Marunji room assessment
In a home where cooking happens before and after work, quick access to breakfast ingredients, containers and cleaning supplies matters more than decorative storage.

Compare space-smart layouts and plan your kitchen with confidence.
Find the right cabinet finishes, countertops, hardware and accessories.
Explore authentic projects, style inspiration and practical kitchen advice.
Explore every service area and the matching location-based design inspiration. All consultations are coordinated from our Chikhali showroom.
In a home where cooking happens before and after work, quick access to breakfast ingredients, containers and cleaning supplies matters more than decorative storage. For a Marunji kitchen, the design conversation should focus on compact preparation zones, tiffin organisation and reachable everyday ingredients rather than automatically choosing a premium finish. Give the microwave, mixer and water purifier a measured place so that a usable chopping surface remains. List working-day kitchen tasks, appliances and the current positions of water and electrical points. A practical proposal can then be compared against the actual floor plan, budget and chosen materials.
Make a compact kitchen work for busy routines.
Illustrative design concepts — not confirmed customer installations in Marunji.
 Design inspiration
Give the microwave, mixer and water purifier a measured place so that a usable chopping surface remains. Pay particular attention to small appliances crowding limited counter space. List working-day kitchen tasks, appliances and the current positions of water and electrical points. Confirm that cabinet, appliance and drawer clearances work on a measured plan before any manufacturing order is placed.
In a home where cooking happens before and after work, quick access to breakfast ingredients, containers and cleaning supplies matters more than decorative storage.
Give the microwave, mixer and water purifier a measured place so that a usable chopping surface remains.
Choose wipe-clean shutters and counters that suit repeated daily use. Compare modular drawers and accessible shelves before paying for tall decorative display cabinets.
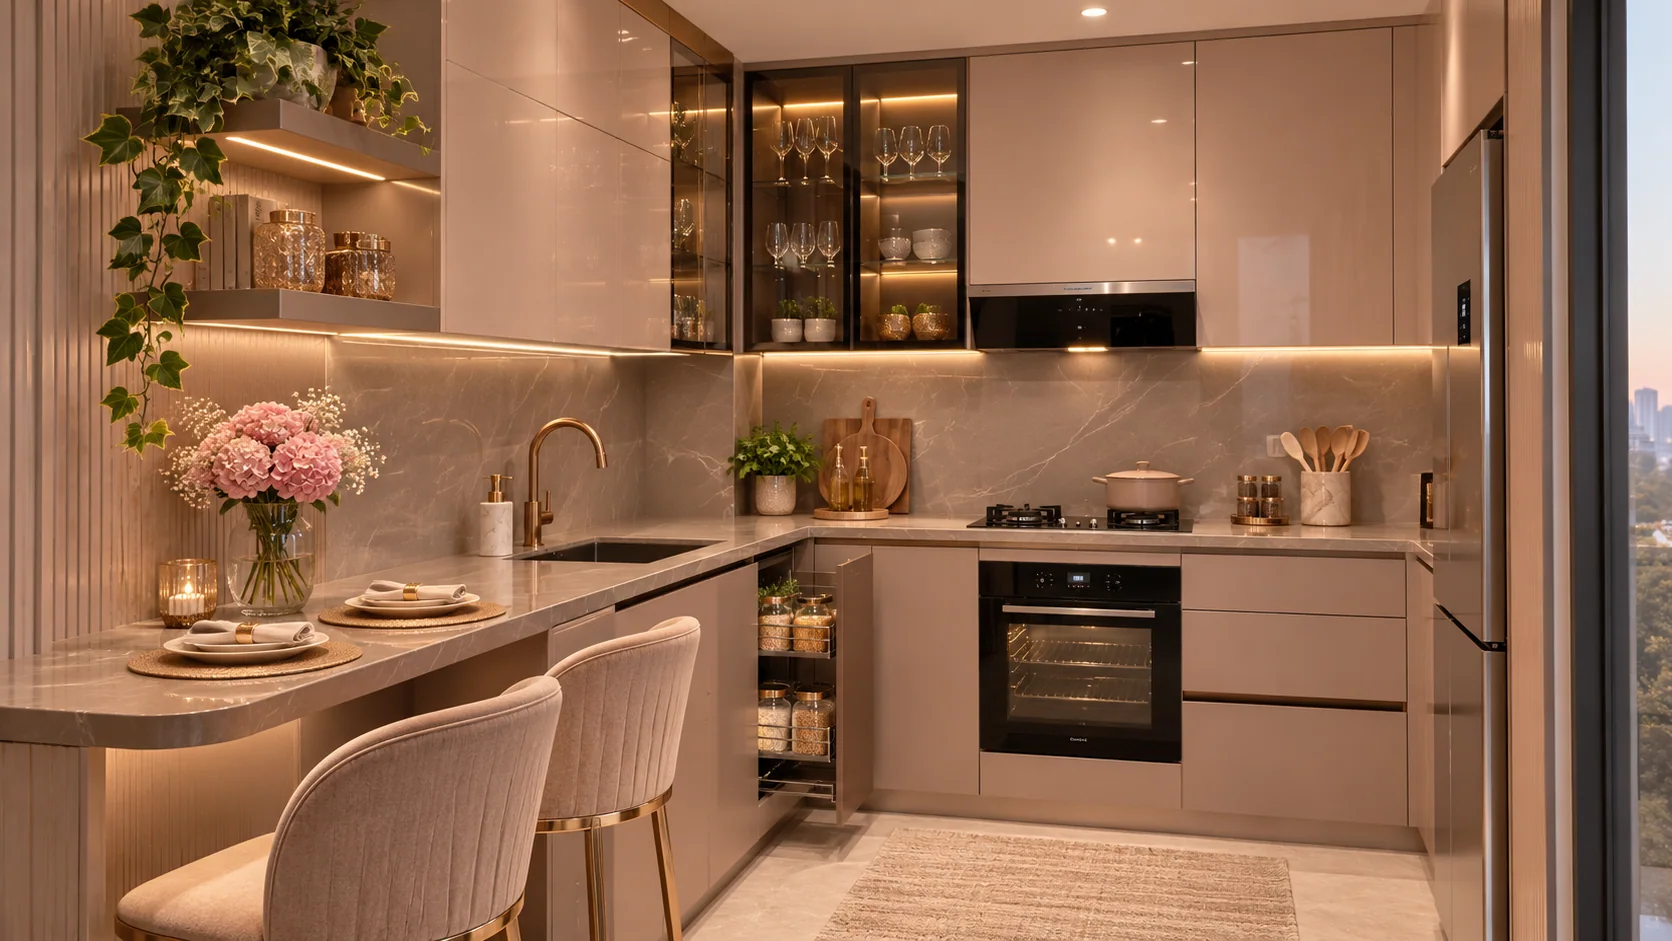
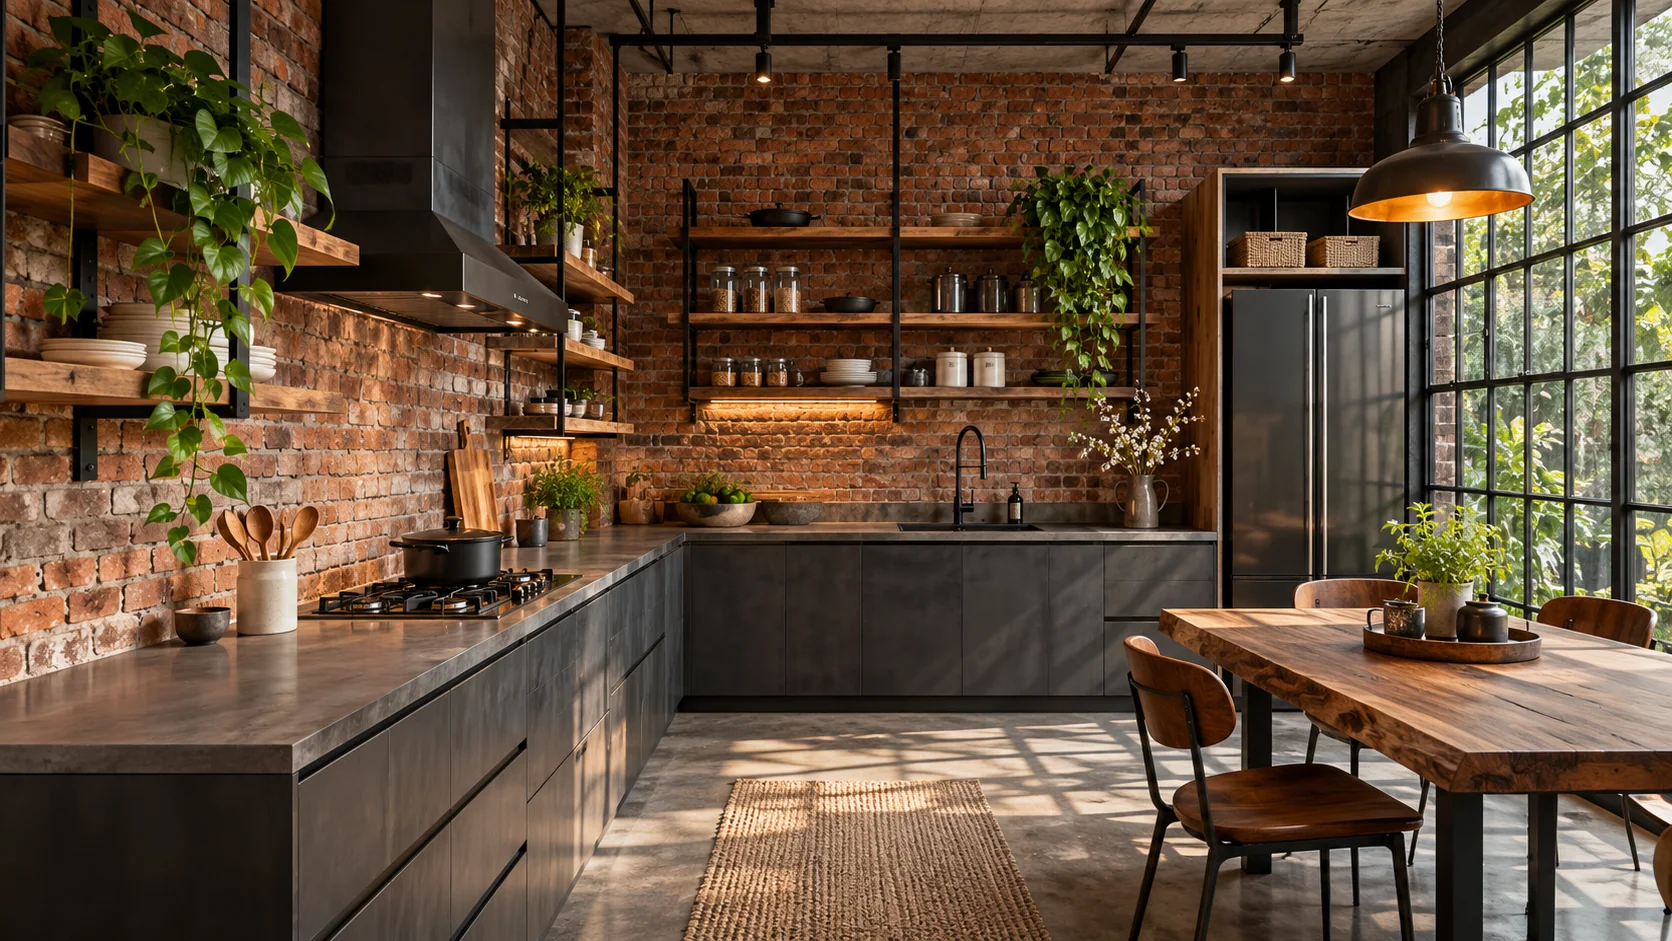
Five alternative layout studies for a Marunji kitchen focused on compact preparation zones, tiffin organisation and reachable everyday ingredients. Each study shows a different layout, with ideas to adapt after measuring your actual room. Images are illustrative, not completed projects.
Design conceptExplore two connecting worktops for Marunji where the design priority is compact preparation zones, tiffin organisation and reachable everyday ingredients; this arrangement highlights connected preparation and washing space and addresses small appliances crowding limited counter space. Start with existing sink and door positions before selecting colours.
Best considered for: A Marunji home where connected preparation and washing space would solve a real room-planning need.
Before deciding: Open the corner unit fully and preserve a usable stretch between hob and sink. For this area brief, list working-day kitchen tasks, appliances and the current positions of water and electrical points.
Layout requirement: Two adjacent usable walls with a clear centre.
For your Marunji home: List working-day kitchen tasks, appliances and the current positions of water and electrical points.
 Design concept
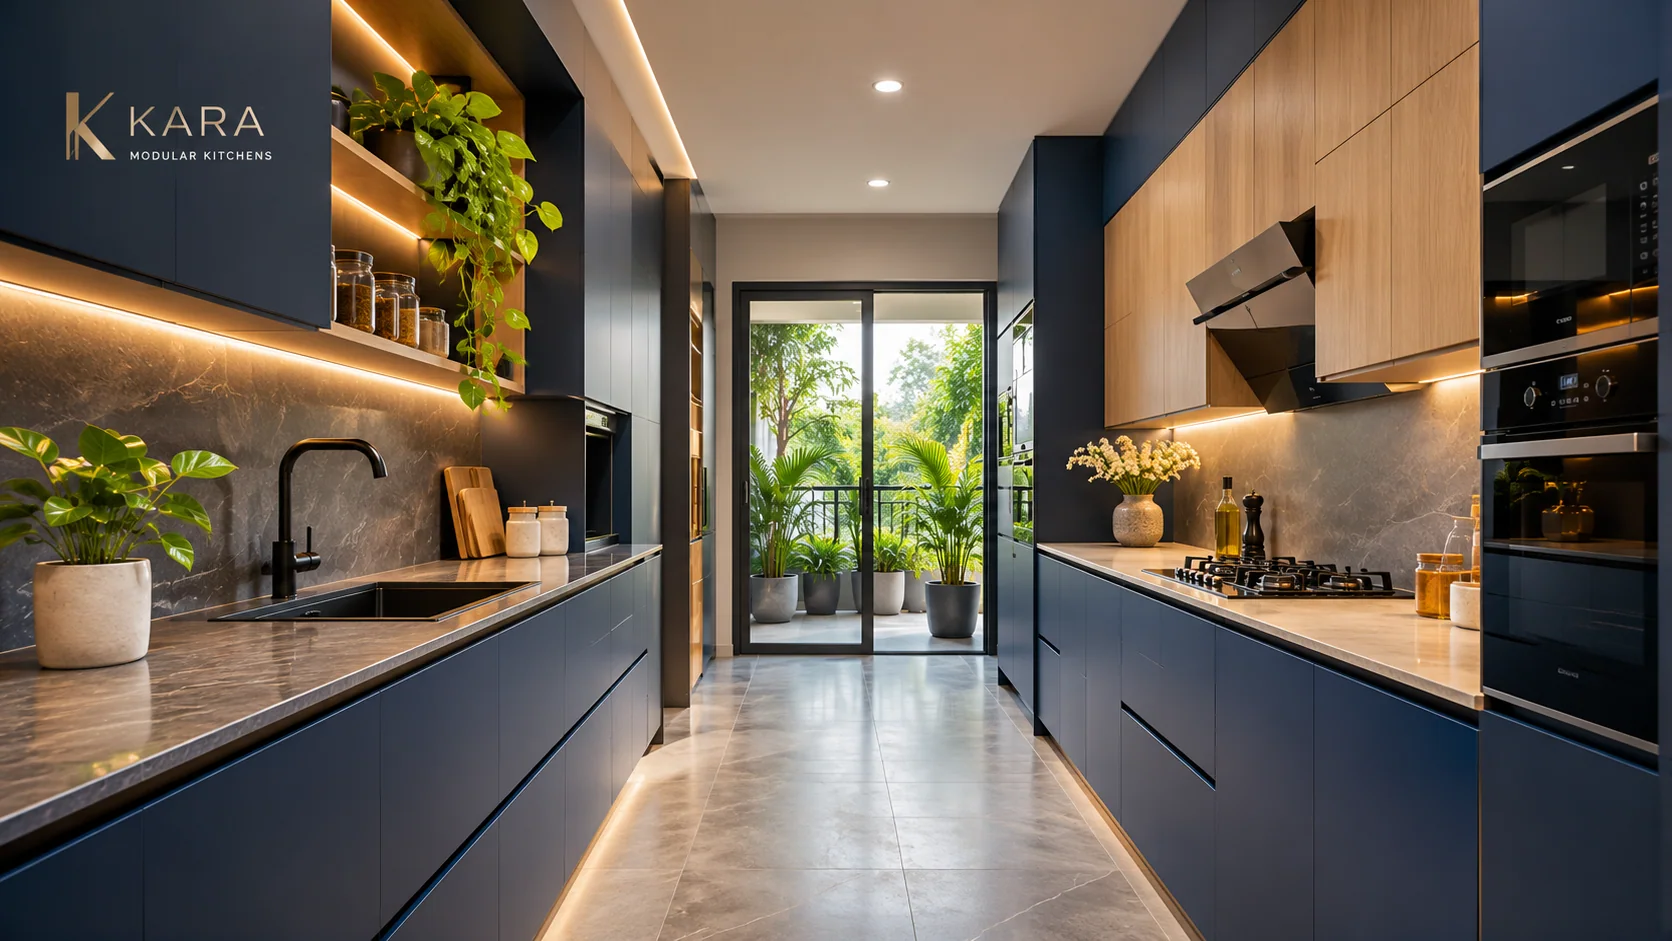
Explore two facing counters for Marunji where the design priority is compact preparation zones, tiffin organisation and reachable everyday ingredients; this arrangement highlights separated cooking and washing runs and addresses small appliances crowding limited counter space. Choose storage based on the cookware and appliance list, not catalogue pictures.
Best considered for: A Marunji home where separated cooking and washing runs would solve a real room-planning need.
Before deciding: Confirm the aisle remains usable when a refrigerator or tall drawer opens. For this area brief, list working-day kitchen tasks, appliances and the current positions of water and electrical points.
Layout requirement: A rectangular room with suitable clear passage.
For your Marunji home: List working-day kitchen tasks, appliances and the current positions of water and electrical points.
 Design concept
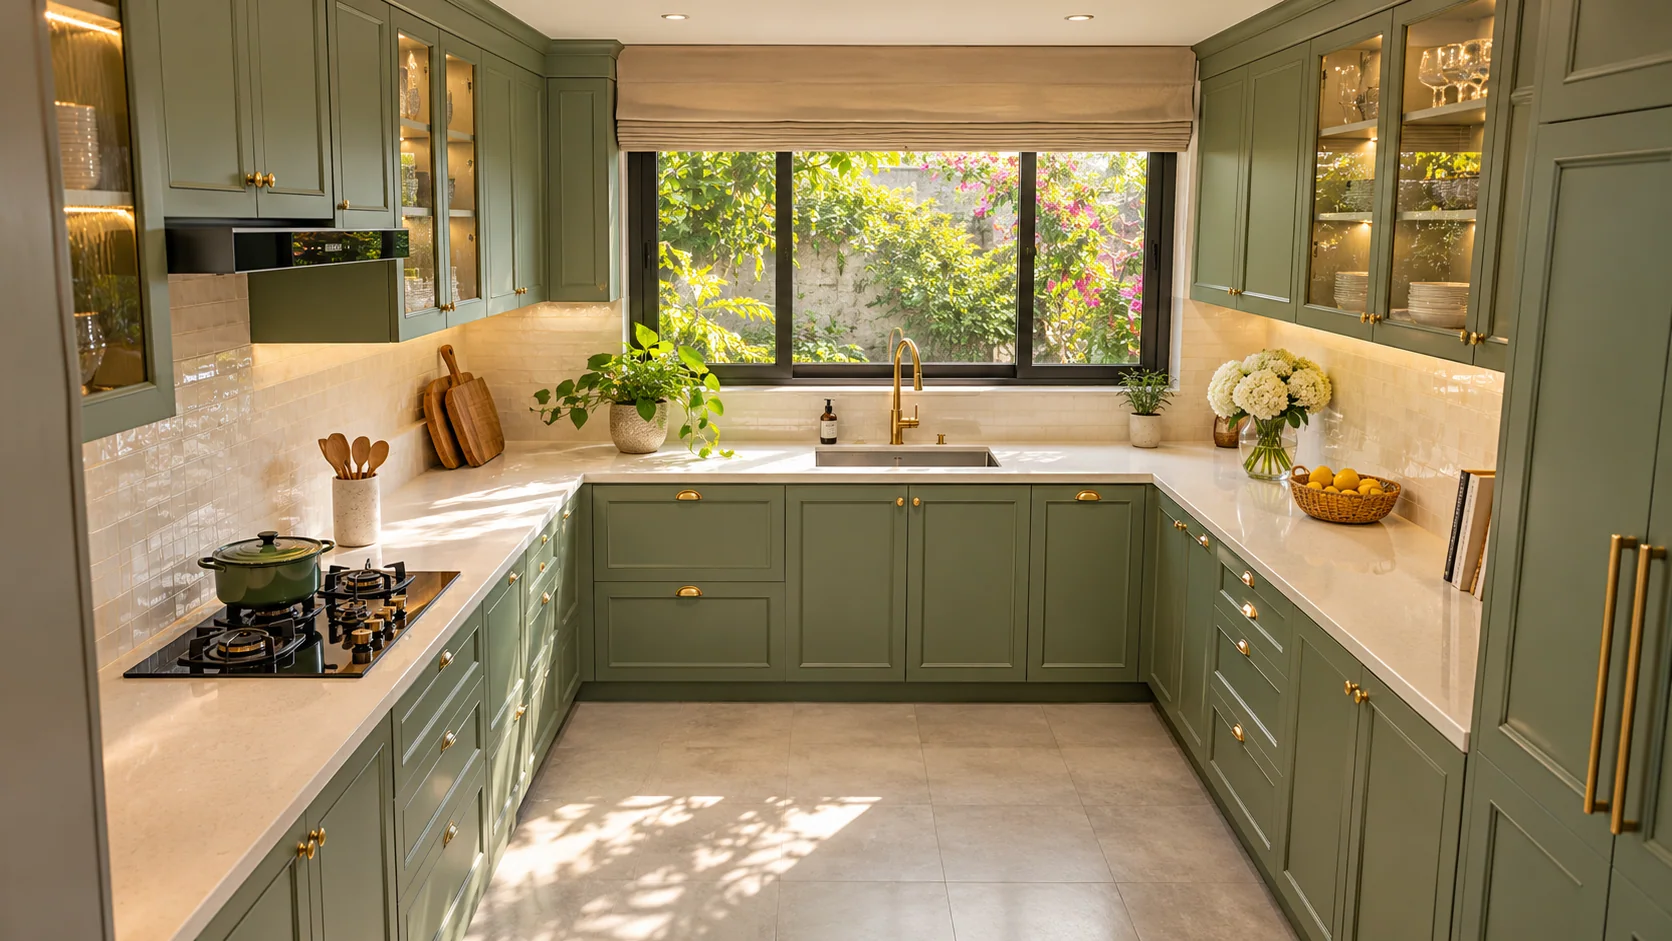
Explore three-sided worktops for Marunji where the design priority is compact preparation zones, tiffin organisation and reachable everyday ingredients; this arrangement highlights an extended preparation zone and addresses small appliances crowding limited counter space. A measured drawing will determine whether the worktop is comfortable for the household.
Best considered for: A Marunji home where an extended preparation zone would solve a real room-planning need.
Before deciding: Test both corners and verify enough clear central standing space. For this area brief, list working-day kitchen tasks, appliances and the current positions of water and electrical points.
Layout requirement: A room with three usable sides and comfortable central space.
For your Marunji home: List working-day kitchen tasks, appliances and the current positions of water and electrical points.
 Design concept
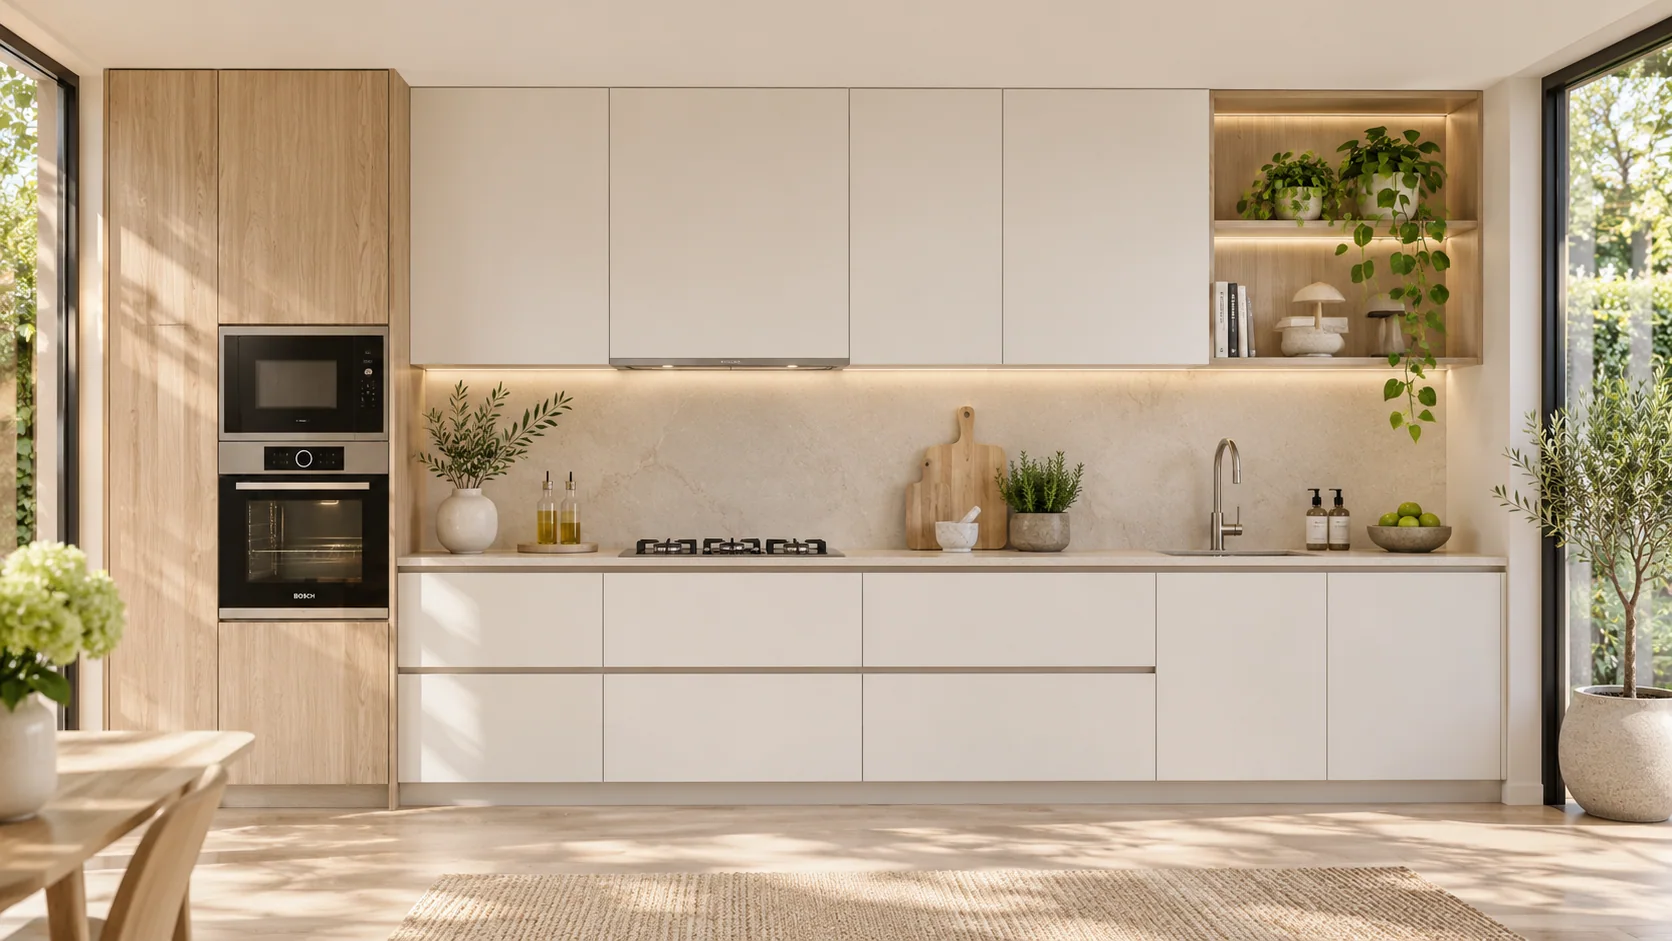
Explore one efficient wall for Marunji where the design priority is compact preparation zones, tiffin organisation and reachable everyday ingredients; this arrangement highlights vertical storage around a simple counter and addresses small appliances crowding limited counter space. Make sure day-to-day cleaning and storage are possible with doors open.
Best considered for: A Marunji home where vertical storage around a simple counter would solve a real room-planning need.
Before deciding: Check appliance landing space and do not crowd the hob and sink. For this area brief, list working-day kitchen tasks, appliances and the current positions of water and electrical points.
Layout requirement: A compact room or open-plan wall.
For your Marunji home: List working-day kitchen tasks, appliances and the current positions of water and electrical points.
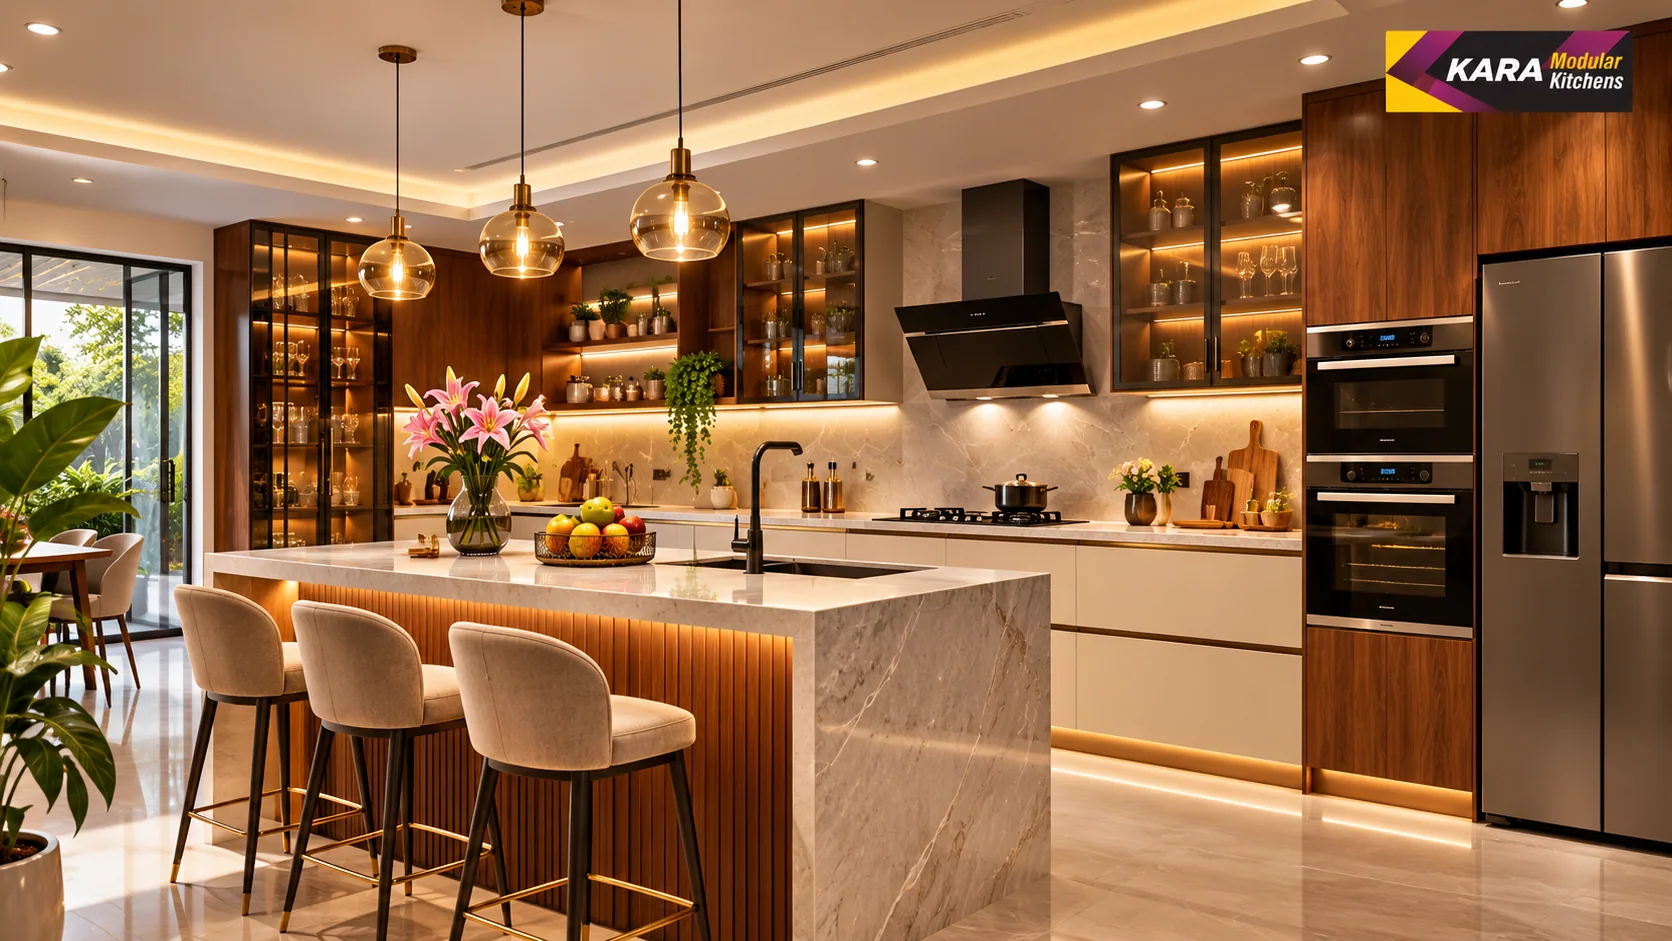 Design concept
Explore a central social worktop for Marunji where the design priority is compact preparation zones, tiffin organisation and reachable everyday ingredients; this arrangement highlights flexible serving and additional prep space and addresses small appliances crowding limited counter space. Treat the image as an aspiration until a measured site plan confirms feasibility.
Best considered for: A Marunji home where flexible serving and additional prep space would solve a real room-planning need.
Before deciding: Only choose this with verified circulation and utilities; a peninsula may be better. For this area brief, list working-day kitchen tasks, appliances and the current positions of water and electrical points.
Layout requirement: An open room with sufficient circulation around the island.
For your Marunji home: List working-day kitchen tasks, appliances and the current positions of water and electrical points.
Make a compact kitchen work for busy routines. Compare cabinetry, access and finishes for a measured Marunji kitchen.
For a kitchen enquiry in Marunji, In a home where cooking happens before and after work, quick access to breakfast ingredients, containers and cleaning supplies matters more than decorative storage. The priority is compact preparation zones, tiffin organisation and reachable everyday ingredients.
List working-day kitchen tasks, appliances and the current positions of water and electrical points.
List working-day kitchen tasks, appliances and the current positions of water and electrical points. Check the measurements against both the appliances and the cabinets they will occupy.
Quotation planning: Compare modular drawers and accessible shelves before paying for tall decorative display cabinets. Choose wipe-clean shutters and counters that suit repeated daily use.
Modular kitchen services in Marunji →The following are supplied Kara photographs for reference. Exact installation localities are not confirmed.
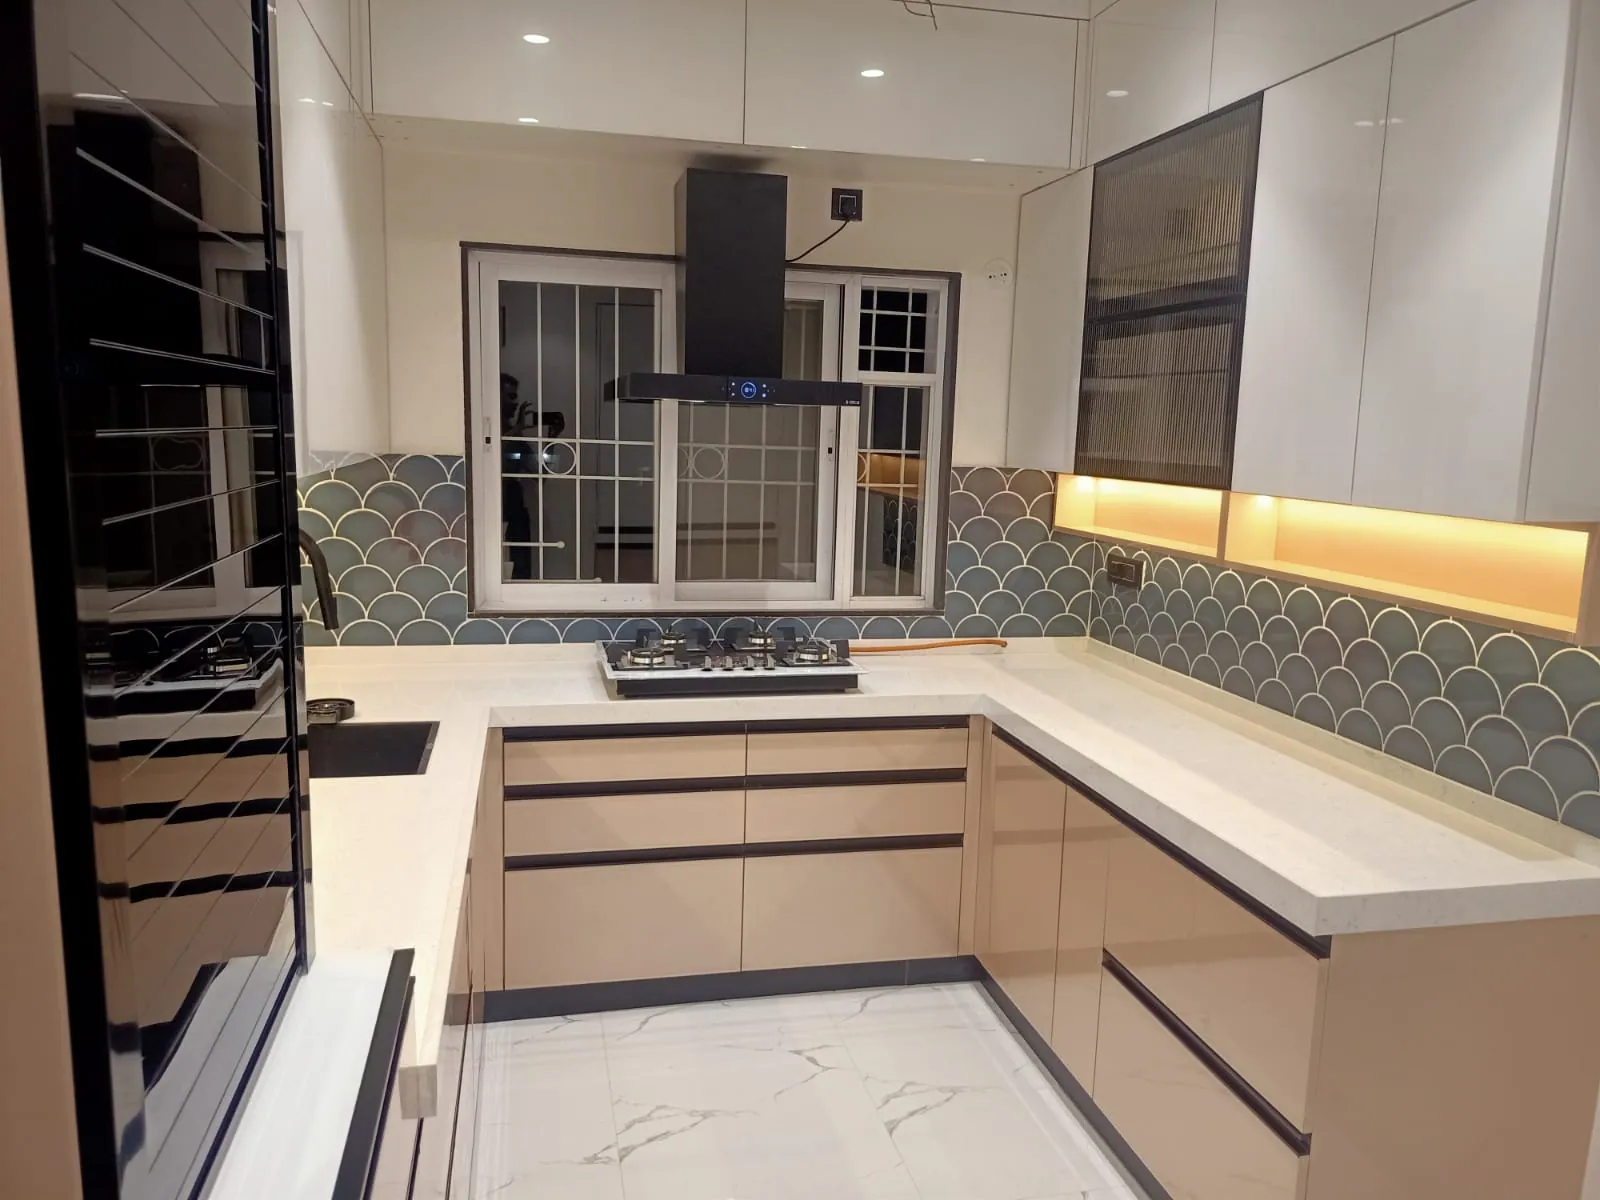 01
Connected worktops and two-tone cabinet fronts
Explore related design →View photograph ↗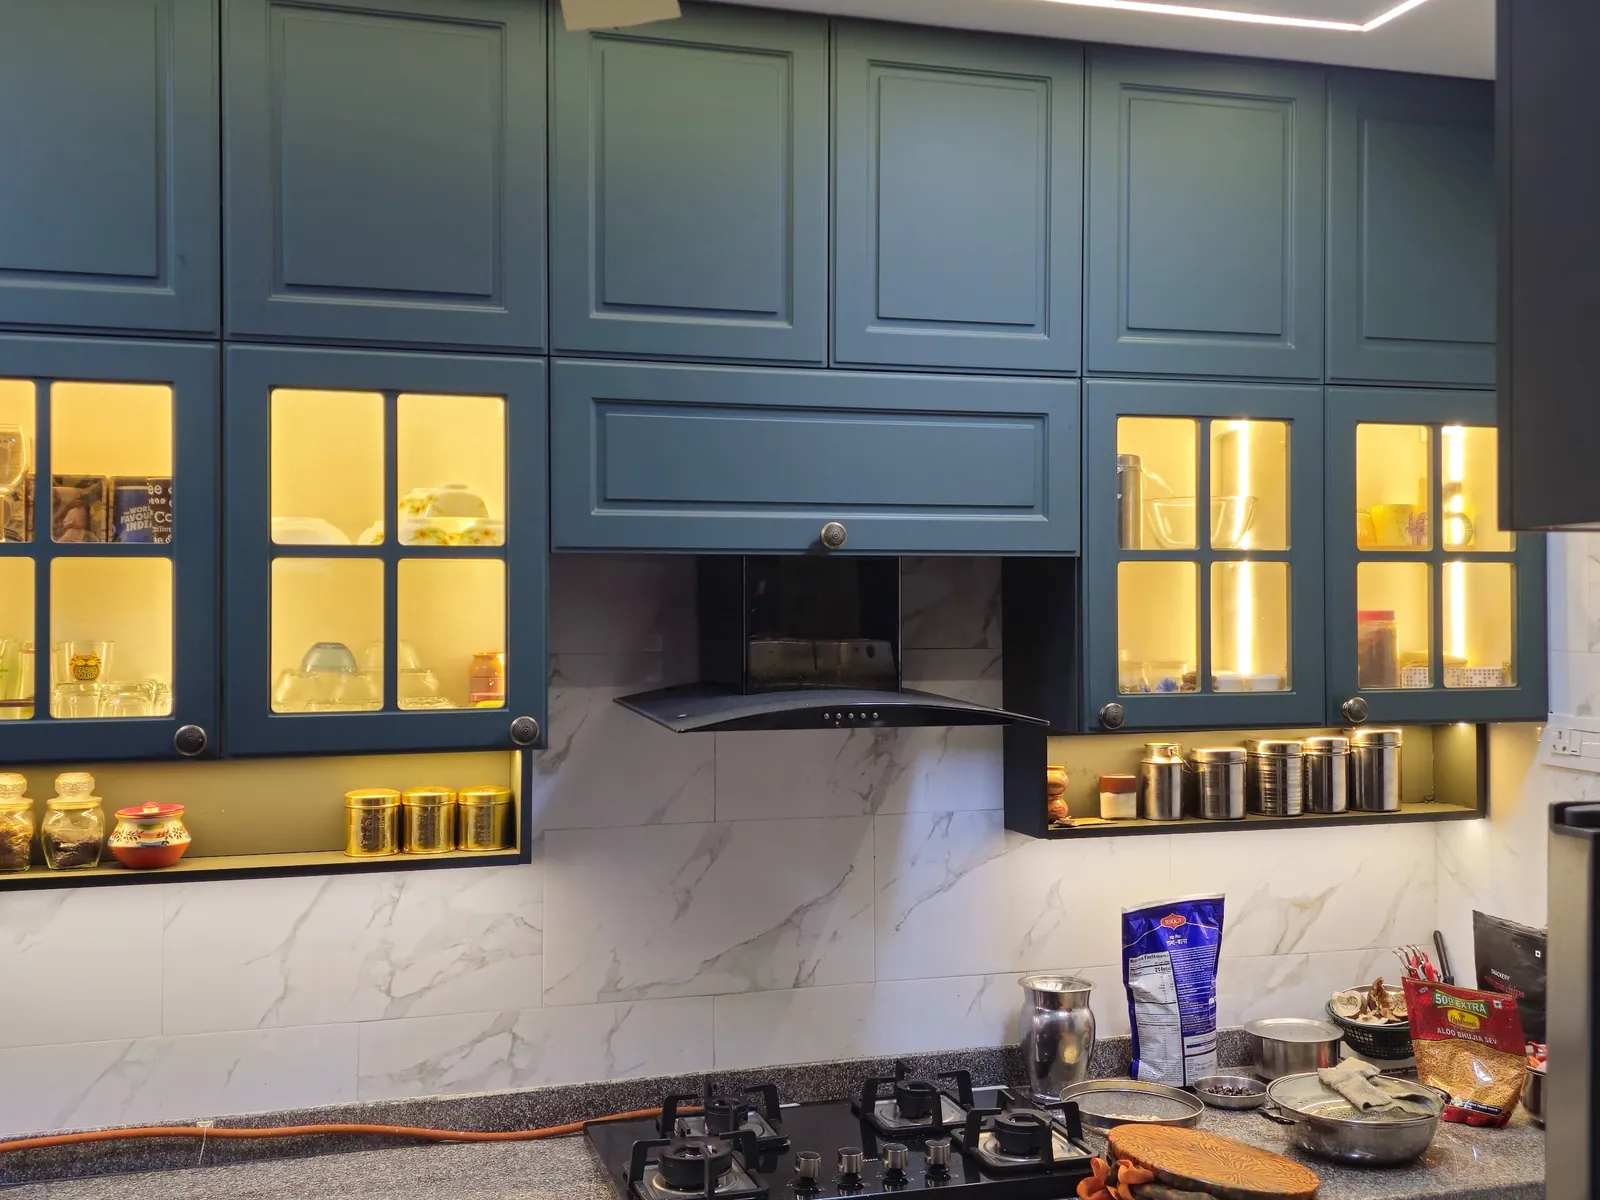 02
Overhead and base cabinet arrangement
Explore related design →View photograph ↗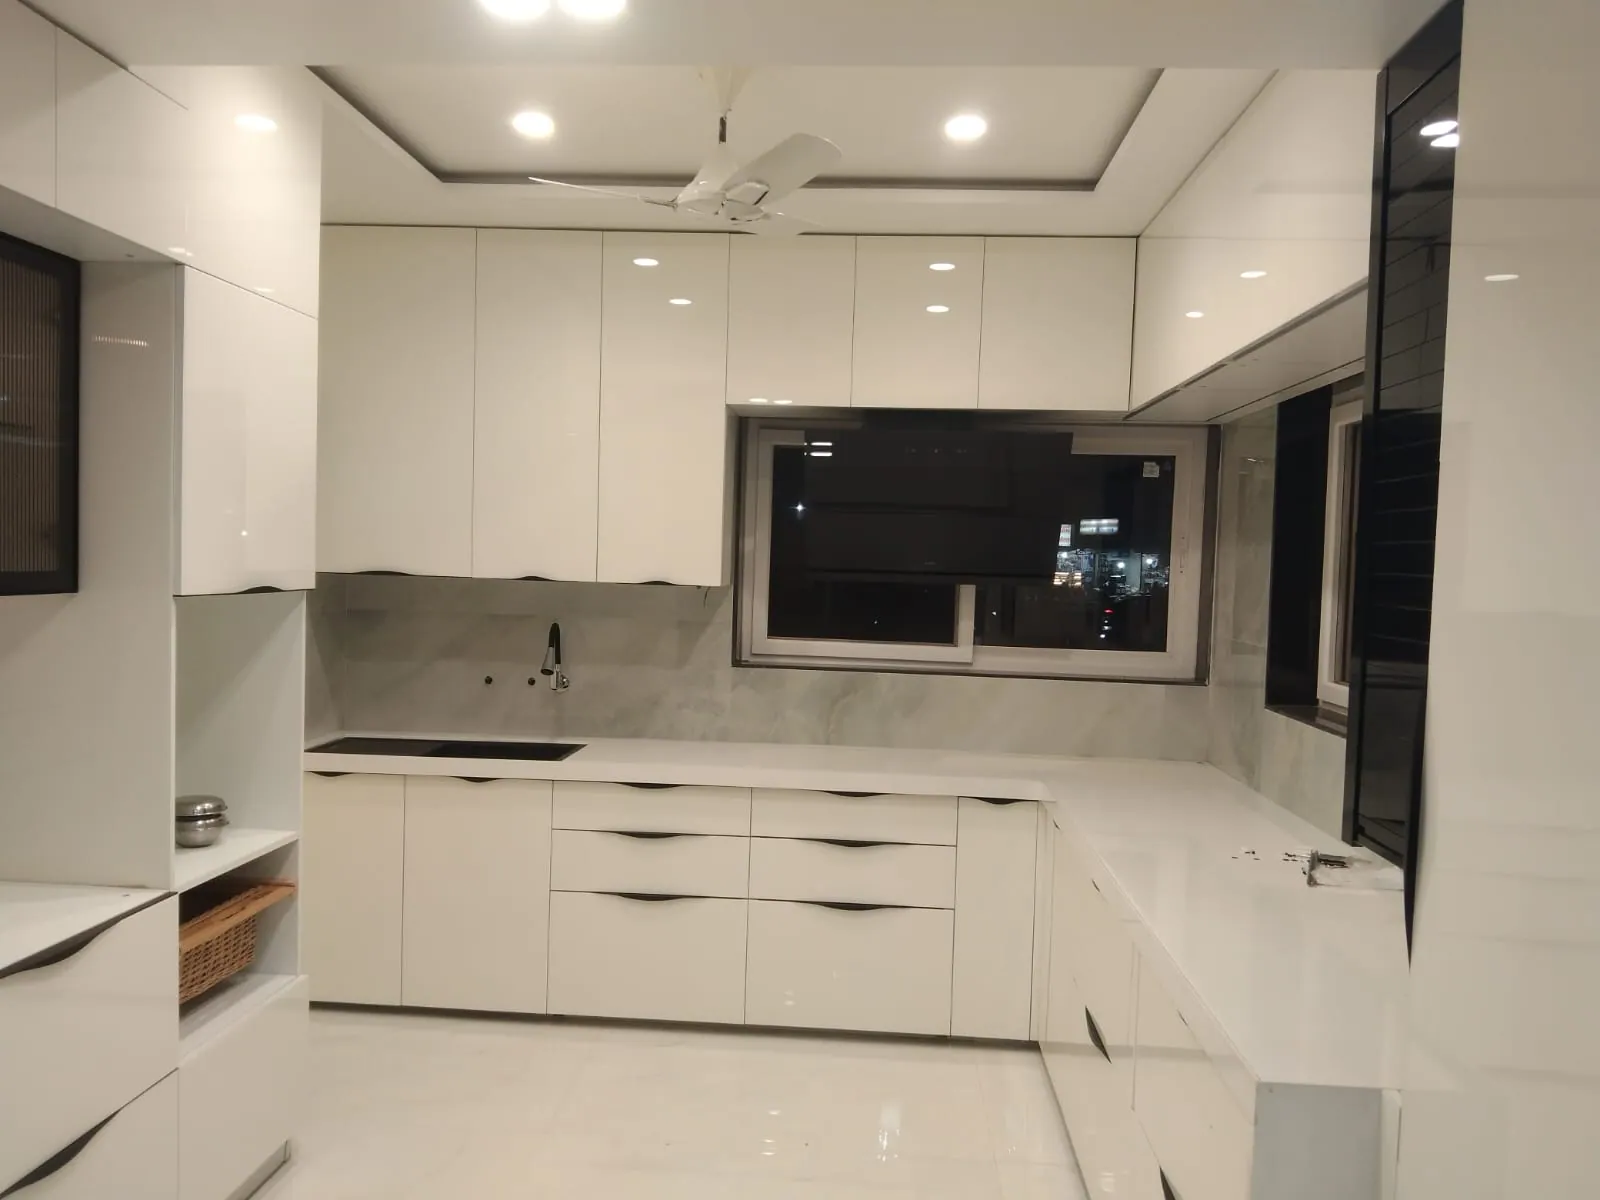 03
Light cabinet fronts and countertop organisation
Explore related design →View photograph ↗Five tailored visual studies per area — 130 individual planning briefs. These concept galleries are not confirmed customer installations. See the real Kara-supplied photographs above.
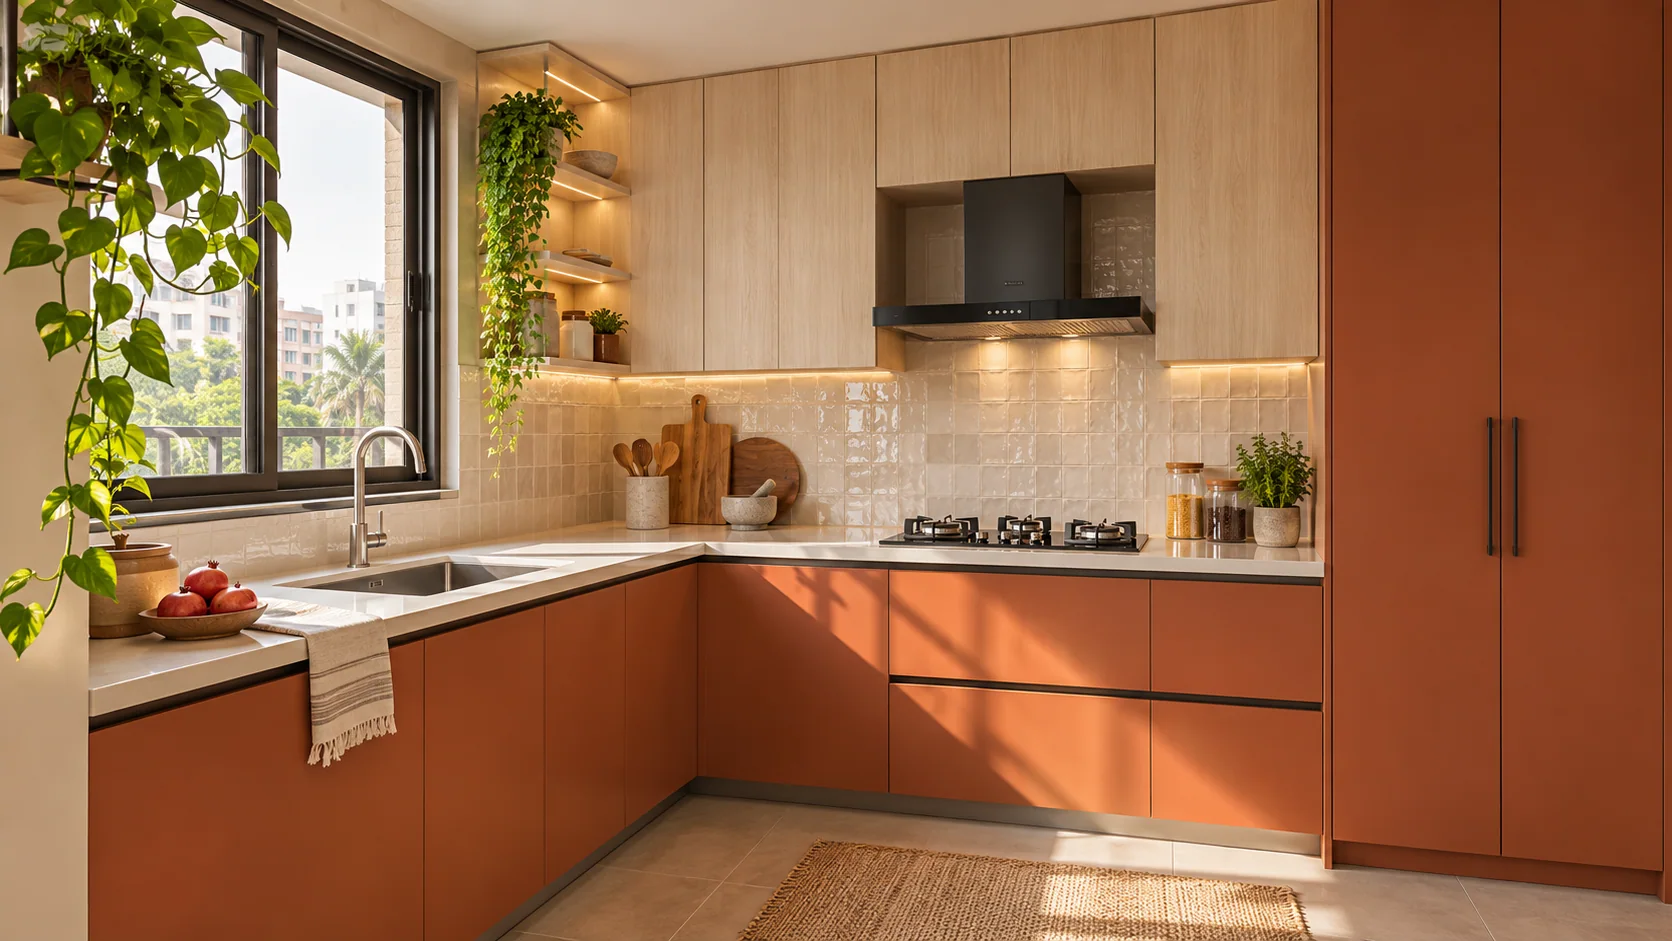 5 design studies
Plan a new-flat kitchen around daily cooking, generous grocery storage and an uncluttered family routine.
5 design studiesA practical upgrade plan for existing cabinets, water-damaged zones and everyday kitchen storage.
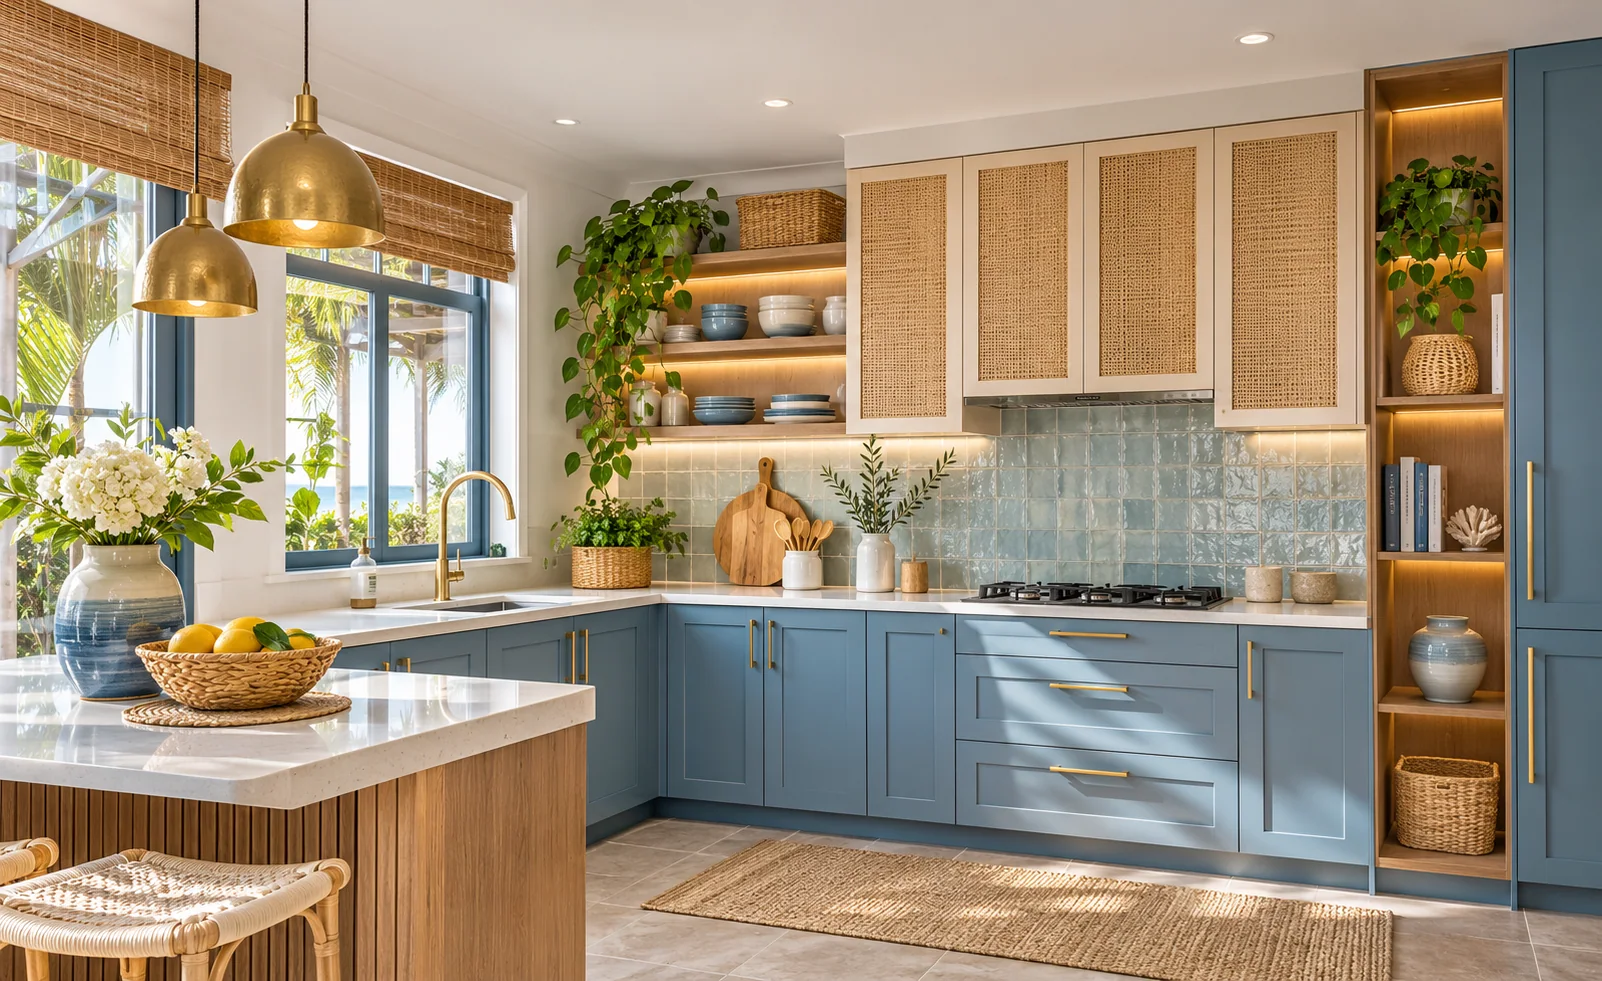 5 design studies
Compare cabinet finishes and fittings at the Jadhavwadi showroom before committing to a kitchen plan.
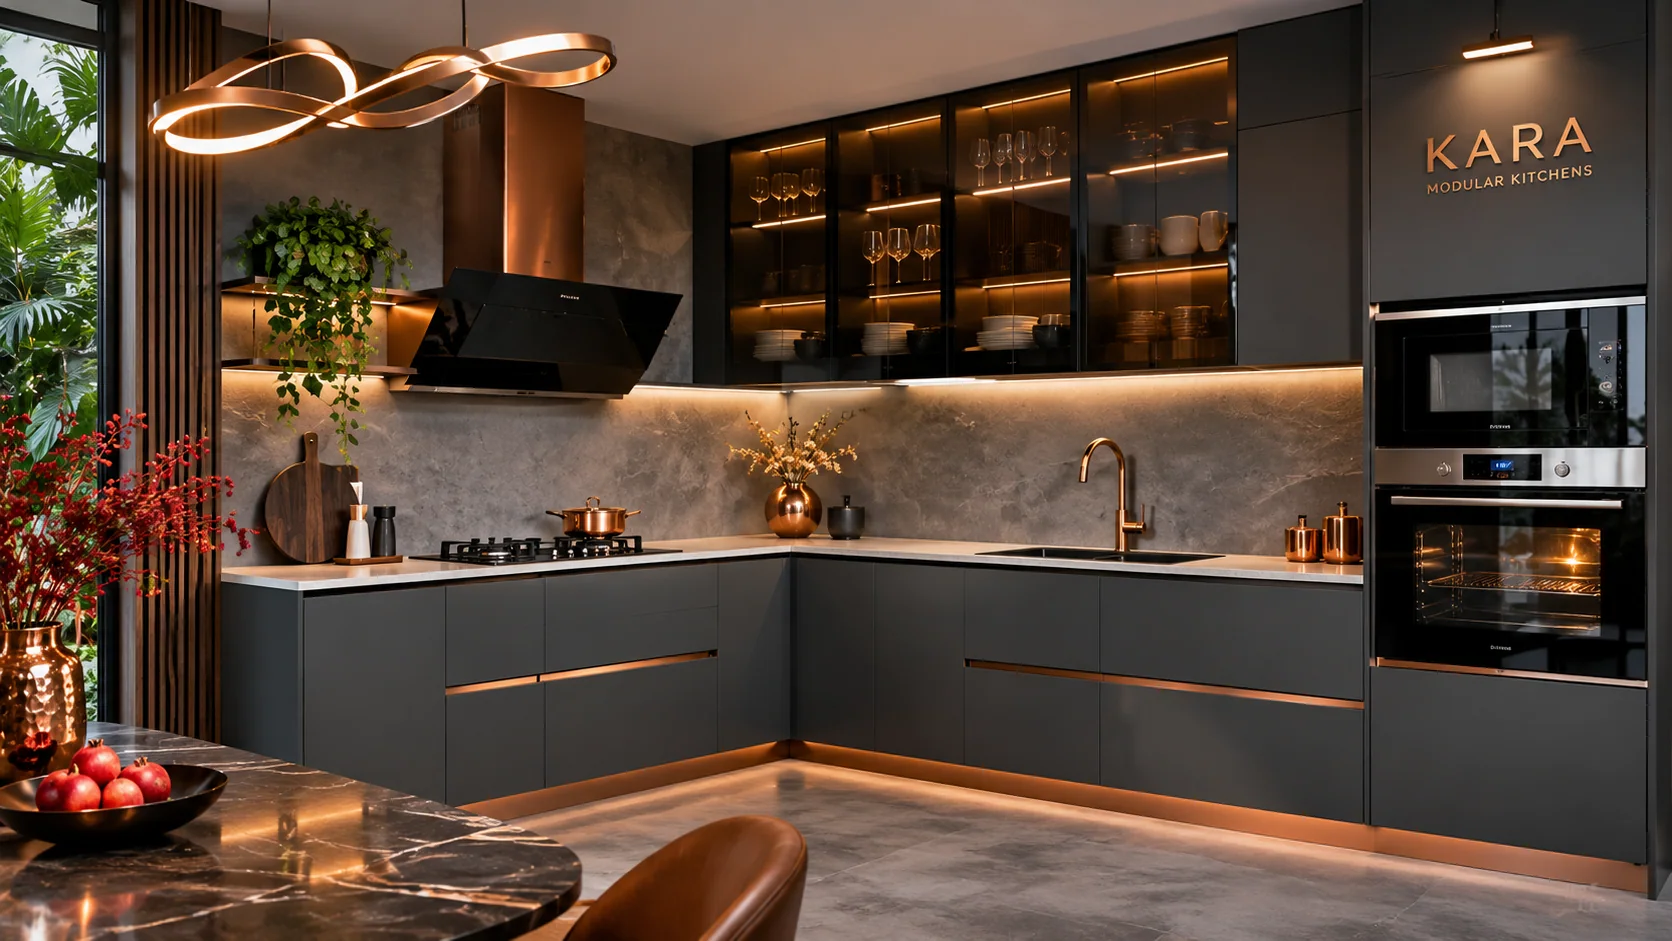 5 design studies
Practical planning for pantry capacity, tall cabinets and light-filled cooking areas.
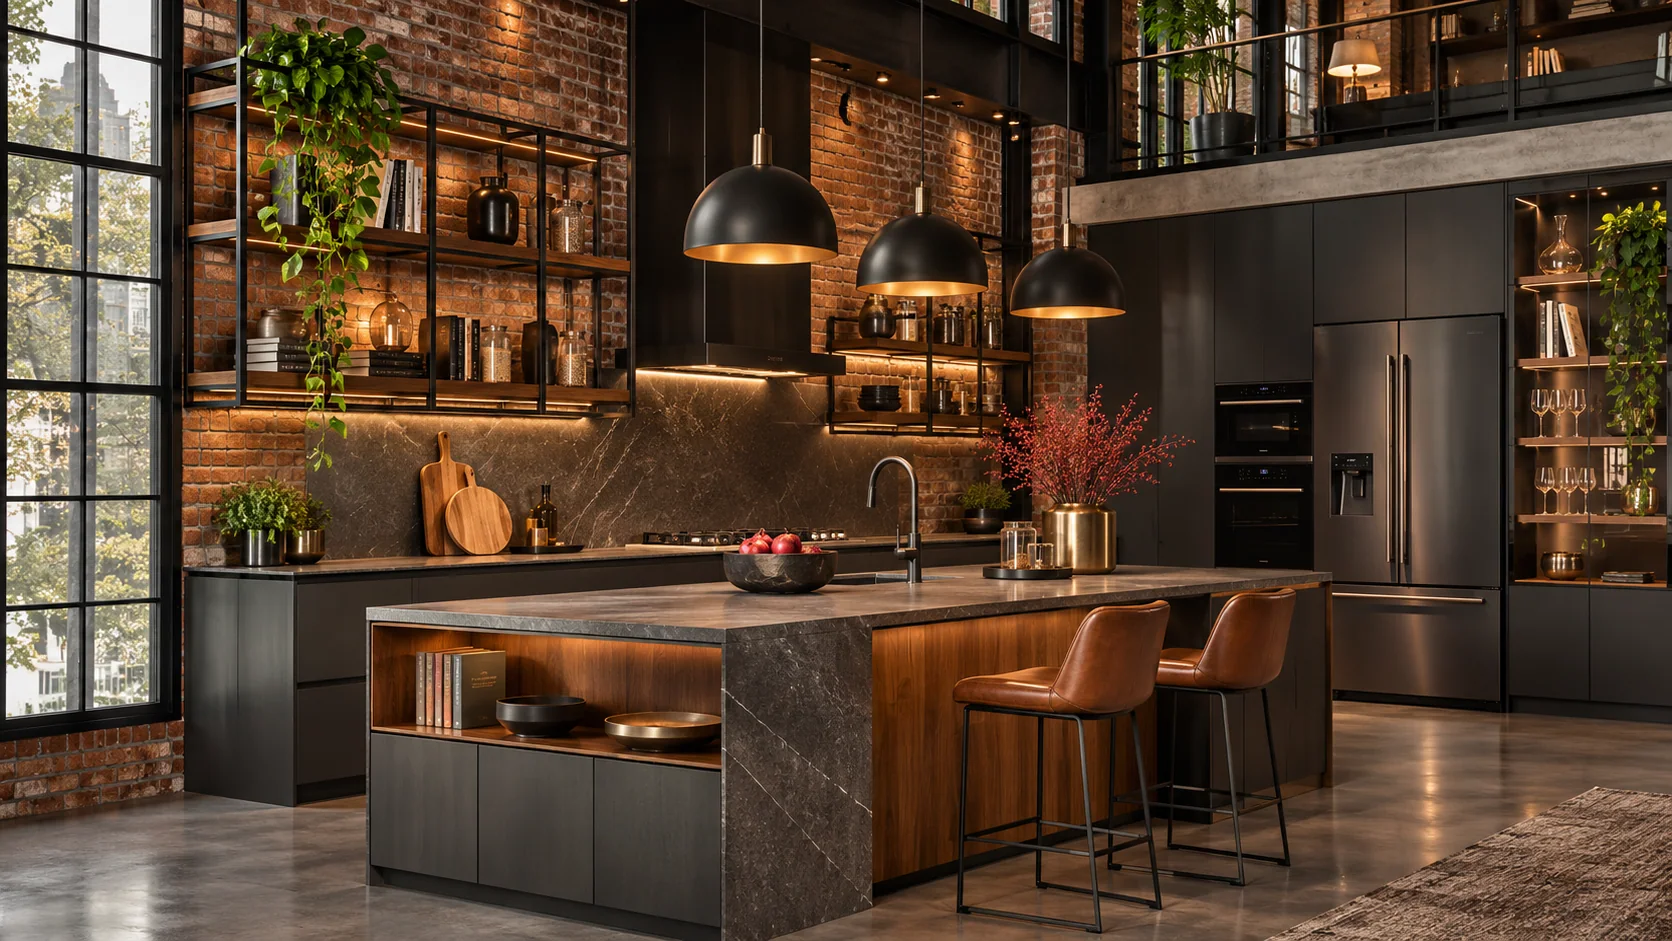 5 design studies
Build a renovation plan around heavy cookware, easy cleaning and cabinet condition.
 5 design studies
Refined cabinet fronts, integrated appliances and quiet storage for contemporary homes.
5 design studiesGet more usable counter space and storage without squeezing the walking path.
5 design studiesOrganise washing, chopping, cooking and serving so the kitchen stays welcoming on busy days.
5 design studiesImprove an established kitchen through smart cabinet reuse, worktop planning and practical replacement.
5 design studiesCabinetry, lighting and reach improvements that suit the way a household actually cooks.
5 design studiesA thoughtful balance of movement, light and reachable kitchen storage for varied home layouts.
5 design studiesConvenient pantry, breakfast and tiffin preparation zones with organised contemporary finishes.
5 design studiesA layout-led kitchen plan with correctly sized drawers, sink-area access and practical passages.
5 design studiesMake an older cooking platform work better. Compare cabinetry, access and finishes for a measured Akurdi kitchen.
5 design studiesPlan storage before a new-home move. Compare cabinetry, access and finishes for a measured Kiwale kitchen.
5 design studiesPrioritise a functional compact apartment layout. Compare cabinetry, access and finishes for a measured Mamurdi kitchen.
5 design studiesGive a contemporary kitchen practical interiors. Compare cabinetry, access and finishes for a measured Pimple Saudagar kitchen.
5 design studiesRefresh the kitchen without unnecessary demolition. Compare cabinetry, access and finishes for a measured Pimple Gurav kitchen.
5 design studiesBalance understated finishes with generous worktops. Compare cabinetry, access and finishes for a measured Pimple Nilakh kitchen.
5 design studiesOrganise high-use cooking and washing zones. Compare cabinetry, access and finishes for a measured Dighi kitchen.
5 design studiesKeep storage accessible for multi-generation cooking. Compare cabinetry, access and finishes for a measured Alandi kitchen.
5 design studiesMake a straightforward kitchen durable and serviceable. Compare cabinetry, access and finishes for a measured Talawade kitchen.
5 design studiesDesign a polished kitchen around real appliance sizes. Compare cabinetry, access and finishes for a measured Baner kitchen.
5 design studiesCreate a tidy cooking and entertaining connection. Compare cabinetry, access and finishes for a measured Balewadi kitchen.
5 design studiesMake a renovation feel lighter and more usable. Compare cabinetry, access and finishes for a measured Aundh kitchen.
5 design studiesMake a compact kitchen work for busy routines. Compare cabinetry, access and finishes for a measured Marunji kitchen.
Useful information before you plan your kitchen.
No. The five designs are illustrative planning concepts. Verified installation details will be added when available.
In a home where cooking happens before and after work, quick access to breakfast ingredients, containers and cleaning supplies matters more than decorative storage. For a Marunji kitchen, the design conversation should focus on compact preparation zones, tiffin organisation and reachable everyday ingredients rather than automatically choosing a premium finish. Give the microwave, mixer and water purifier a measured place so that a usable chopping surface remains. List working-day kitchen tasks, appliances and the current positions of water and electrical points. A practical proposal can then be compared against the actual floor plan, budget and chosen materials. Compare your room measurements with the five ideas above before selecting a layout.
Yes. Discuss material samples, hardware, cleaning requirements and appliance dimensions with the Kara team.
Contact our showroom in Jadhavwadi, Chikhali to arrange a consultation and confirm site-visit availability.
Compare finishes, cabinet options and storage solutions with Kara Creation at our Jadhavwadi showroom.
Shop No. 12, Silver Central Mall, Jadhavwadi, Chikhali, Pimpri-Chinchwad, Maharashtra 411062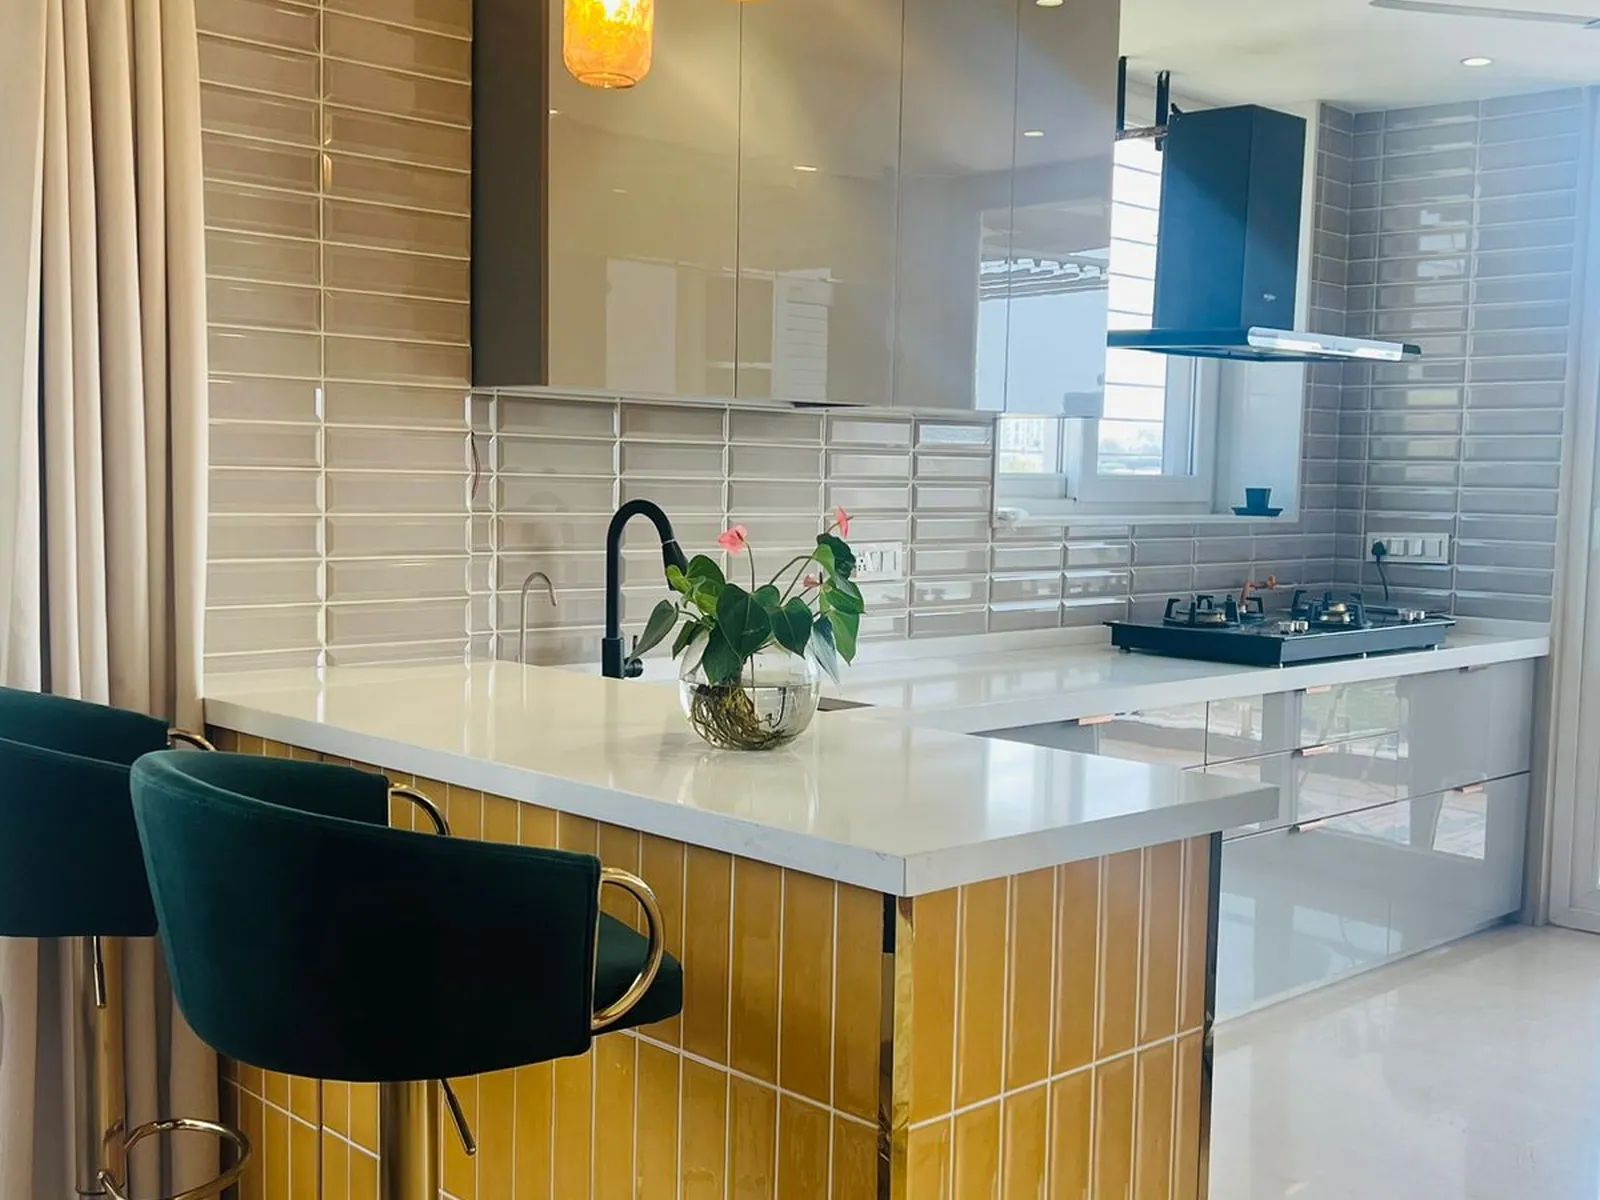 Kitchen work photograph · design reference
Share your room plan, storage priorities and preferred finishes. We can help compare practical options before you approve a design.