Cabinet access
Notice shutter opening directions, the reach of tall cabinets and whether drawers can open fully.
Explore cabinets →
Compare space-smart layouts and plan your kitchen with confidence.
Find the right cabinet finishes, countertops, hardware and accessories.
Explore authentic projects, style inspiration and practical kitchen advice.
Plan your kitchen with local guidance from our Chikhali showroom.
Explore 51 Kara Creation kitchen project photographs and two walkthrough videos. See finished modular kitchens, cabinets, storage fittings and stages of installation.
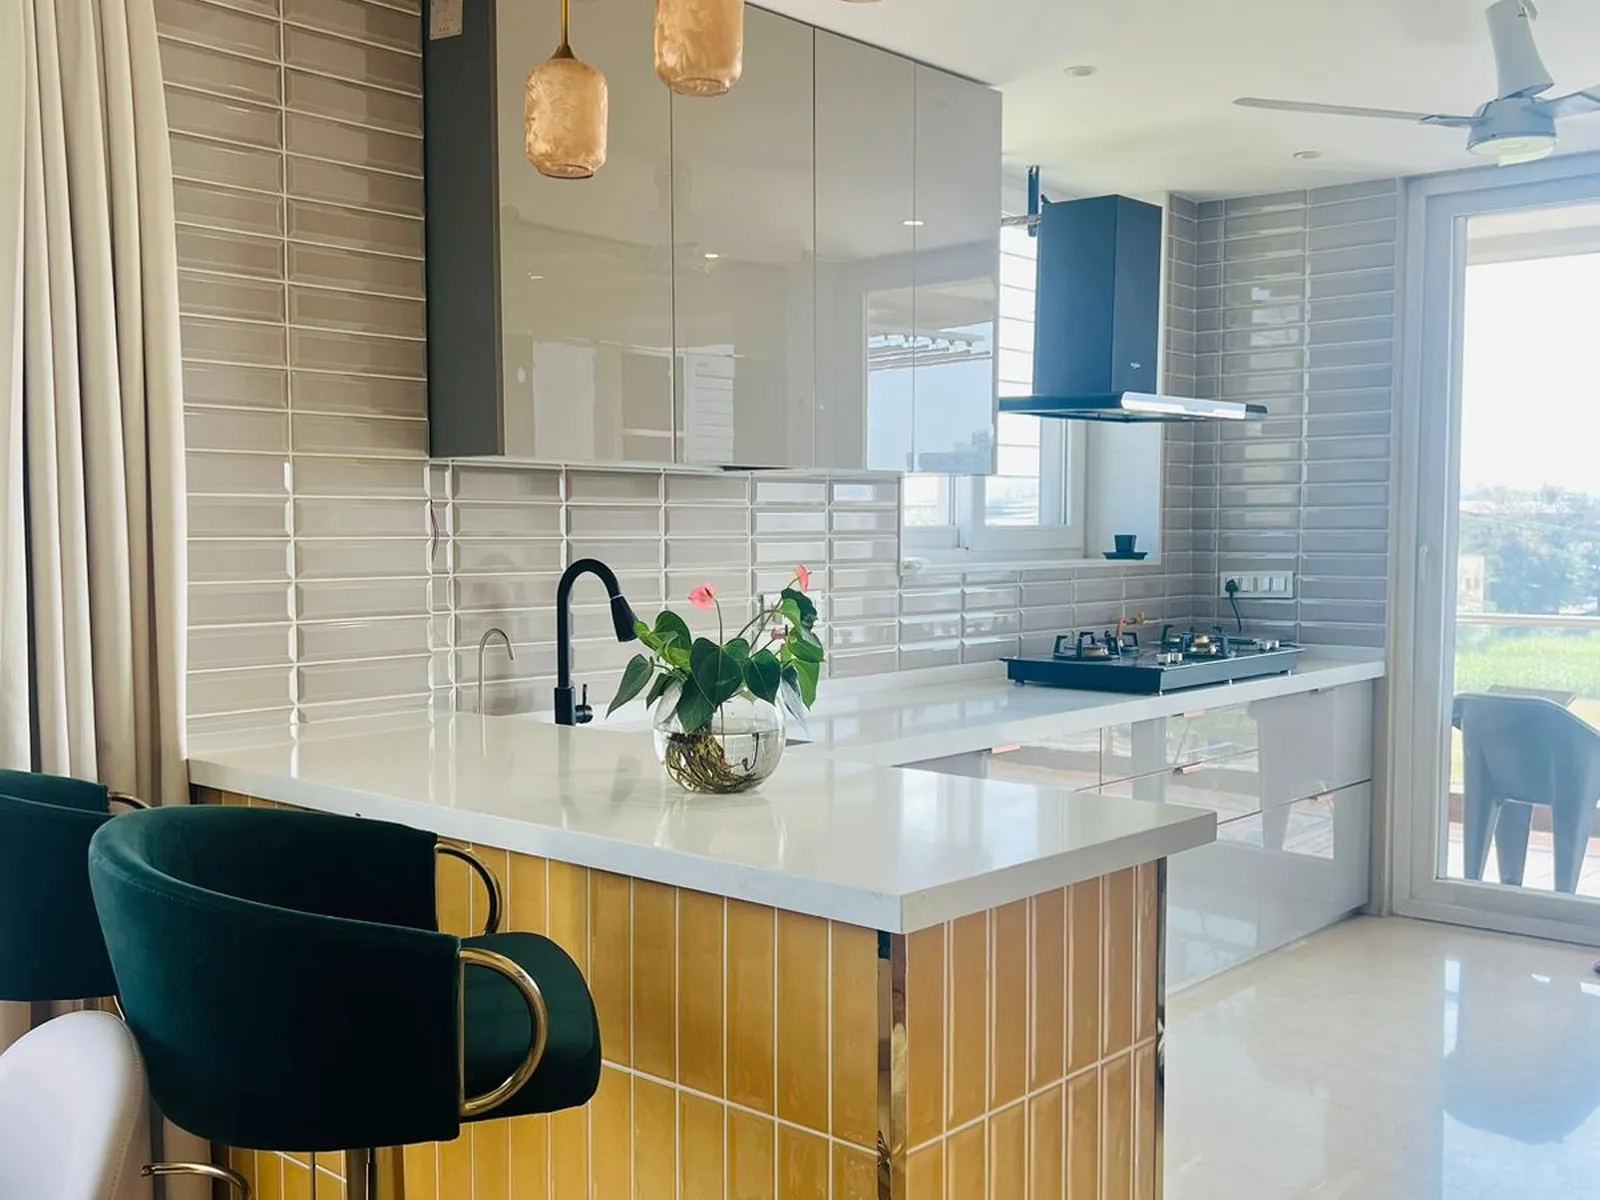
Explore 51 photographs of Kara Creation kitchen work, organized by cabinet colour, design details, storage and installation stages. Tap an image to enlarge it or play the walkthrough videos.
When comparing cabinet styles, look at the practical choices behind the finish.
Notice shutter opening directions, the reach of tall cabinets and whether drawers can open fully.
Explore cabinets →Check whether shelf and drawer arrangements would hold your everyday cookware and groceries.
Explore storage →Compare the available preparation surface, position of the sink, hob, fridge and walking route.
Explore layouts →Bring your ideas, measurements or a simple floor plan. We’ll help you explore what makes sense for your home and budget.