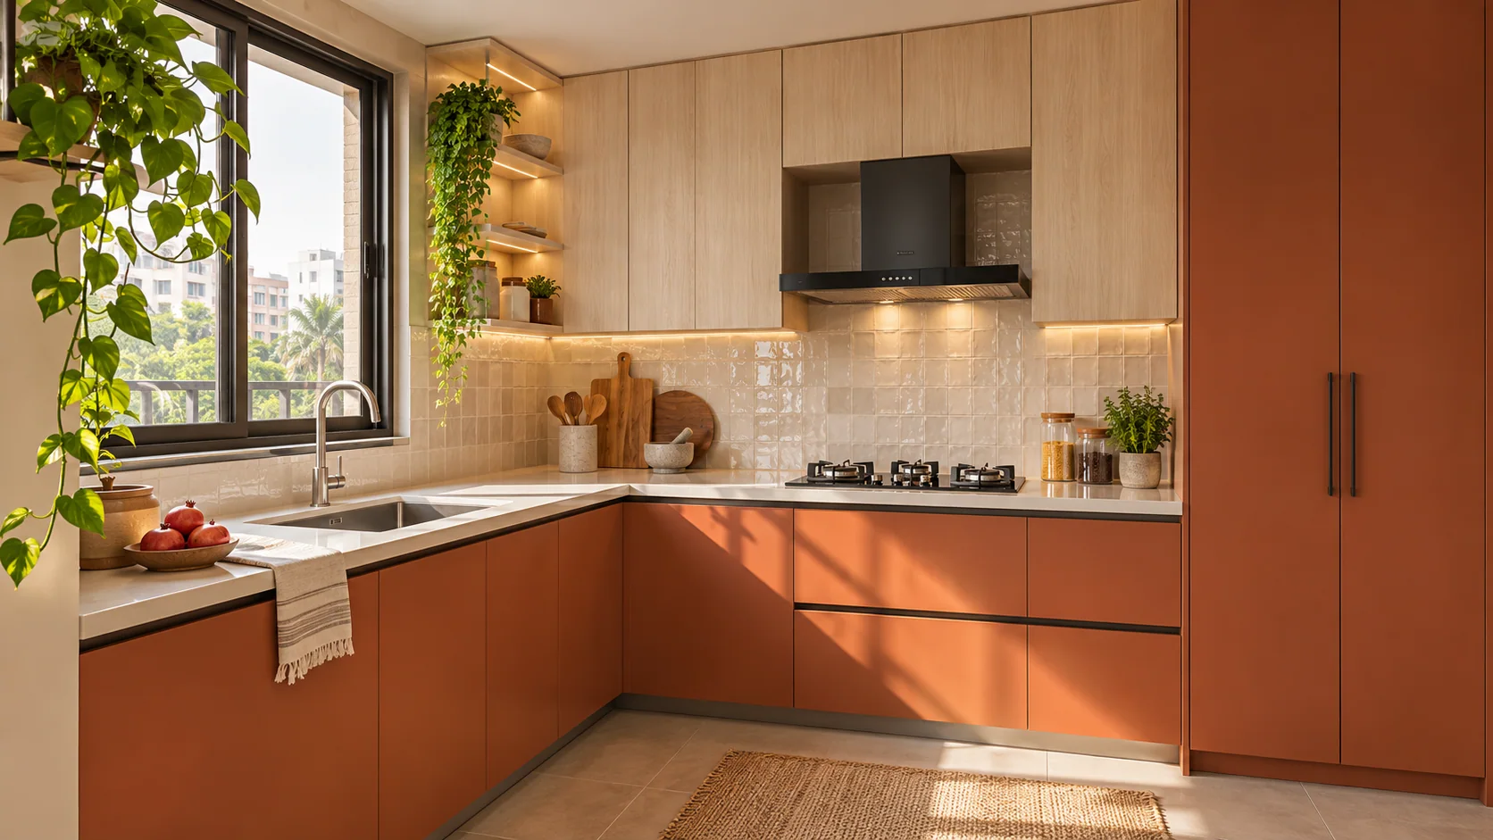
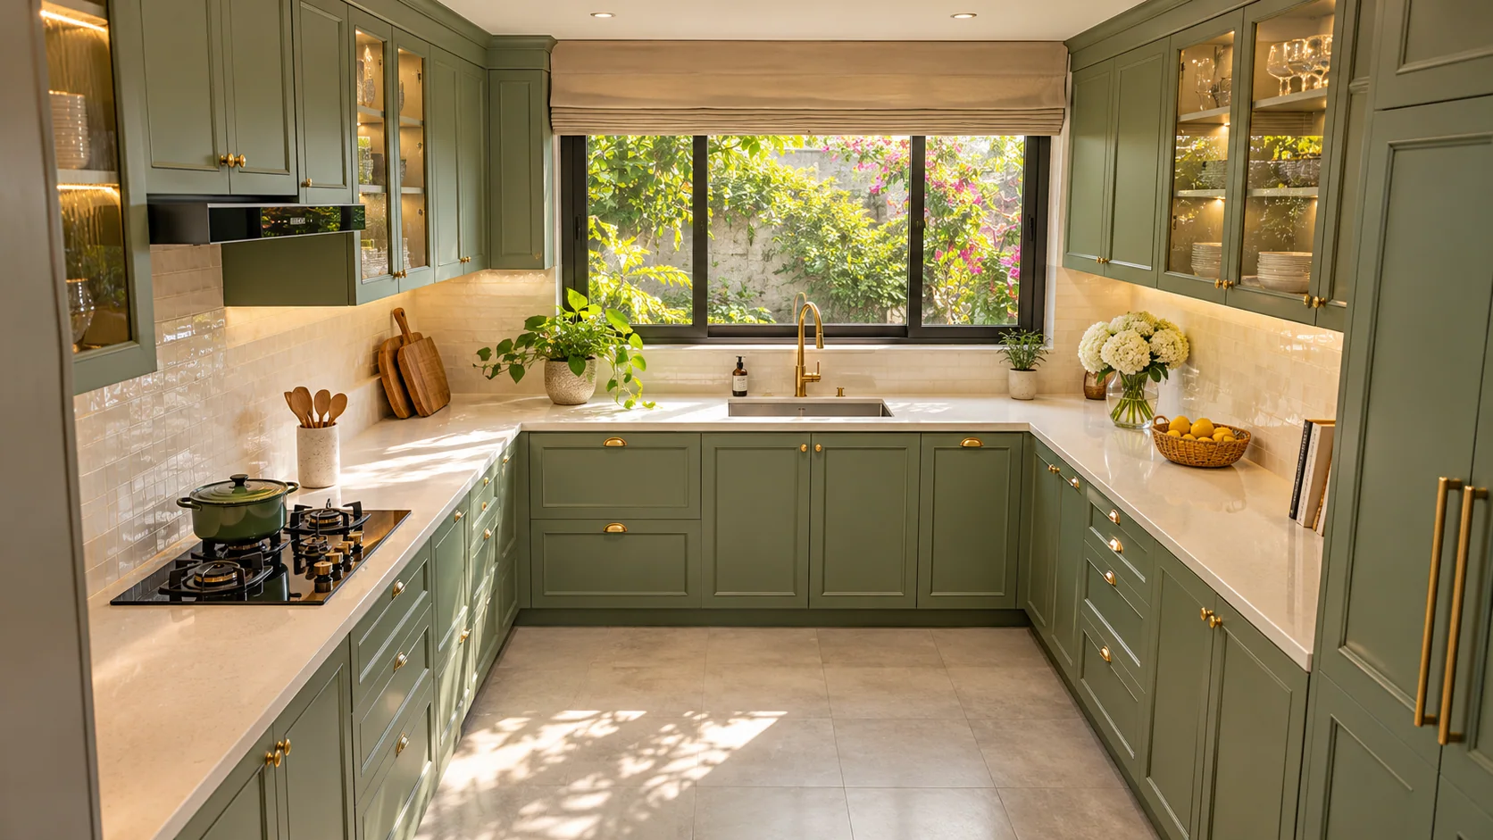
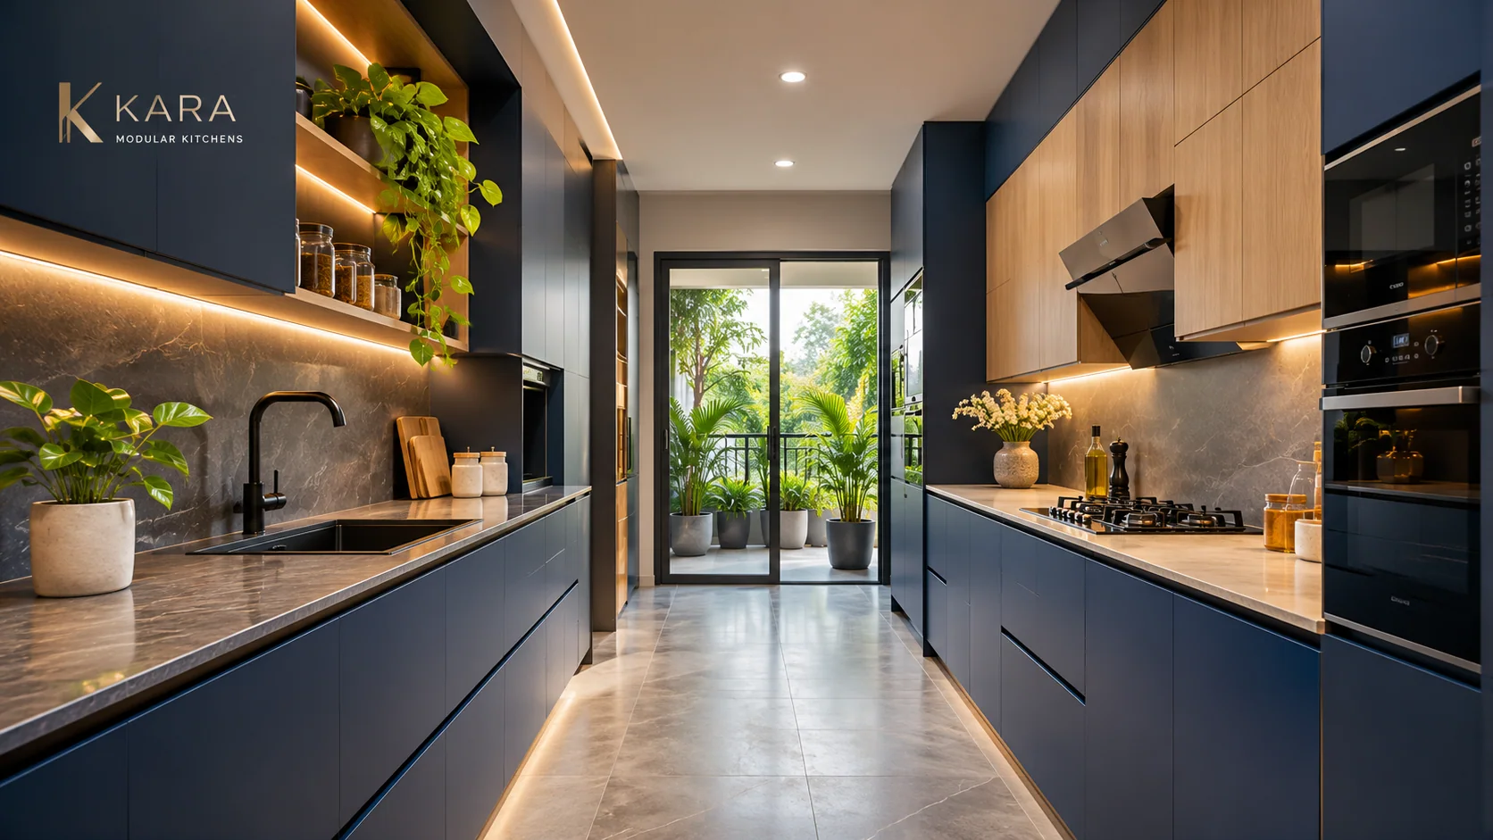
Space planning
Map every daily-use item before committing to cabinets.

Compare space-smart layouts and plan your kitchen with confidence.
Find the right cabinet finishes, countertops, hardware and accessories.
Explore authentic projects, style inspiration and practical kitchen advice.
Plan your kitchen with local guidance from our Chikhali showroom.
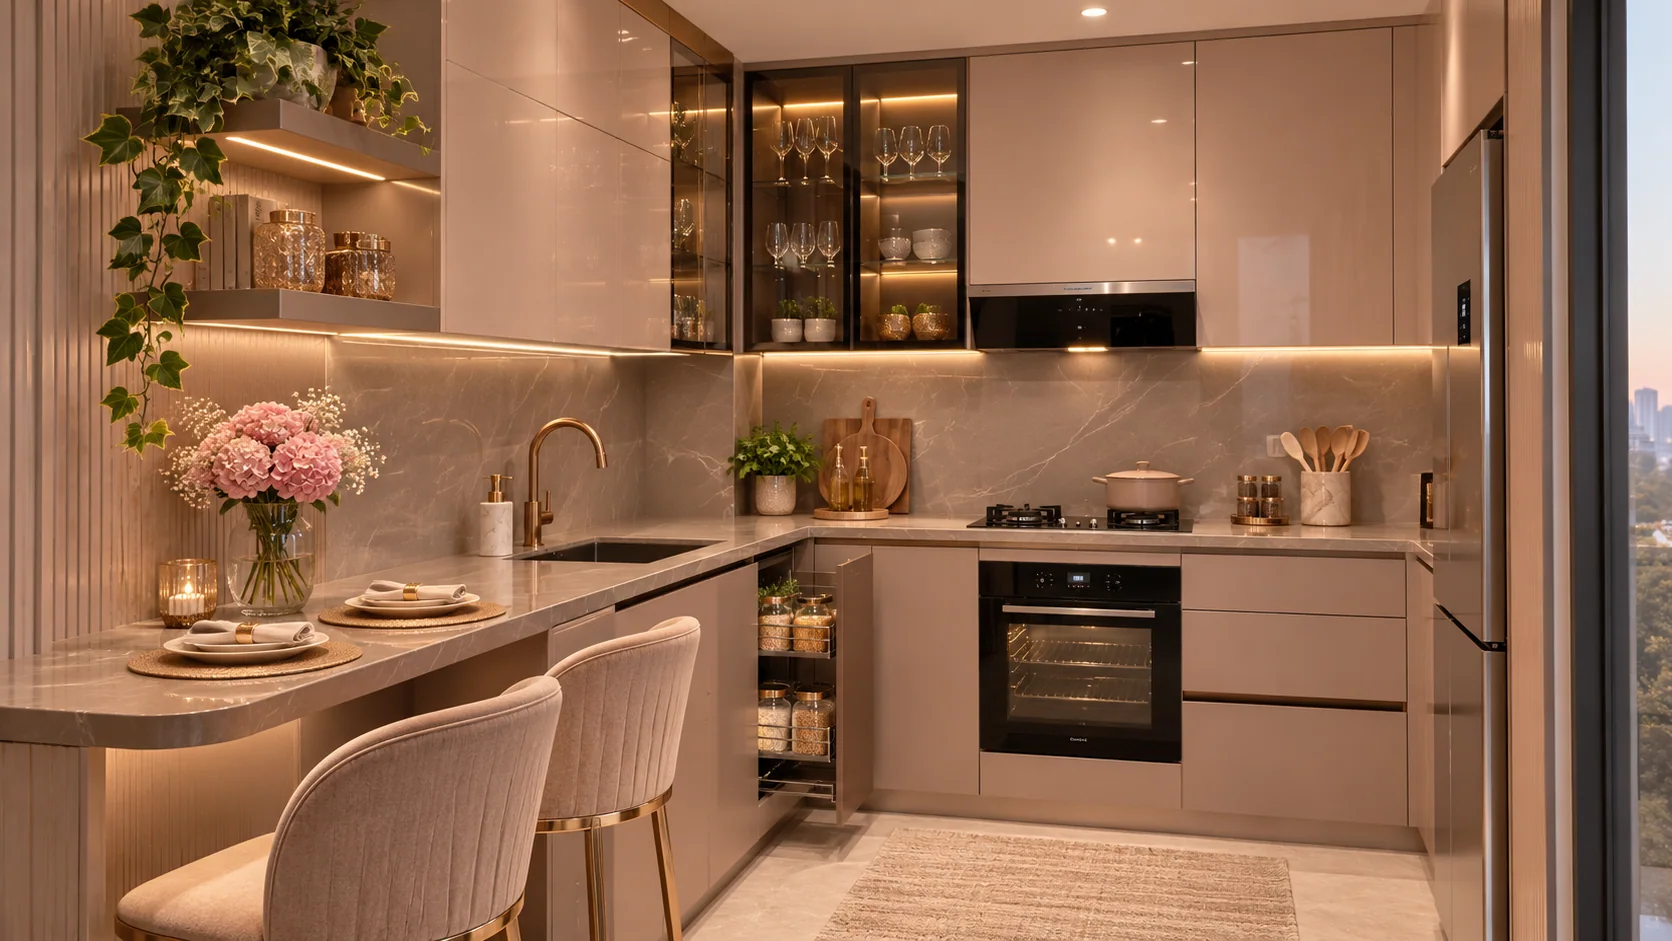
Smaller kitchens benefit from careful appliance positioning, slender storage accessories and a light, well-organised palette.
Ideal for1BHK and 2BHK apartments across Pune and PCMC.
 Design inspiration
Choose a layout that feels good to use every day.
Map every daily-use item before committing to cabinets.
Use vertical storage and full-extension drawers where suitable.
Avoid overfilling short counter runs with fixed appliances.
Every home is different. Worktop lengths, access clearances and appliance positions should be checked against your measured room.
Start with a measured room plan and note windows, doors, appliance locations and circulation before deciding on cabinet dimensions.
Prioritise the cookware and groceries you use most, then plan accessible drawers, corner solutions and overhead space around your family’s routines.
Share your space and preferences for a practical, personalised discussion with Kara Creation.