Structural assessment
Identify damaged base units or soft cabinet edges before choosing new outward finishes.

Compare space-smart layouts and plan your kitchen with confidence.
Find the right cabinet finishes, countertops, hardware and accessories.
Explore authentic projects, style inspiration and practical kitchen advice.
Explore every service area and the matching location-based design inspiration. All consultations are coordinated from our Chikhali showroom.
Bhosari kitchens often benefit from a practical assessment of existing worktops and cupboards. Before designing a complete replacement, identify what is structurally sound, what is affected by moisture and where a new drawer arrangement would improve everyday work.
Durable cabinetry for real Indian cooking
Illustrative design concepts — not confirmed customer installations in Bhosari.
 Design inspiration
Pressure cookers, steel vessels and large serving pots need appropriately specified supports and runners. Combine those requirements with moisture-aware detailing near the sink and an easy-to-clean splashback.
Identify damaged base units or soft cabinet edges before choosing new outward finishes.
Design lower drawers and accessible pot spaces around real vessel sizes and specified load ratings.
Select backsplash joints, shutters and counter edges that support frequent Indian cooking and cleaning.
Five expressive kitchens interpreted through everyday function. Each study shows a different layout, with ideas to adapt after measuring your actual room. Images are illustrative, not completed projects.
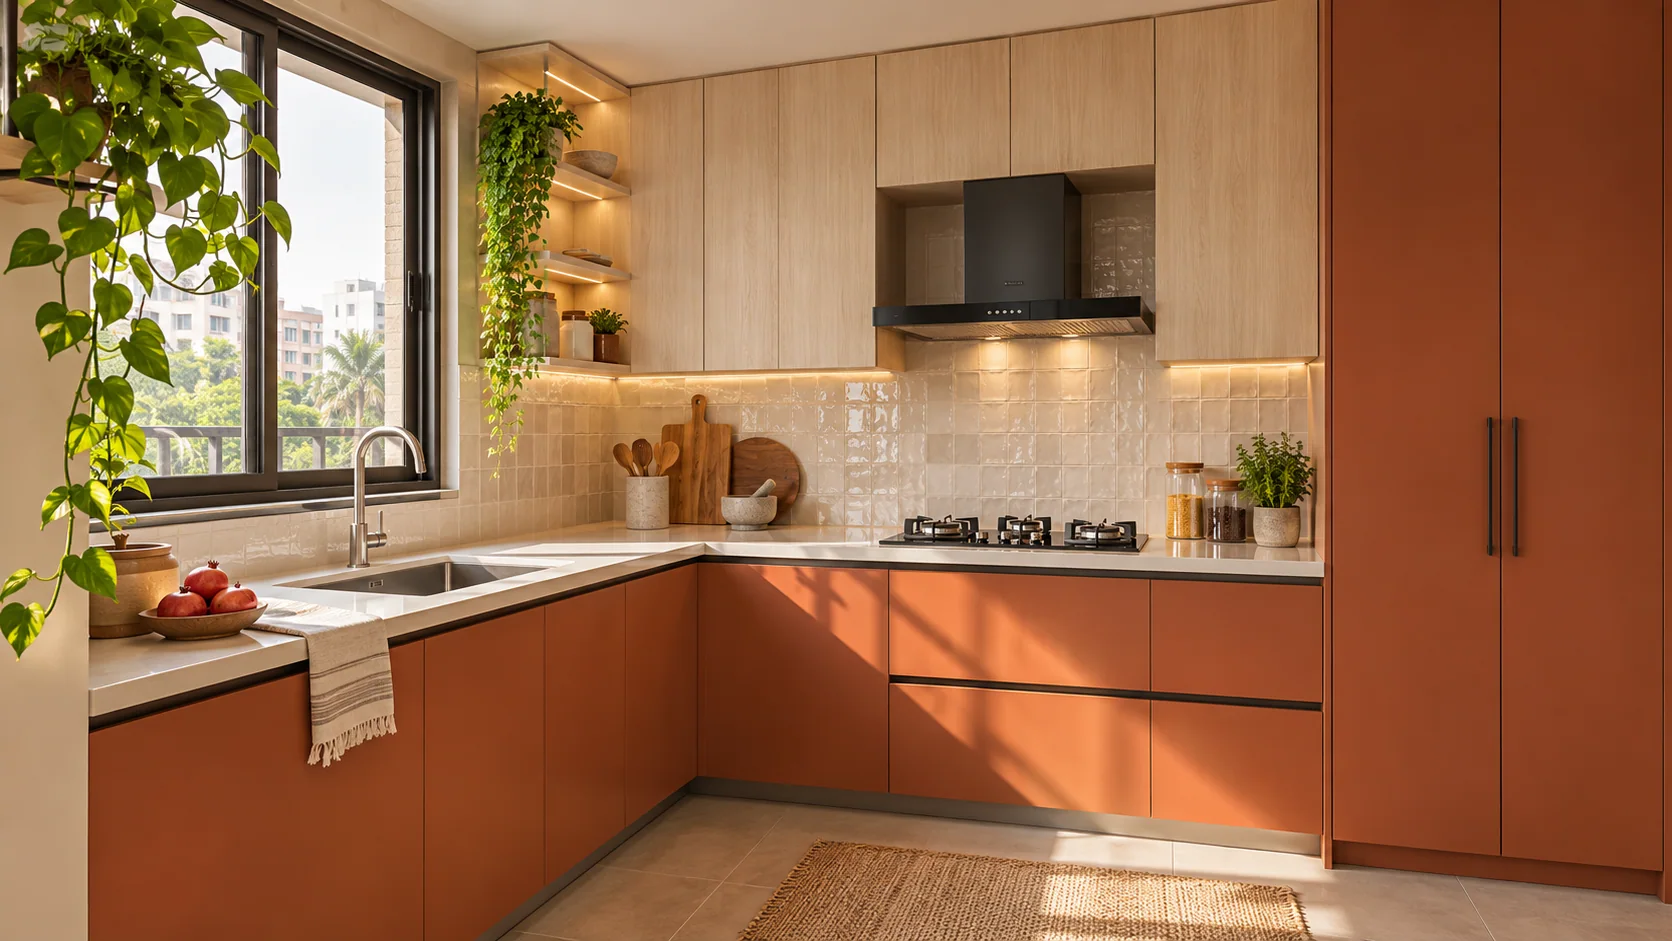
Design conceptA warm, robust-feeling L-shaped visual to inspire a functional two-wall renovation without excess ornament.
Best considered for: Older kitchen being reworked around existing service points
Before deciding: Check moisture damage and available wall load before planning new cupboards.
Layout requirement: Two adjacent usable walls with a clear centre.
For your Bhosari home: Bring photographs of worn edges, plumbing and cookware sizes.
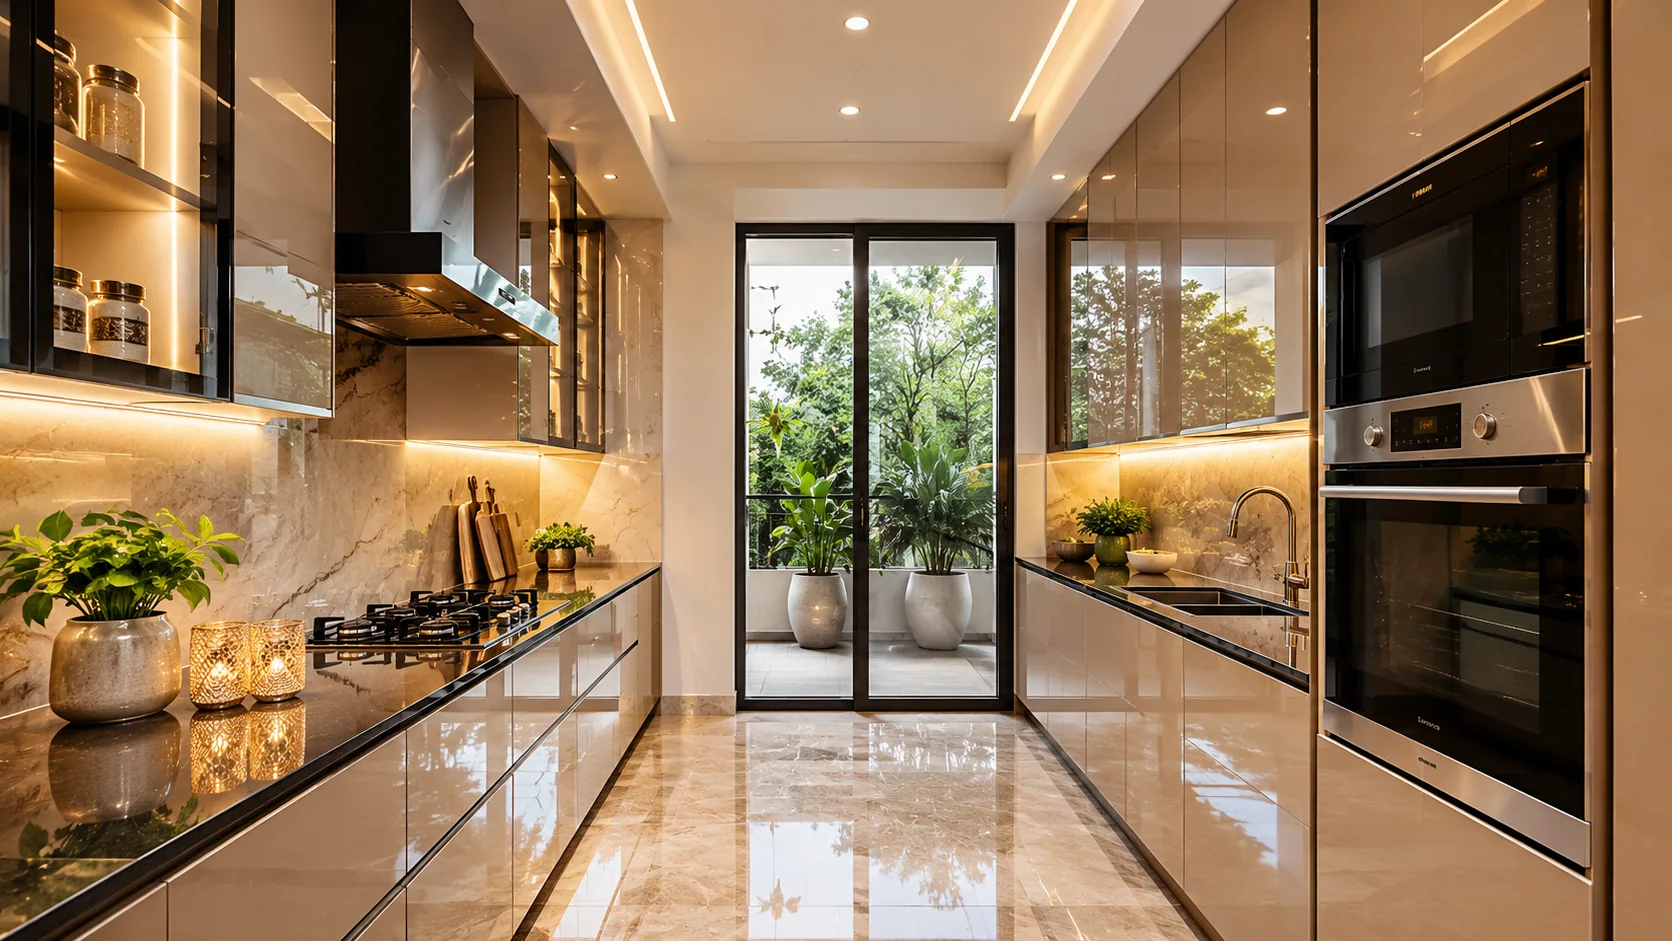 Design concept
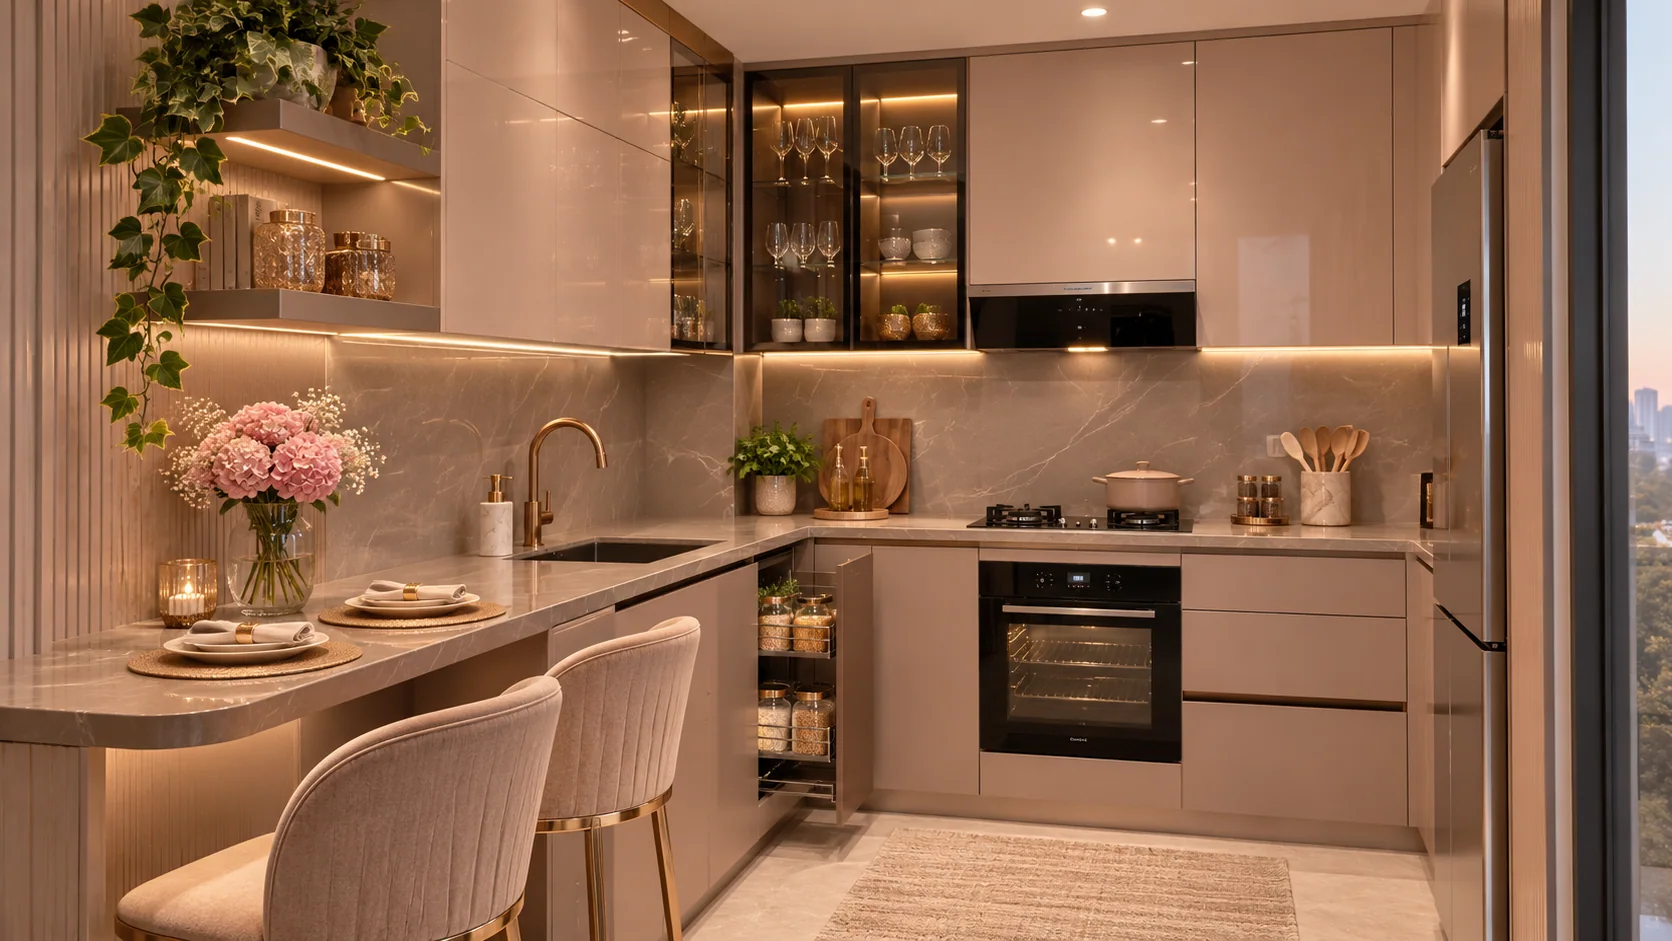
Two counter runs can help keep cooking vessels on one side and washing and preparation on the other.
Best considered for: Long narrow kitchen with adequate central width
Before deciding: Specify deep-drawer load capacity for heavy cookware.
Layout requirement: A rectangular room with suitable clear passage.
For your Bhosari home: Bring photographs of worn edges, plumbing and cookware sizes.
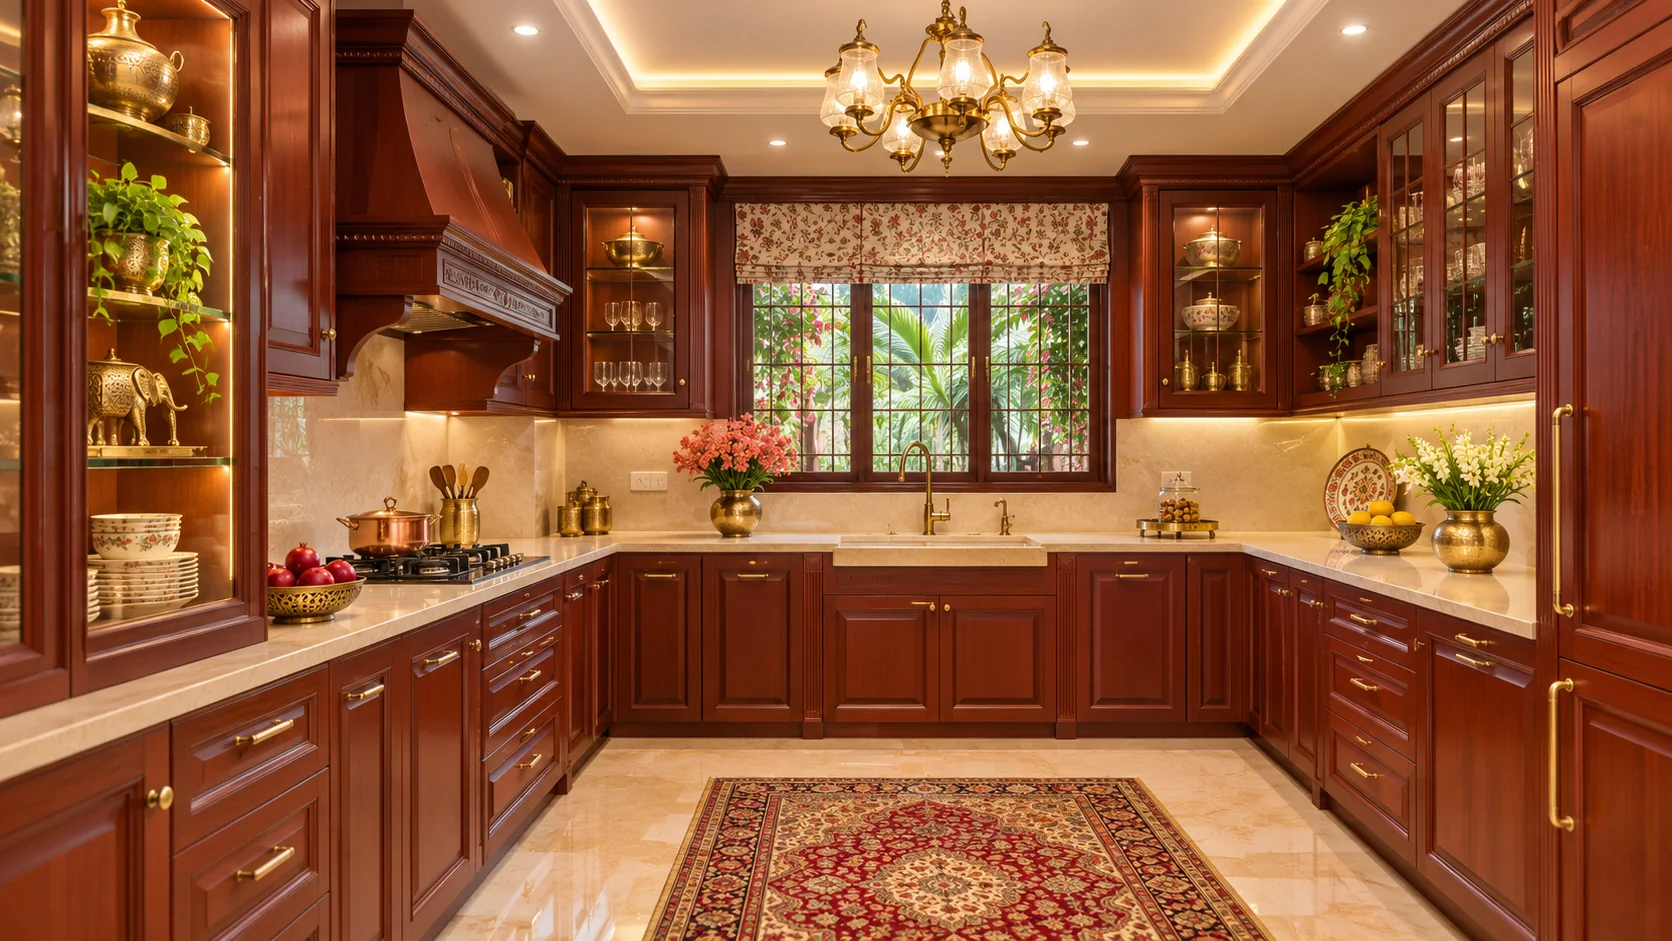 Design concept
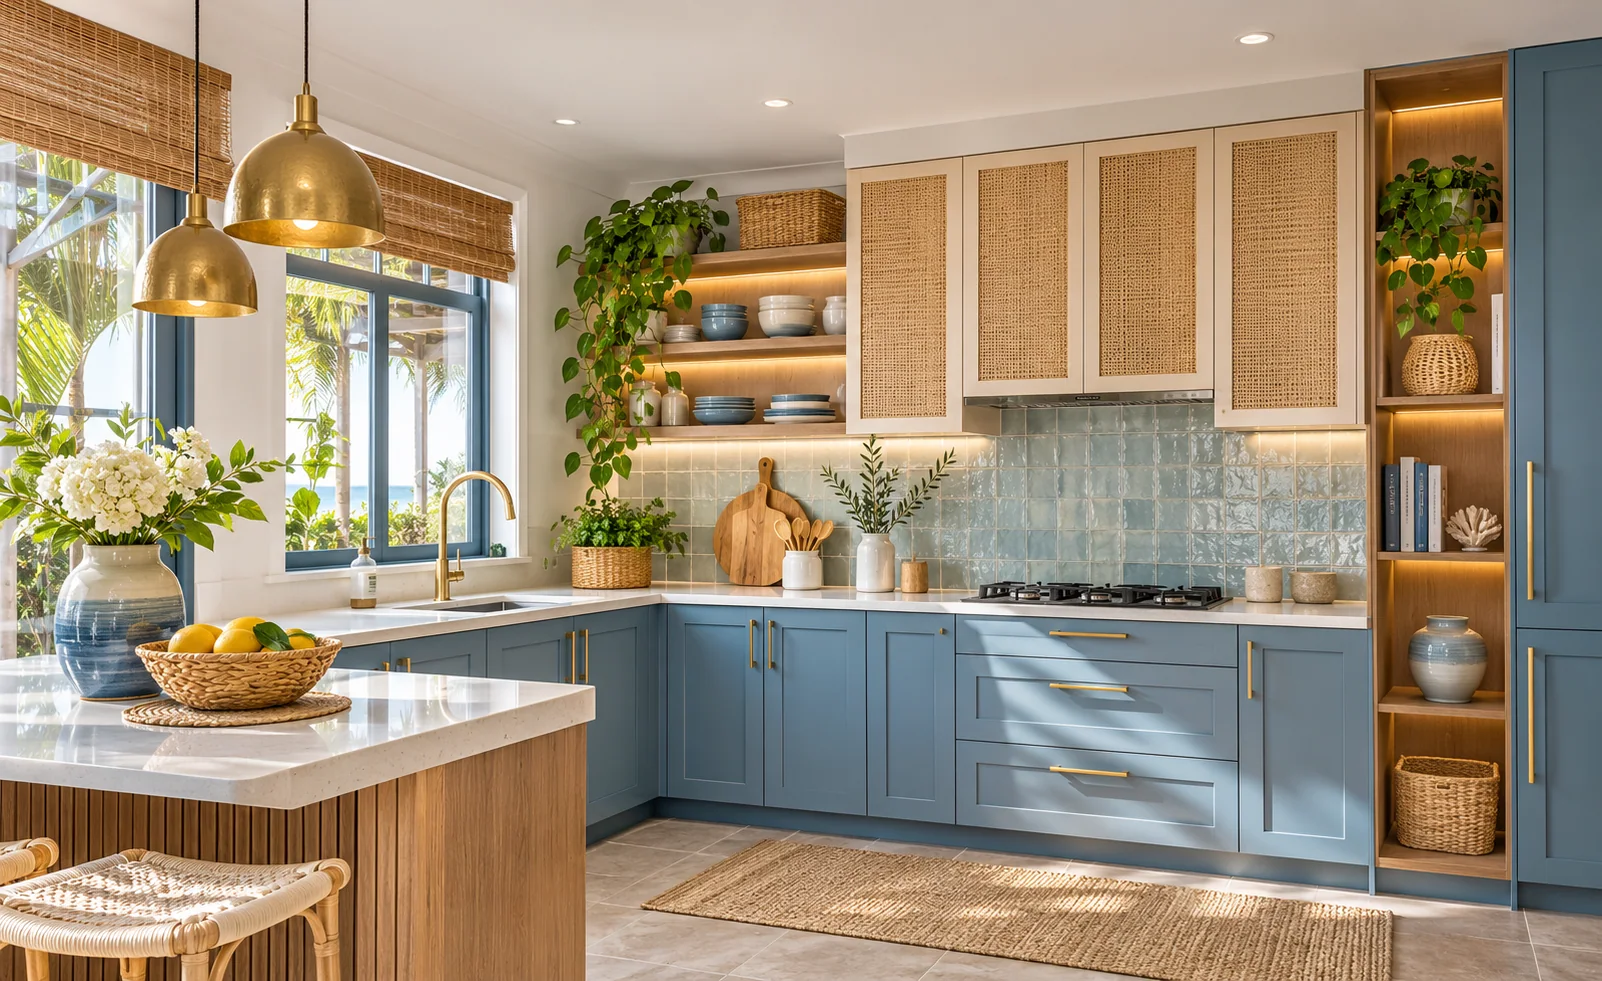
A traditional-looking U-shaped scheme provides a backdrop for modern drawers and organised pantry storage.
Best considered for: Large established kitchen needing better interior fittings
Before deciding: Check the corners and make sure decorative doors remain accessible.
Layout requirement: A room with three usable sides and comfortable central space.
For your Bhosari home: Bring photographs of worn edges, plumbing and cookware sizes.
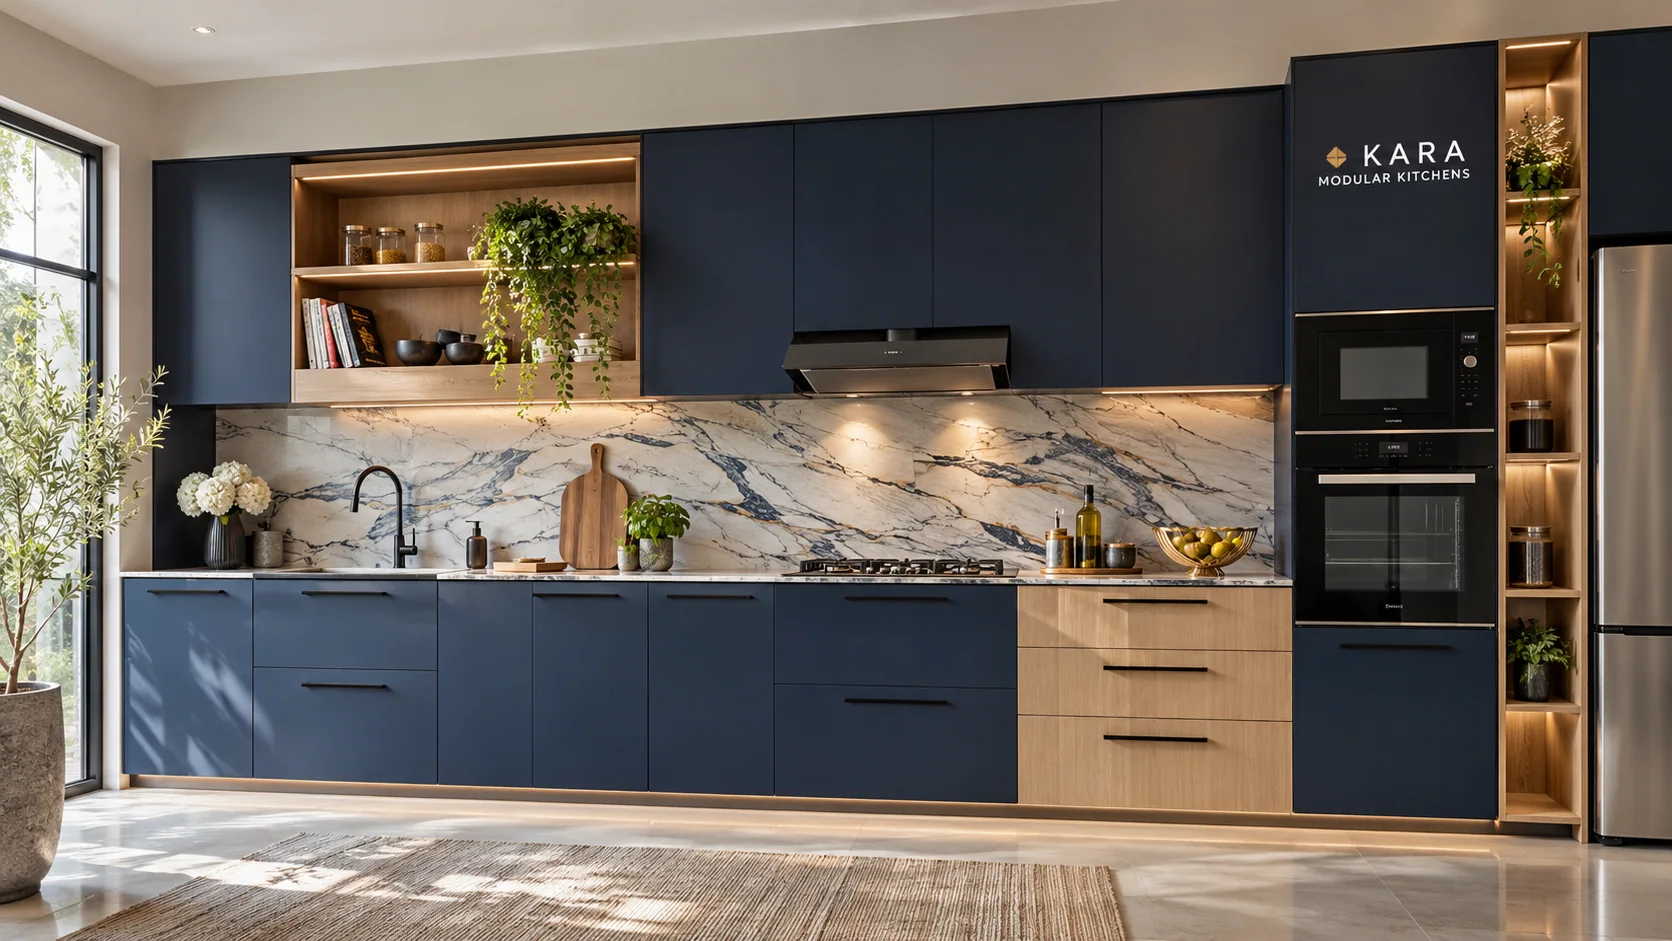 Design concept
A deep-colour straight-run idea that focuses investment on essential cabinets and reachable wall storage.
Best considered for: Simple room where a full remodel is unnecessary
Before deciding: Choose finish care requirements suitable for a frequently used cooking wall.
Layout requirement: A compact room or open-plan wall.
For your Bhosari home: Bring photographs of worn edges, plumbing and cookware sizes.
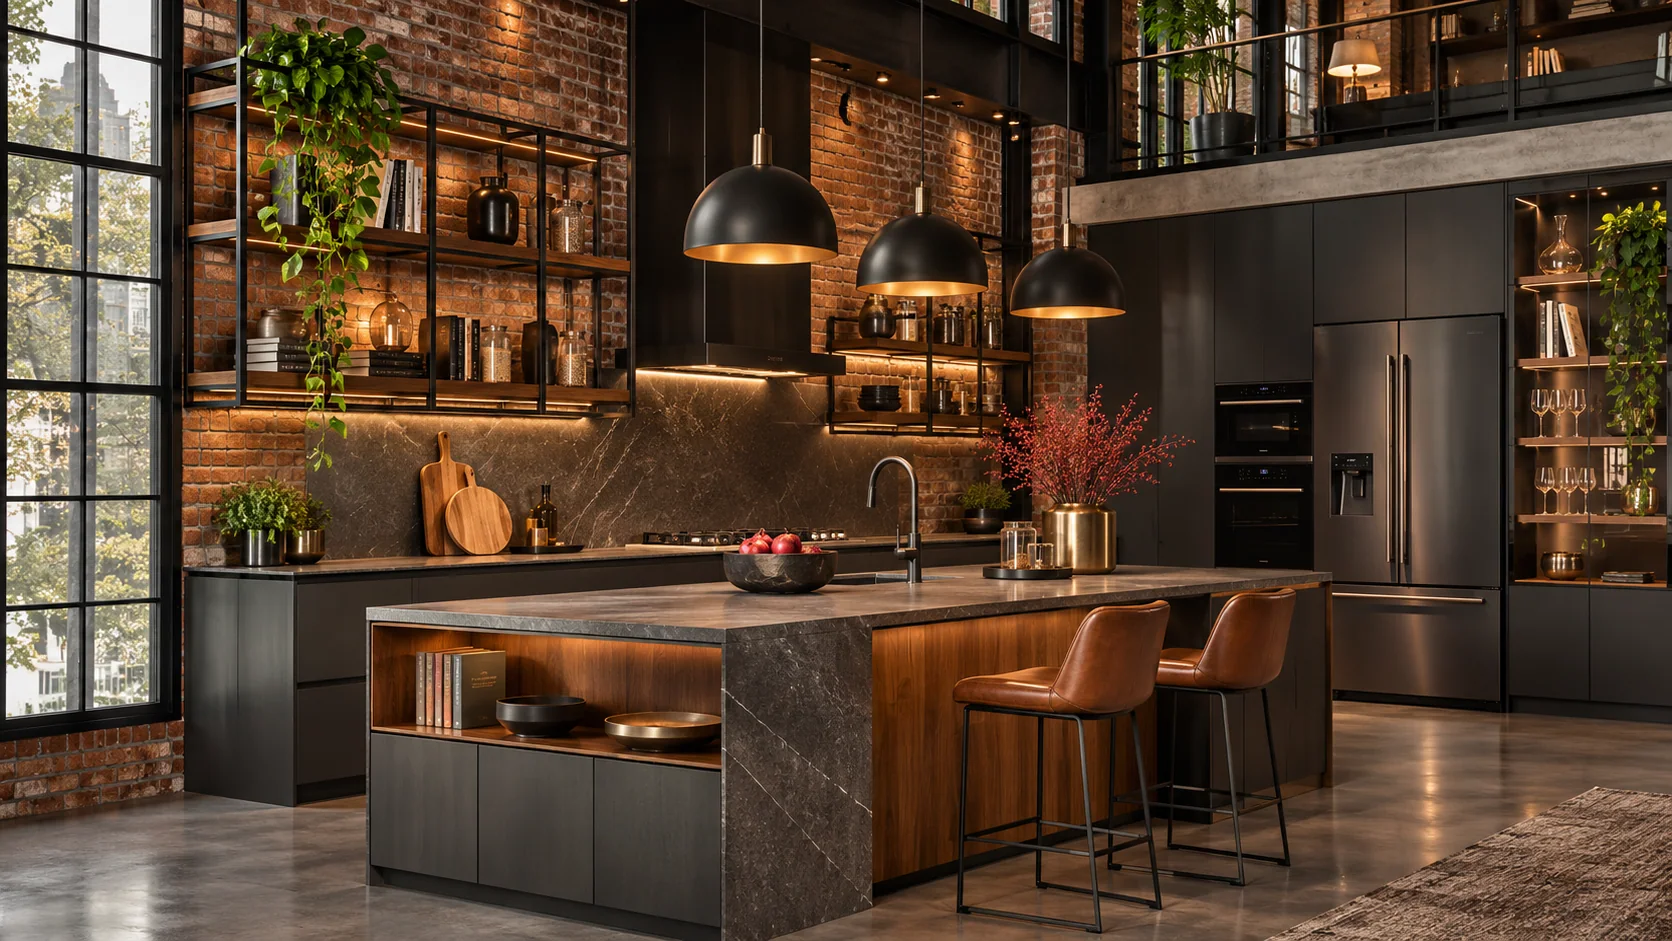
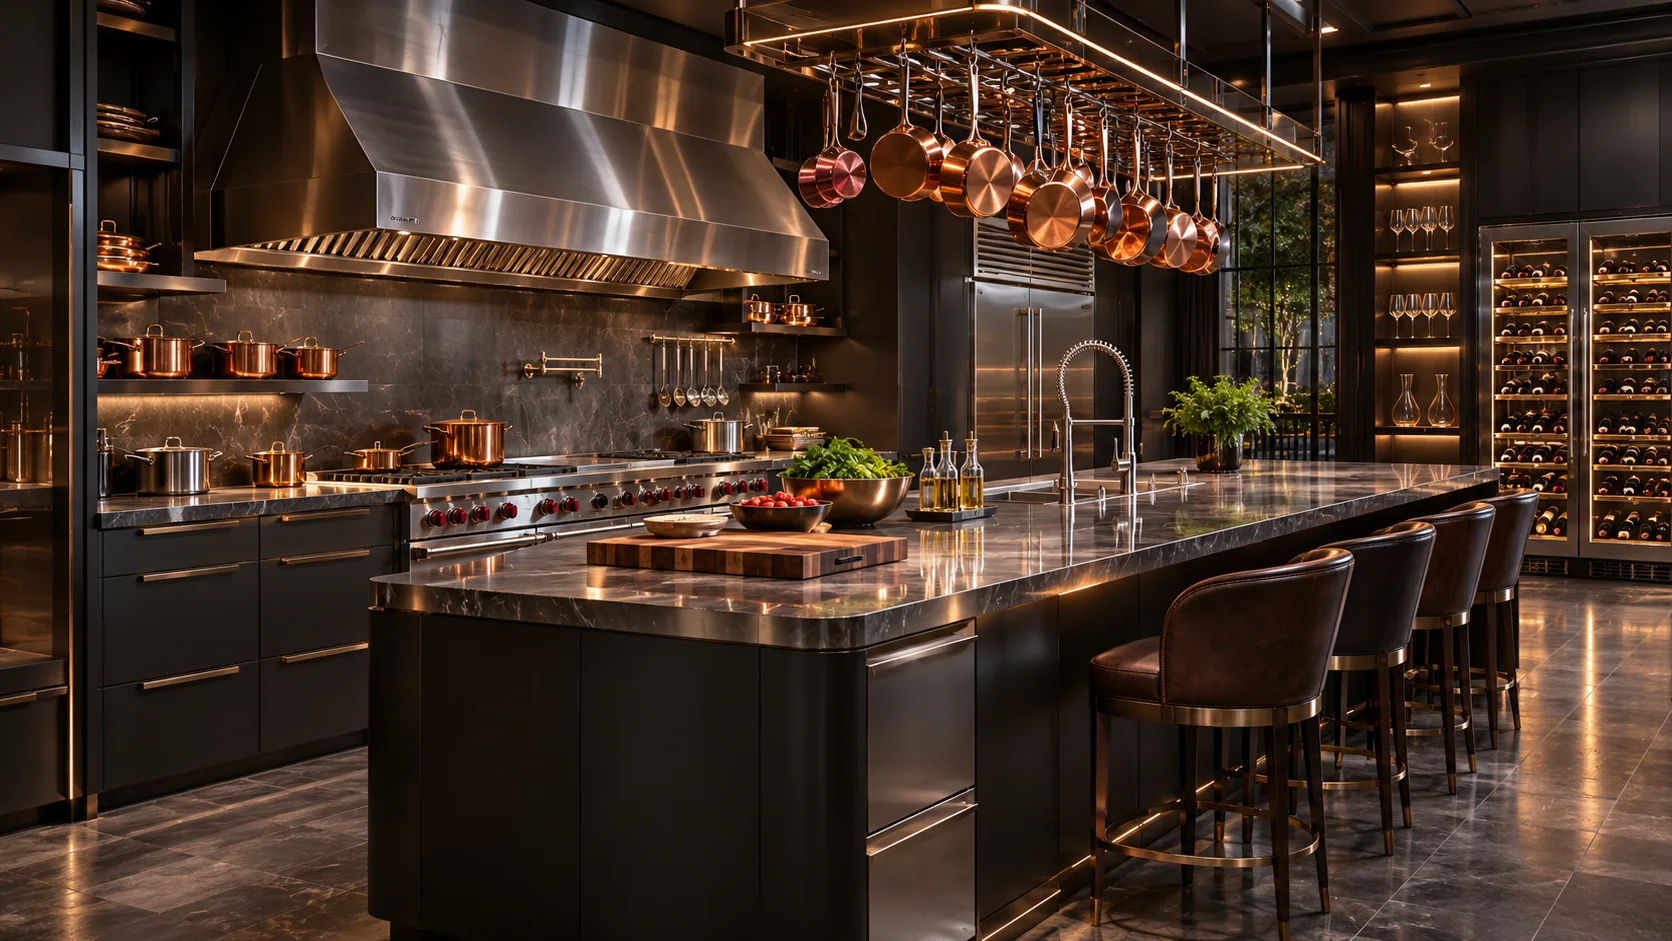 Design concept
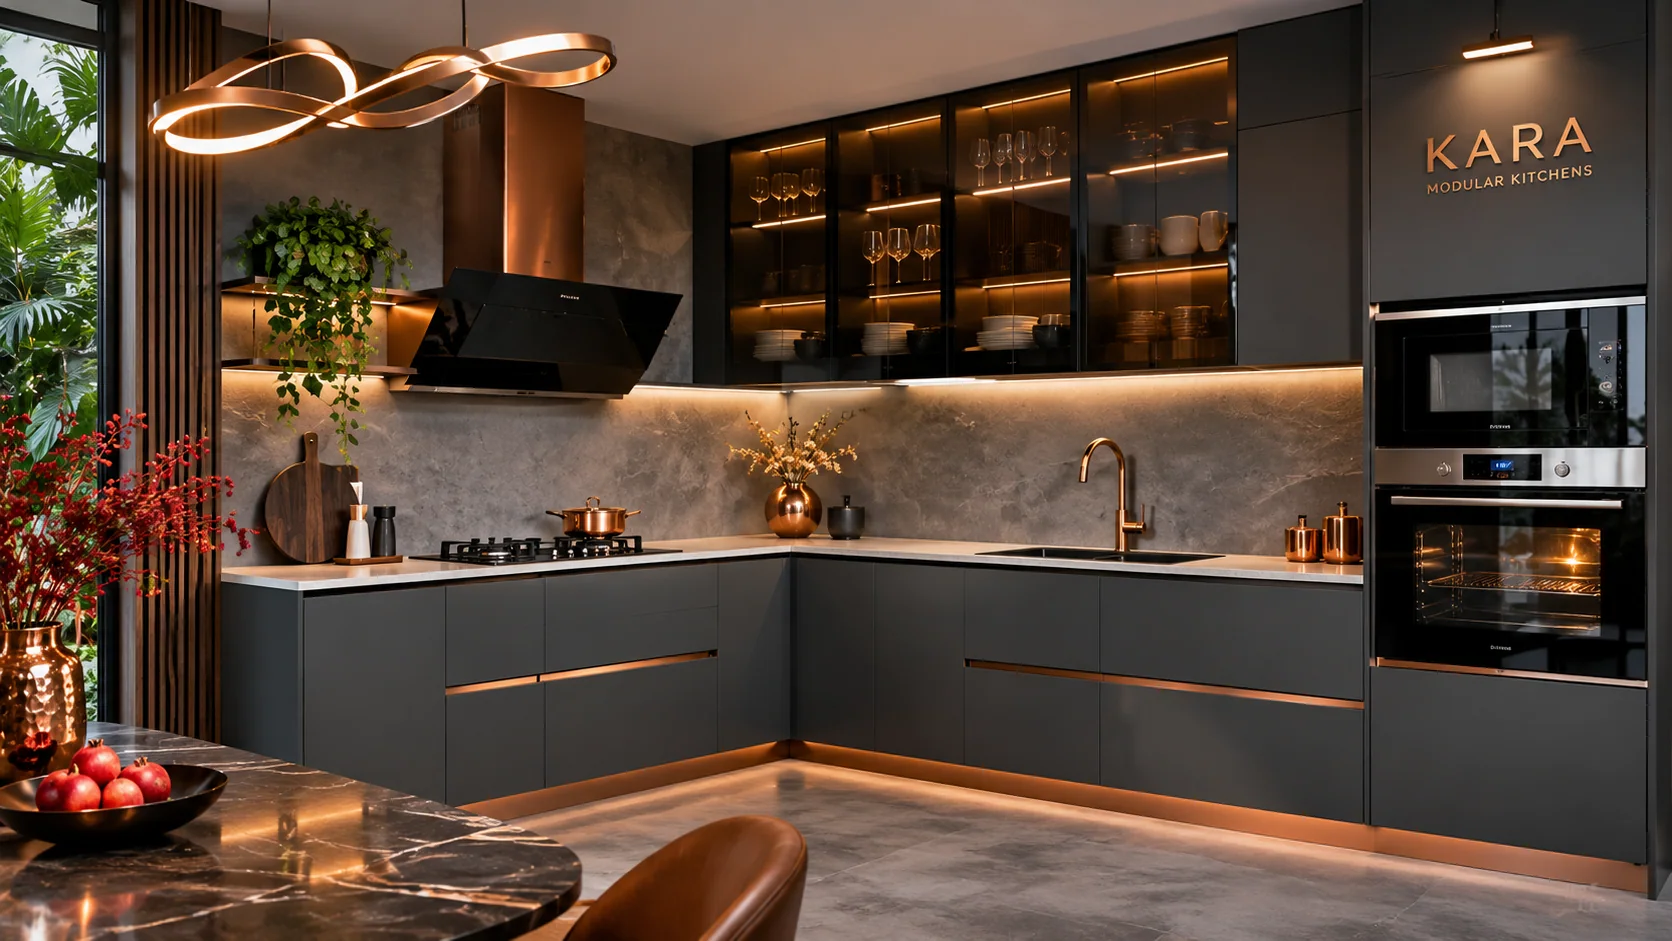
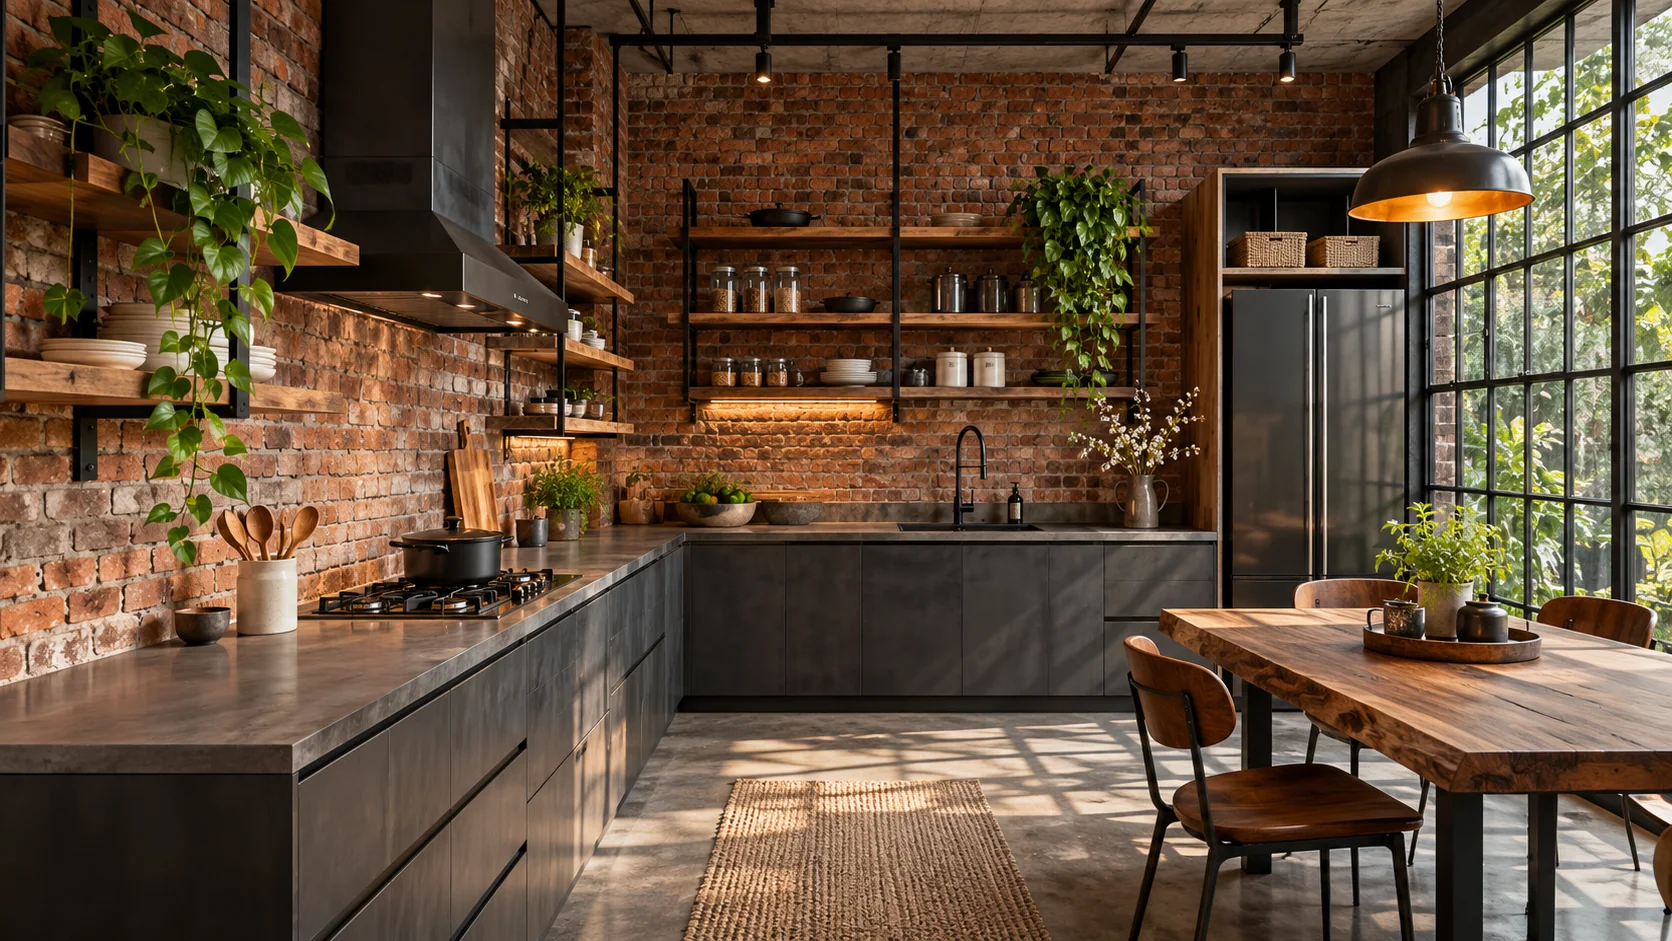
An aspirational industrial concept to separate the visual appeal of large chef spaces from what a typical room can support.
Best considered for: Large, open renovation with multiple cooking tasks
Before deciding: Confirm ventilation, heat clearance and walkways before island planning.
Layout requirement: An open room with sufficient circulation around the island.
For your Bhosari home: Bring photographs of worn edges, plumbing and cookware sizes.
Build a renovation plan around heavy cookware, easy cleaning and cabinet condition.
For Bhosari homes, Kara Creation can help evaluate whether replacing old storage or redesigning the layout is the better investment.
Bring photographs of worn edges, plumbing and cookware sizes.
Record the heaviest stored items, inspect sink-area swelling and check the capacity of existing hinges and shelves.
Quotation planning: Have the quotation separate base-cabinet structure, replacement shutters, countertop changes and heavy-duty drawer fittings; compare lifetime usefulness rather than appearance alone.
Modular kitchen services in Bhosari →The following are supplied Kara photographs for reference. Exact installation localities are not confirmed.
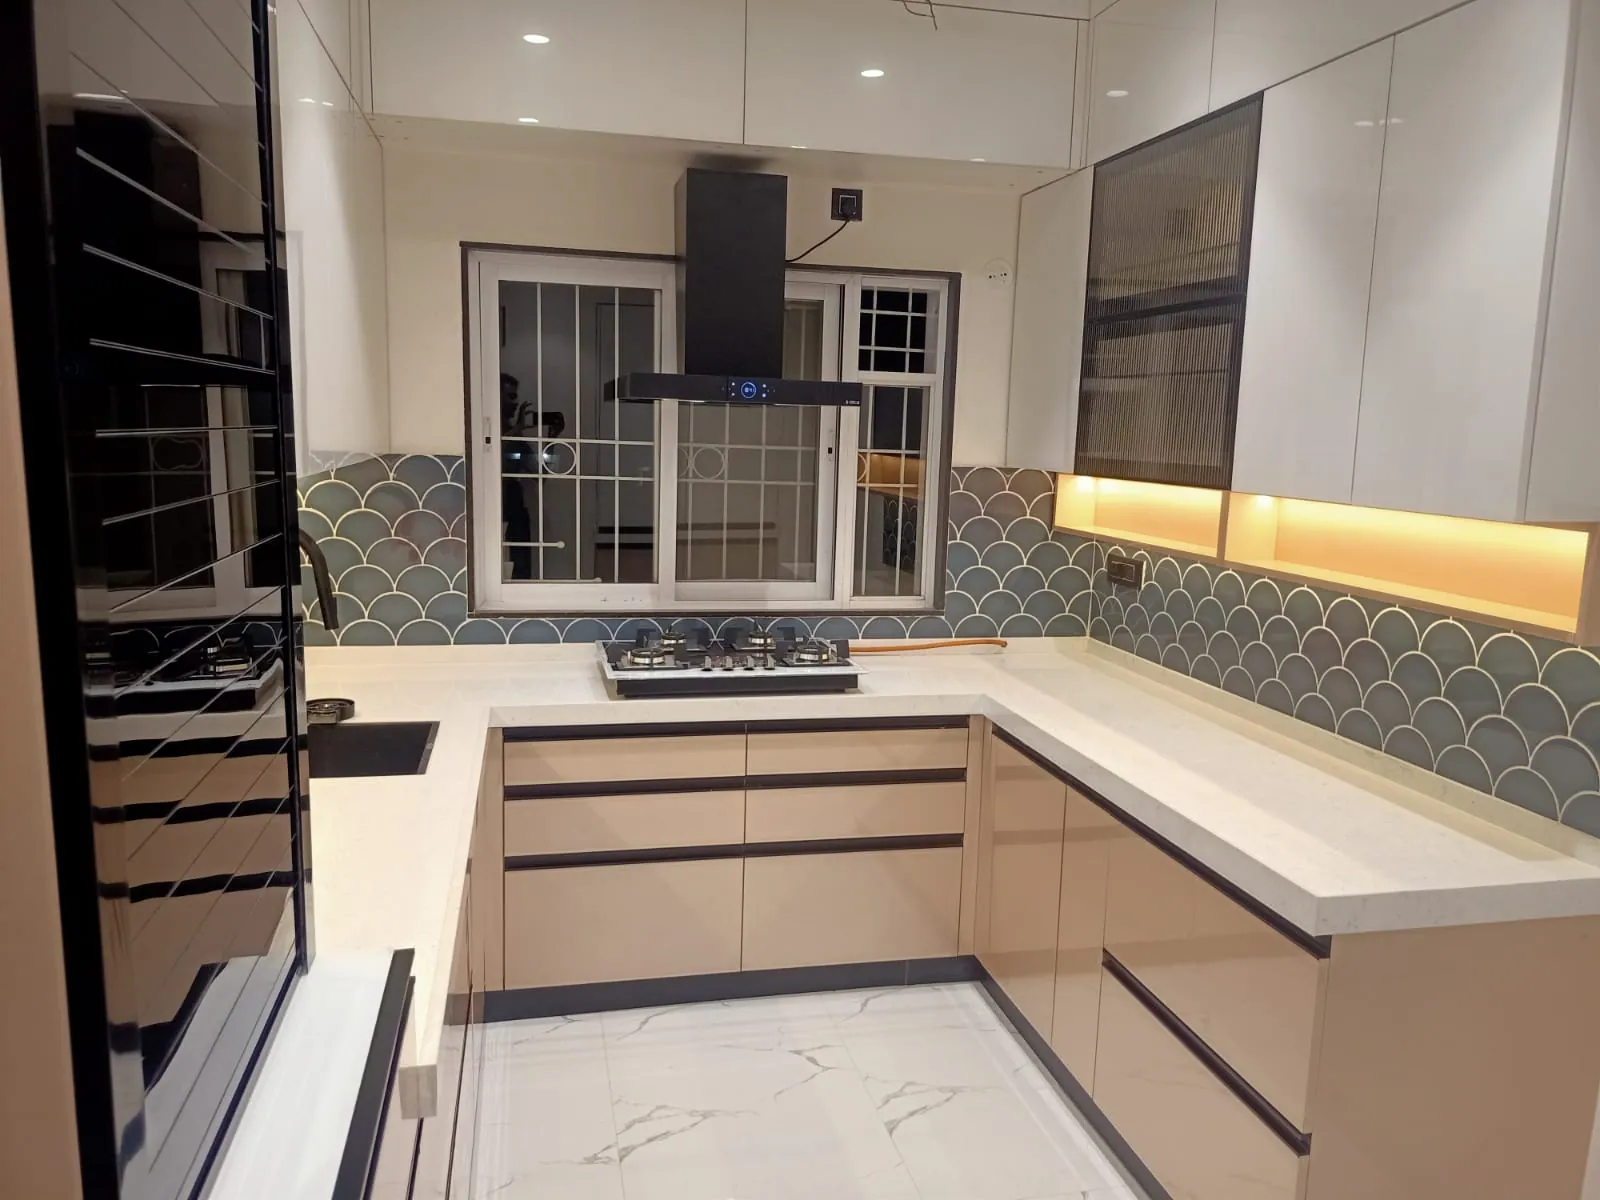 01
Connected worktops and two-tone cabinet fronts
Explore related design →View photograph ↗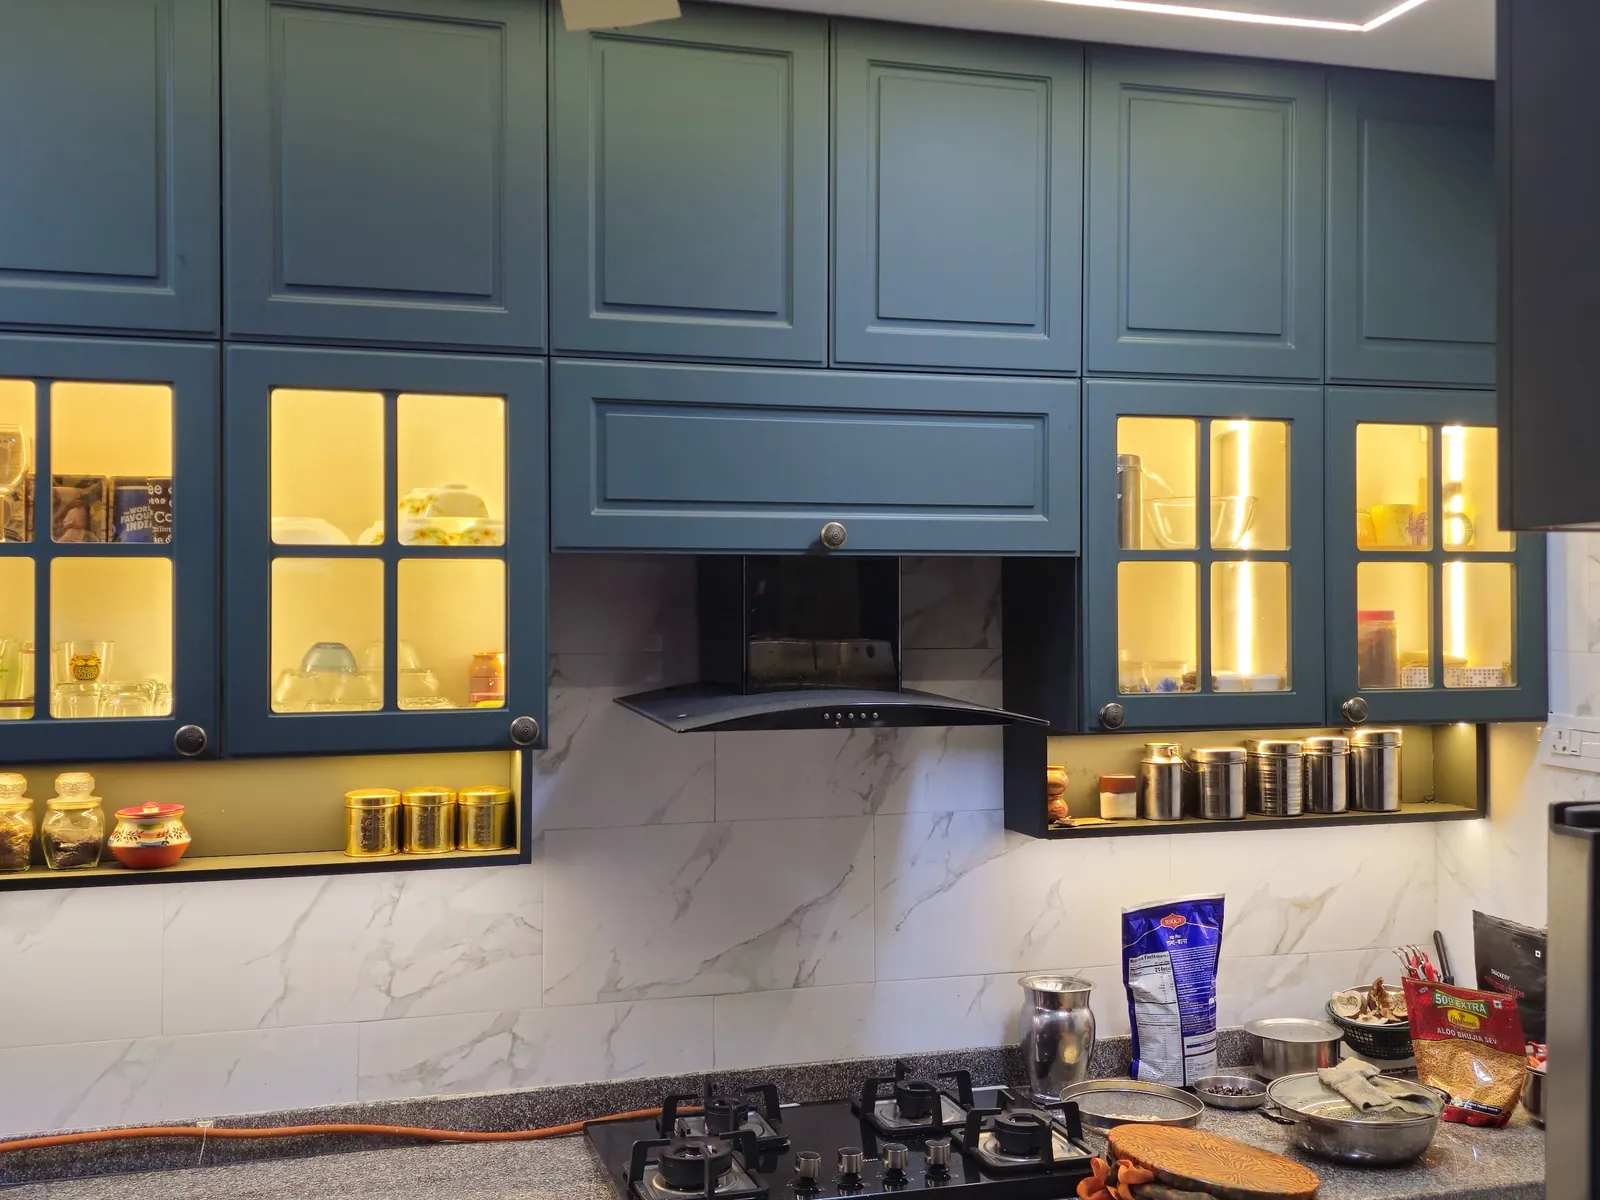 02
Overhead and base cabinet arrangement
Explore related design →View photograph ↗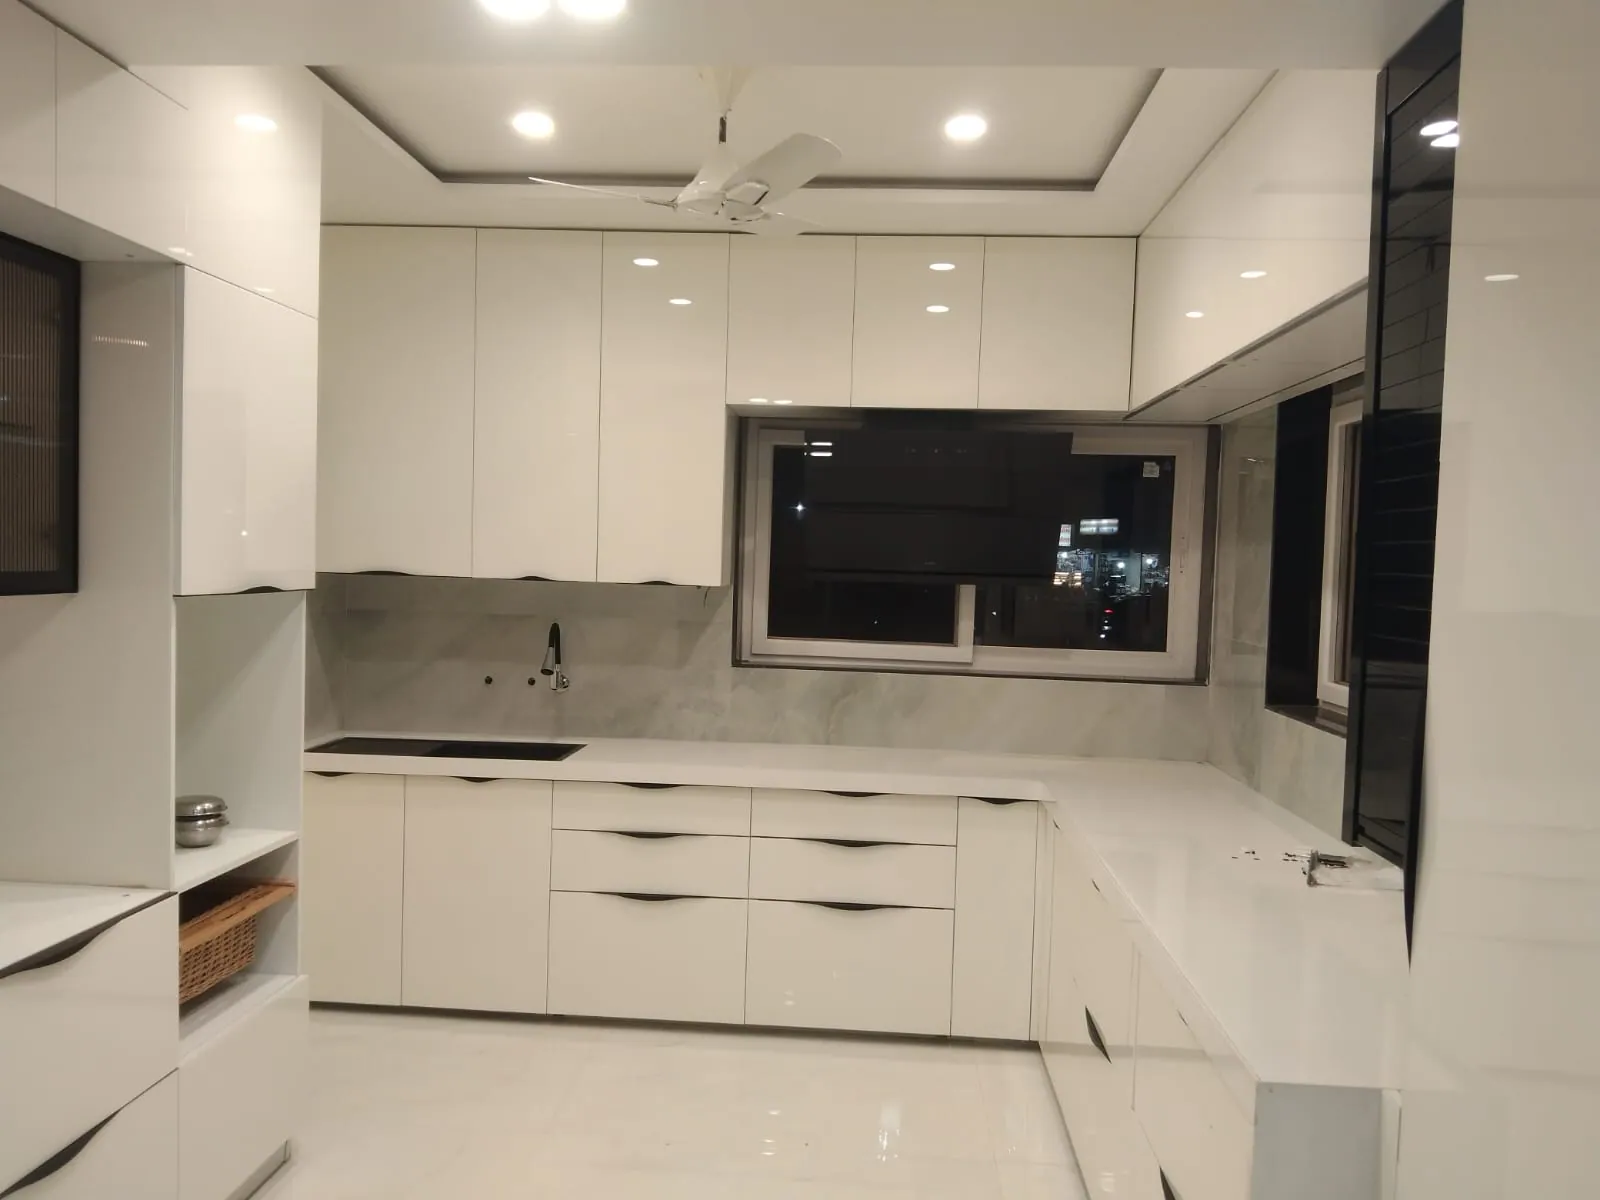 03
Light cabinet fronts and countertop organisation
Explore related design →View photograph ↗Five tailored visual studies per area — 130 individual planning briefs. These concept galleries are not confirmed customer installations. See the real Kara-supplied photographs above.
 5 design studies
Plan a new-flat kitchen around daily cooking, generous grocery storage and an uncluttered family routine.
 5 design studies
A practical upgrade plan for existing cabinets, water-damaged zones and everyday kitchen storage.
 5 design studies
Compare cabinet finishes and fittings at the Jadhavwadi showroom before committing to a kitchen plan.
 5 design studies
Practical planning for pantry capacity, tall cabinets and light-filled cooking areas.
5 design studiesBuild a renovation plan around heavy cookware, easy cleaning and cabinet condition.
 5 design studies
Refined cabinet fronts, integrated appliances and quiet storage for contemporary homes.
5 design studiesGet more usable counter space and storage without squeezing the walking path.
5 design studiesOrganise washing, chopping, cooking and serving so the kitchen stays welcoming on busy days.
5 design studiesImprove an established kitchen through smart cabinet reuse, worktop planning and practical replacement.
5 design studiesCabinetry, lighting and reach improvements that suit the way a household actually cooks.
5 design studiesA thoughtful balance of movement, light and reachable kitchen storage for varied home layouts.
5 design studiesConvenient pantry, breakfast and tiffin preparation zones with organised contemporary finishes.
5 design studiesA layout-led kitchen plan with correctly sized drawers, sink-area access and practical passages.
5 design studiesMake an older cooking platform work better. Compare cabinetry, access and finishes for a measured Akurdi kitchen.
5 design studiesPlan storage before a new-home move. Compare cabinetry, access and finishes for a measured Kiwale kitchen.
5 design studiesPrioritise a functional compact apartment layout. Compare cabinetry, access and finishes for a measured Mamurdi kitchen.
5 design studiesGive a contemporary kitchen practical interiors. Compare cabinetry, access and finishes for a measured Pimple Saudagar kitchen.
5 design studiesRefresh the kitchen without unnecessary demolition. Compare cabinetry, access and finishes for a measured Pimple Gurav kitchen.
5 design studiesBalance understated finishes with generous worktops. Compare cabinetry, access and finishes for a measured Pimple Nilakh kitchen.
5 design studiesOrganise high-use cooking and washing zones. Compare cabinetry, access and finishes for a measured Dighi kitchen.
5 design studiesKeep storage accessible for multi-generation cooking. Compare cabinetry, access and finishes for a measured Alandi kitchen.
5 design studiesMake a straightforward kitchen durable and serviceable. Compare cabinetry, access and finishes for a measured Talawade kitchen.
5 design studiesDesign a polished kitchen around real appliance sizes. Compare cabinetry, access and finishes for a measured Baner kitchen.
5 design studiesCreate a tidy cooking and entertaining connection. Compare cabinetry, access and finishes for a measured Balewadi kitchen.
5 design studiesMake a renovation feel lighter and more usable. Compare cabinetry, access and finishes for a measured Aundh kitchen.
5 design studiesMake a compact kitchen work for busy routines. Compare cabinetry, access and finishes for a measured Marunji kitchen.
Useful information before you plan your kitchen.
No. The five designs are illustrative planning concepts. Verified installation details will be added when available.
Bhosari kitchens often benefit from a practical assessment of existing worktops and cupboards. Before designing a complete replacement, identify what is structurally sound, what is affected by moisture and where a new drawer arrangement would improve everyday work. Compare your room measurements with the five ideas above before selecting a layout.
Yes. Discuss material samples, hardware, cleaning requirements and appliance dimensions with the Kara team.
Contact our showroom in Jadhavwadi, Chikhali to arrange a consultation and confirm site-visit availability.
Compare finishes, cabinet options and storage solutions with Kara Creation at our Jadhavwadi showroom.
Shop No. 12, Silver Central Mall, Jadhavwadi, Chikhali, Pimpri-Chinchwad, Maharashtra 411062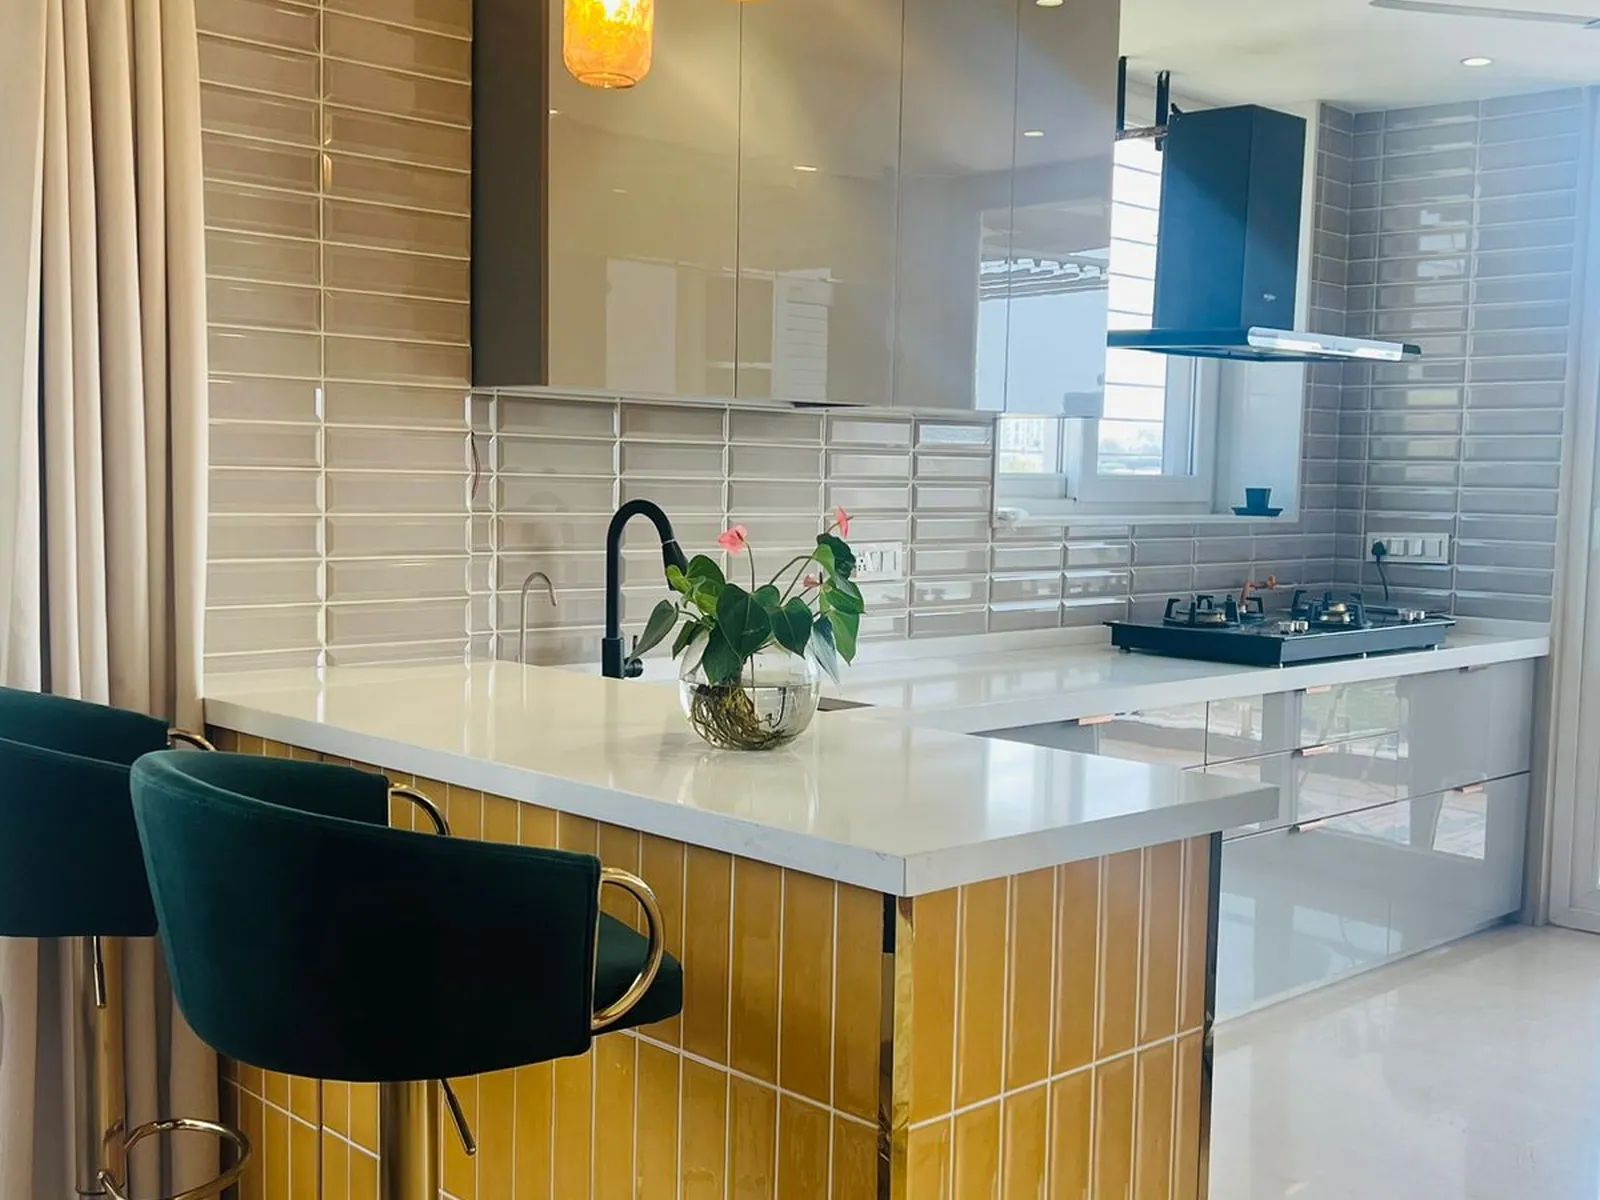 Kitchen work photograph · design reference
Share your room plan, storage priorities and preferred finishes. We can help compare practical options before you approve a design.