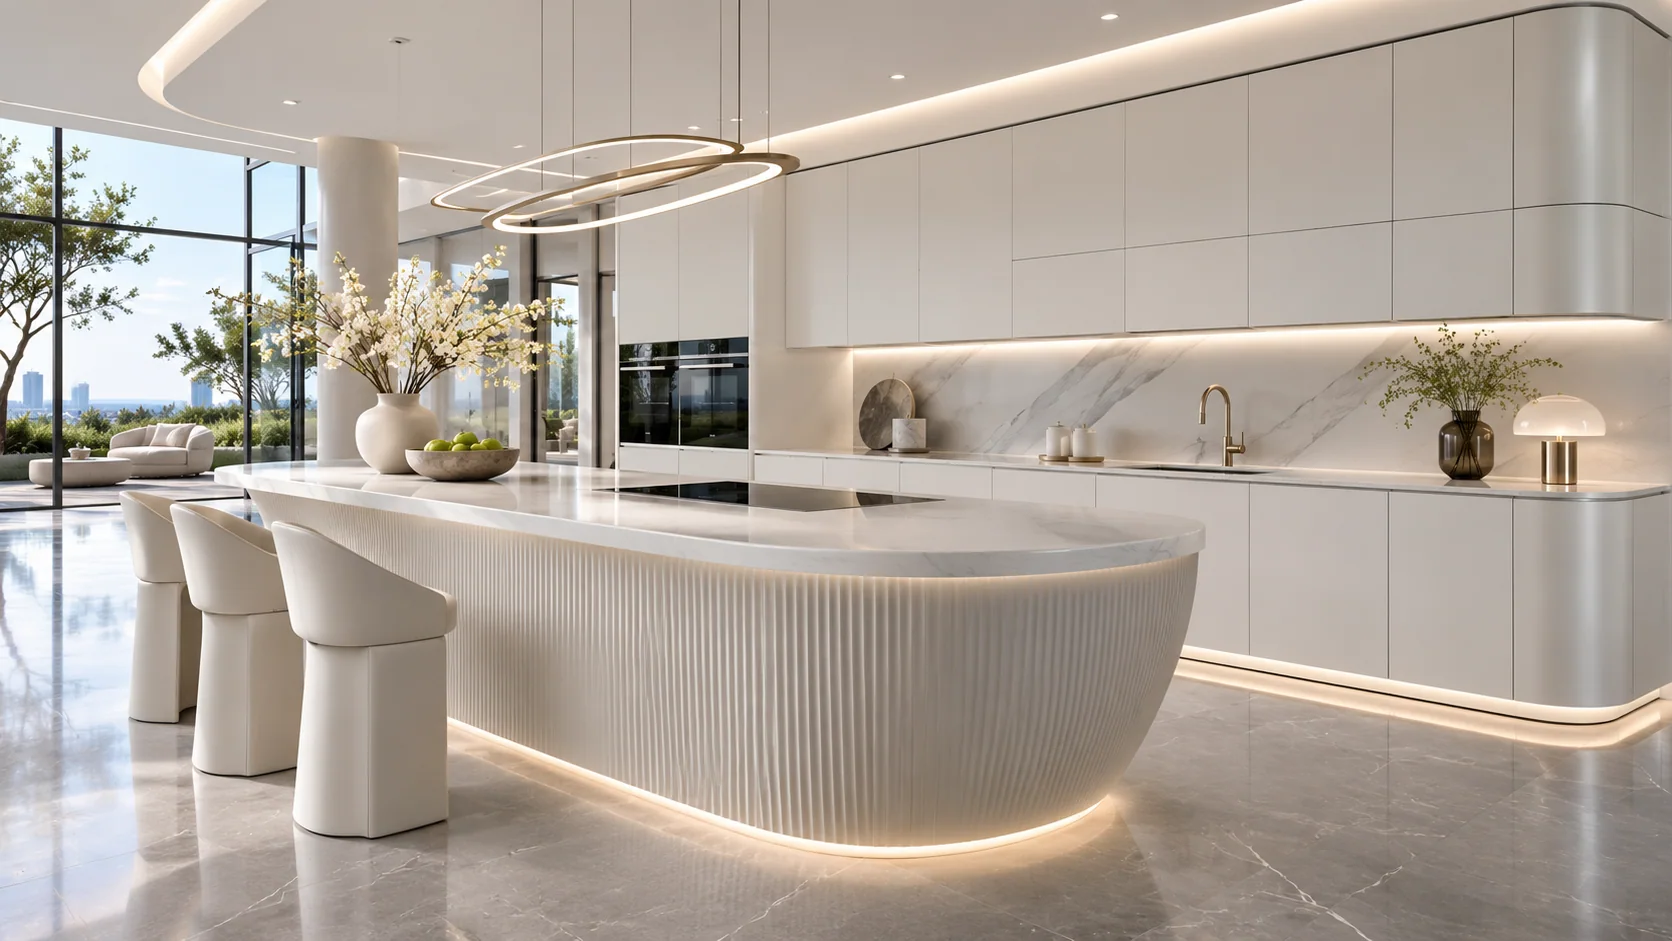
Builder plan versus built room
A sink or switchboard that shifted during construction can affect cabinet widths. Measure the completed room before final approval.

Compare space-smart layouts and plan your kitchen with confidence.
Find the right cabinet finishes, countertops, hardware and accessories.
Explore authentic projects, style inspiration and practical kitchen advice.
Explore every service area and the matching location-based design inspiration. All consultations are coordinated from our Chikhali showroom.
Room-first planning for a growing household
A kitchen designed around your everyday life. In Moshi, a handover-stage apartment and an already occupied home need different decisions. For a new flat, confirm what the builder has actually delivered. For an occupied kitchen, find the storage and counter-space problems worth solving before paying for replacement cabinets.
Furnishing a new flat or improving your existing kitchen in Moshi? Start with the room dimensions, sink position and how your family cooks, then choose storage and finishes that genuinely work.
Serving Moshi from our Jadhavwadi, Chikhali showroom · Site visits subject to confirmation
 Design inspiration
A layout based on your actual room size and cooking routine.
Practical cabinet access for daily cookware and groceries.
Choose materials and colours based on your preferences.
Compare the approved layout with site measurements, then reserve space for a refrigerator, water purifier and the vessels your family uses every day. A comfortable preparation stretch can be more valuable than an extra narrow cabinet.
A sink or switchboard that shifted during construction can affect cabinet widths. Measure the completed room before final approval.
Allocate accessible dry-storage zones for atta, rice, pulses and frequently used masalas before choosing decorative fronts.
Test the route from fridge to sink to hob while another person is at the counter; avoid overlapping appliance doors.
Separate essential base and wall units from optional pantry accessories, premium finishes and appliance integration. Ask for line-by-line quotations so the first purchase stays practical.
Moshi homeowners often want to make the most of every usable wall without compromising everyday cooking comfort.
Keep a connected sink-and-hob workflow while leaving space to move.
Explore kitchen layout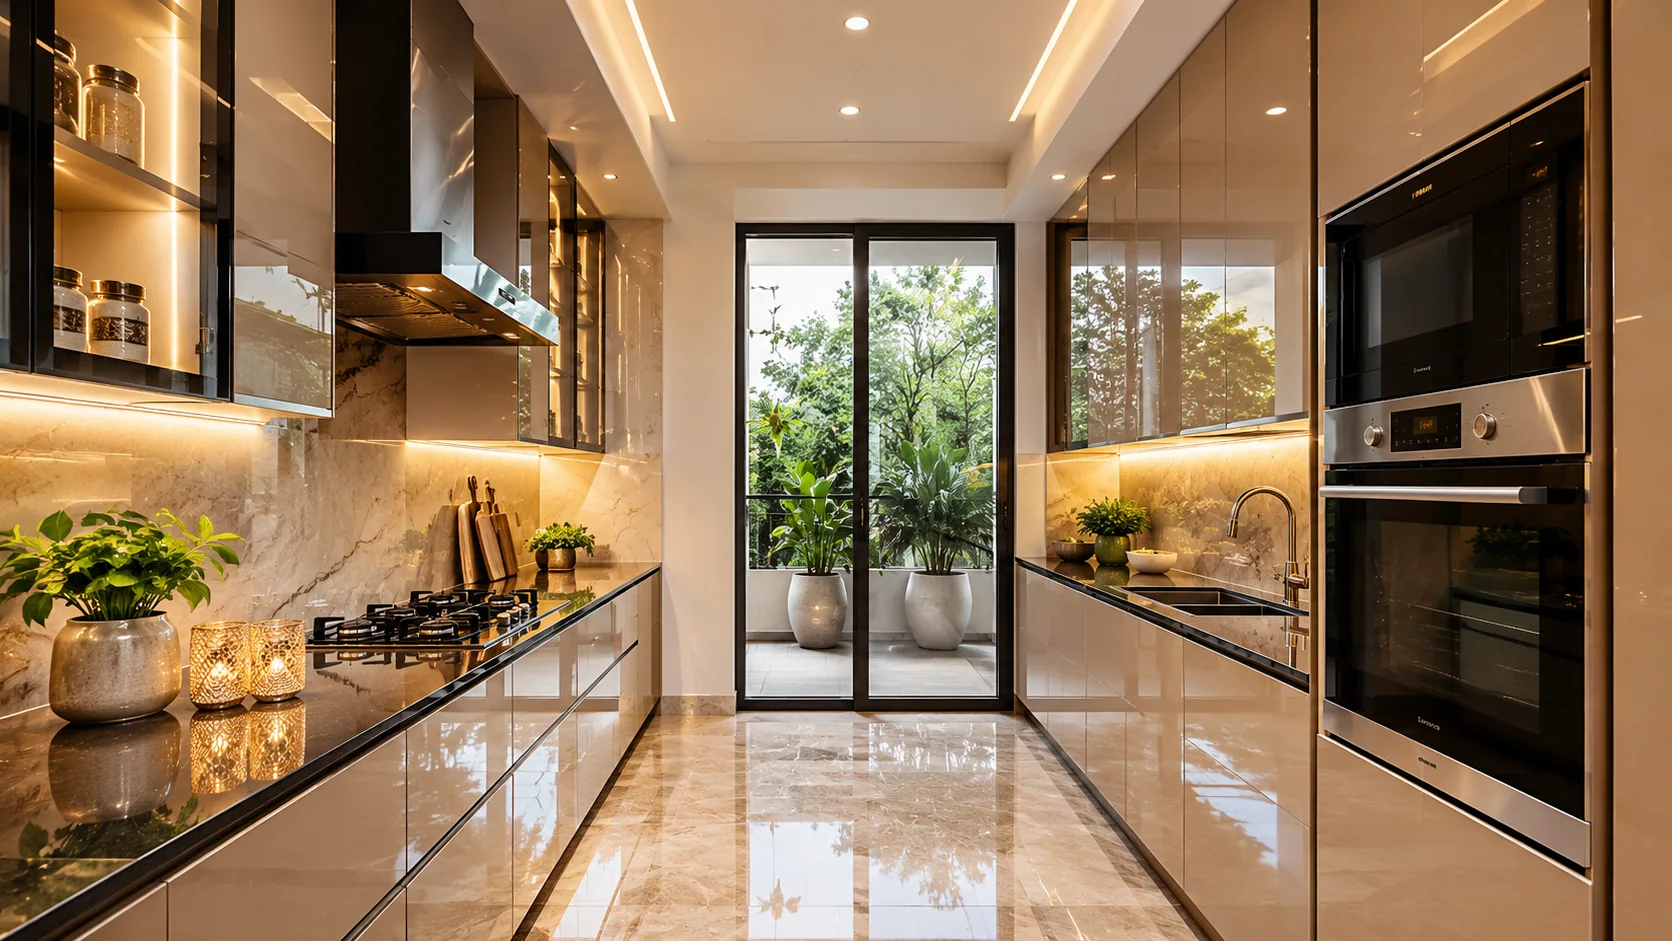
Make two facing counters practical in a suitable rectangular room.
Explore kitchen layout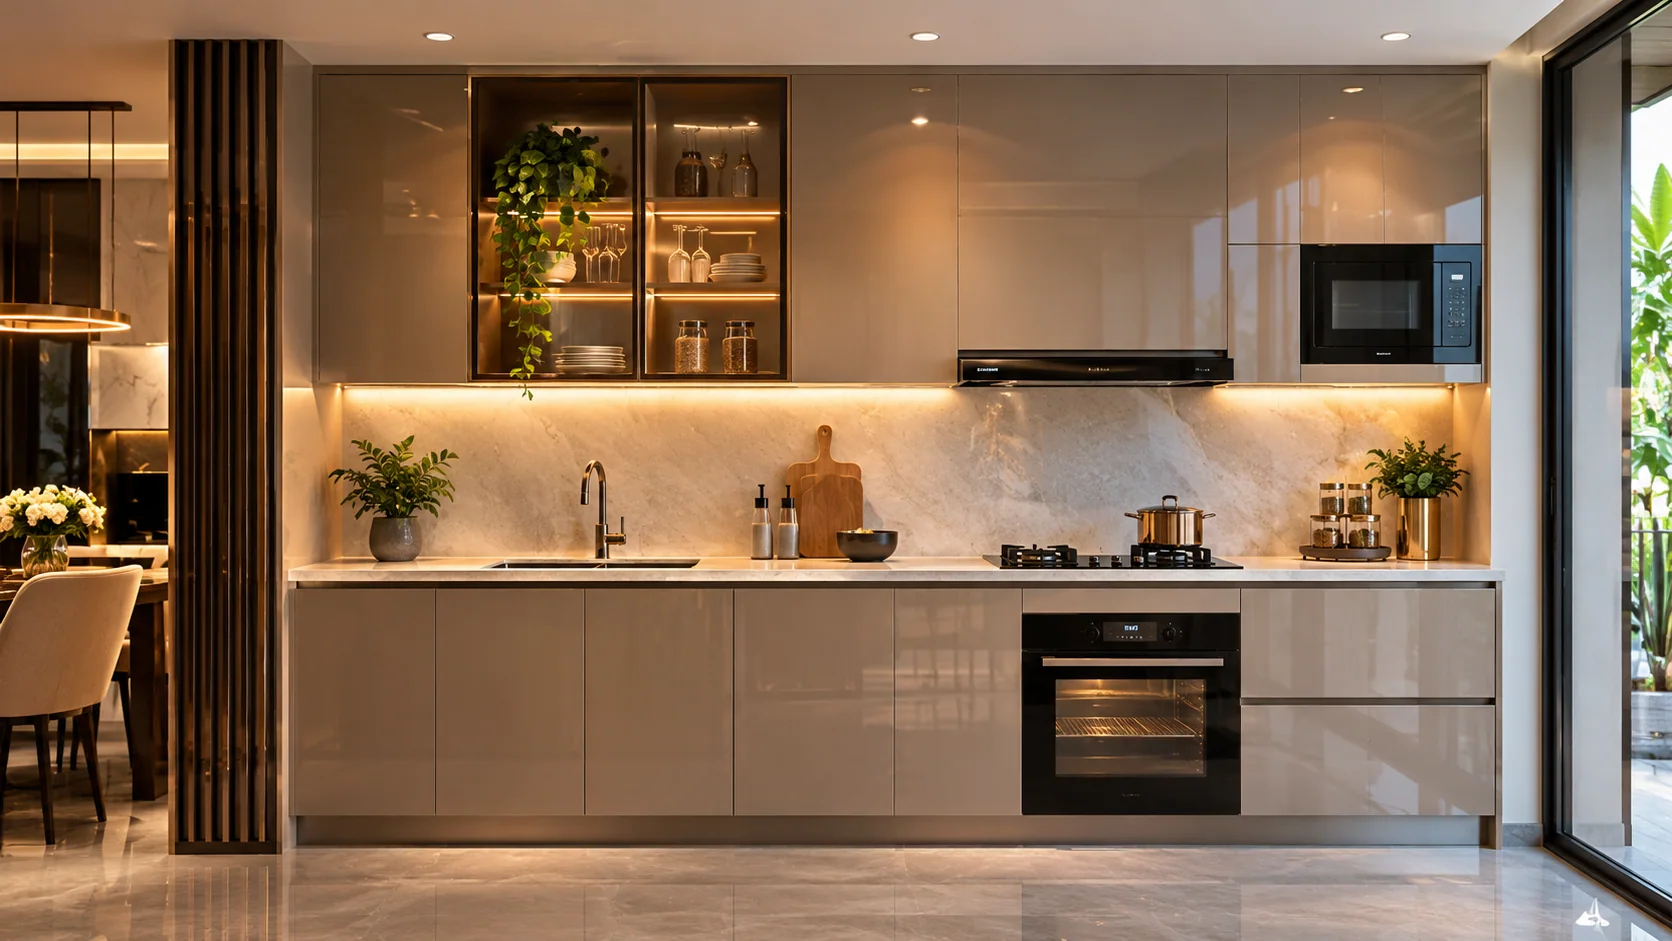
Keep a compact kitchen streamlined with organised wall storage.
Explore kitchen layoutPlan a new-flat kitchen around daily cooking, generous grocery storage and an uncluttered family routine. The images are illustrative, not confirmed installations in Moshi.
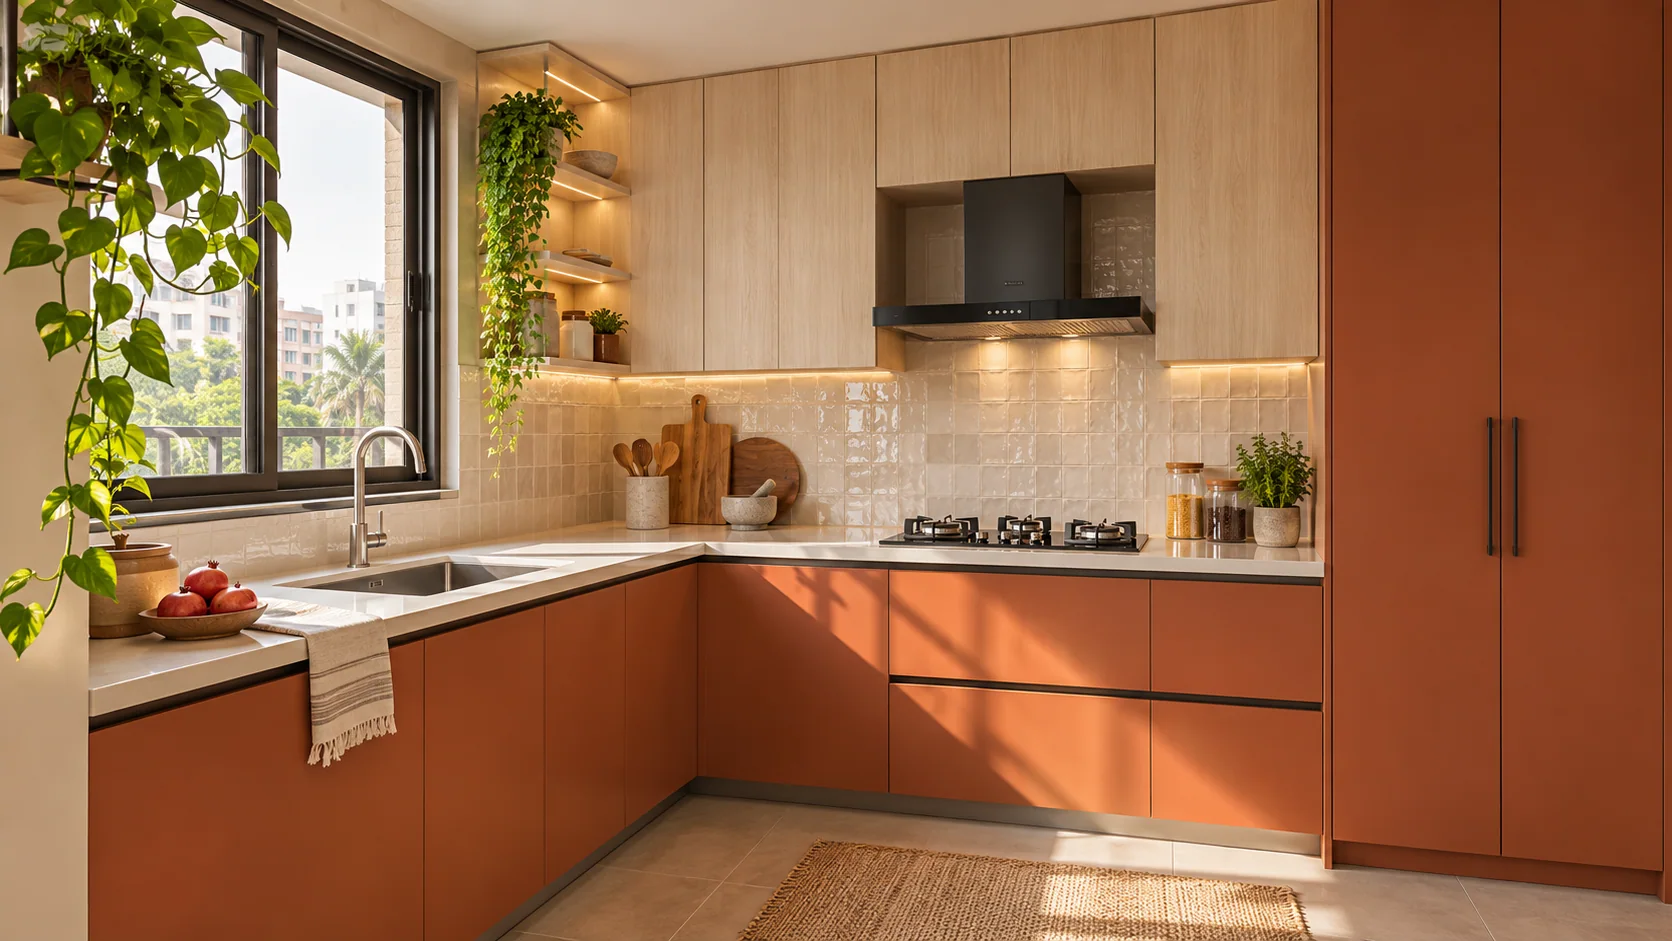 01
L-Shaped · Terracotta and warm wood tones
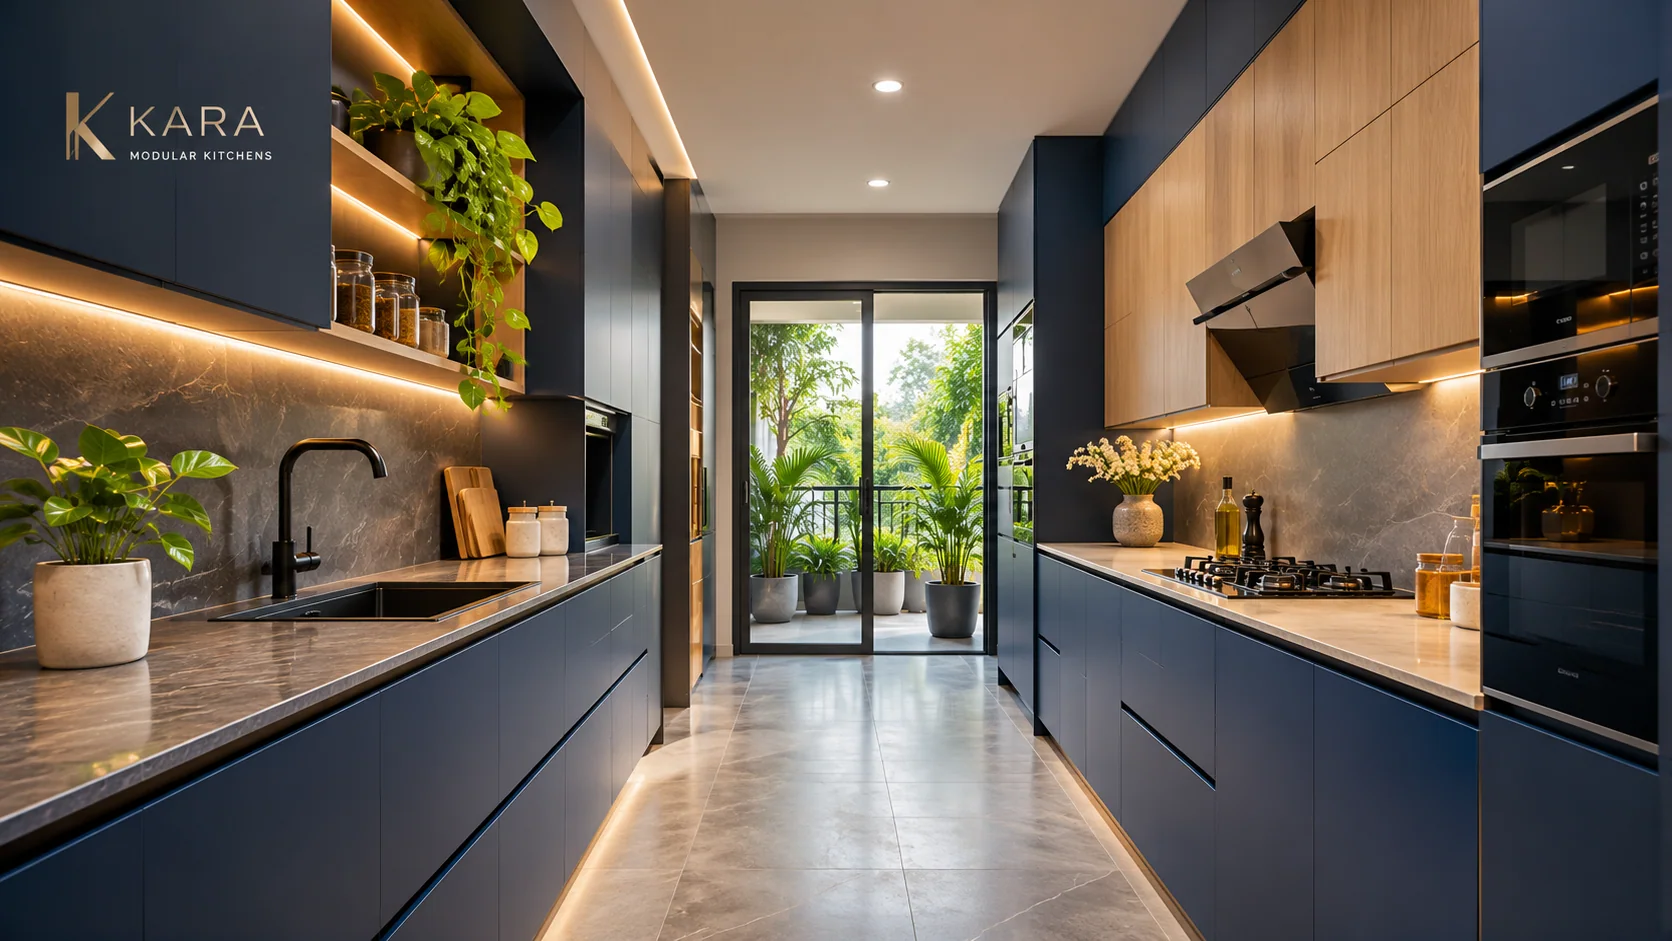 02
Parallel · Navy and oak tones
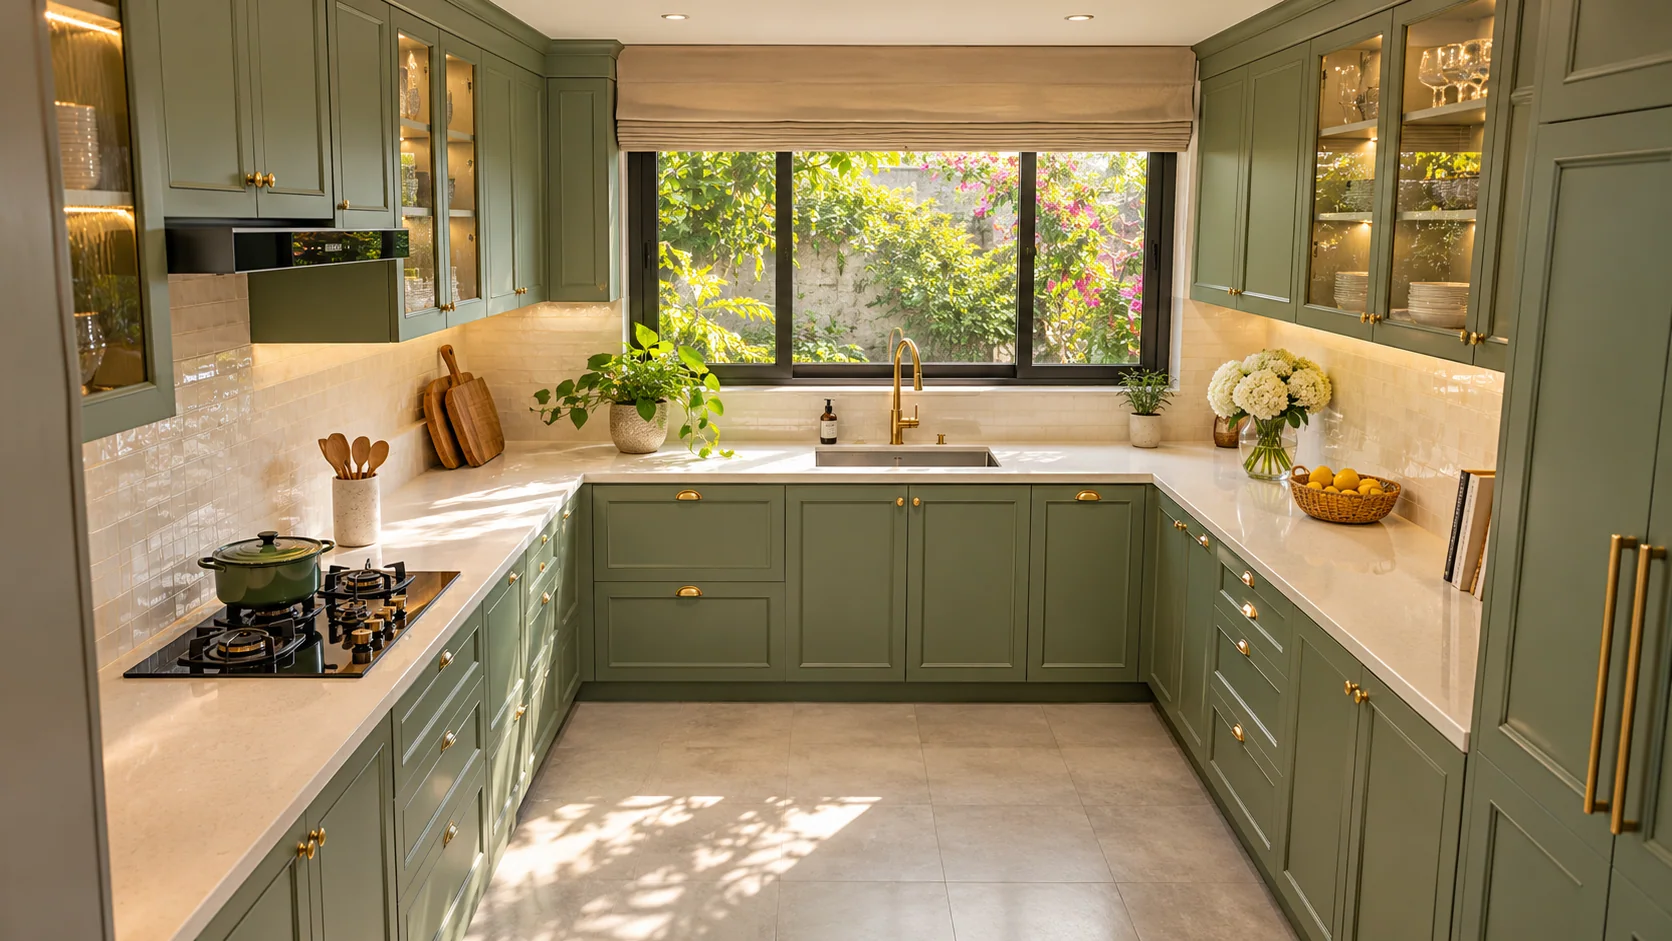
03U-Shaped · Sage green and warm neutral tones
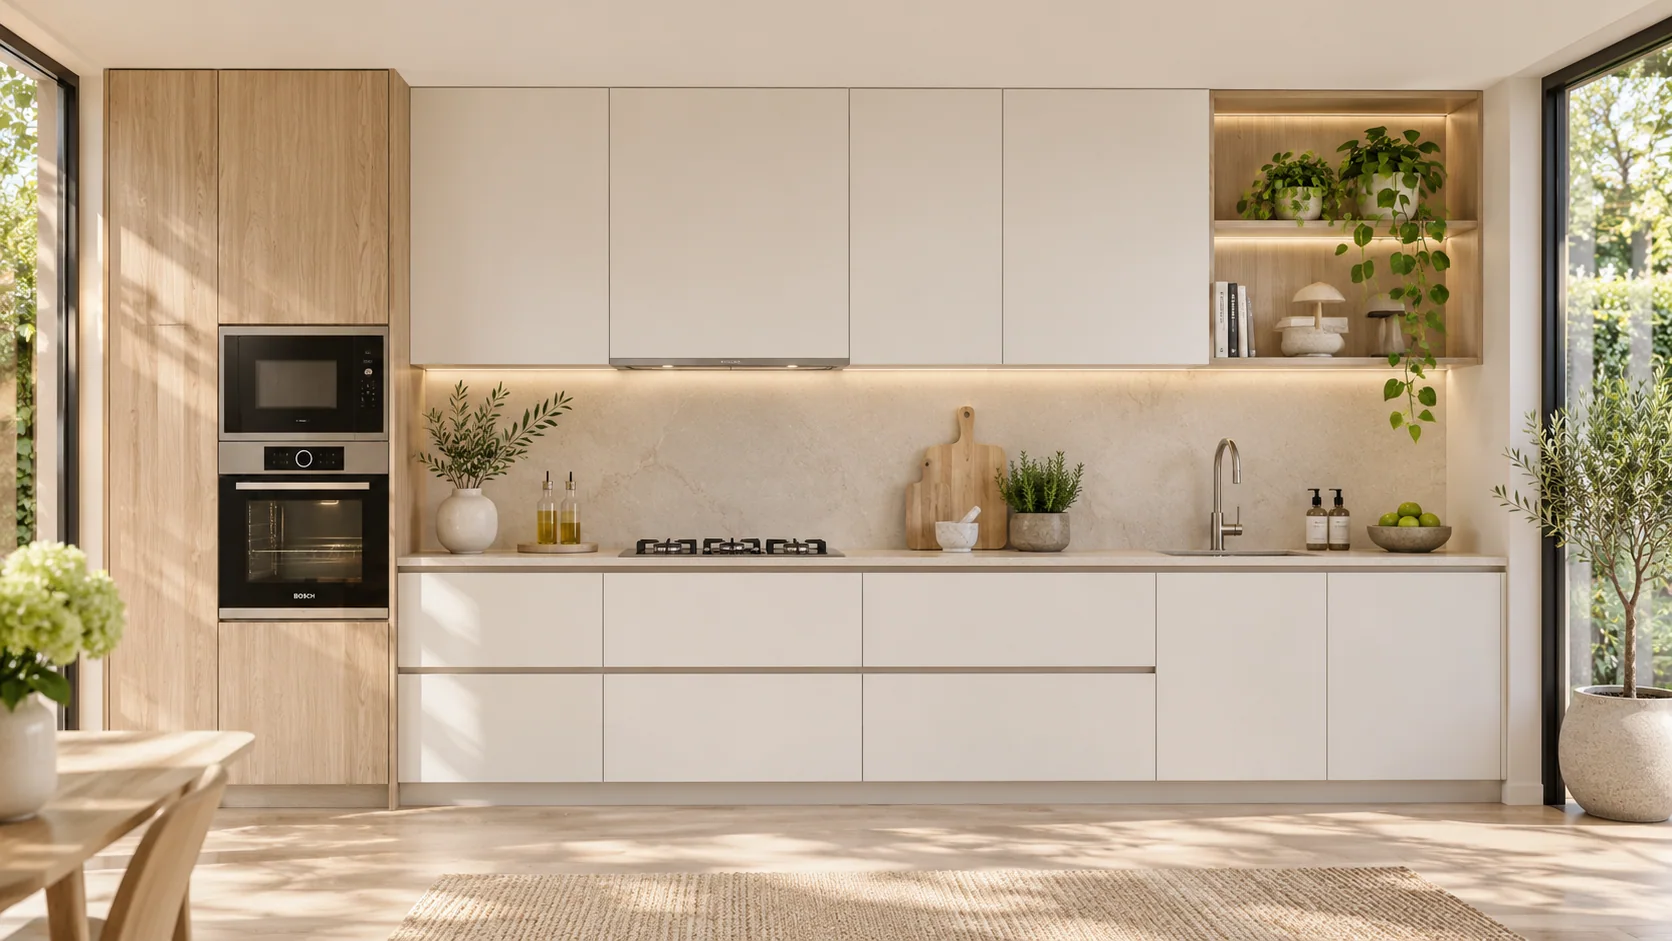 04
Straight · White and light oak look
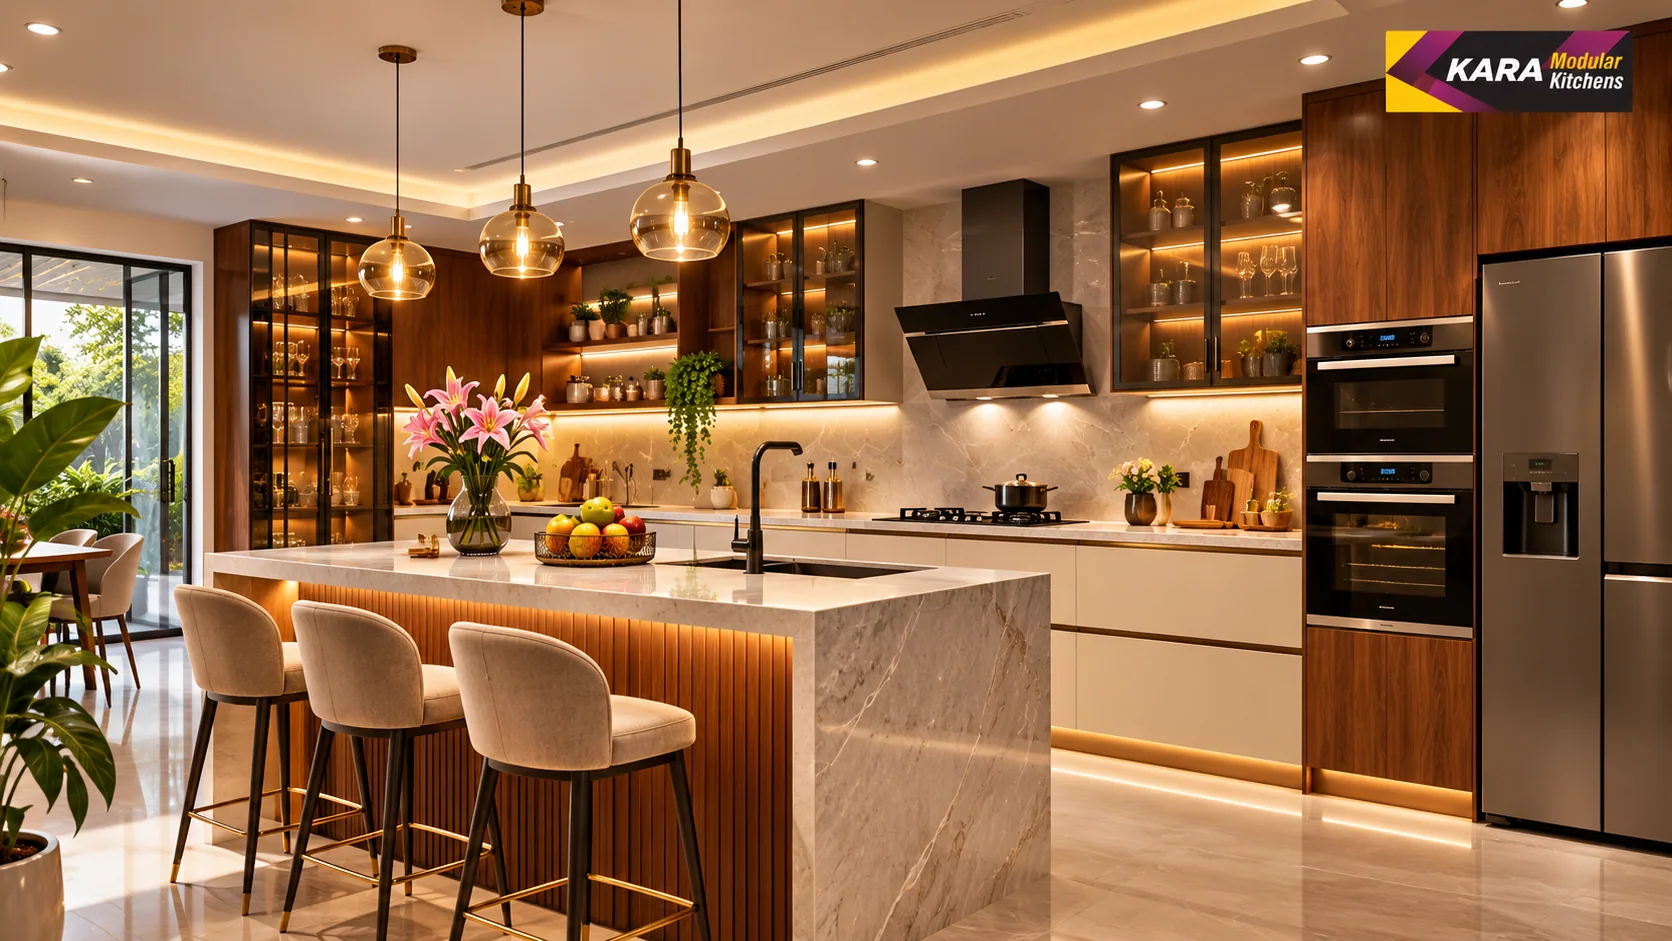 05
Island · Walnut tones and soft cream
Illustrative layout studies. See Kara's supplied work photographs separately on the main projects page.
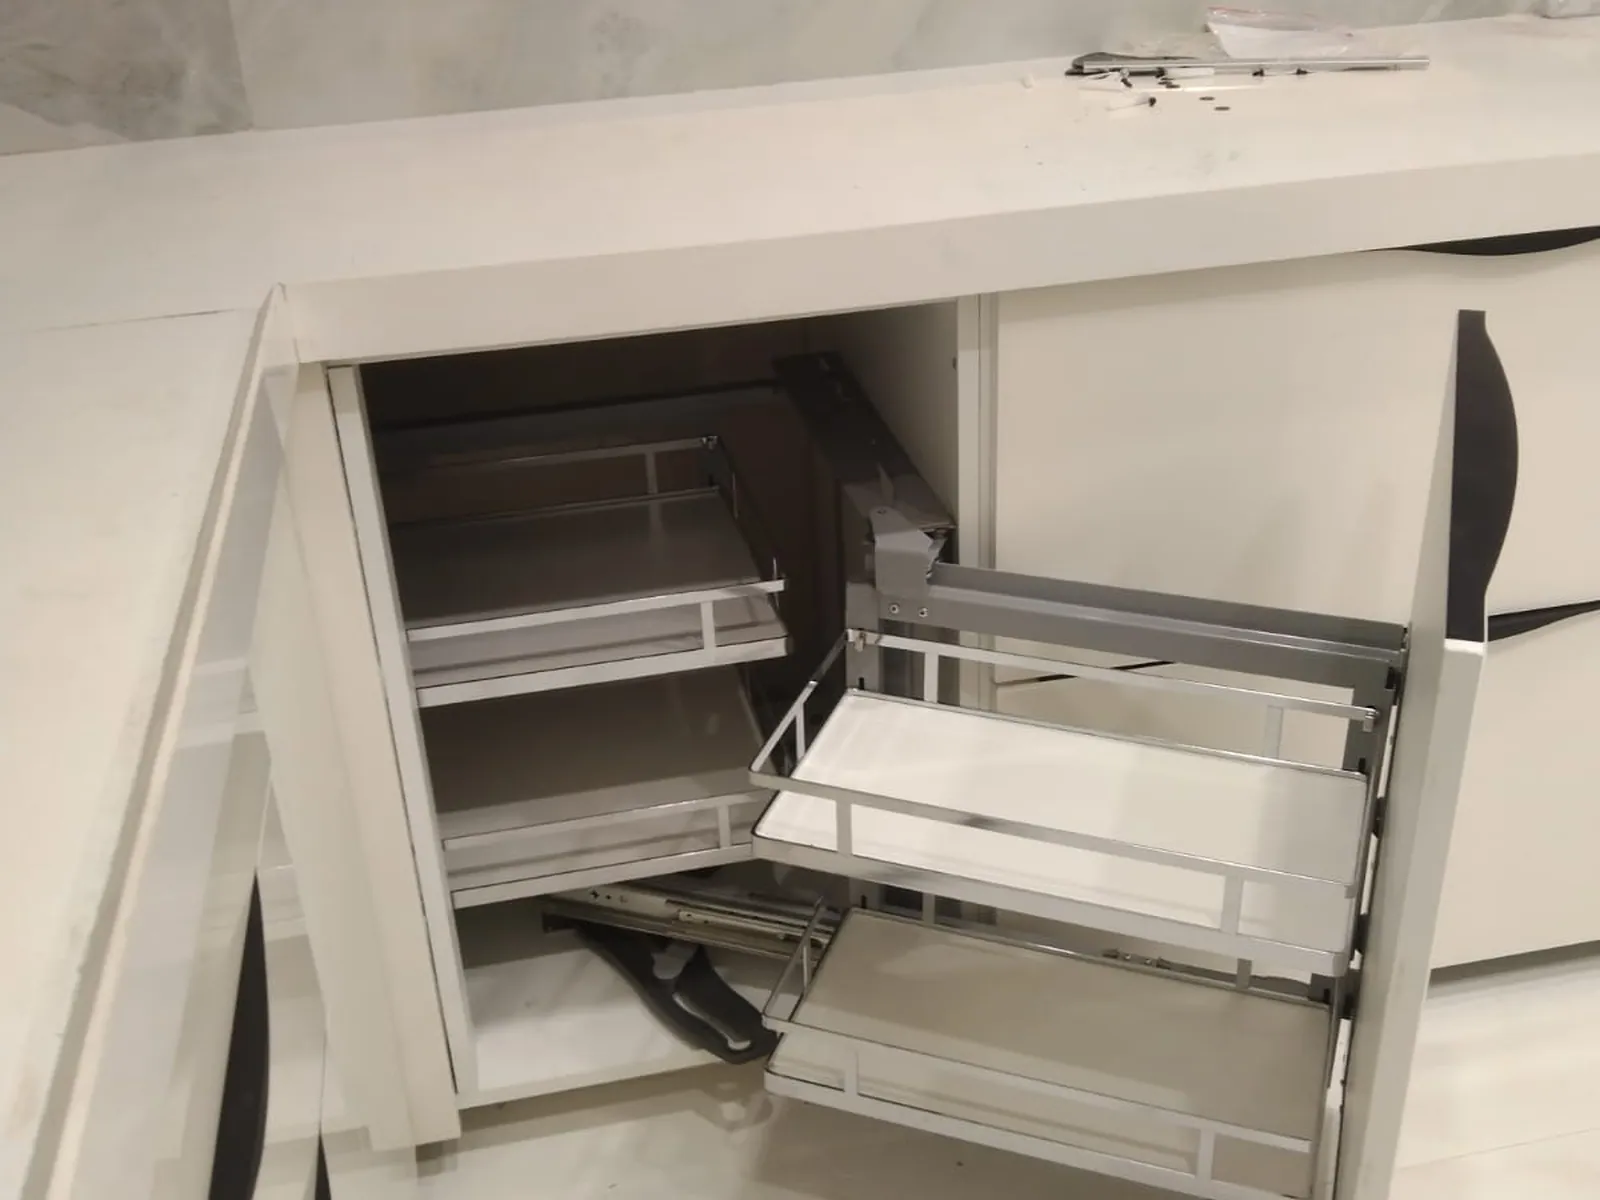
If your Moshi kitchen needs to store large vessels, daily masalas and groceries, plan drawers and corner access before selecting the shutter colour.
We discuss how the room works before deciding what the finished design should look like.
Share your room plan, budget range and cooking priorities.
Compare workable cabinetry, appliance and storage arrangements.
Review finishes, hardware and the written project scope.
Confirm measurements, manufacturing details and installation plan.
Choose finishes that stand up to daily cooking, cleaning and moisture at the sink.
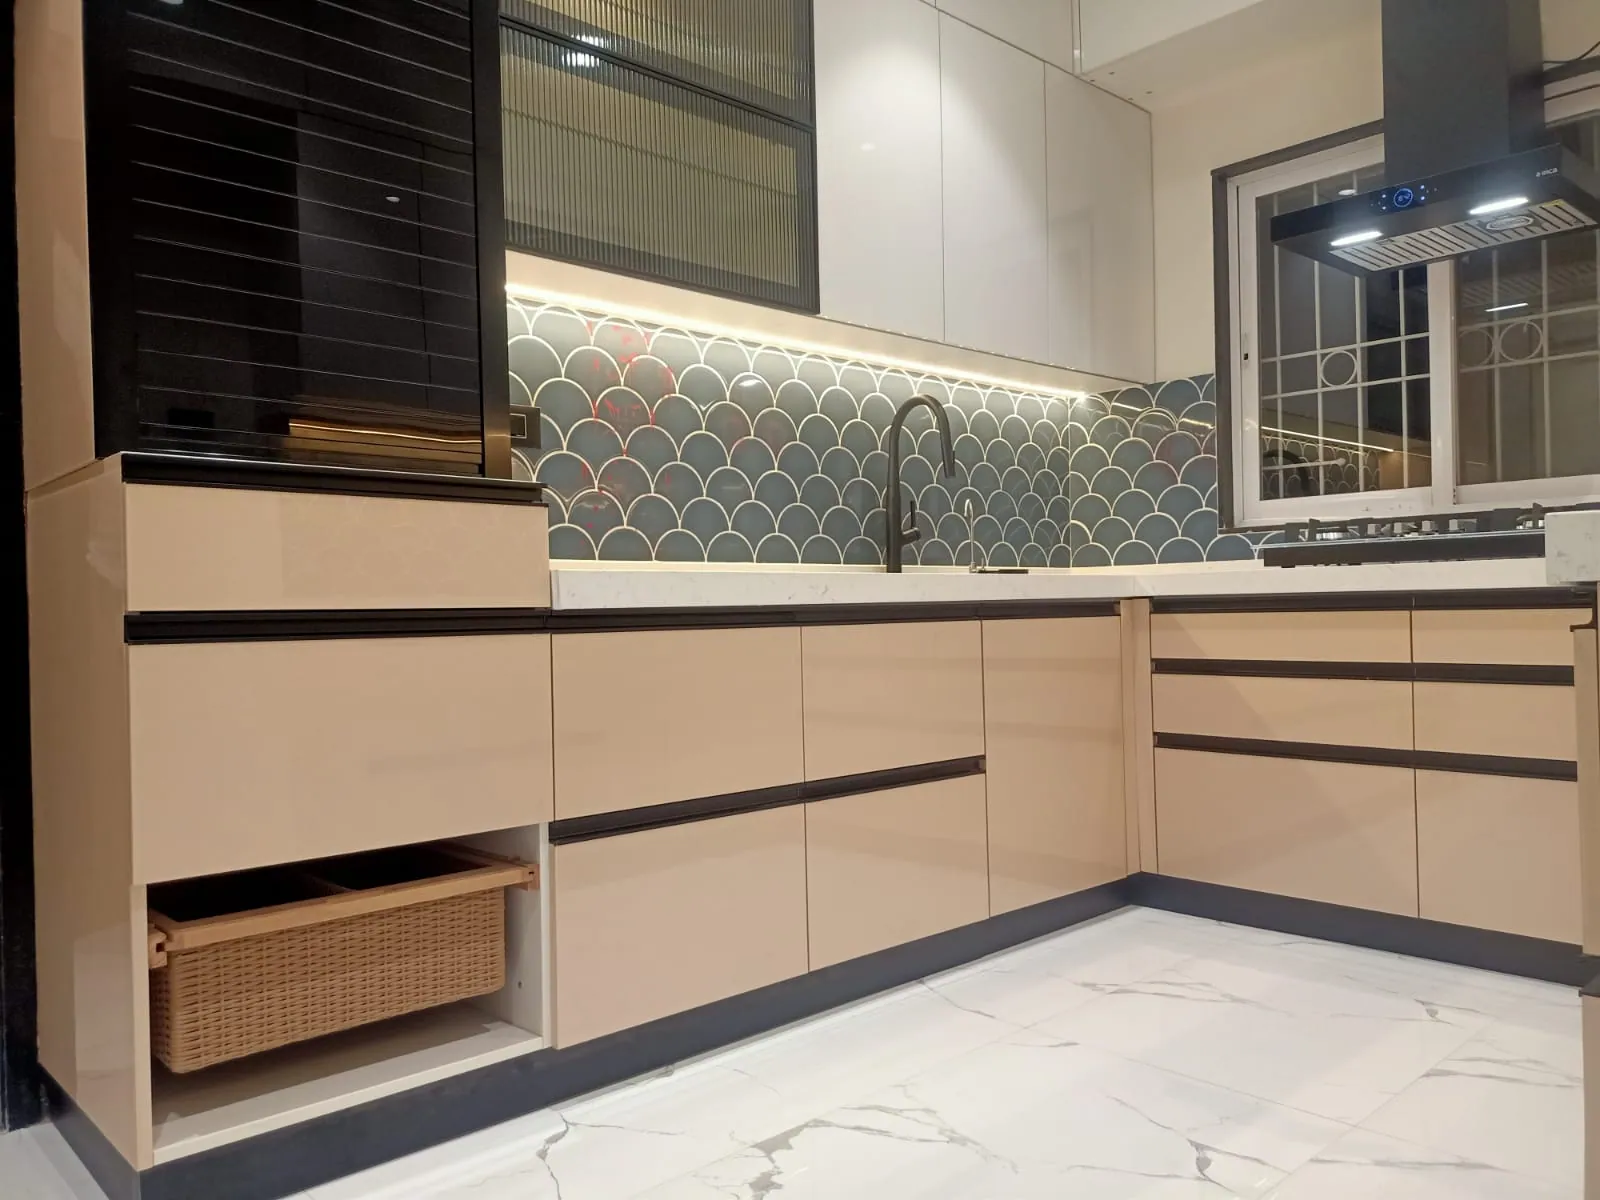
Ask about board grade, edge sealing and suitable choices for wet and dry zones.
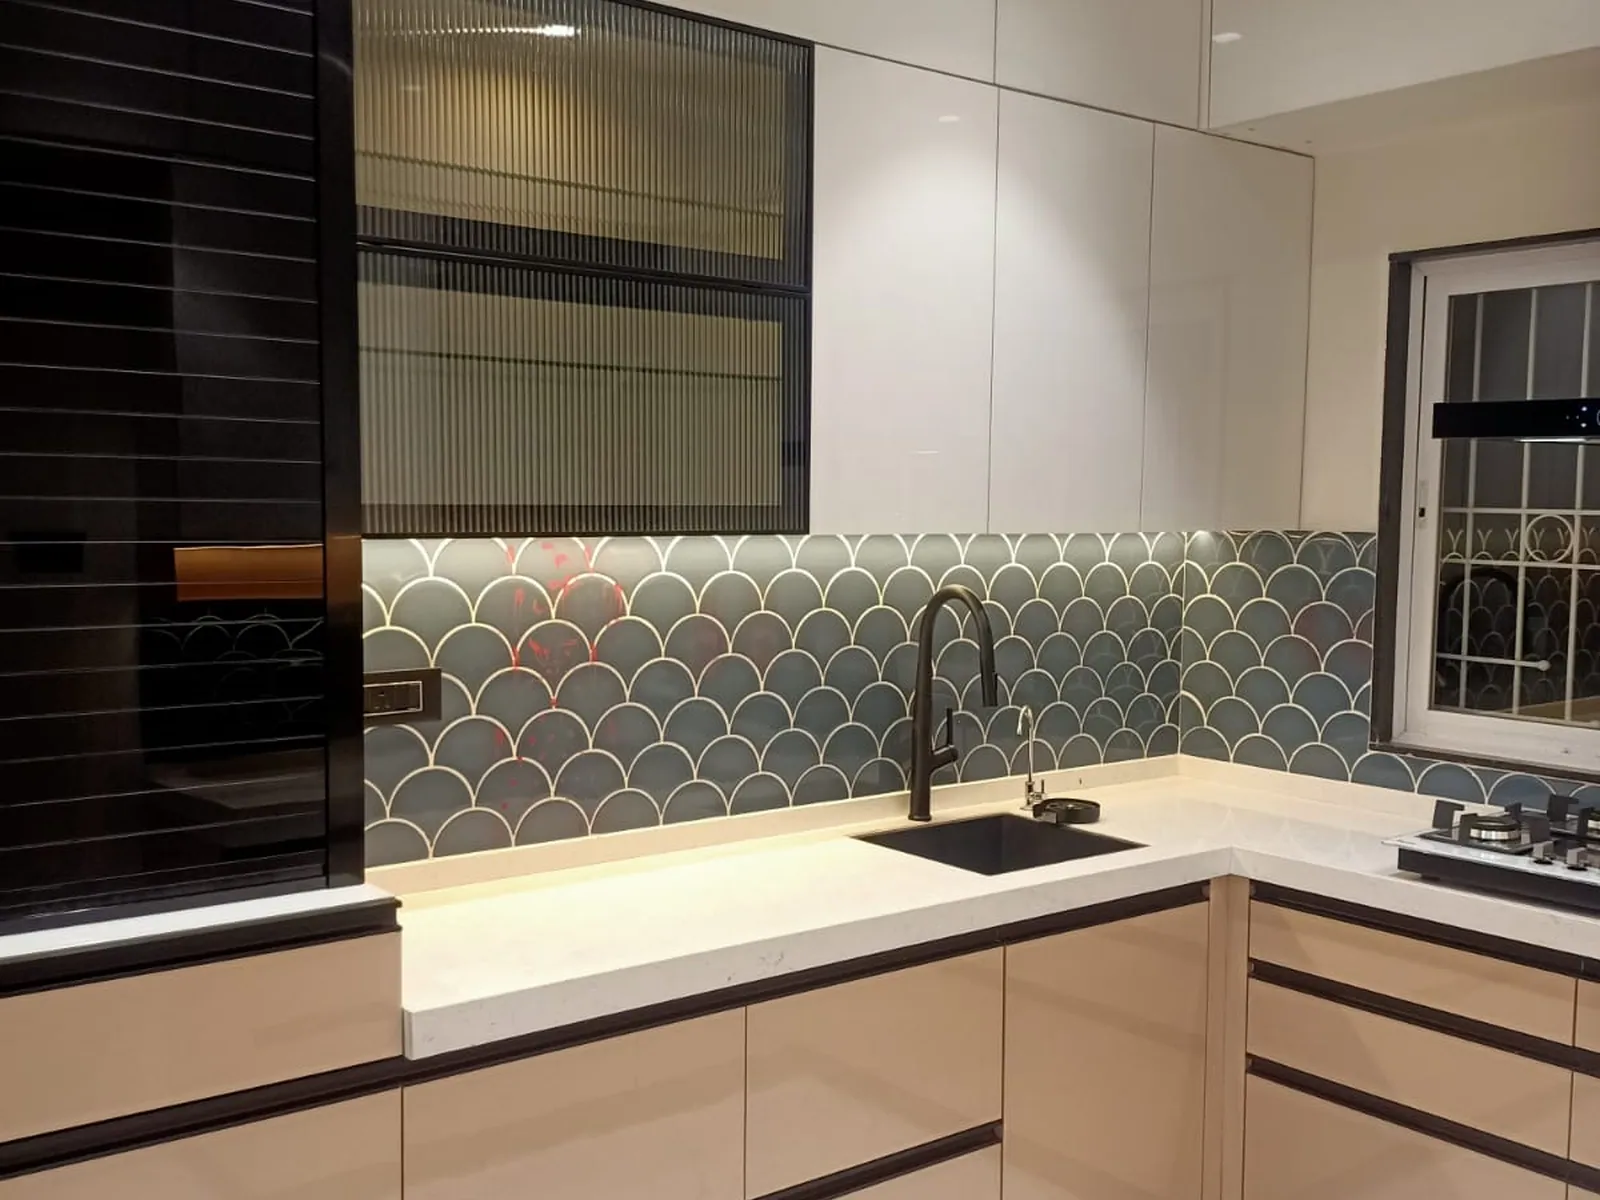
Compare the look, cleaning routine and maintenance of available shutter finishes.
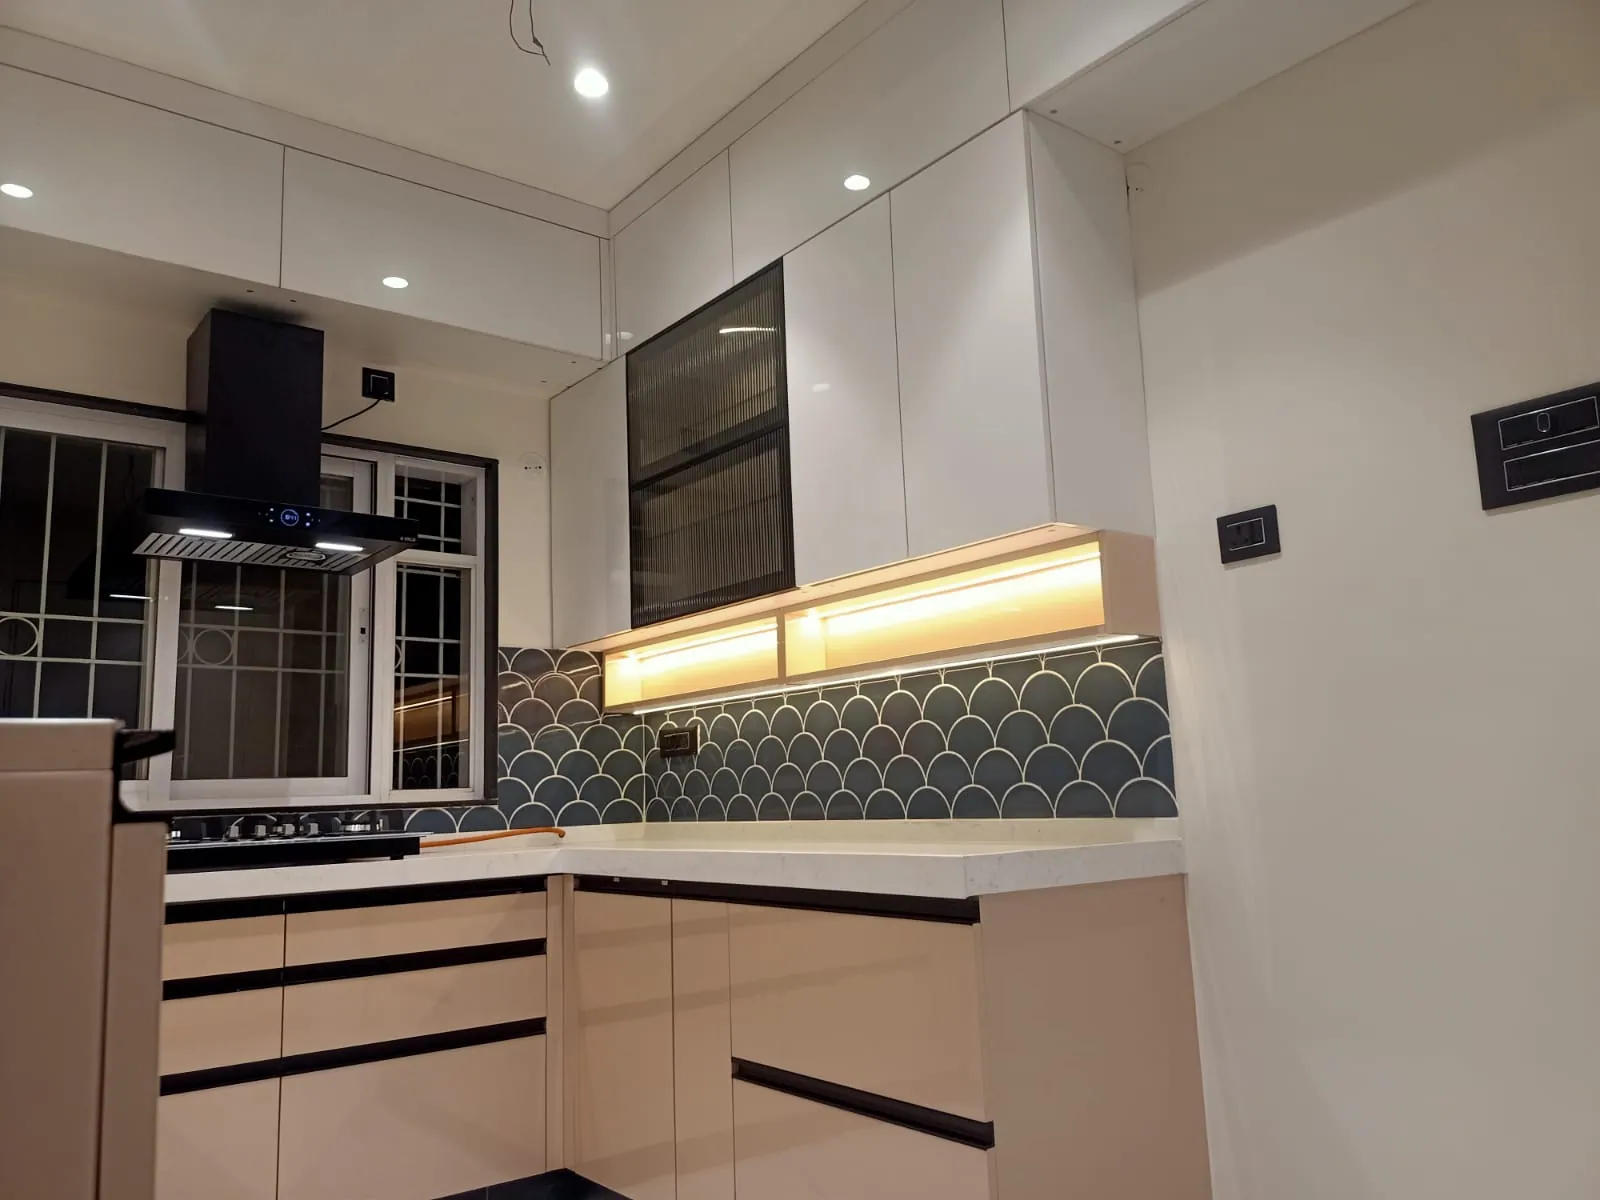
Review worktop edges, hinges, drawer runners and useful task lighting.
If your home in Moshi is still being finished, obtain the latest approved kitchen plan and check it against the position of the sink, kitchen platform, windows and electrical points. Plans sometimes differ from site measurements, so final cabinetry should follow an actual measurement.
A good comparison for a rectangular kitchen is whether an L-shaped arrangement gives enough worktop or whether a parallel layout could organise storage more effectively. The answer depends on usable clearances, not just square footage.
Check the actual usable wall lengths, position of the window and depth available after the refrigerator door opens.
/locations/moshi helps you plan and enquire about kitchen services. /projects/moshi compares illustrative designs. Actual Kara-supplied kitchen work photographs remain in the main projects gallery.
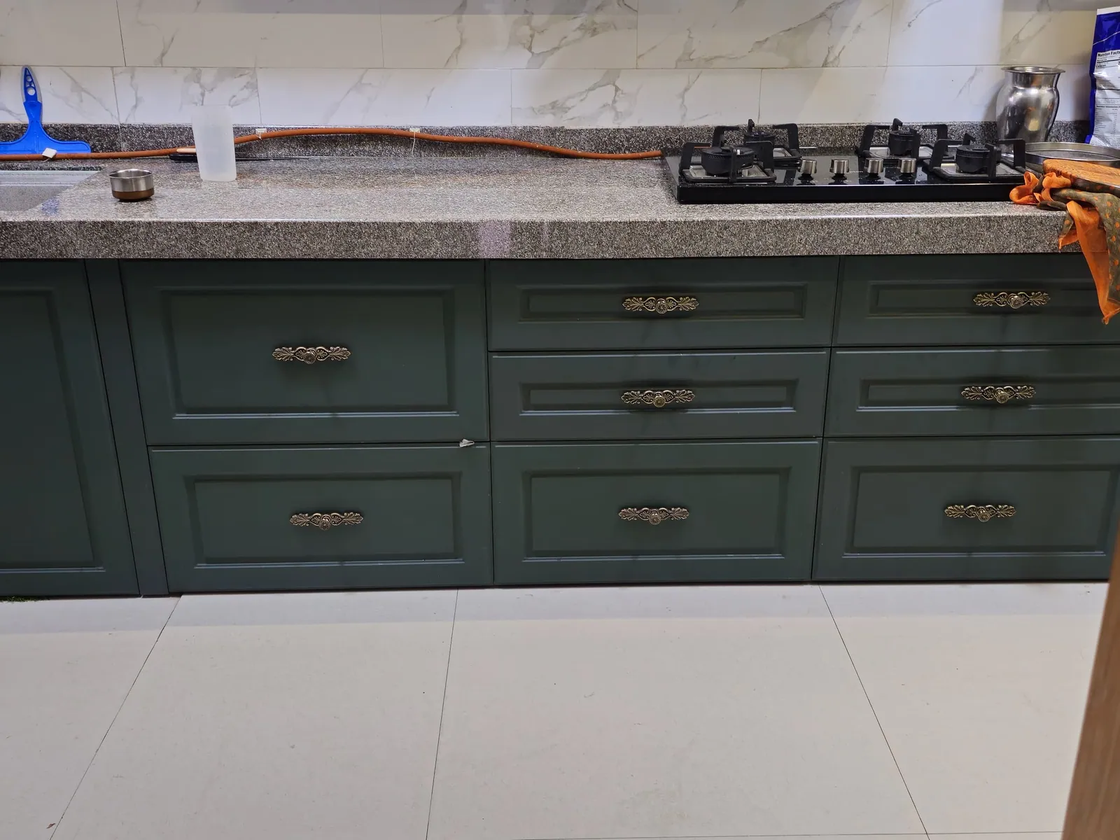
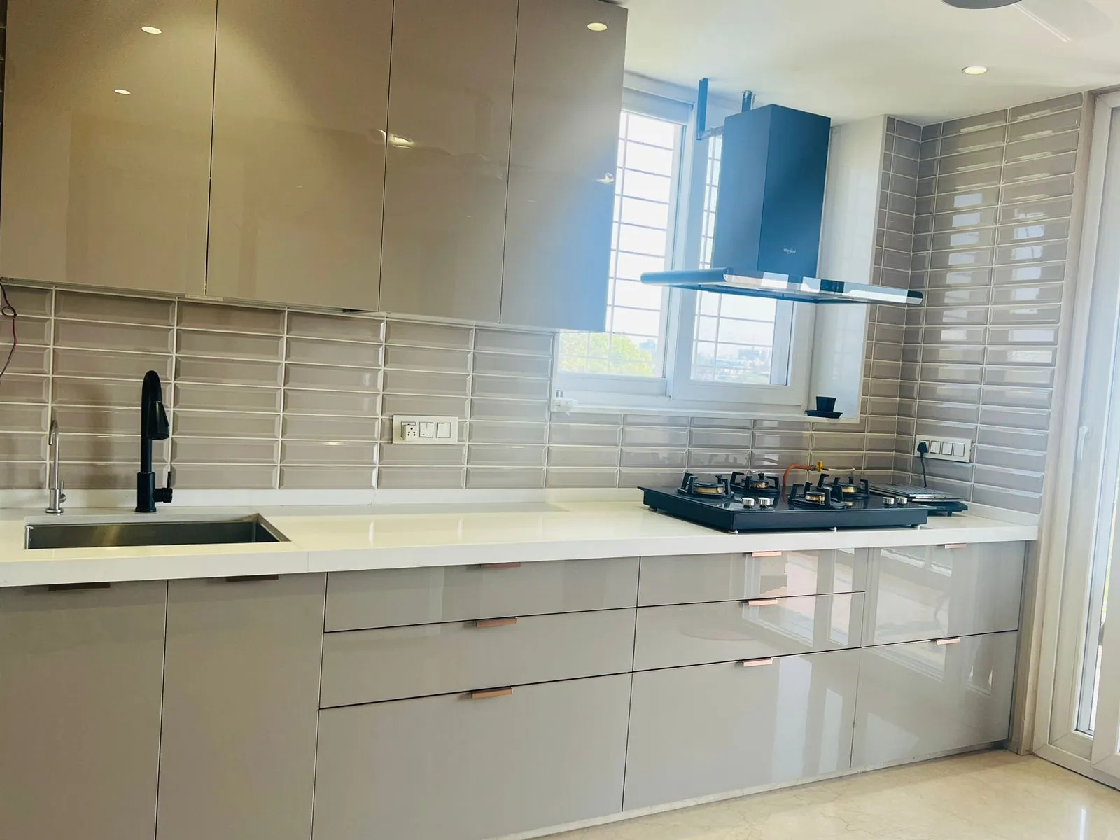
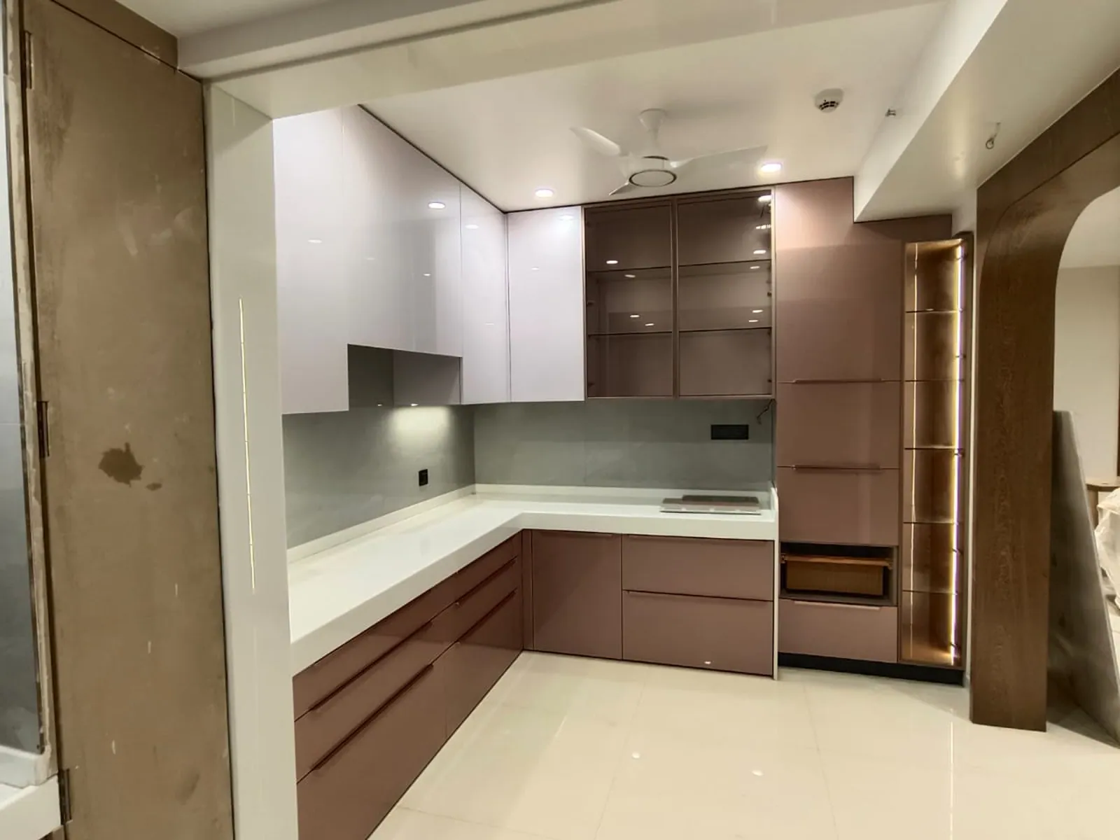
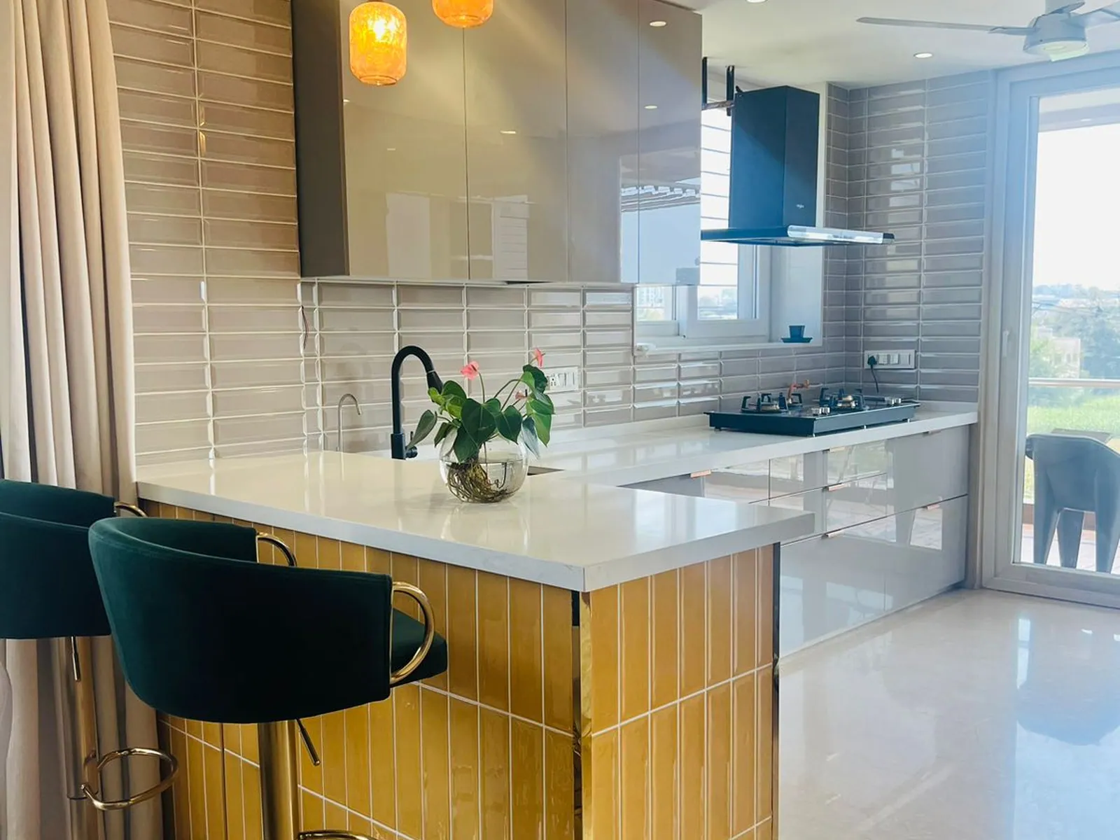
Photographs of Kara Creation's work, shown for design reference. These images do not represent verified projects in Moshi.
Our showroom is located at Shop No. 12, Silver Central Mall, Jadhavwadi, Chikhali, PCMC, Pune 411062. We serve the wider Pune–PCMC area from this single location.
Bring a rough floor plan or kitchen dimensions when visiting the nearby Jadhavwadi showroom.
The best choice depends on the usable walls, door openings and appliances in your Moshi home. Keep a connected sink-and-hob workflow while leaving space to move. Bring a room plan so the Kara team can compare suitable layouts.
If your Moshi kitchen needs to store large vessels, daily masalas and groceries, plan drawers and corner access before selecting the shutter colour. Cabinet dimensions and access requirements should be checked before ordering fittings.
Cabinet dimensions, core materials, shutter finishes, countertops, hardware, accessories and installation scope all influence the final price. Ask for an itemised quotation based on measurements, not a universal package rate.
Kara Creation discusses modular kitchen projects for Moshi and the wider Pune–PCMC region. Confirm consultation and site-visit arrangements with the Jadhavwadi, Chikhali showroom.
Visit Kara Creation's single showroom at Silver Central Mall, Jadhavwadi, Chikhali, PCMC – 411062. Call ahead to confirm availability and bring measurements or project photographs.
Share your room plan, storage needs and preferred style. We can help you compare practical options before approving the design.
Book a Free Consultation →