KITCHEN & INTERIOR SOLUTIONS · PUNE & PCMC

Unique Custom Modular Kitchen Design Services

A well-designed kitchen makes everyday life easier. Kara Creation plans custom modular kitchens for the way your household cooks, with the right balance of preparation space, cabinetry, storage and finishes.

Custom Modular Kitchens layout or materials design reference
MADE FOR REAL HOMES

Custom Modular Kitchens
designed around your home.

A well-designed kitchen makes everyday life easier. Kara Creation plans custom modular kitchens for the way your household cooks, with the right balance of preparation space, cabinetry, storage and finishes.

Who this solution works for

New apartments, home upgrades and families wanting a kitchen tailored to their routine.

What your custom modular kitchens project may include

Layout planning for your space
Customized base and wall cabinets
Countertop, appliance and sink coordination
Hardware and storage options
Colour, finish and material selection
Installation planning and after-care discussion

Design and material decisions for custom modular kitchens

01

Start with your appliance sizes and existing plumbing points.

02

Keep frequently used utensils close to the cooking zone.

03

Choose finishes based on cleaning needs, not only photographs.

Have a floor plan ready?

Share the room measurements and your priorities for a more useful design discussion.

Request a consultation
DESIGN DETAILS

Plan the workflow before you pick the colour.

Thoughtful, site-specific decisions make a bigger difference than choosing a kitchen from a photograph.

A successful modular kitchen begins with the room, not a catalogue. Before selecting shutter colours, map where groceries enter, where vegetables are washed and prepared, where food is cooked and where used vessels are cleaned. These everyday movements determine which cabinets, drawers and counter lengths will genuinely be useful.

In a Pune or PCMC apartment, fixed windows, plumbing positions, electrical points and ventilation can strongly influence the design. Your kitchen may look better with a simple straight arrangement than a crowded three-wall plan. We can help you compare workable options from your measurements rather than recommending a layout purely because it is fashionable.

After the layout is decided, the specification becomes just as important: cabinet carcass material, shutter finish, hinges, drawer runners, handles, edge sealing and fitting details should be agreed before you accept a quotation.

Custom Modular Kitchens photographed layout or design referenceDesign photography for layout and finish discussion; confirm project details with the showroom.

Three choices worth discussing

01

Layout first

Compare L-shaped, U-shaped, parallel and straight options against the actual usable walls and walking space.

02

Storage by routine

List frequently used cookware, tiffin boxes, spice containers and larger appliances before allocating drawers.

03

Clear specifications

Ask for board grades, shutter finish, hardware models, countertop scope and installation items in writing.

BEFORE WE FINALISE THE DESIGN

Details we should check at your site

These points help make a quotation and layout more useful for your actual home.

  • Water supply, waste pipe and sink location
  • Hob, chimney, refrigerator and oven sizes
  • Window clearance and ventilation
  • Countertop material and backsplash junctions
  • Electrical sockets and task lighting
  • Installation access and final site measurements
YOUR NEXT STEP

Get a custom modular kitchens quotation based on your room.

Costs and installation timelines depend on dimensions, selected materials, hardware, site services and the work agreed. We avoid promising a fixed price without understanding the project.

Share your requirements

Useful things to bring

  • Room measurements or builder floor plan
  • Photos of each wall, door, window and existing utility point
  • Sizes of the refrigerator, hob, chimney, oven and other appliances
  • Storage priorities: cookware, pantry, tiffin boxes and daily dishes
  • Preferred materials, colours and easy-clean requirements
REAL KITCHEN PROJECT PHOTOGRAPHY

Explore custom modular kitchens details.

Browse selected photographs from Kara Creation’s supplied work collection. These show real design details without claiming that every layout or fitting is identical to your project.

View all project photos
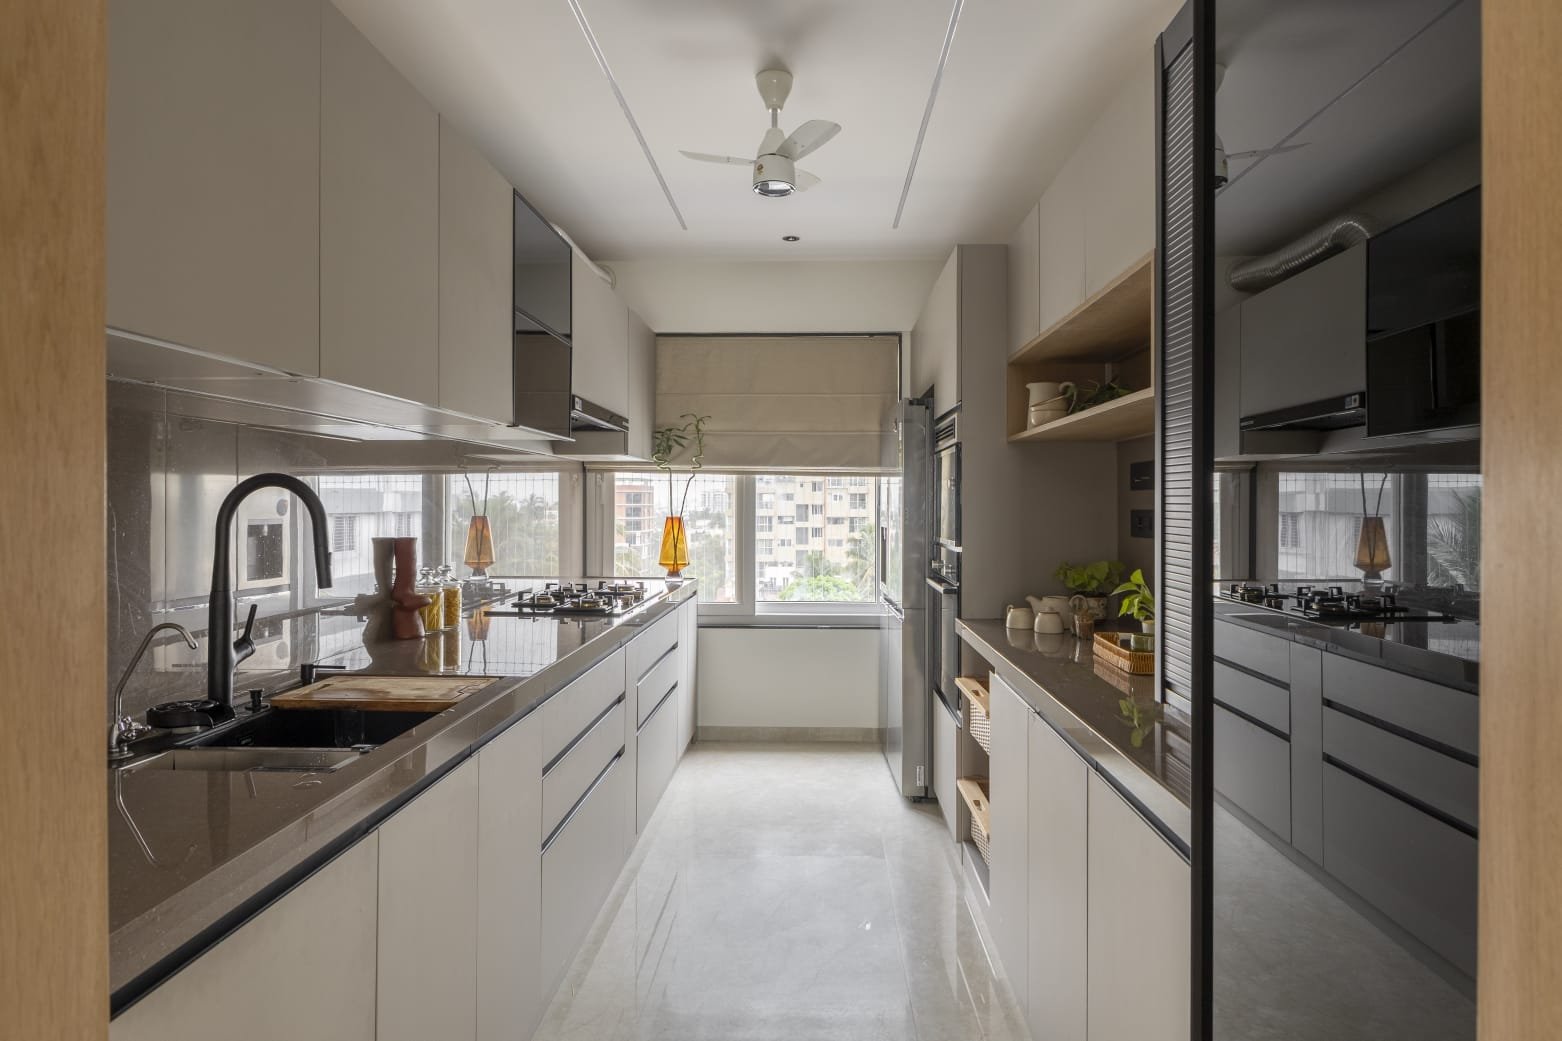
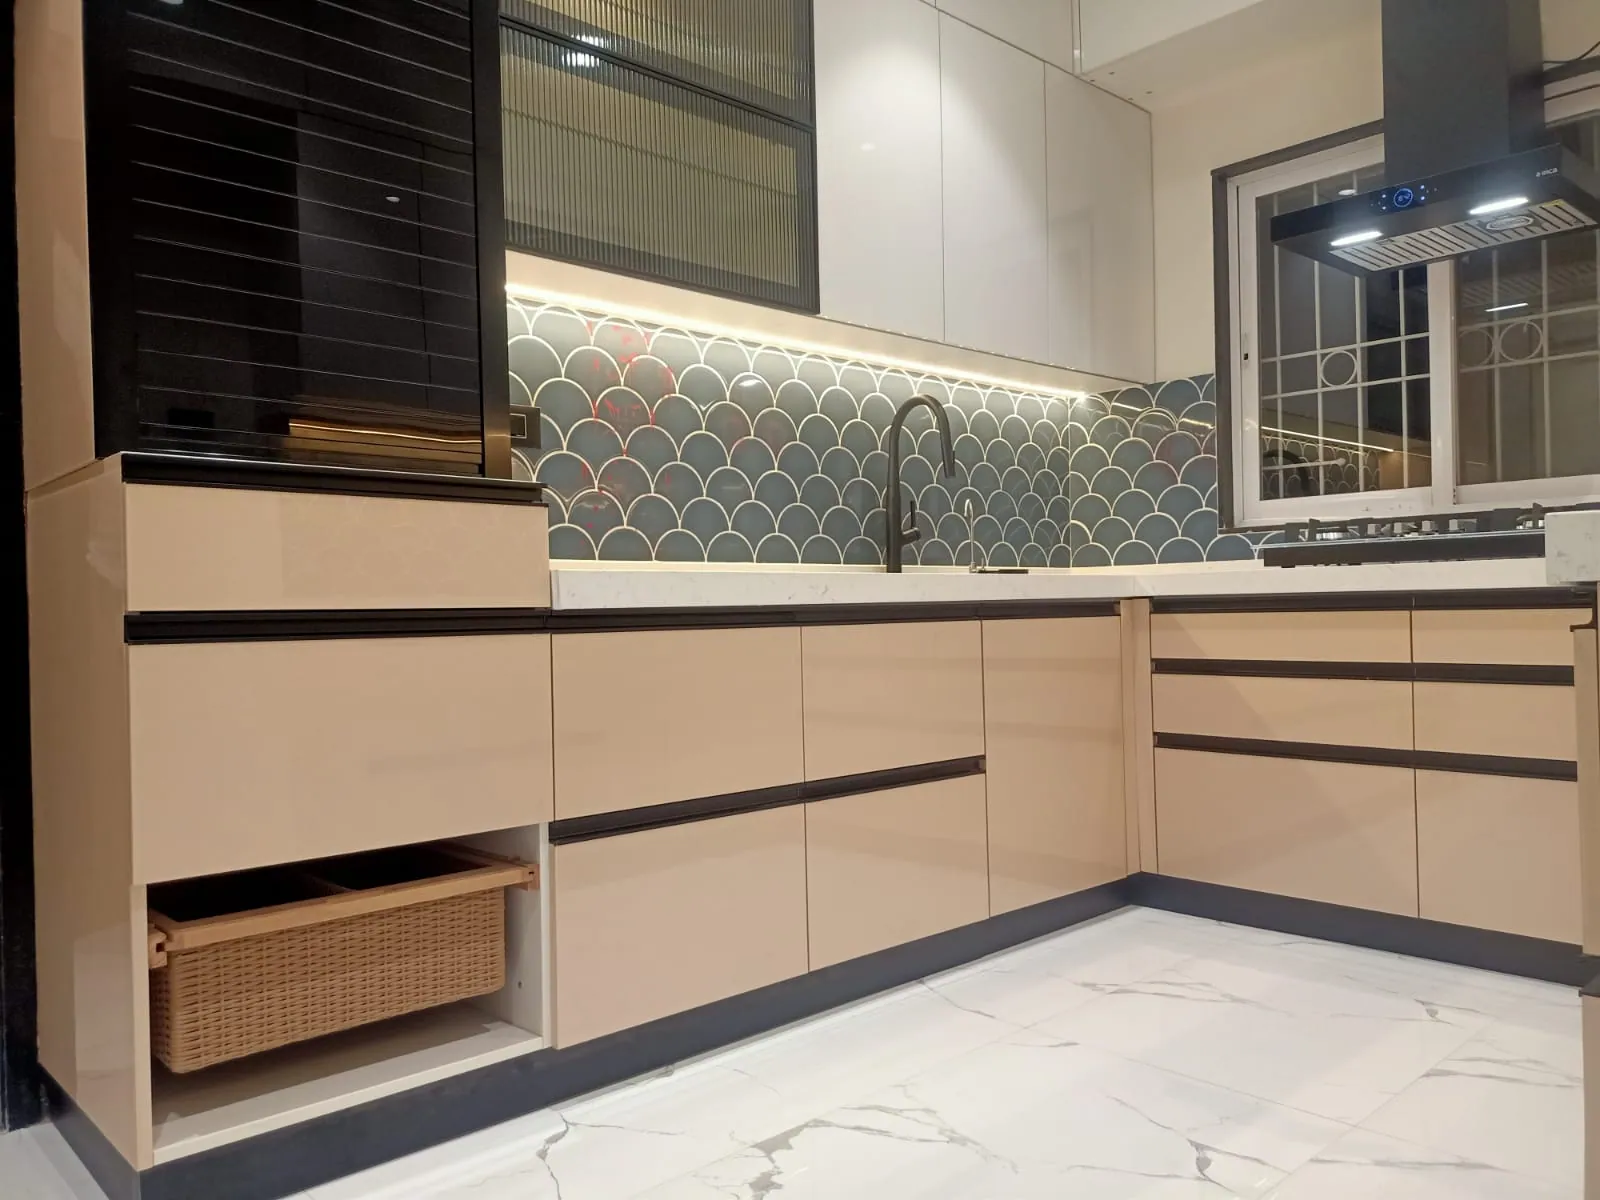
Kara Creation project photograph showing beige l shaped kitchen complete view, from the modular kitchen work collection35
Beige L Shaped Kitchen Complete ViewBeige & Neutral
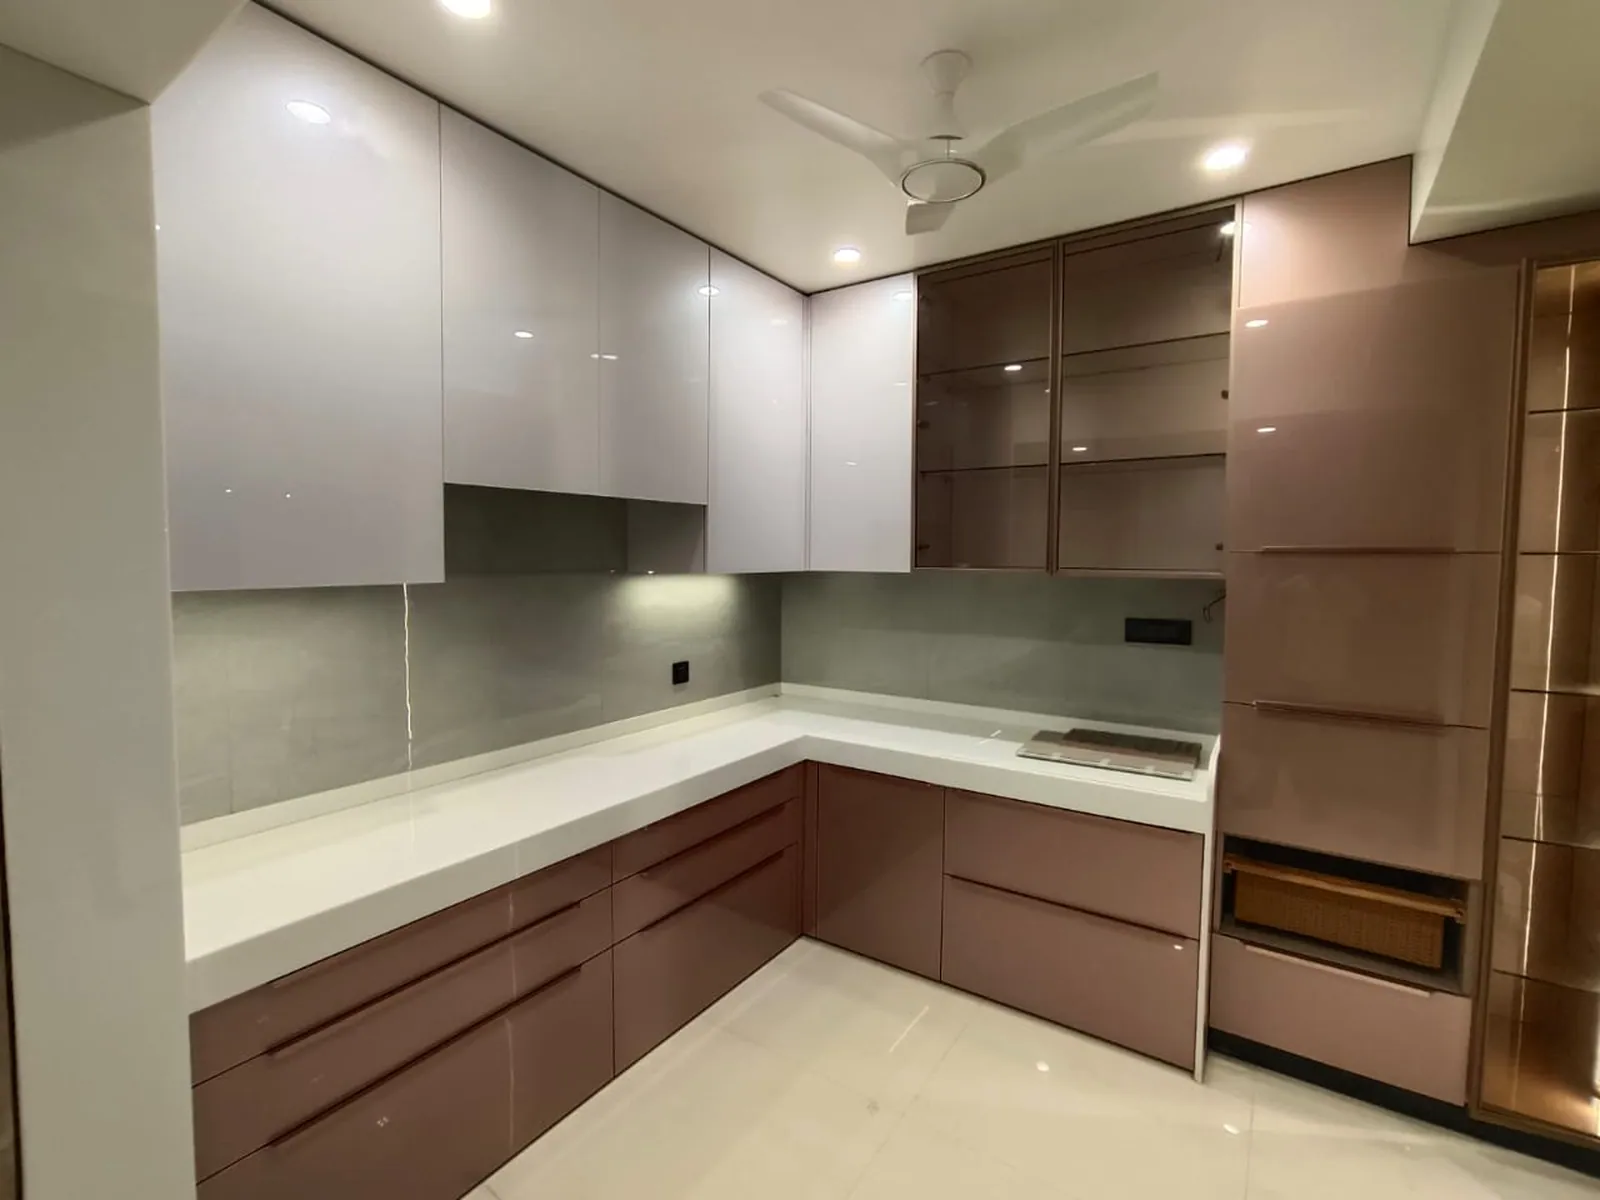
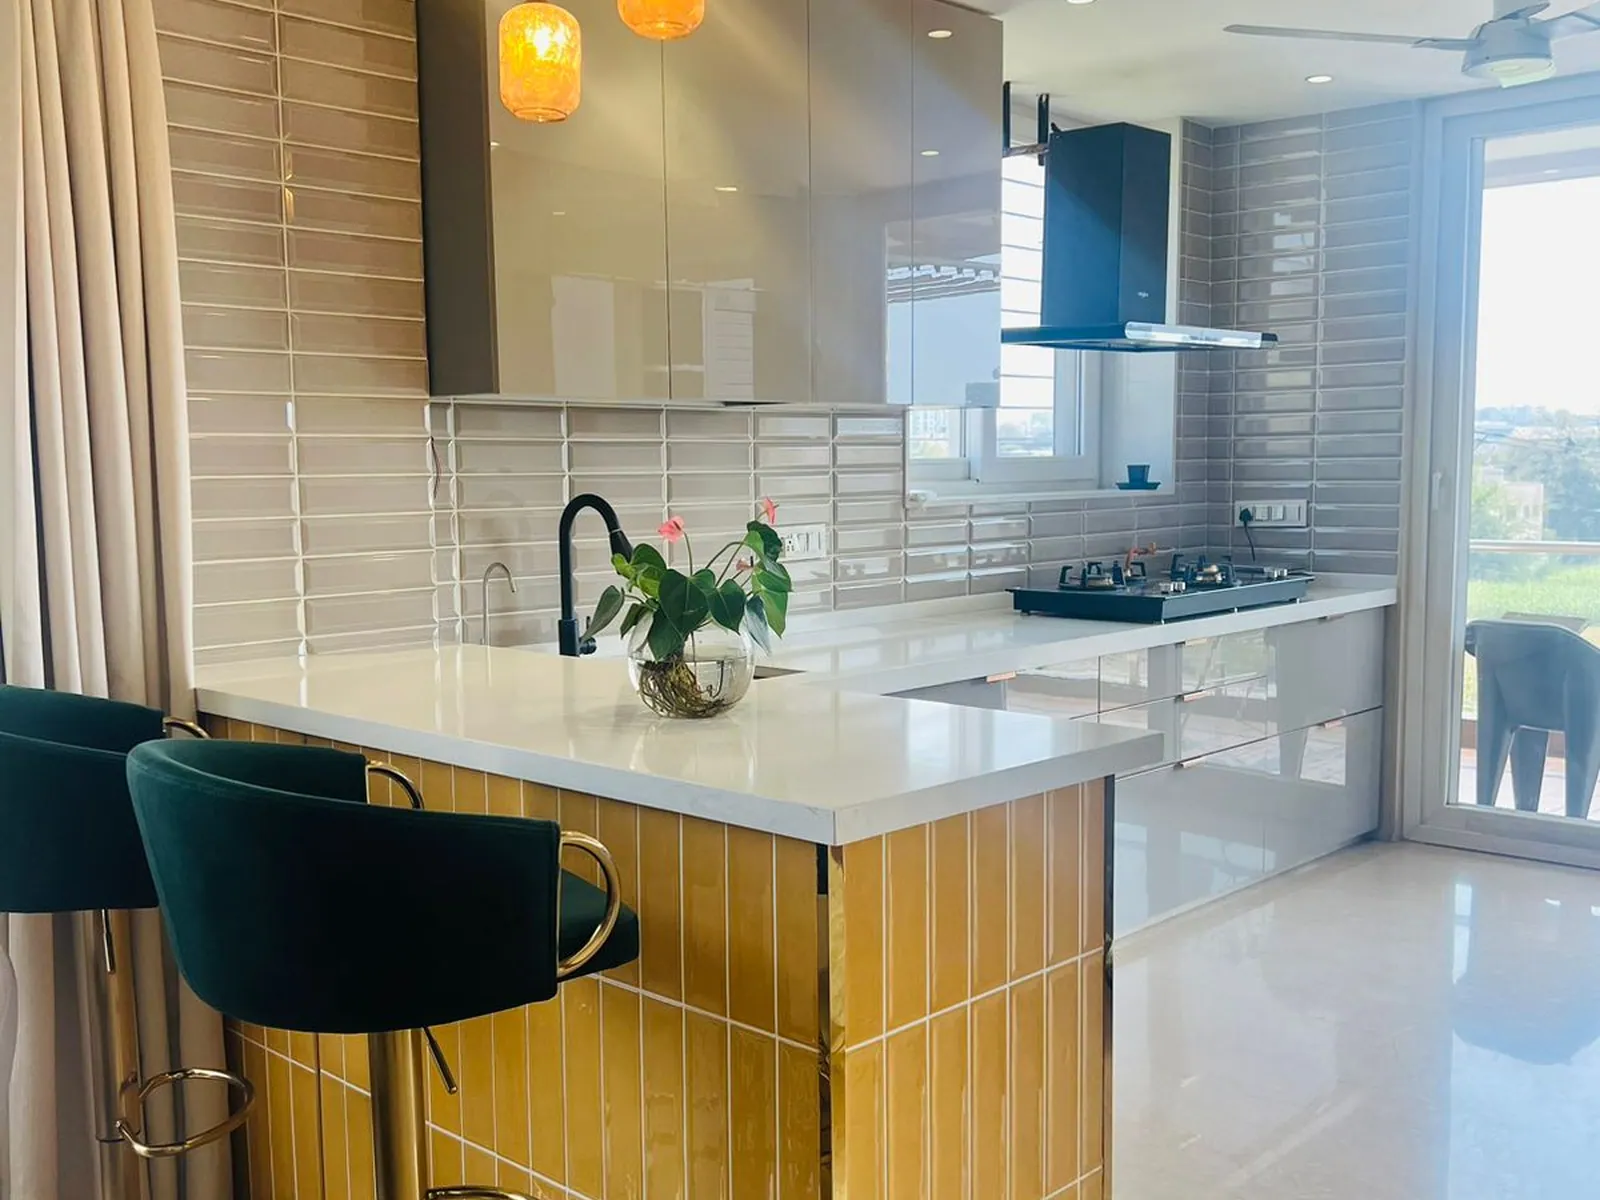
Kara Creation project photograph showing two tone kitchen complete corner view, from the modular kitchen work collection49
Two Tone Kitchen Complete Corner ViewBeige & Neutral
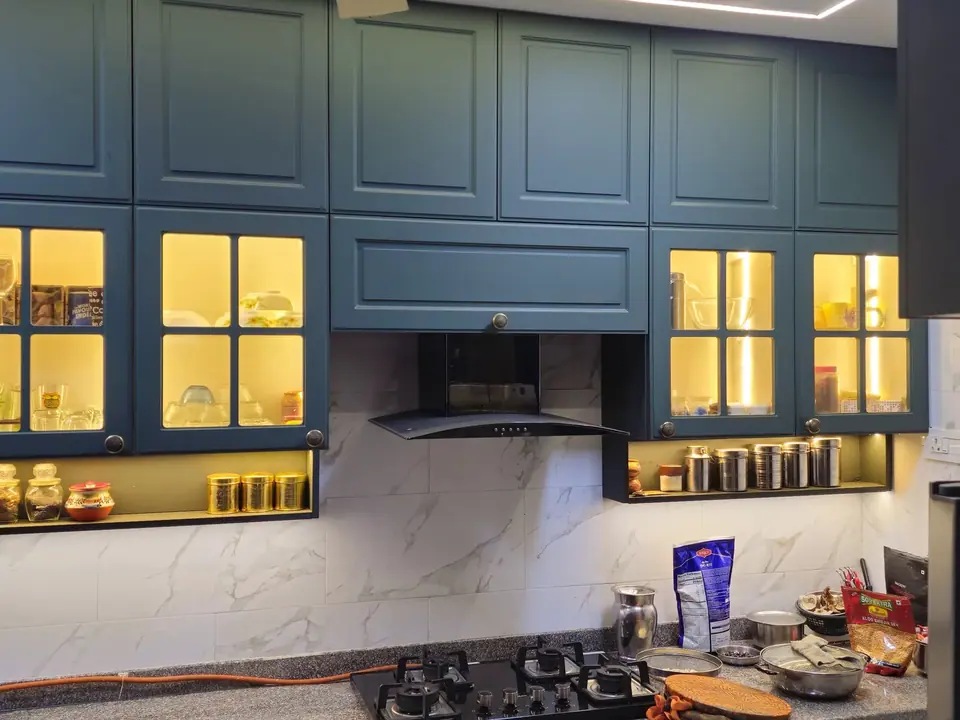
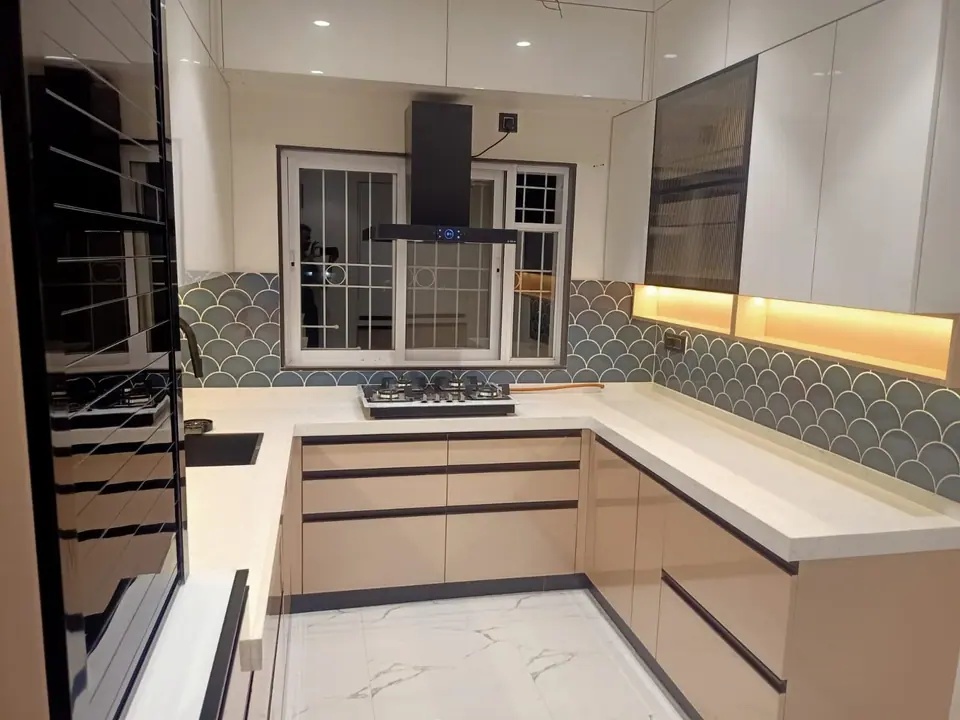
Kara Creation project photograph showing blue kitchen complete cabinetry, from the modular kitchen work collection04
Blue Kitchen Complete CabinetryBlue Cabinetry
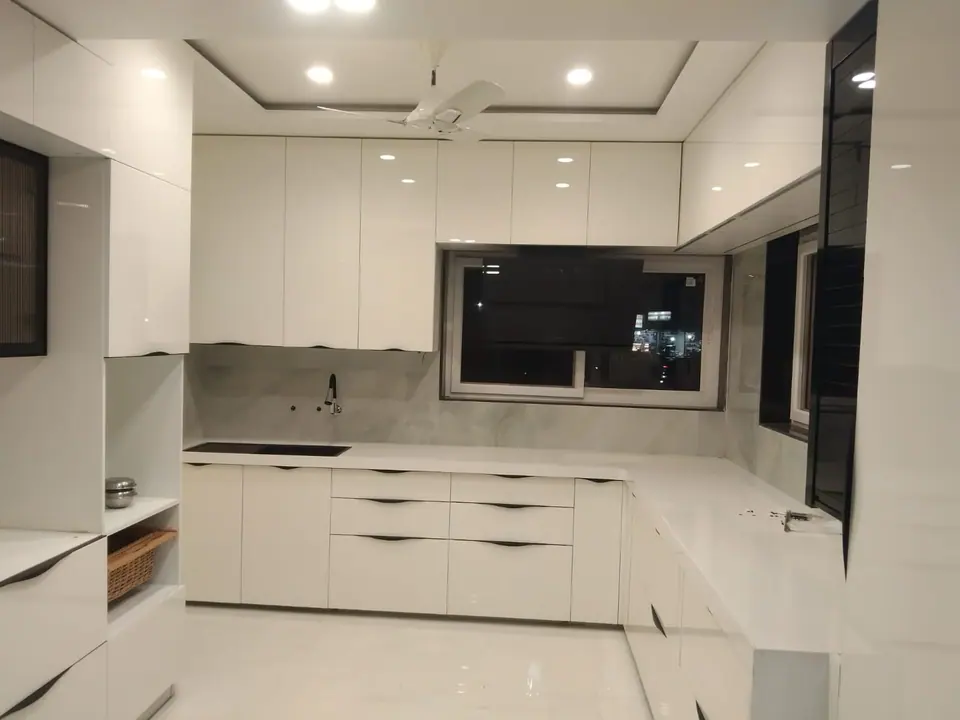
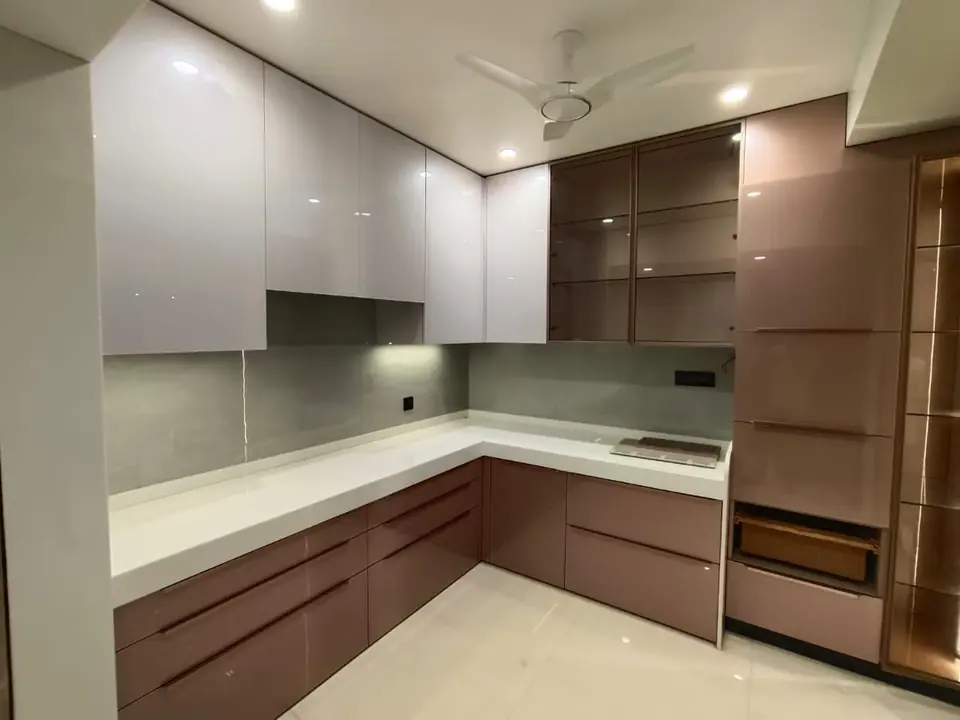
Kara Creation project photograph showing white modular kitchen complete view, from the modular kitchen work collection22
White Modular Kitchen Complete ViewWhite & Wood

Kara Creation project photographs. Exact locations, materials and project specifications can be confirmed with the showroom.

FAQS

Frequently asked questions about custom modular kitchens

A few useful things to know before you begin your kitchen project.

Ask us a question
Can I customize the cabinet sizes?

Yes. Cabinet layout and storage modules are planned around the site measurement and your requirements.

Do you help select materials?

Yes. Ask the team to compare available boards, shutters, finishes and hardware against your budget.

Will I get a quotation before installation?

You can request a site discussion and itemized quotation before you approve the work.

YOUR NEXT CHAPTER STARTS HERE

Ready to love your kitchen?

Bring your ideas, measurements or a simple floor plan. We’ll help you explore what makes sense for your home and budget.