KITCHEN & INTERIOR SOLUTIONS · PUNE & PCMC

Custom Kitchen Cabinets in Pune & PCMC

Cabinets do more than hide clutter. Their material, height, hinges, drawers and internal fittings determine whether a kitchen remains comfortable for years of daily use.

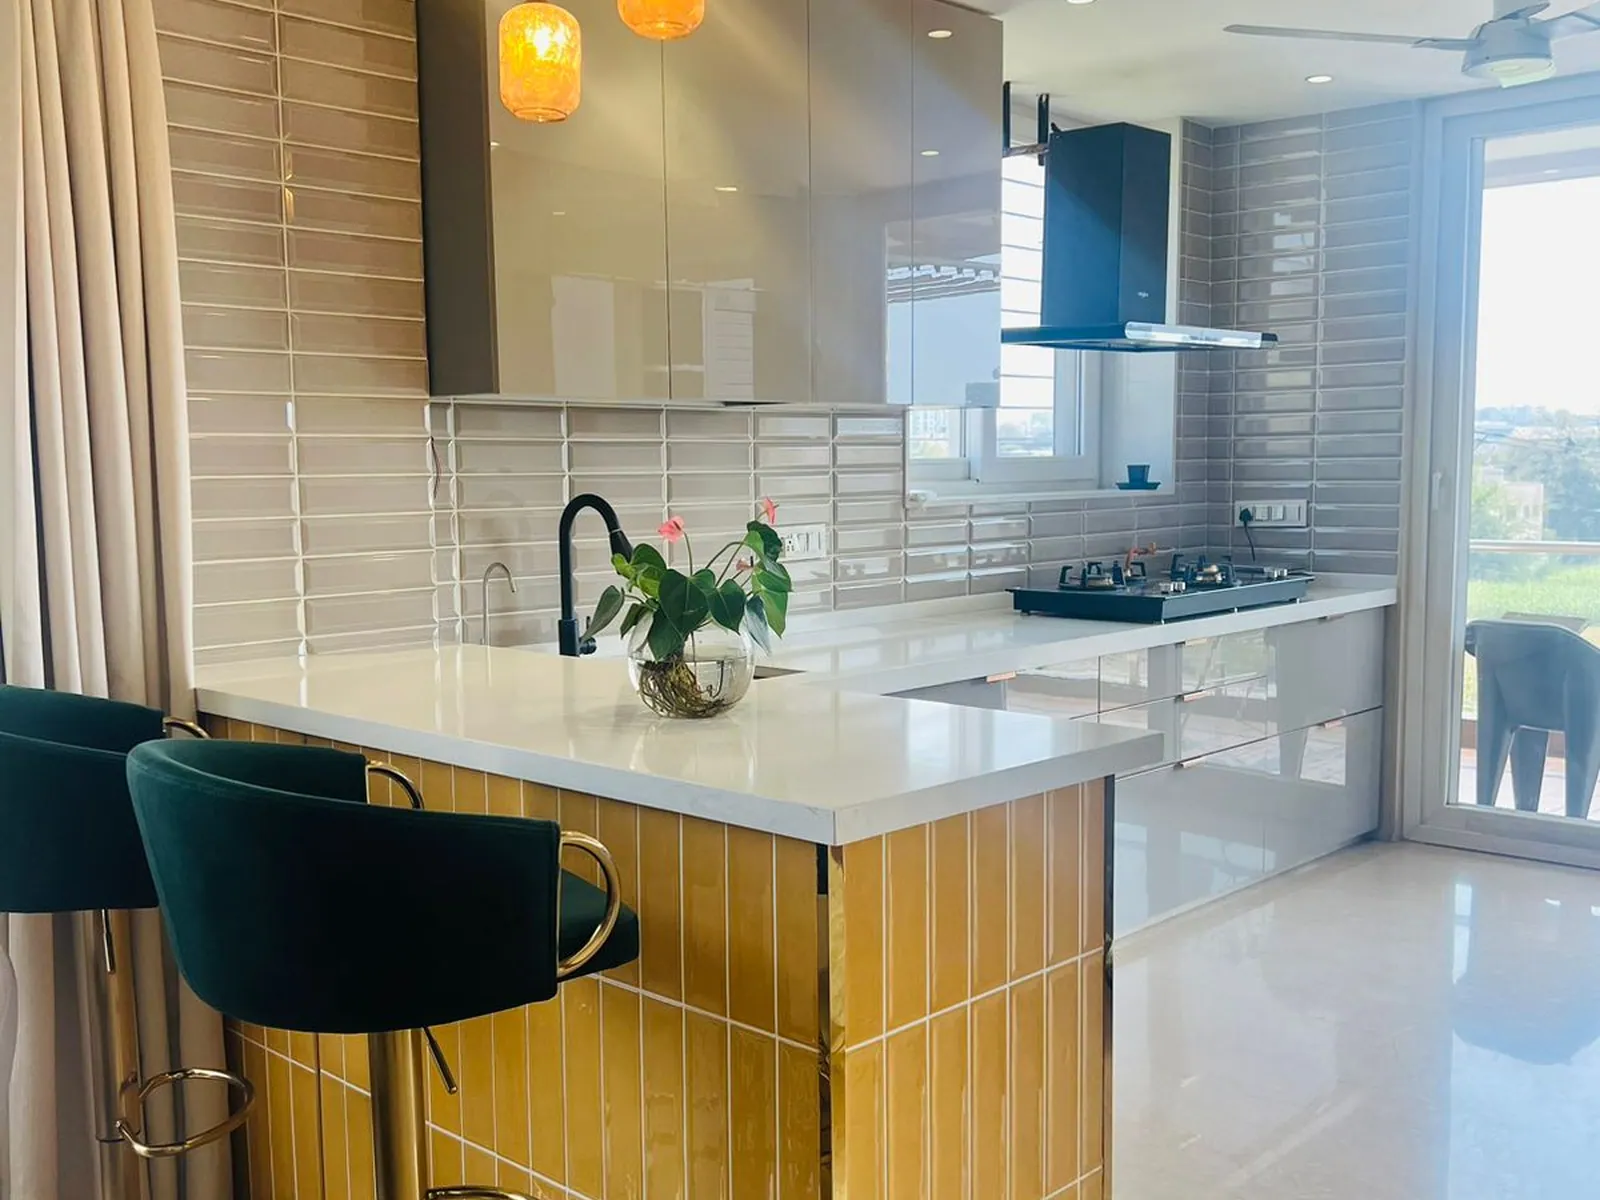
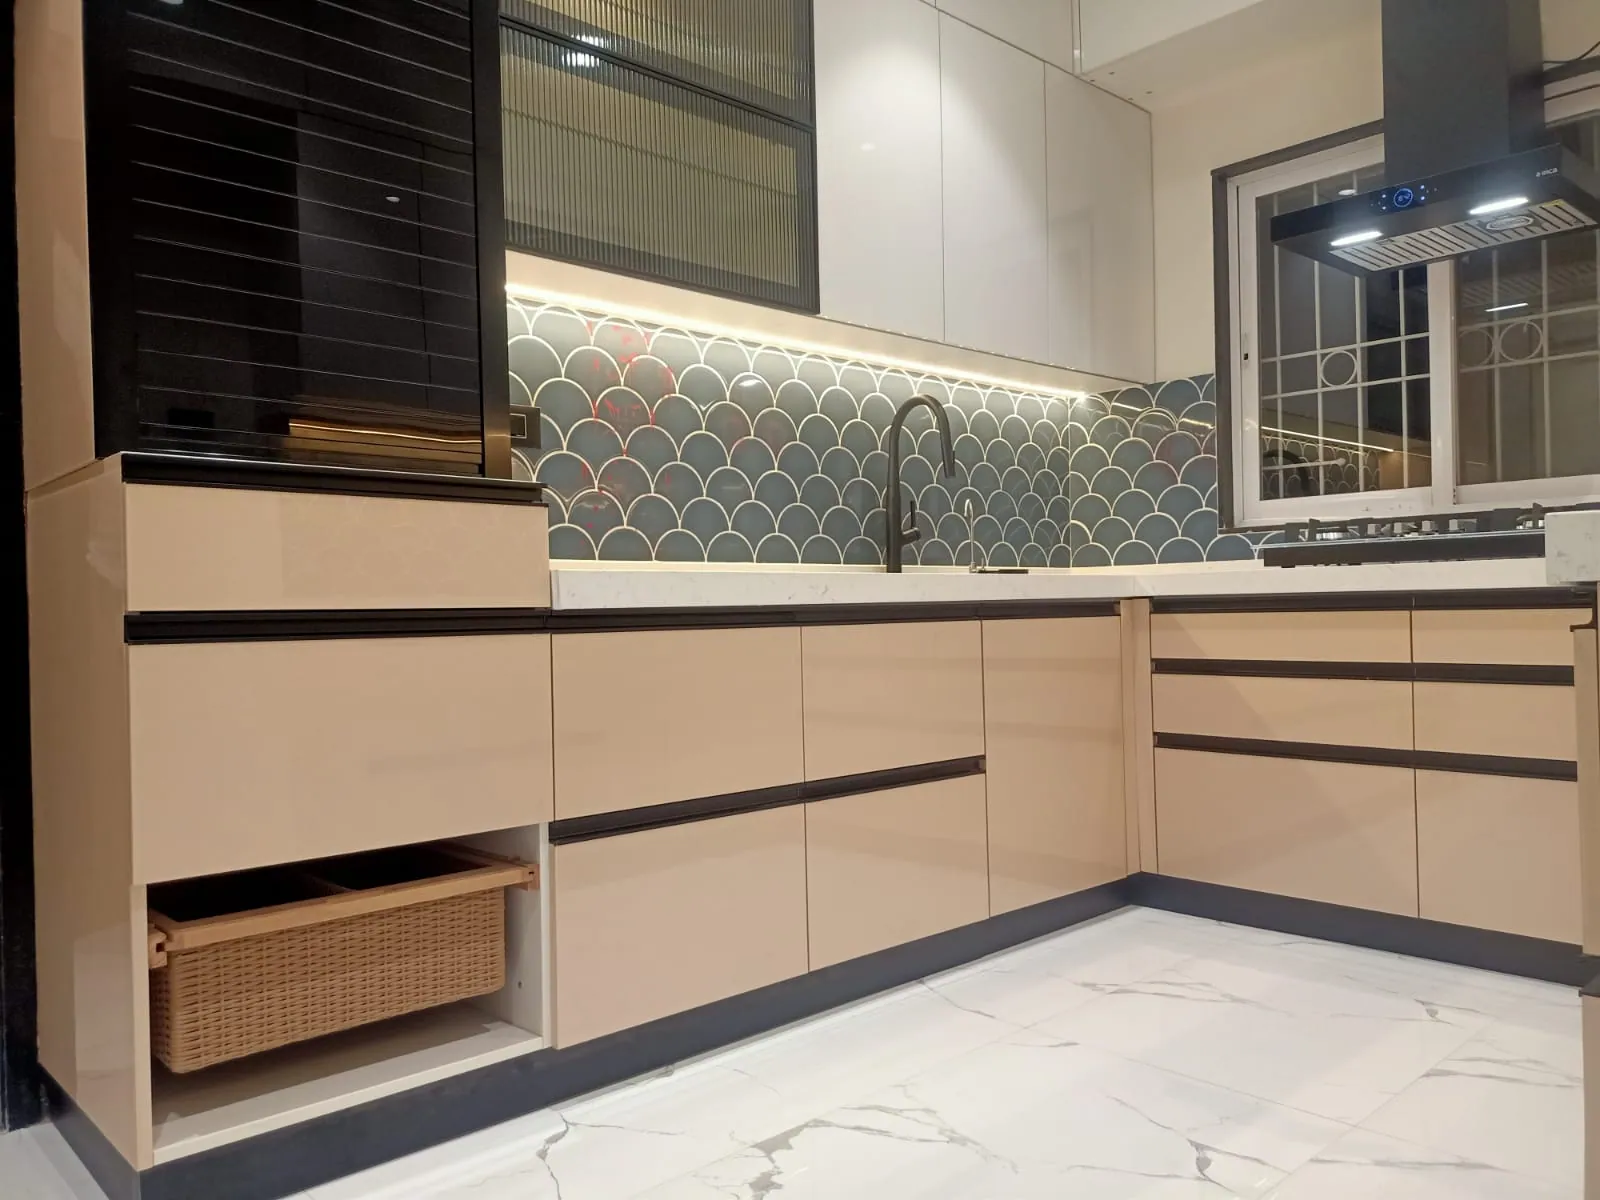
Custom Kitchen Cabinets layout or materials design reference
MADE FOR REAL HOMES

Custom Kitchen Cabinets
designed around your home.

Cabinets do more than hide clutter. Their material, height, hinges, drawers and internal fittings determine whether a kitchen remains comfortable for years of daily use.

Who this solution works for

New kitchen cabinetry, cabinet upgrades and tailored storage requirements.

What your custom kitchen cabinets project may include

Base and wall cabinet planning
Shutter and finish options
Drawer and hinge hardware choices
Appliance and sink cut-outs
Tall-unit planning
Internal partitions and pull-outs

Design and material decisions for custom kitchen cabinets

01

Compare board suitability for moisture-prone areas.

02

Decide which drawers need full-extension runners.

03

Plan accessible storage for frequently used vessels.

Have a floor plan ready?

Share the room measurements and your priorities for a more useful design discussion.

Request a consultation
DESIGN DETAILS

Cabinet quality is in the details you cannot see at first glance.

Thoughtful, site-specific decisions make a bigger difference than choosing a kitchen from a photograph.

Two cabinets can look identical on the outside and perform very differently in daily use. The board used for the carcass, the shutter construction, edge treatment, hinges, runners and installation accuracy are all part of a meaningful cabinet specification.

Near the sink, water exposure and maintenance practices should influence material selection. For drawers holding large vessels, the runner specification and realistic load matter more than the finish colour. Tall pantry units need safe access and sensible weight distribution.

A useful quotation should identify the board material and grade, finish, hardware brand or model where agreed, internal accessories, countertop exclusions and installation scope. Ask to see physical finish samples under light similar to your home.

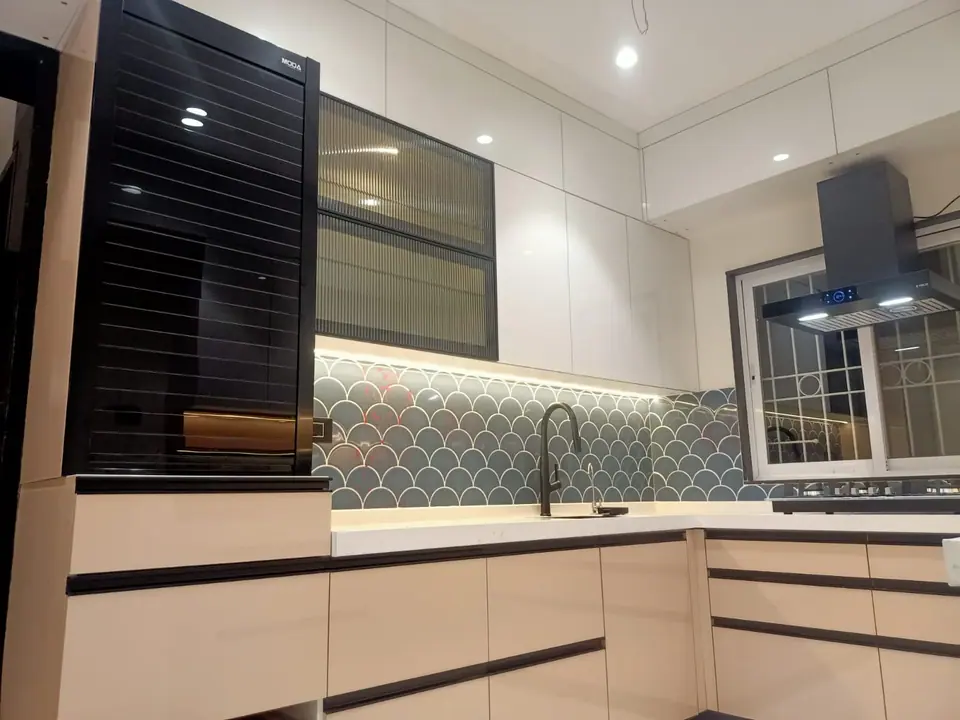
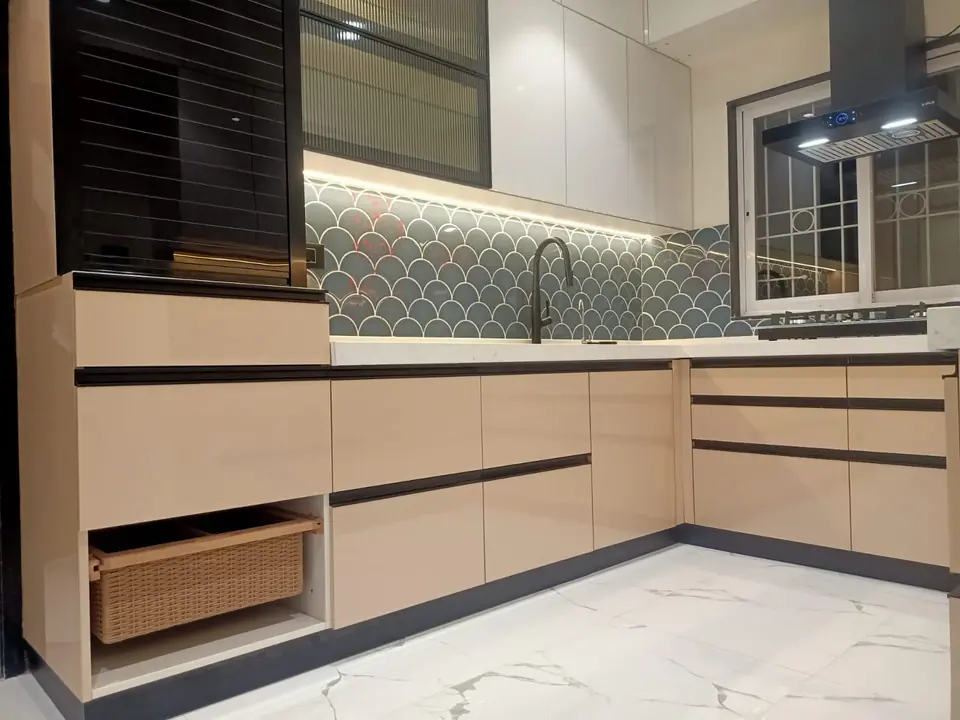
Custom Kitchen Cabinets photographed layout or design referenceDesign photography for layout and finish discussion; confirm project details with the showroom.

Three choices worth discussing

01

Carcass and shutters

Compare the application, moisture exposure, finish and maintenance expectations of each material.

02

Hardware specification

Decide where soft-close hinges, full-extension drawers and specialty pull-outs justify the cost.

03

Cabinet access

Plan useful opening directions, drawer heights and corner access before the manufacturing stage.

BEFORE WE FINALISE THE DESIGN

Details we should check at your site

These points help make a quotation and layout more useful for your actual home.

  • Board grade and manufacturer
  • Edge banding and sink-area protection
  • Door alignment and handle choice
  • Drawer runner load rating
  • Appliance and plumbing access panels
  • Warranty and after-care terms in writing
YOUR NEXT STEP

Get a custom kitchen cabinets quotation based on your room.

Costs and installation timelines depend on dimensions, selected materials, hardware, site services and the work agreed. We avoid promising a fixed price without understanding the project.

Share your requirements

Useful things to bring

  • Room measurements or builder floor plan
  • Photos of each wall, door, window and existing utility point
  • Sizes of the refrigerator, hob, chimney, oven and other appliances
  • Storage priorities: cookware, pantry, tiffin boxes and daily dishes
  • Preferred materials, colours and easy-clean requirements
REAL KITCHEN PROJECT PHOTOGRAPHY

Explore custom kitchen cabinets details.

Browse selected photographs from Kara Creation’s supplied work collection. These show real design details without claiming that every layout or fitting is identical to your project.

View all project photos
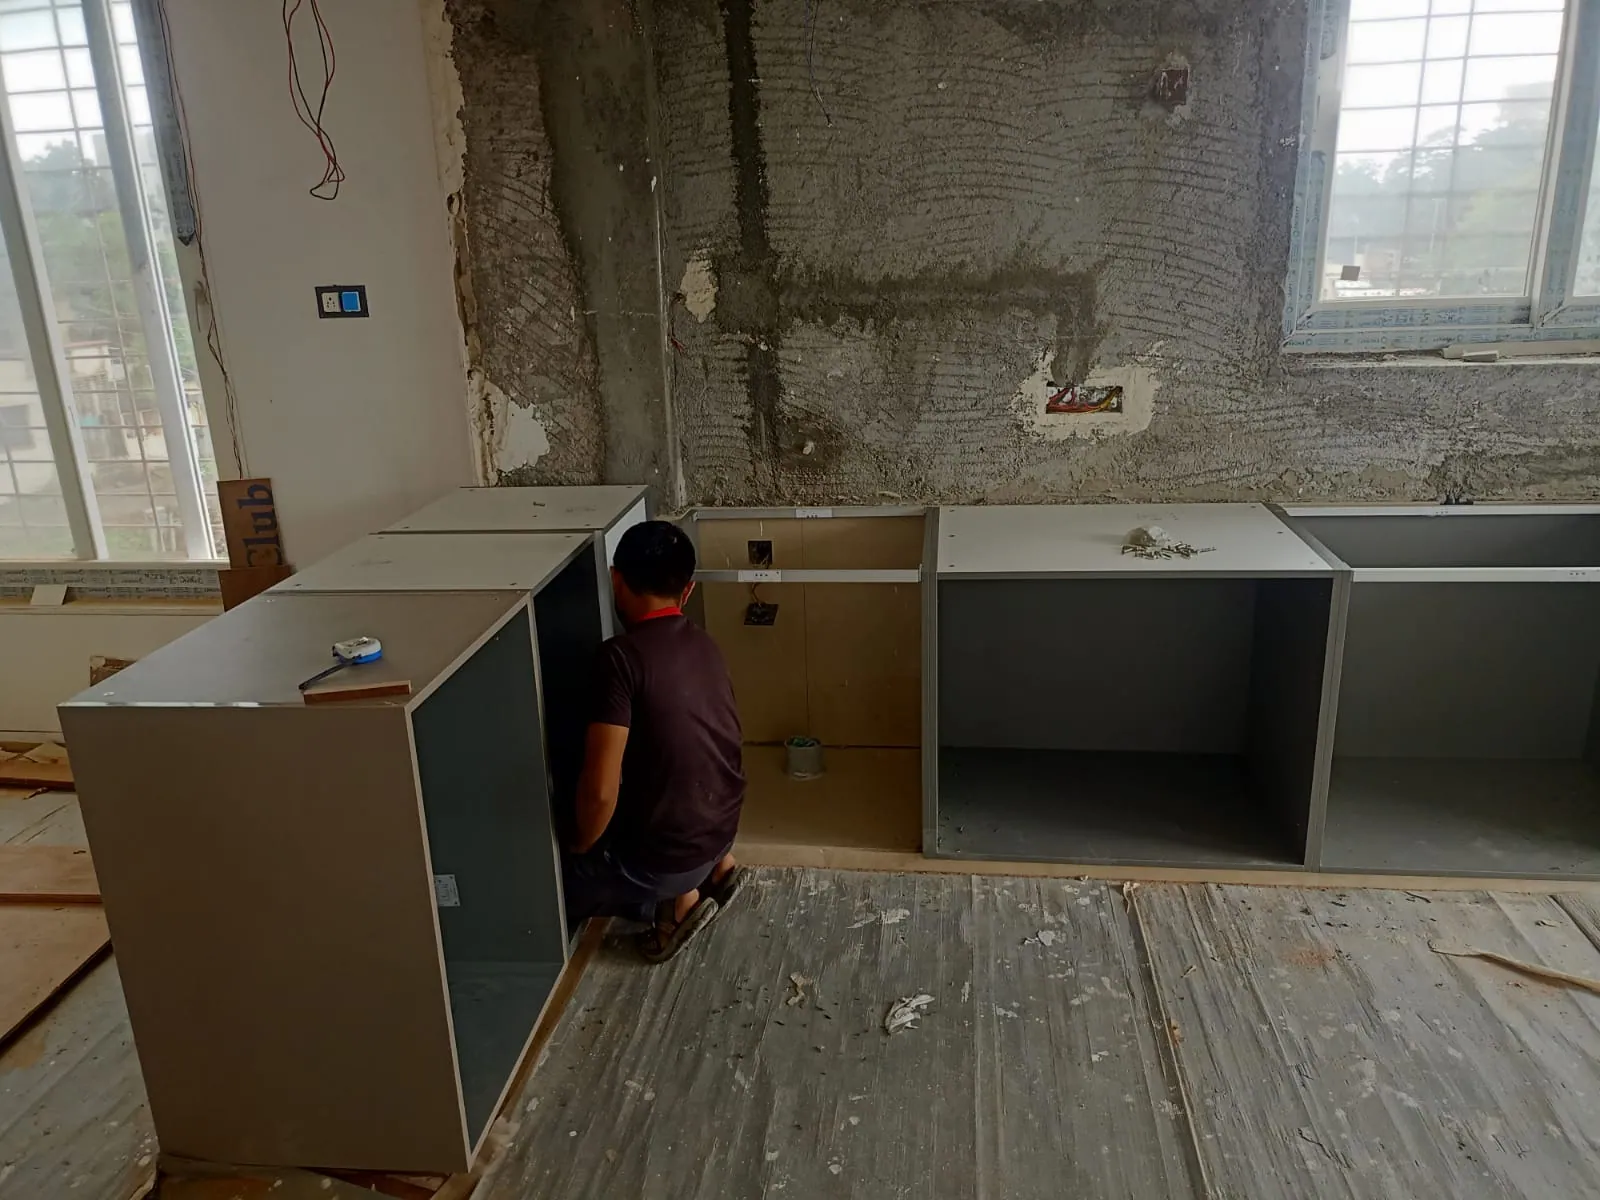
Kara Creation project photograph showing beige kitchen overhead cabinets, from the modular kitchen work collection38
Beige Kitchen Overhead CabinetsBeige & Neutral
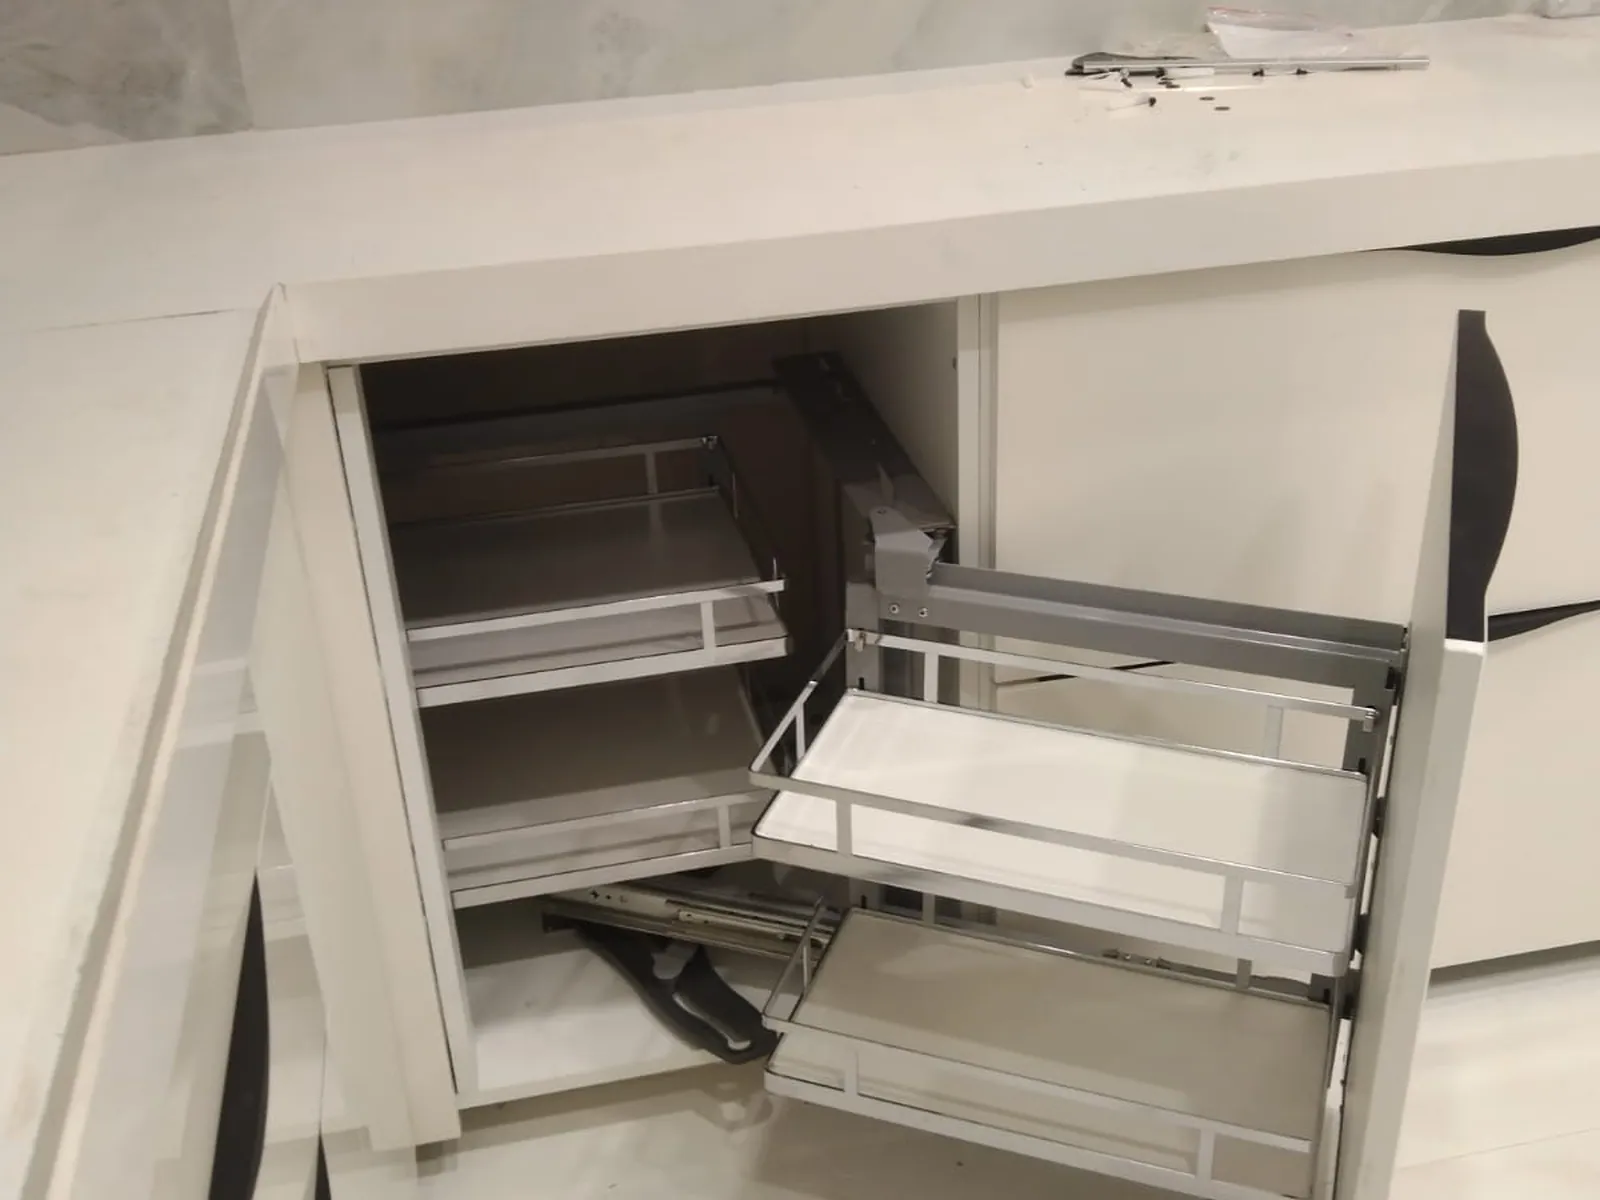
Kara Creation project photograph showing beige kitchen cabinet storage system, from the modular kitchen work collection44
Beige Kitchen Cabinet Storage SystemBeige & Neutral
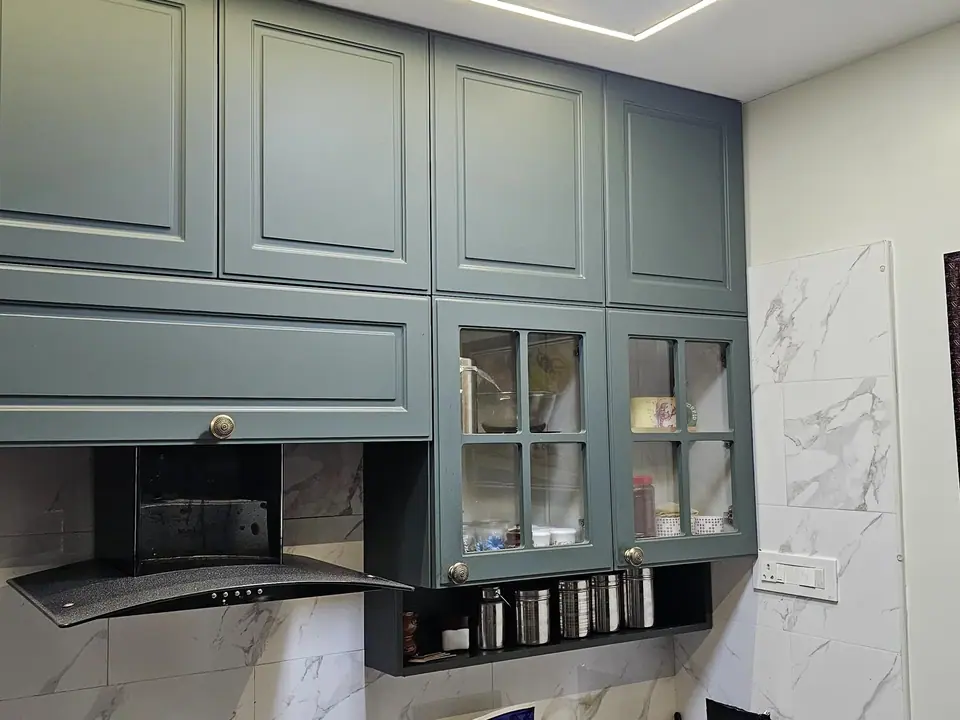
Kara Creation project photograph showing blue kitchen glass front cabinets, from the modular kitchen work collection12
Blue Kitchen Glass Front CabinetsBlue Cabinetry
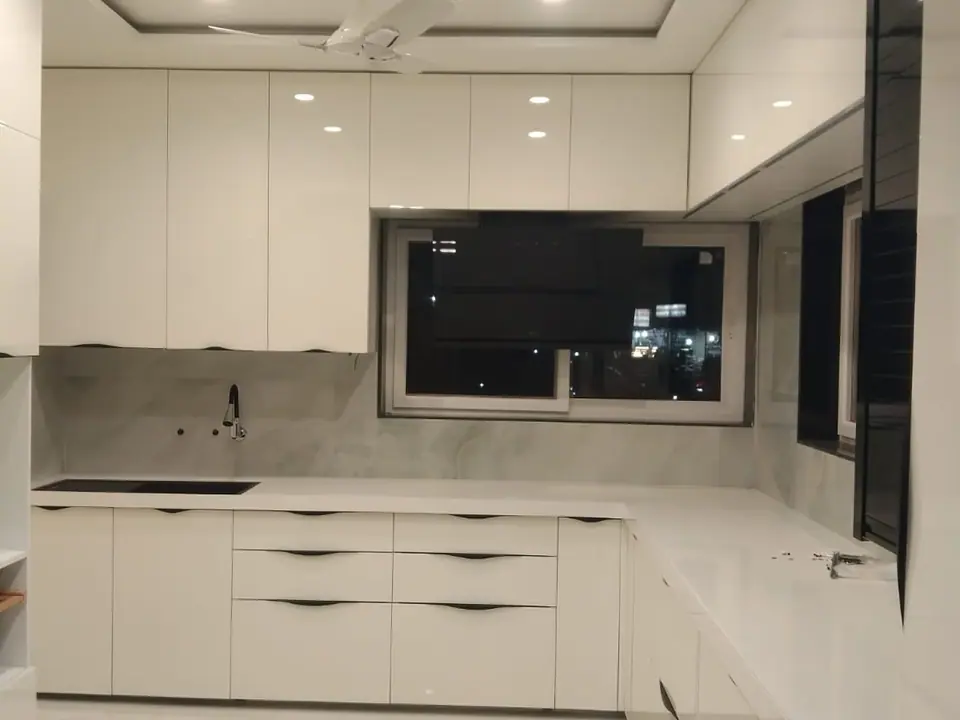
Kara Creation project photograph showing white modular kitchen counter and cabinets, from the modular kitchen work collection21
White Modular Kitchen Counter And CabinetsWhite & Wood

Kara Creation project photographs. Exact locations, materials and project specifications can be confirmed with the showroom.

FAQS

Frequently asked questions about custom kitchen cabinets

A few useful things to know before you begin your kitchen project.

Ask us a question
Which is better: laminate or acrylic?

Both are valid choices. They differ in appearance, cleaning, cost and scratch behaviour; compare real samples.

Can existing cabinets be upgraded?

The condition and dimensions must be assessed before reuse or replacement.

Can I see finish samples?

Ask the team to show current material and finish choices during consultation.

YOUR NEXT CHAPTER STARTS HERE

Ready to love your kitchen?

Bring your ideas, measurements or a simple floor plan. We’ll help you explore what makes sense for your home and budget.