Alandi room assessment
Where several people use a kitchen, tall overhead shelves and very deep cupboards may be inconvenient. Plan storage according to the reach and habits of each household member.

Compare space-smart layouts and plan your kitchen with confidence.
Find the right cabinet finishes, countertops, hardware and accessories.
Explore authentic projects, style inspiration and practical kitchen advice.
Explore every service area and the matching location-based design inspiration. All consultations are coordinated from our Chikhali showroom.
Keep storage accessible for multi-generation cooking.
Keep storage accessible for multi-generation cooking. Where several people use a kitchen, tall overhead shelves and very deep cupboards may be inconvenient. Plan storage according to the reach and habits of each household member. For a Alandi kitchen, the design conversation should focus on comfortable shelf height, stable vessel drawers and easy-to-clean surfaces rather than automatically choosing a premium finish. Reserve a low-effort place for pressure cookers, thalis and everyday spices, and keep rarely used items higher. Note the heights and reach preferences of household users and measure large utensils. A practical proposal can then be compared against the actual floor plan, budget and chosen materials.
Planning cabinetry in Alandi? Where several people use a kitchen, tall overhead shelves and very deep cupboards may be inconvenient. Plan storage according to the reach and habits of each household member. Discuss measurements, usable counters, hardware and maintenance before the final appearance.
Serving Alandi from our Jadhavwadi, Chikhali showroom · Site visits subject to confirmation
 Design inspiration
A layout based on your actual room size and cooking routine.
Practical cabinet access for daily cookware and groceries.
Choose materials and colours based on your preferences.
Reserve a low-effort place for pressure cookers, thalis and everyday spices, and keep rarely used items higher. Pay particular attention to reaching frequent-use items without disturbing other cooking activities. Note the heights and reach preferences of household users and measure large utensils. Confirm that cabinet, appliance and drawer clearances work on a measured plan before any manufacturing order is placed.
Where several people use a kitchen, tall overhead shelves and very deep cupboards may be inconvenient. Plan storage according to the reach and habits of each household member.
Reserve a low-effort place for pressure cookers, thalis and everyday spices, and keep rarely used items higher.
Look for maintenance-friendly shutters, load-rated drawer hardware and sensible worktop edges. Budget for access-oriented fittings and cabinet heights before designer fronts.
Budget for access-oriented fittings and cabinet heights before designer fronts. Look for maintenance-friendly shutters, load-rated drawer hardware and sensible worktop edges.
For a kitchen enquiry in Alandi, Where several people use a kitchen, tall overhead shelves and very deep cupboards may be inconvenient. Plan storage according to the reach and habits of each household member. The priority is comfortable shelf height, stable vessel drawers and easy-to-clean surfaces.
Consider two connecting worktops if connected preparation and washing space can be achieved without blocking essential movement.
Explore kitchen layout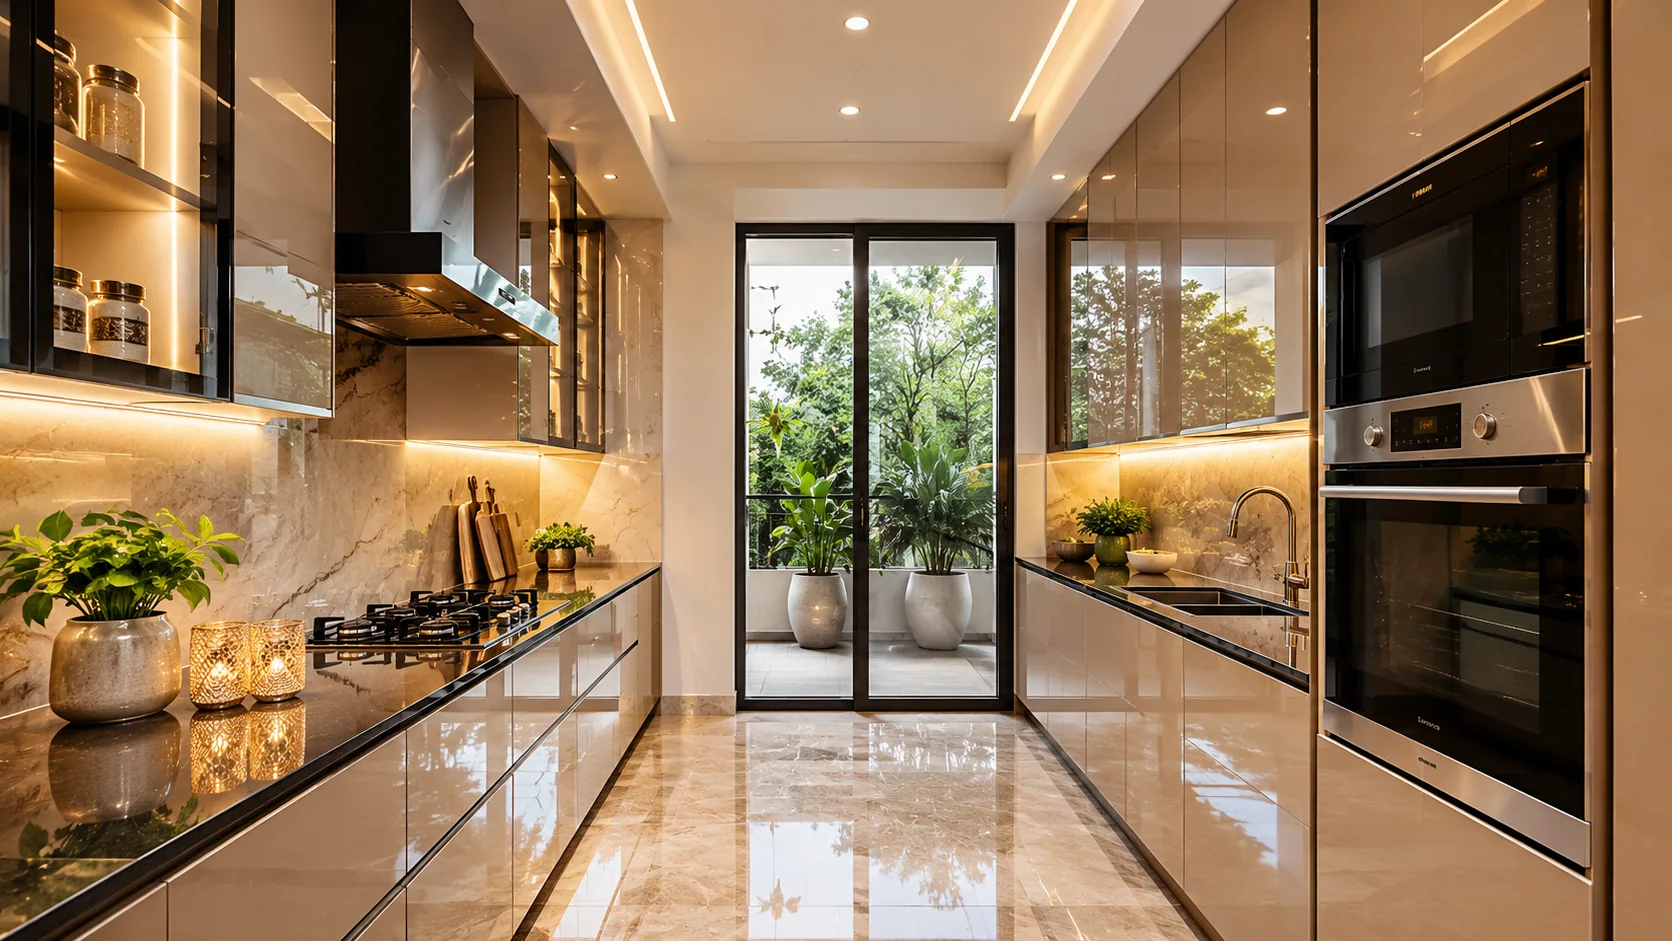
Consider two facing counters if separated cooking and washing runs can be achieved without blocking essential movement.
Explore kitchen layout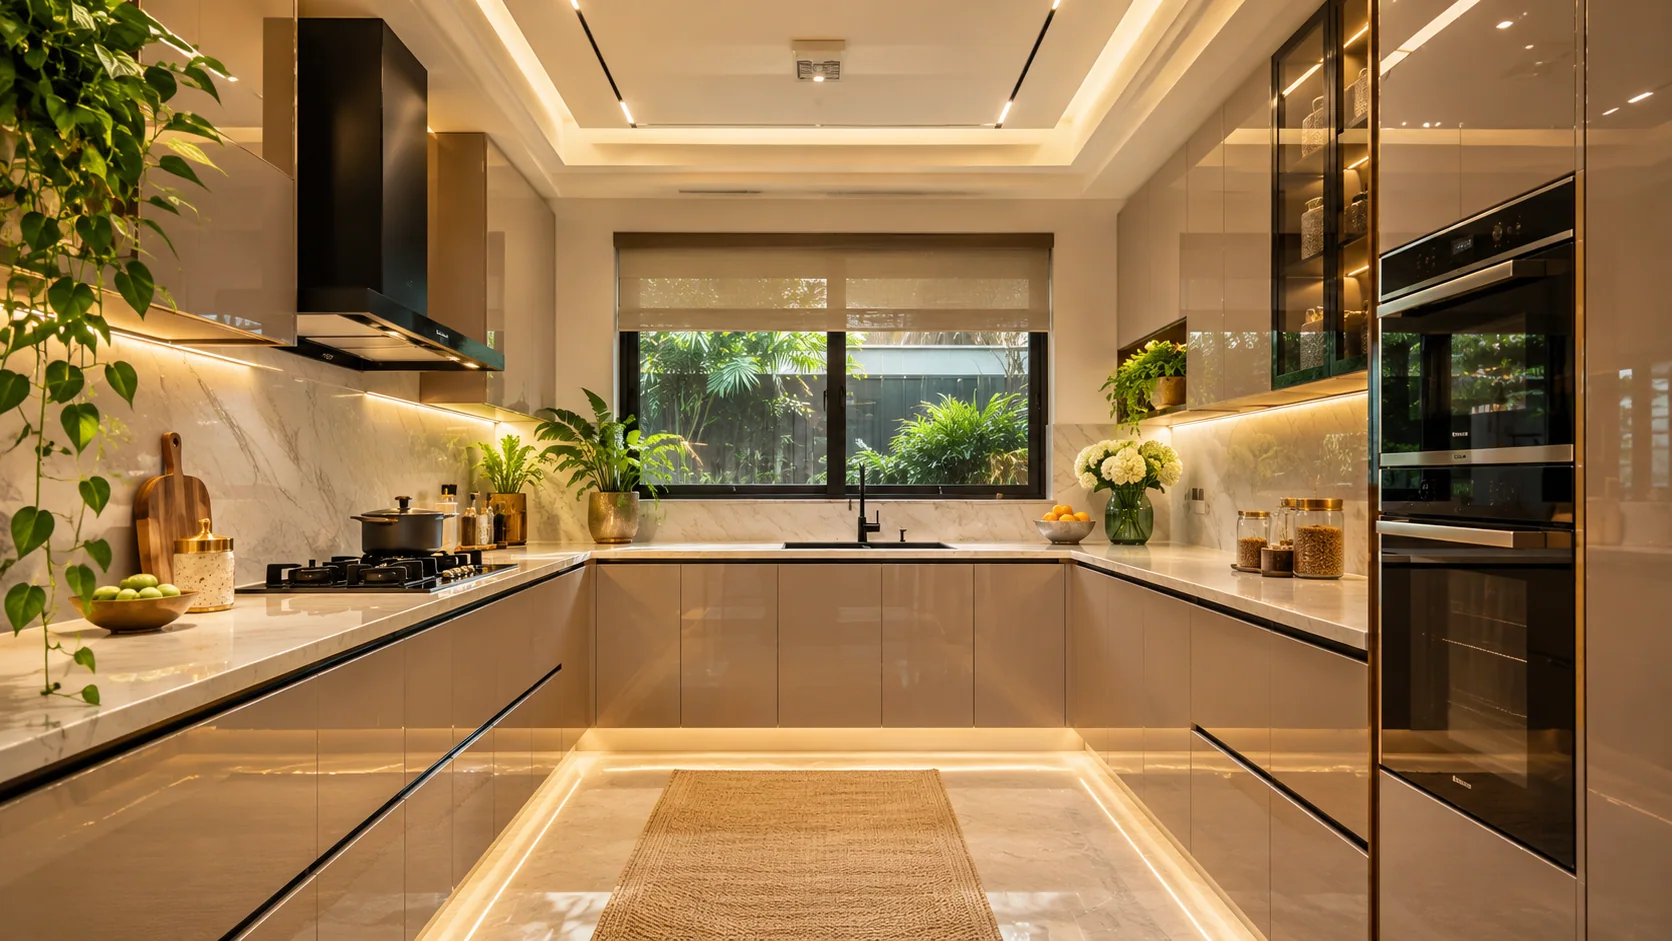
Consider three-sided worktops if an extended preparation zone can be achieved without blocking essential movement.
Explore kitchen layoutKeep storage accessible for multi-generation cooking. Compare cabinetry, access and finishes for a measured Alandi kitchen. The images are illustrative, not confirmed installations in Alandi.
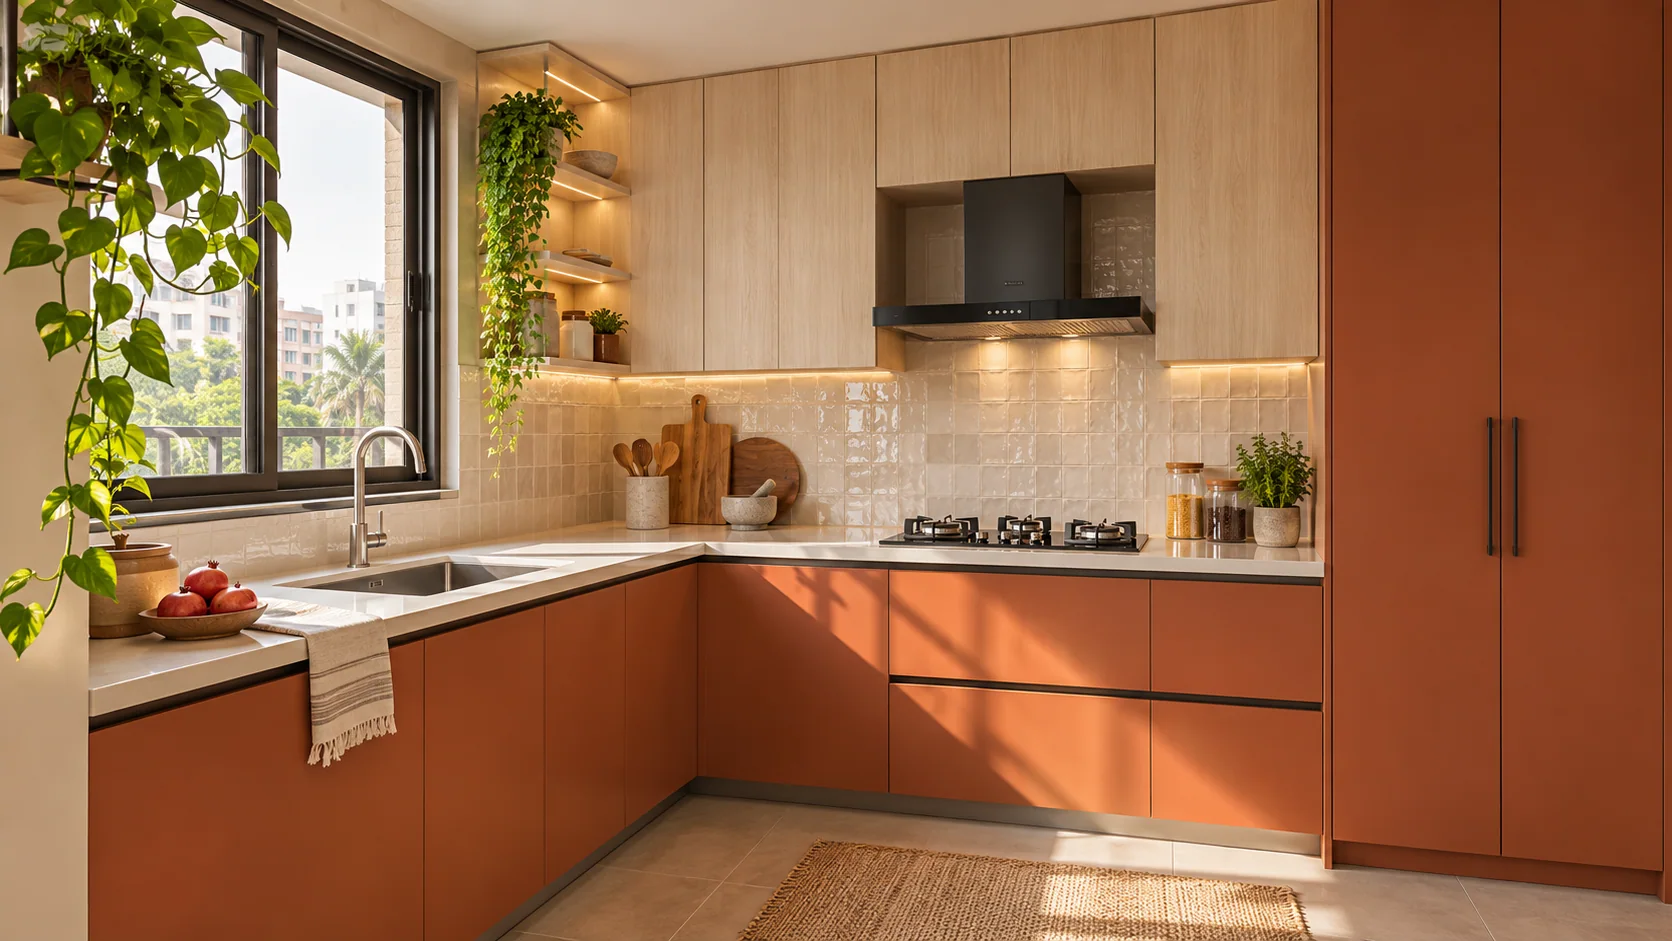
01L-Shaped · Terracotta and warm wood tones
 02
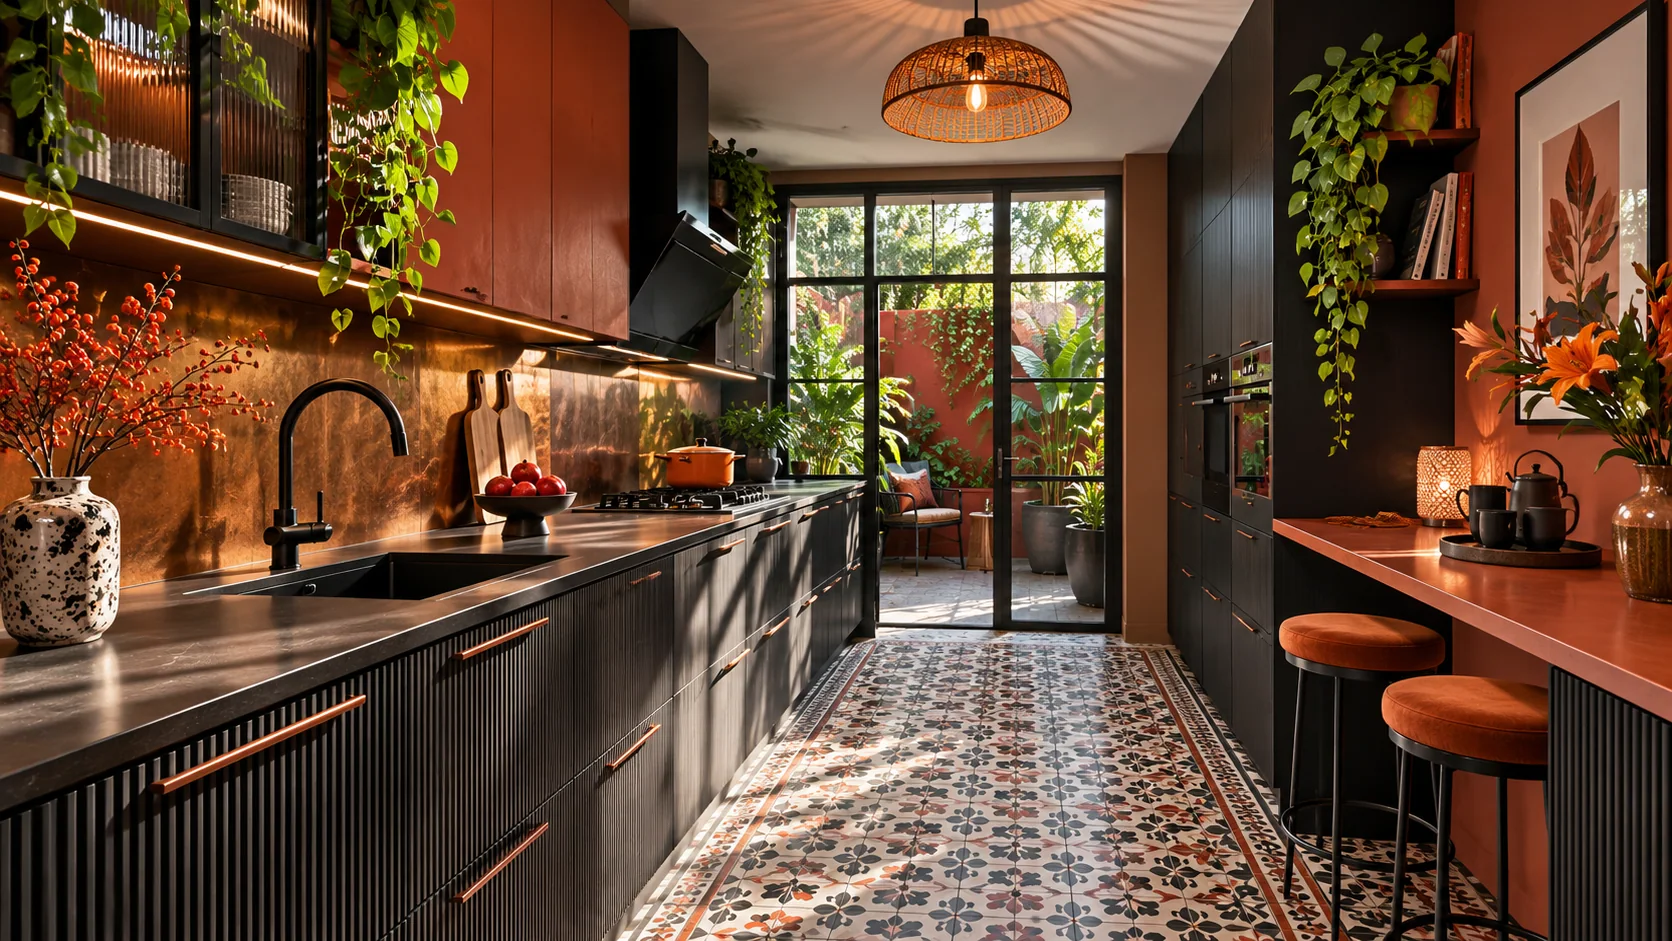
Parallel · Terracotta and botanical accents
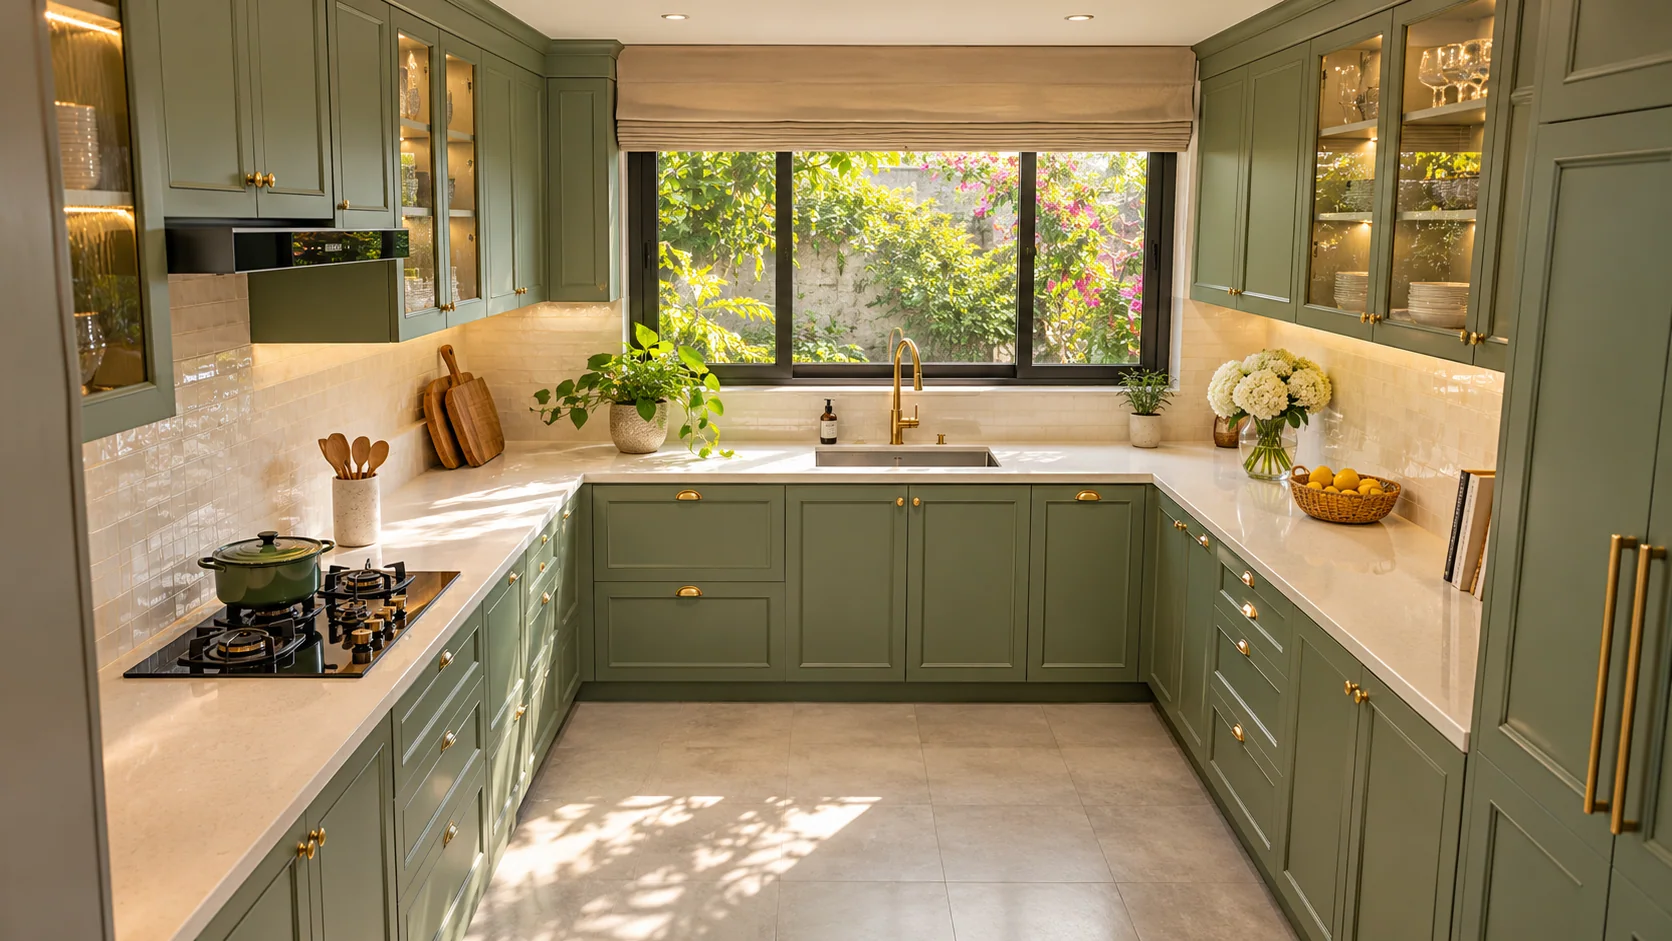
03U-Shaped · Coordinated neutral cabinet tones
 04
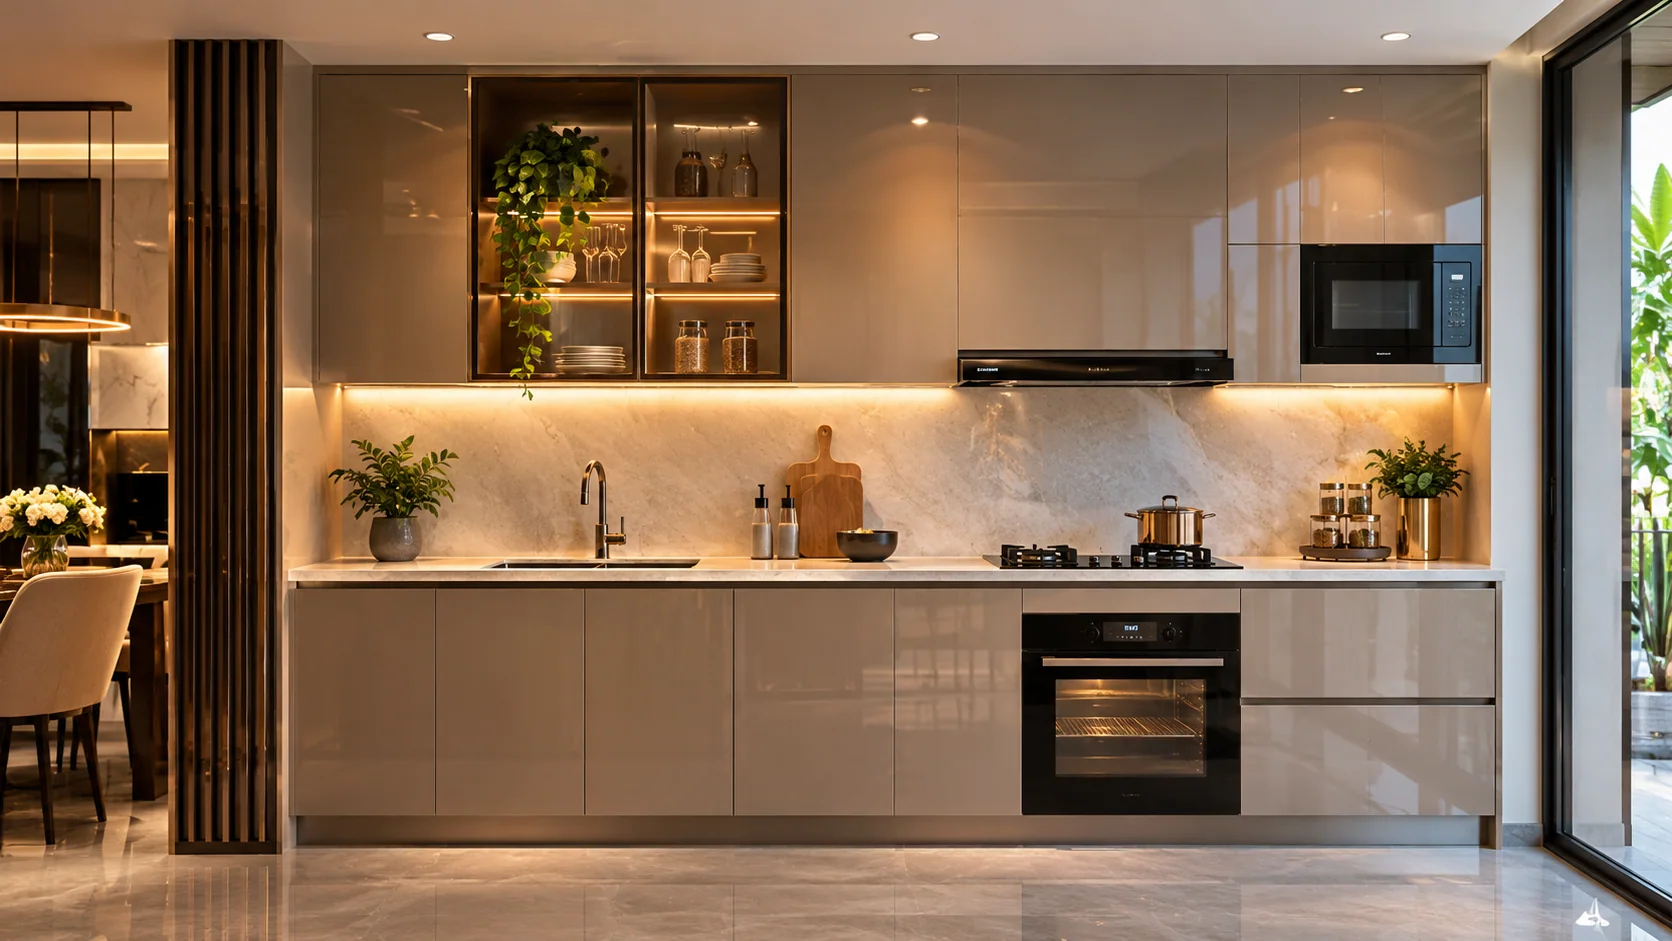
Straight · Light minimal tones
 05
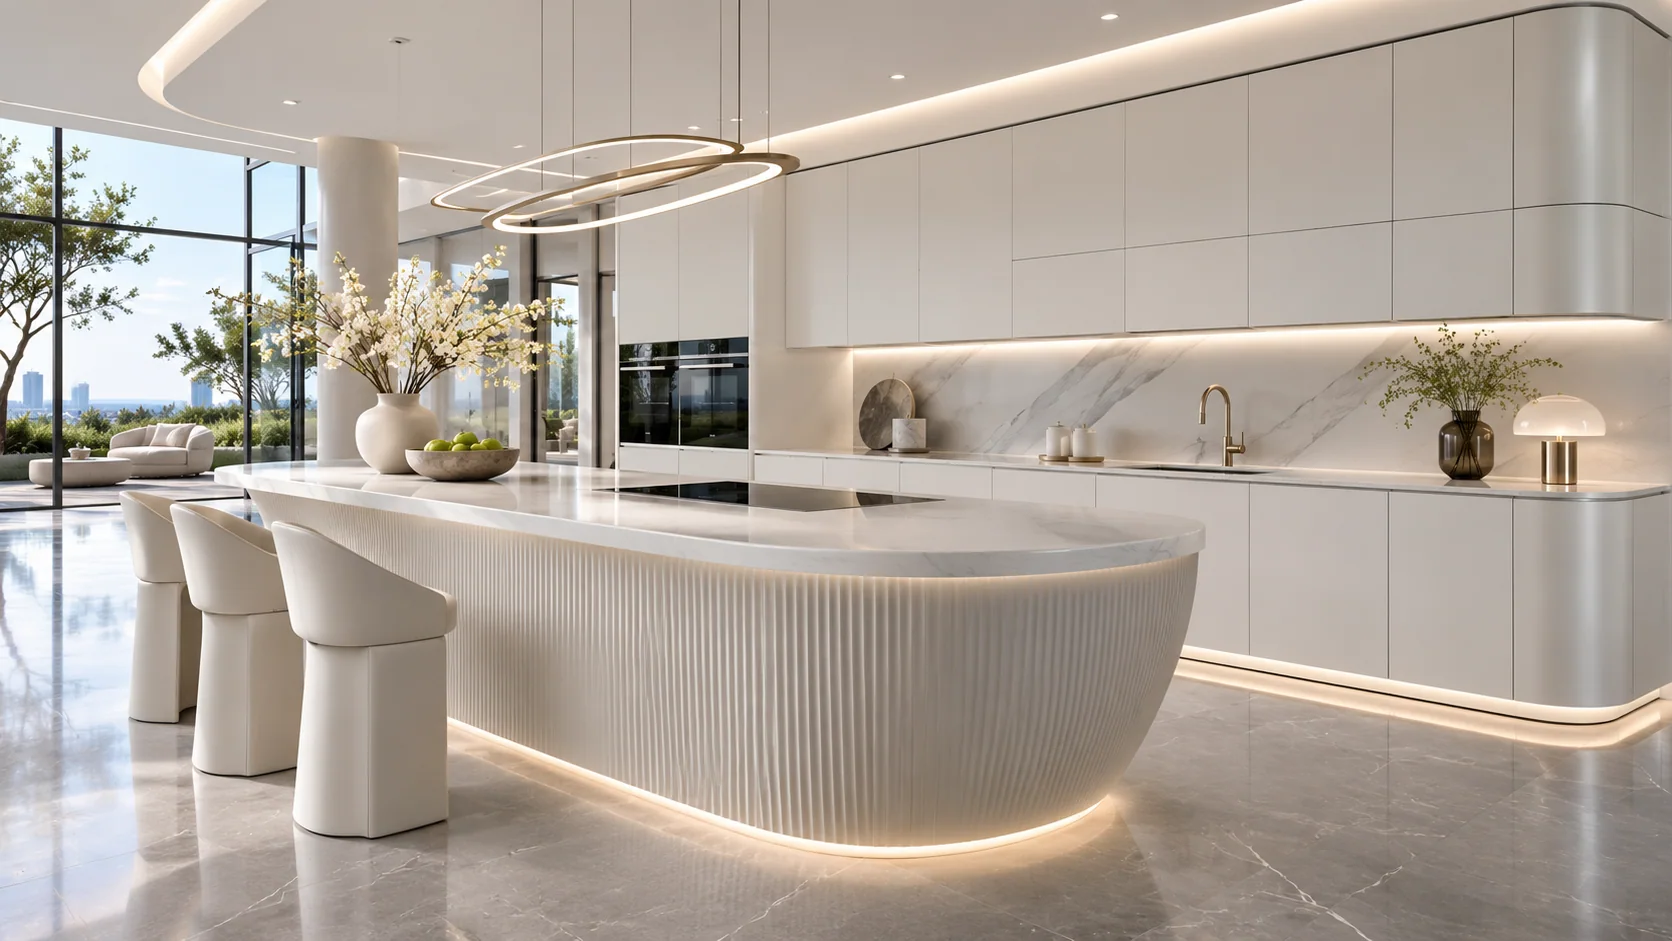
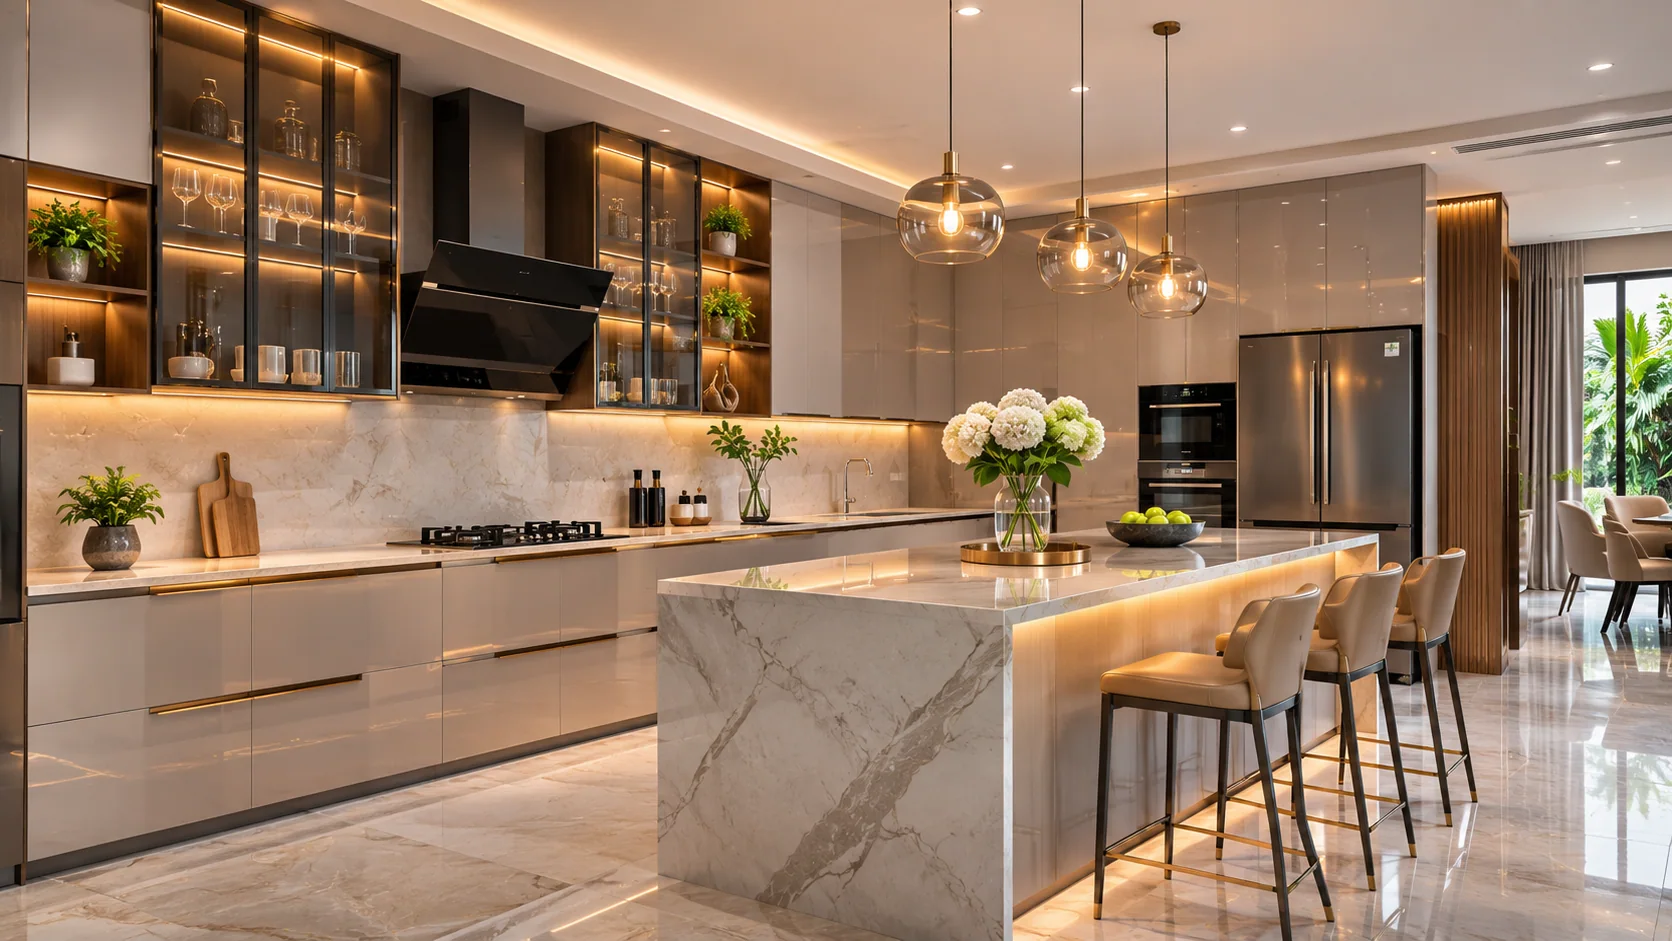
Island · Taupe and pale stone look
Illustrative layout studies. See Kara's supplied work photographs separately on the main projects page.
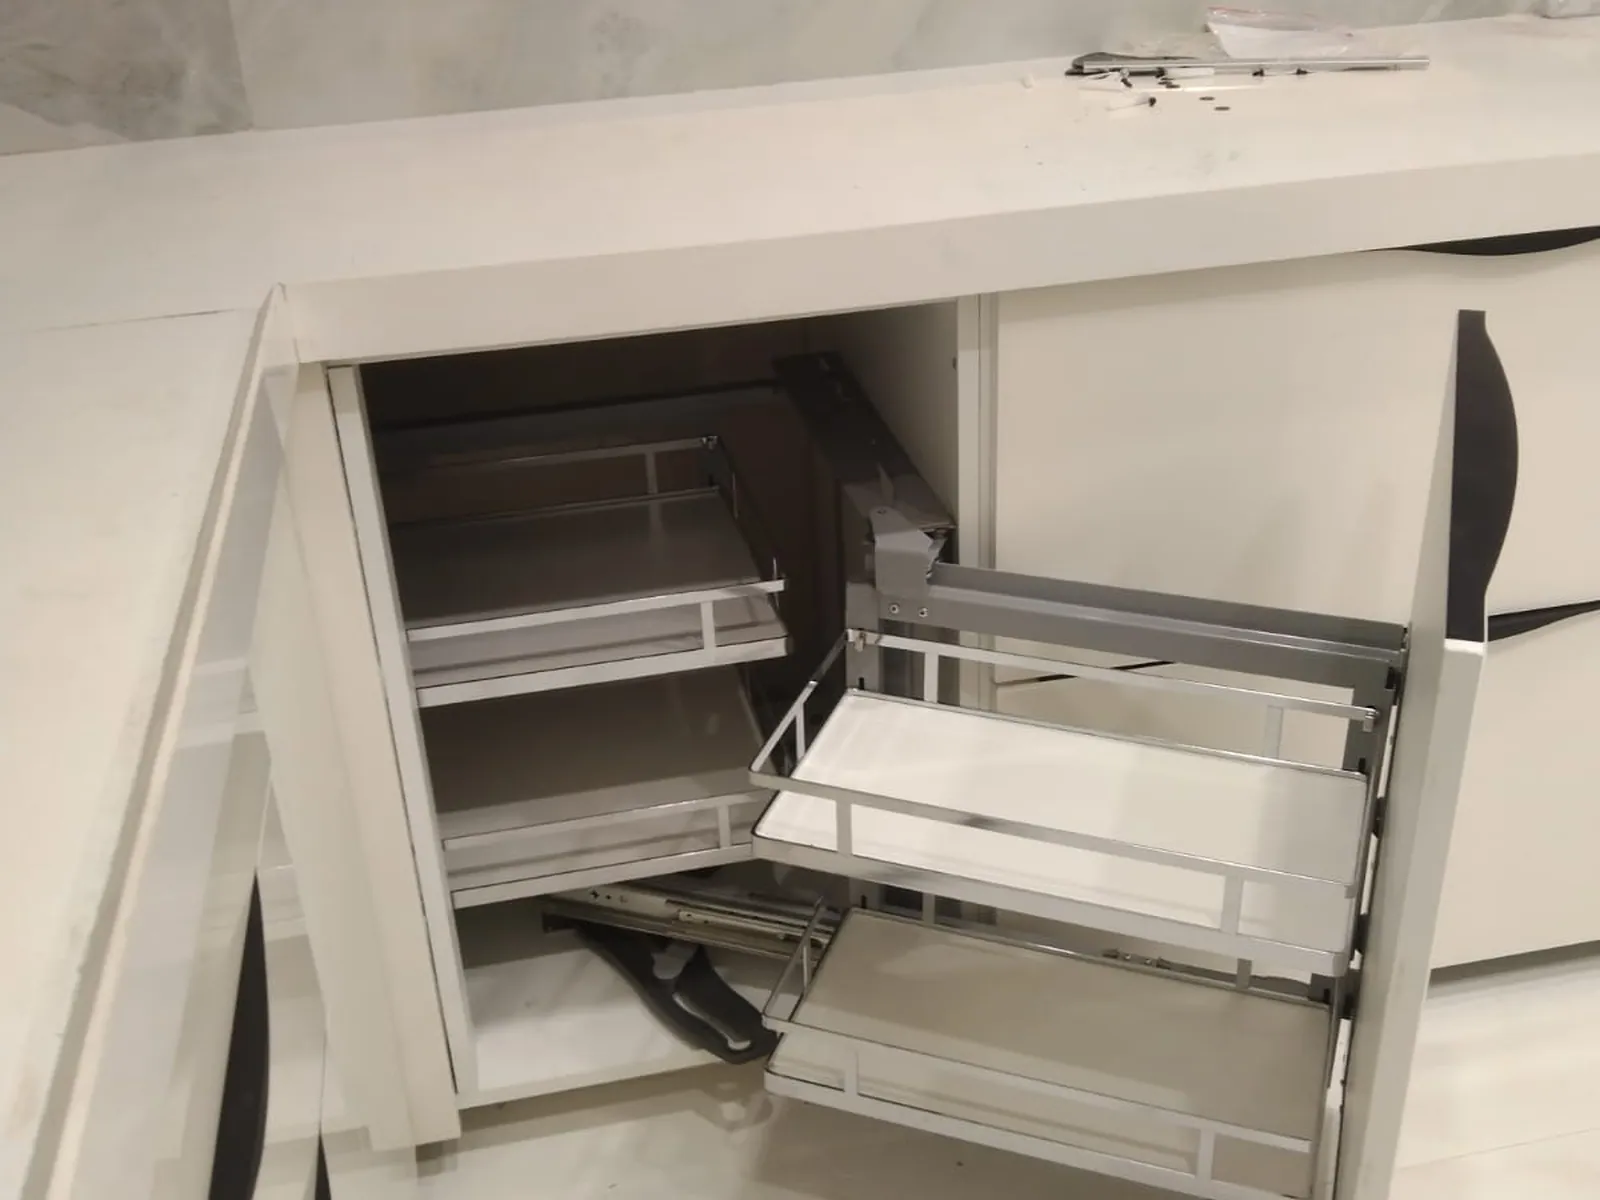
Reserve a low-effort place for pressure cookers, thalis and everyday spices, and keep rarely used items higher. Prioritise comfortable shelf height, stable vessel drawers and easy-to-clean surfaces; the dimensions and opening clearance need to be checked in person.
We discuss how the room works before deciding what the finished design should look like.
Share your room plan, budget range and cooking priorities.
Compare workable cabinetry, appliance and storage arrangements.
Review finishes, hardware and the written project scope.
Confirm measurements, manufacturing details and installation plan.
Look for maintenance-friendly shutters, load-rated drawer hardware and sensible worktop edges.
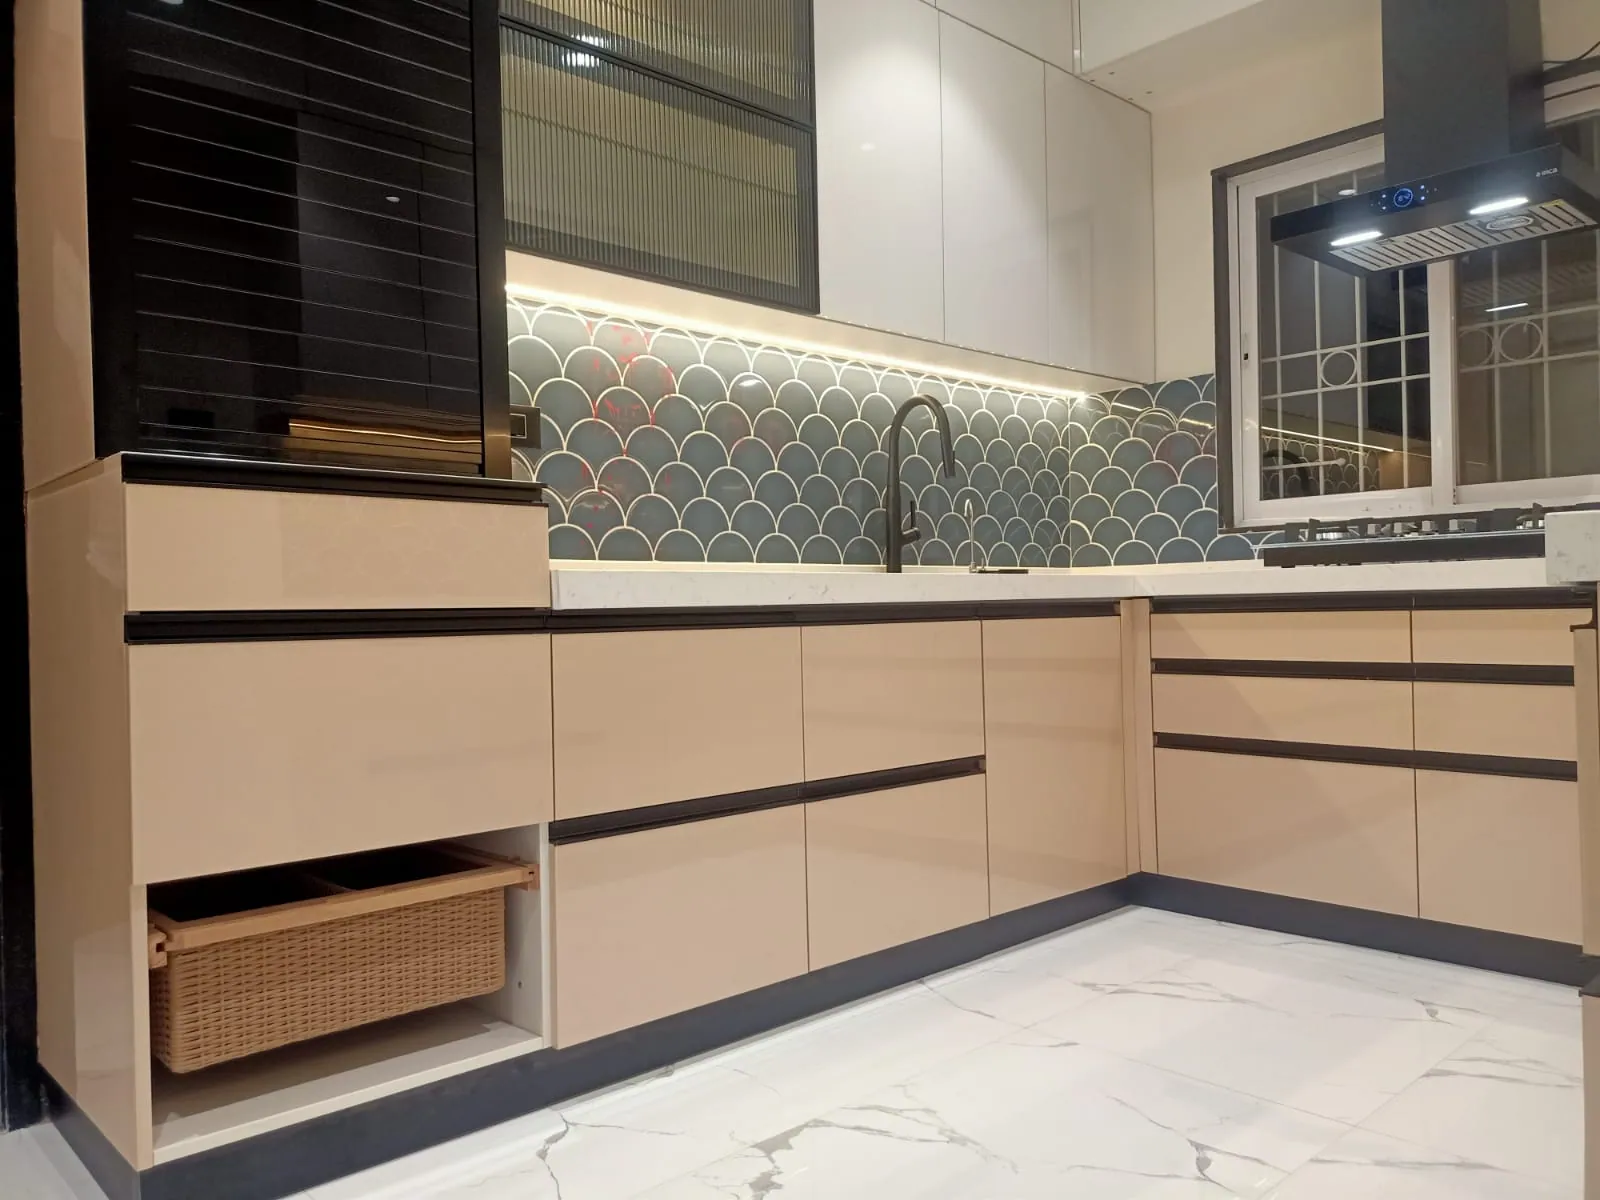
Ask about board grade, edge sealing and suitable choices for wet and dry zones.
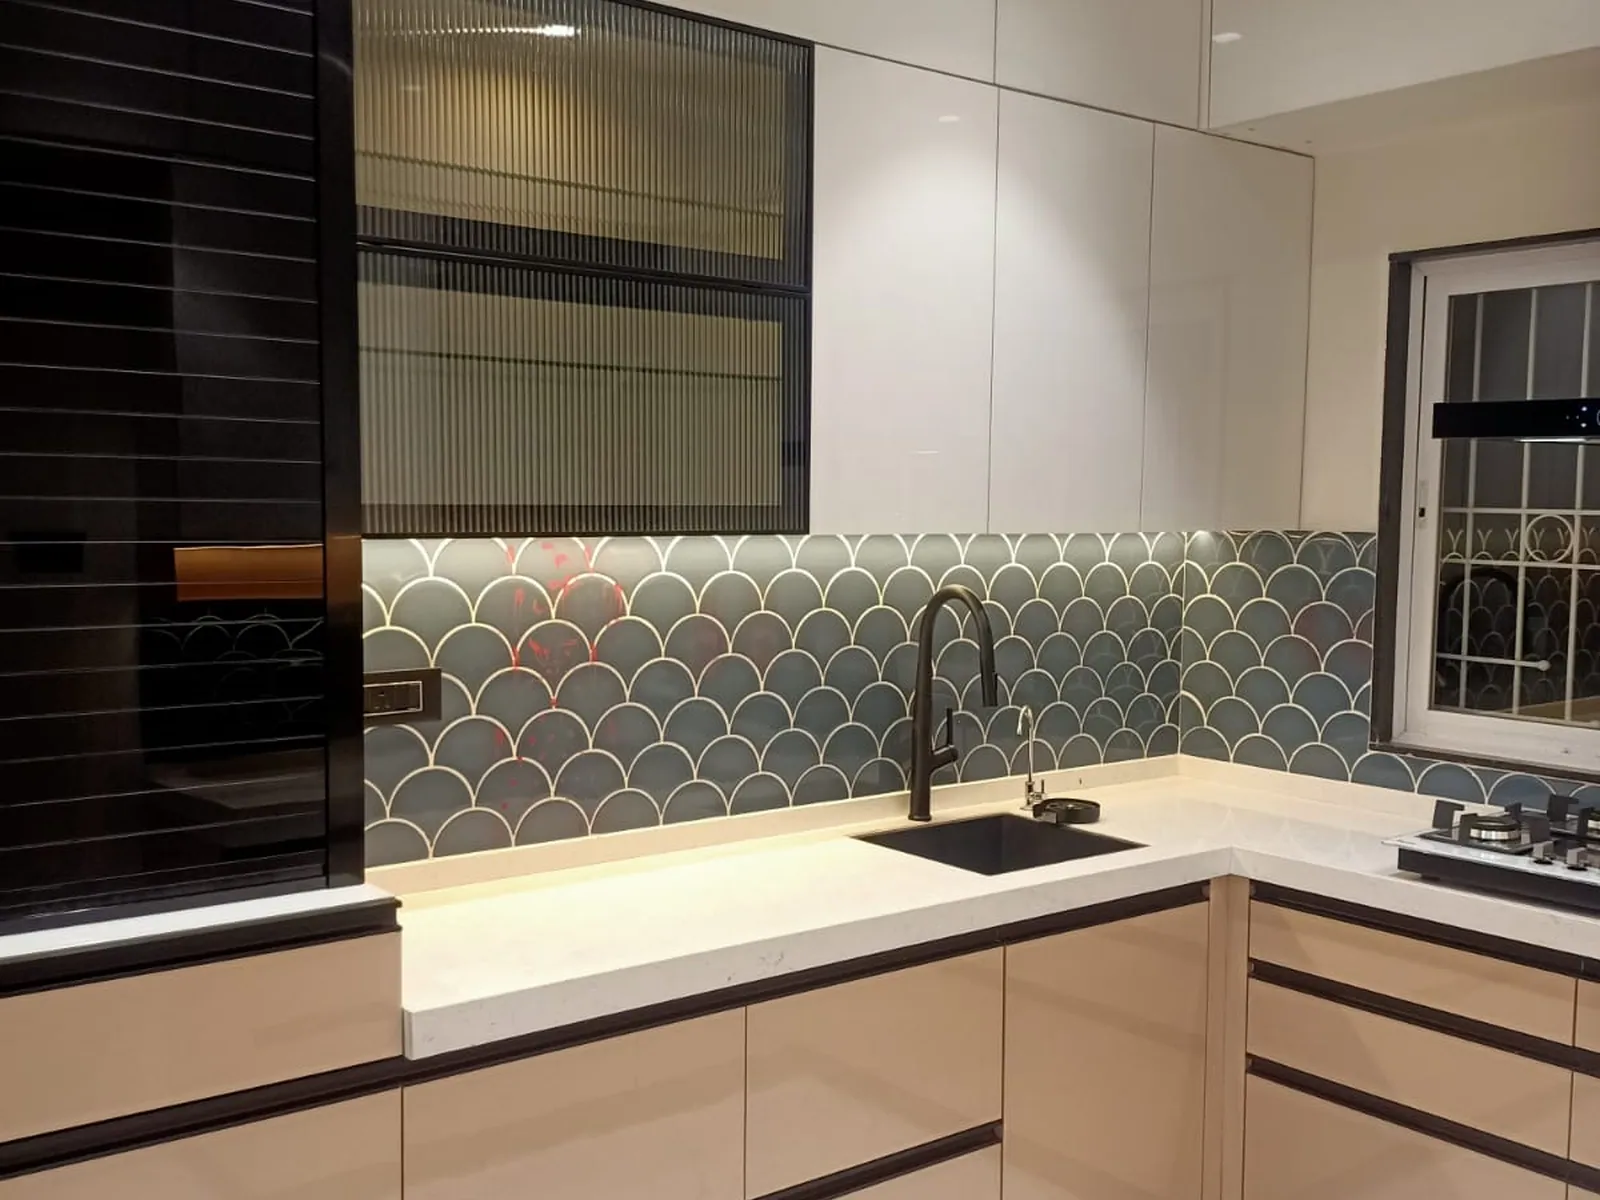
Compare the look, cleaning routine and maintenance of available shutter finishes.
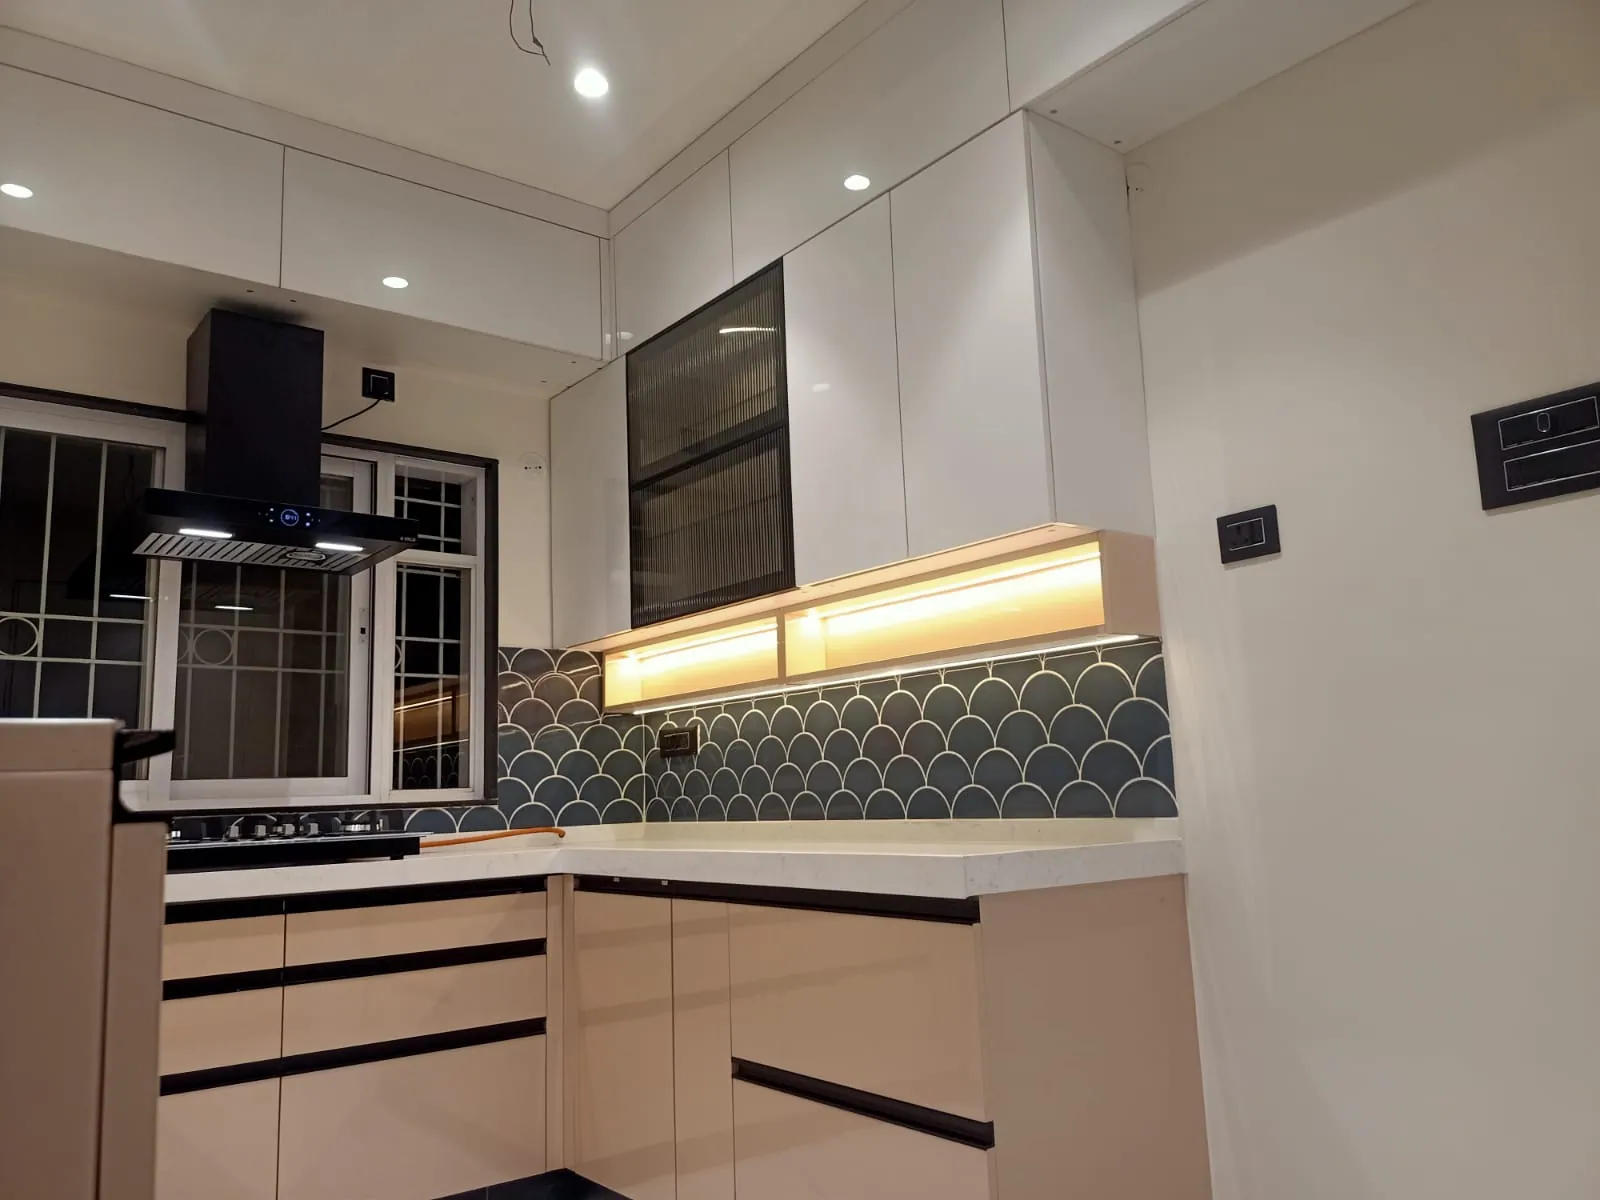
Review worktop edges, hinges, drawer runners and useful task lighting.
Where several people use a kitchen, tall overhead shelves and very deep cupboards may be inconvenient. Plan storage according to the reach and habits of each household member. Note the heights and reach preferences of household users and measure large utensils.
Reserve a low-effort place for pressure cookers, thalis and everyday spices, and keep rarely used items higher. Look for maintenance-friendly shutters, load-rated drawer hardware and sensible worktop edges.
Note the heights and reach preferences of household users and measure large utensils. Check the measurements against both the appliances and the cabinets they will occupy.
/locations/alandi helps you plan and enquire about kitchen services. /projects/alandi compares illustrative designs. Actual Kara-supplied kitchen work photographs remain in the main projects gallery.
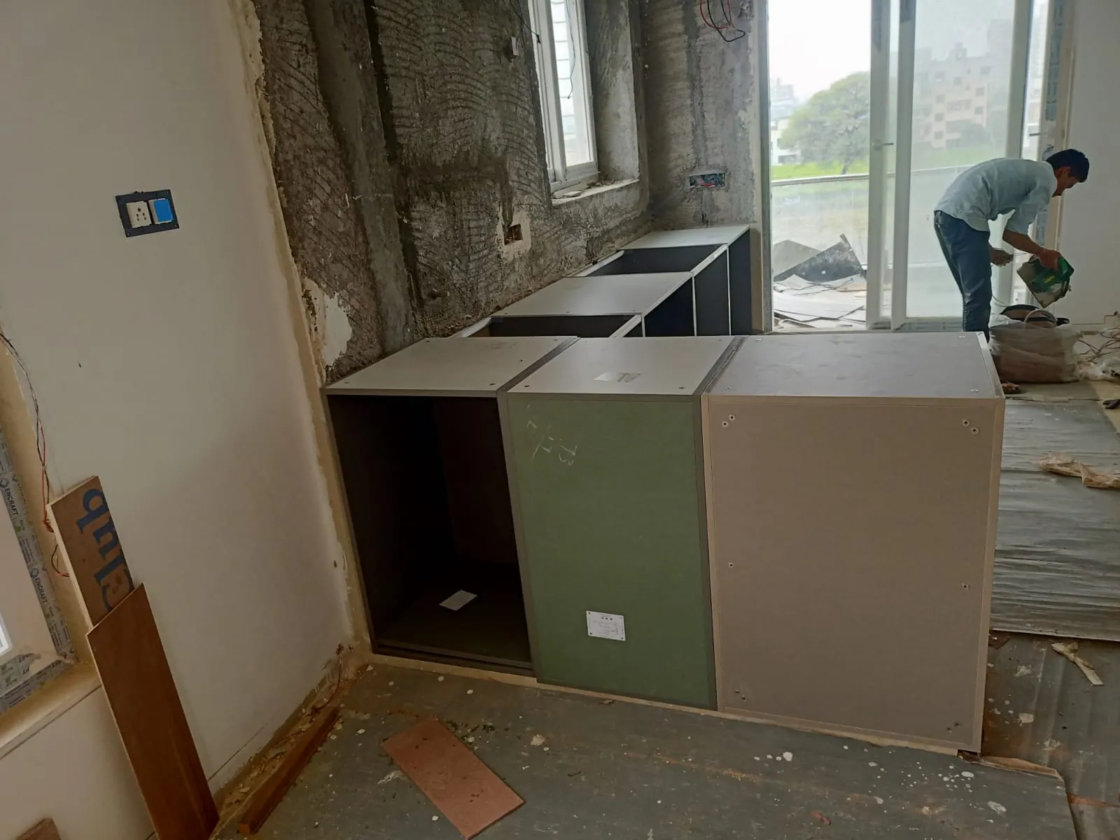
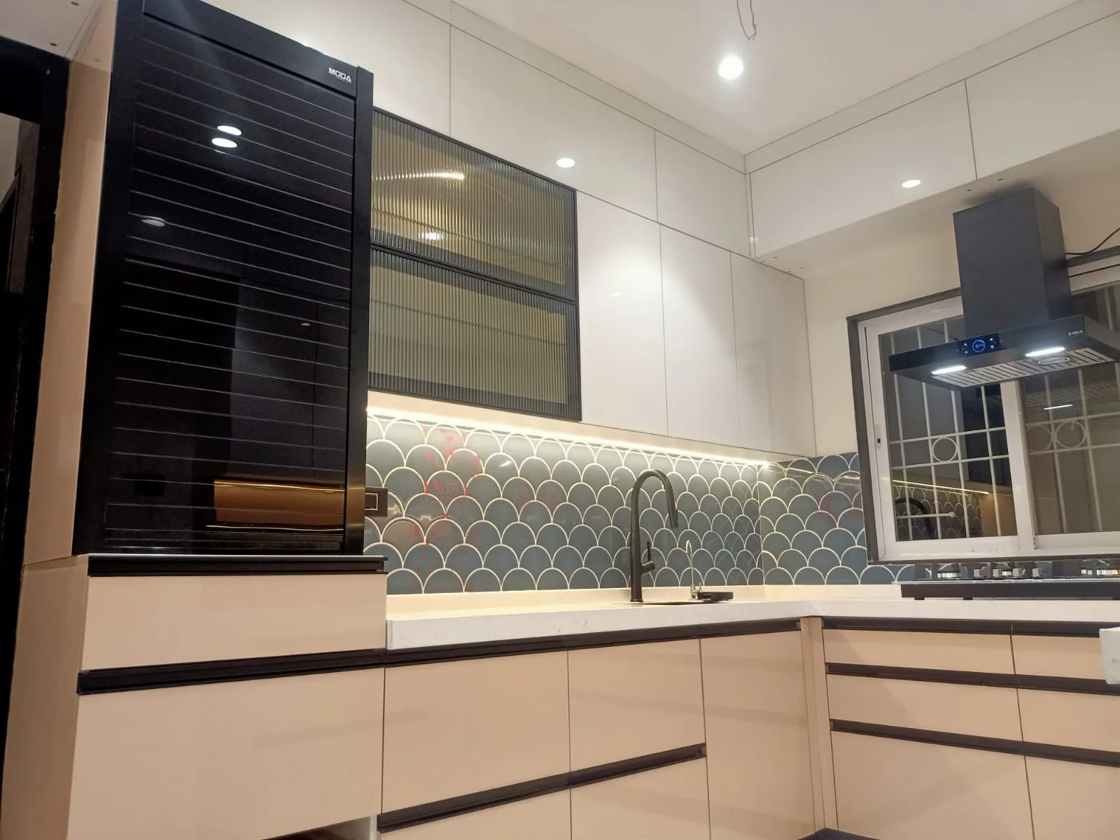
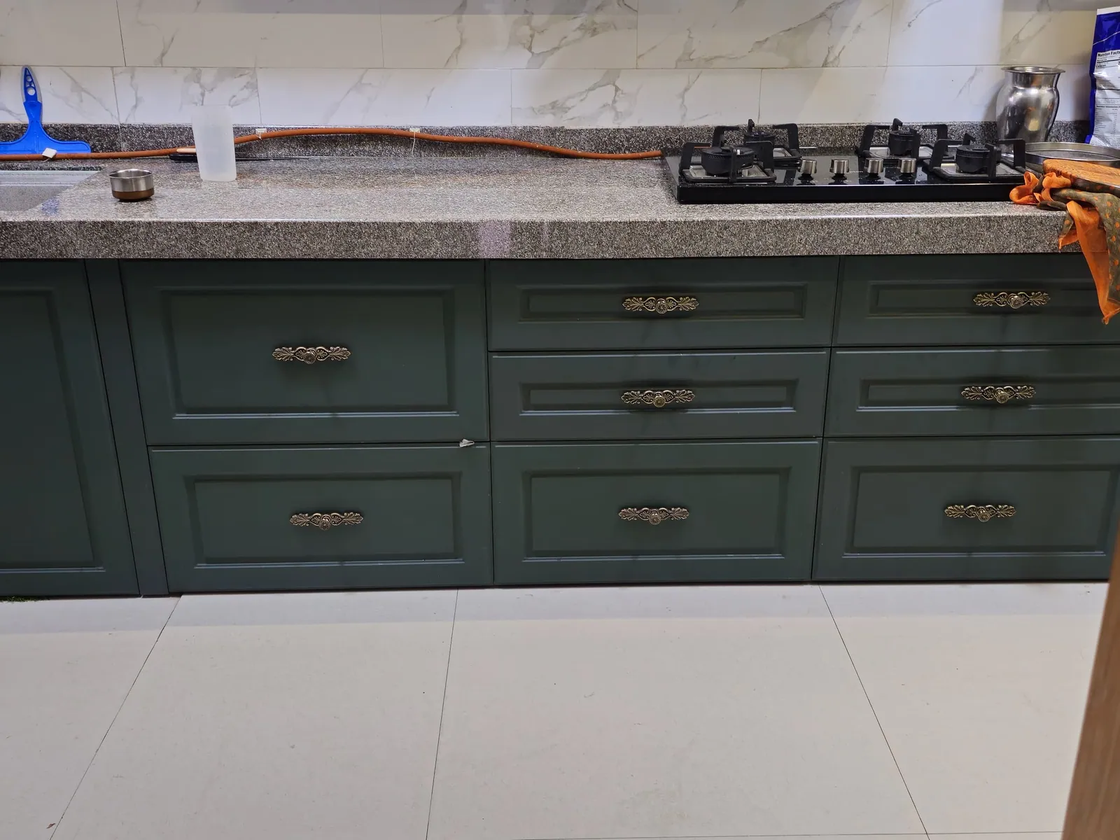
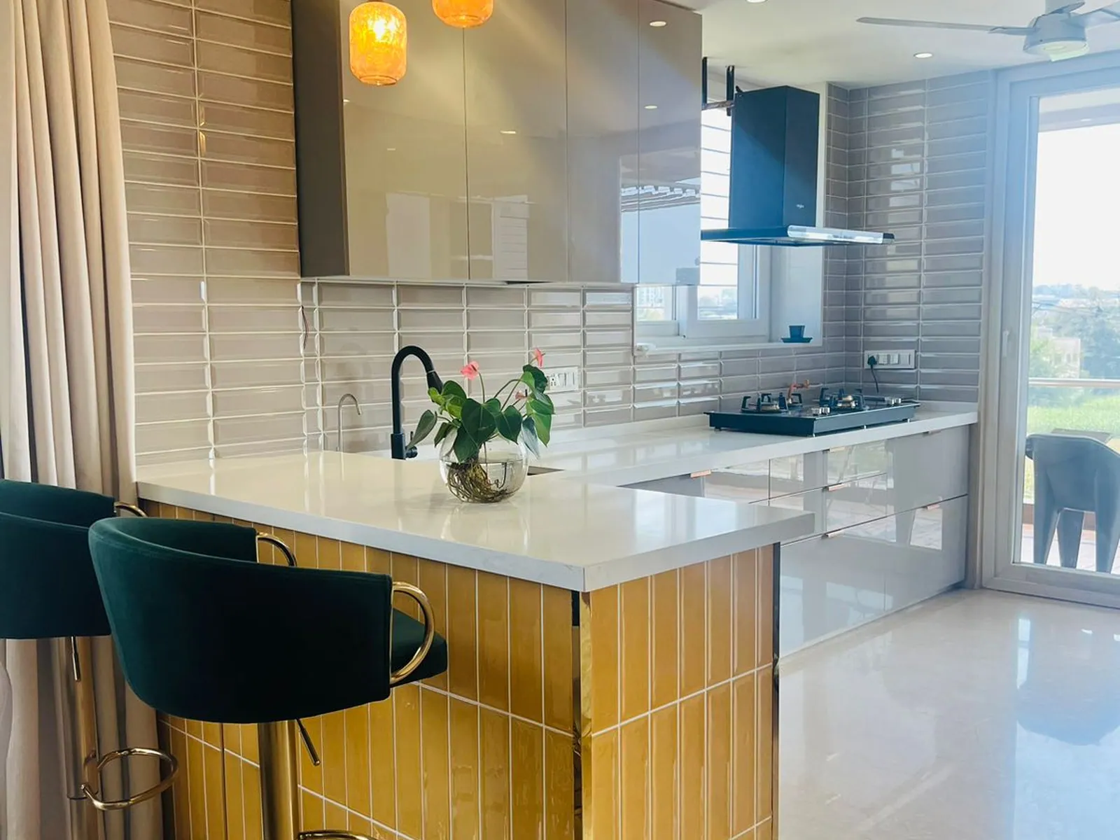
Photographs of Kara Creation's work, shown for design reference. These images do not represent verified projects in Alandi.
Our showroom is located at Shop No. 12, Silver Central Mall, Jadhavwadi, Chikhali, PCMC, Pune 411062. We serve the wider Pune–PCMC area from this single location.
Discuss your Alandi kitchen dimensions with Kara Creation’s single Jadhavwadi, Chikhali showroom; confirm site-visit availability before planning.
The best choice depends on the usable walls, door openings and appliances in your Alandi home. Consider two connecting worktops if connected preparation and washing space can be achieved without blocking essential movement. Bring a room plan so the Kara team can compare suitable layouts.
Reserve a low-effort place for pressure cookers, thalis and everyday spices, and keep rarely used items higher. Prioritise comfortable shelf height, stable vessel drawers and easy-to-clean surfaces; the dimensions and opening clearance need to be checked in person. Cabinet dimensions and access requirements should be checked before ordering fittings.
Cabinet dimensions, core materials, shutter finishes, countertops, hardware, accessories and installation scope all influence the final price. Ask for an itemised quotation based on measurements, not a universal package rate.
Kara Creation discusses modular kitchen projects for Alandi and the wider Pune–PCMC region. Confirm consultation and site-visit arrangements with the Jadhavwadi, Chikhali showroom.
Visit Kara Creation's single showroom at Silver Central Mall, Jadhavwadi, Chikhali, PCMC – 411062. Call ahead to confirm availability and bring measurements or project photographs.
Share your room plan, storage needs and preferred style. We can help you compare practical options before approving the design.
Book a Free Consultation →