KITCHEN & INTERIOR SOLUTIONS · PUNE & PCMC

Straight Modular Kitchens in Pune & PCMC

A straight kitchen arranges the main work zone on one wall, making it a clean solution for studios, small apartments and compact kitchens. Every centimetre matters in this layout.

Straight Modular Kitchens layout or materials design reference
MADE FOR REAL HOMES

Straight Modular Kitchens
designed around your home.

A straight kitchen arranges the main work zone on one wall, making it a clean solution for studios, small apartments and compact kitchens. Every centimetre matters in this layout.

Who this solution works for

Compact kitchens, studio apartments and spaces with one main usable wall.

What your straight modular kitchens project may include

Single-wall layout
Sink, hob and appliance sequencing
Tall and overhead storage options
Compact drawer organisers
Lighting integration
Easy-clean finishes

Design and material decisions for straight modular kitchens

01

Group storage by daily use.

02

Measure appliance widths before finalizing modules.

03

Use wall height thoughtfully without making upper cabinets difficult to reach.

Have a floor plan ready?

Share the room measurements and your priorities for a more useful design discussion.

Request a consultation
DESIGN DETAILS

One wall needs a carefully considered sequence.

Thoughtful, site-specific decisions make a bigger difference than choosing a kitchen from a photograph.

A straight or single-wall modular kitchen can be a smart solution when an apartment has only one practical kitchen wall. The challenge is not the number of cabinets; it is creating a useful order for the refrigerator, sink, preparation surface, hob and everyday storage.

Short kitchen runs need deliberate prioritisation. A large tall unit might offer storage but remove preparation counter. Similarly, a wide sink can be convenient yet reduce the only chopping space. Draw the major appliances to scale and identify the tasks that happen most often.

Wall cabinets, drawers and under-cabinet lighting help a one-wall kitchen work harder, provided items are safe and comfortable to reach. Discuss the actual vessel sizes and the floor-to-ceiling height rather than choosing default cabinet modules.

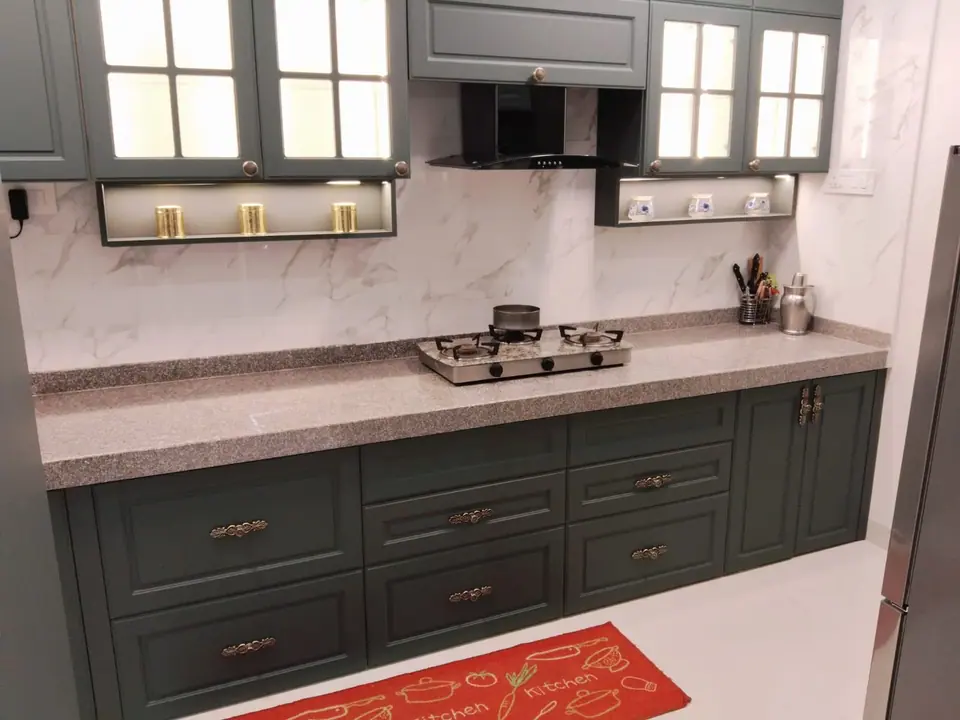
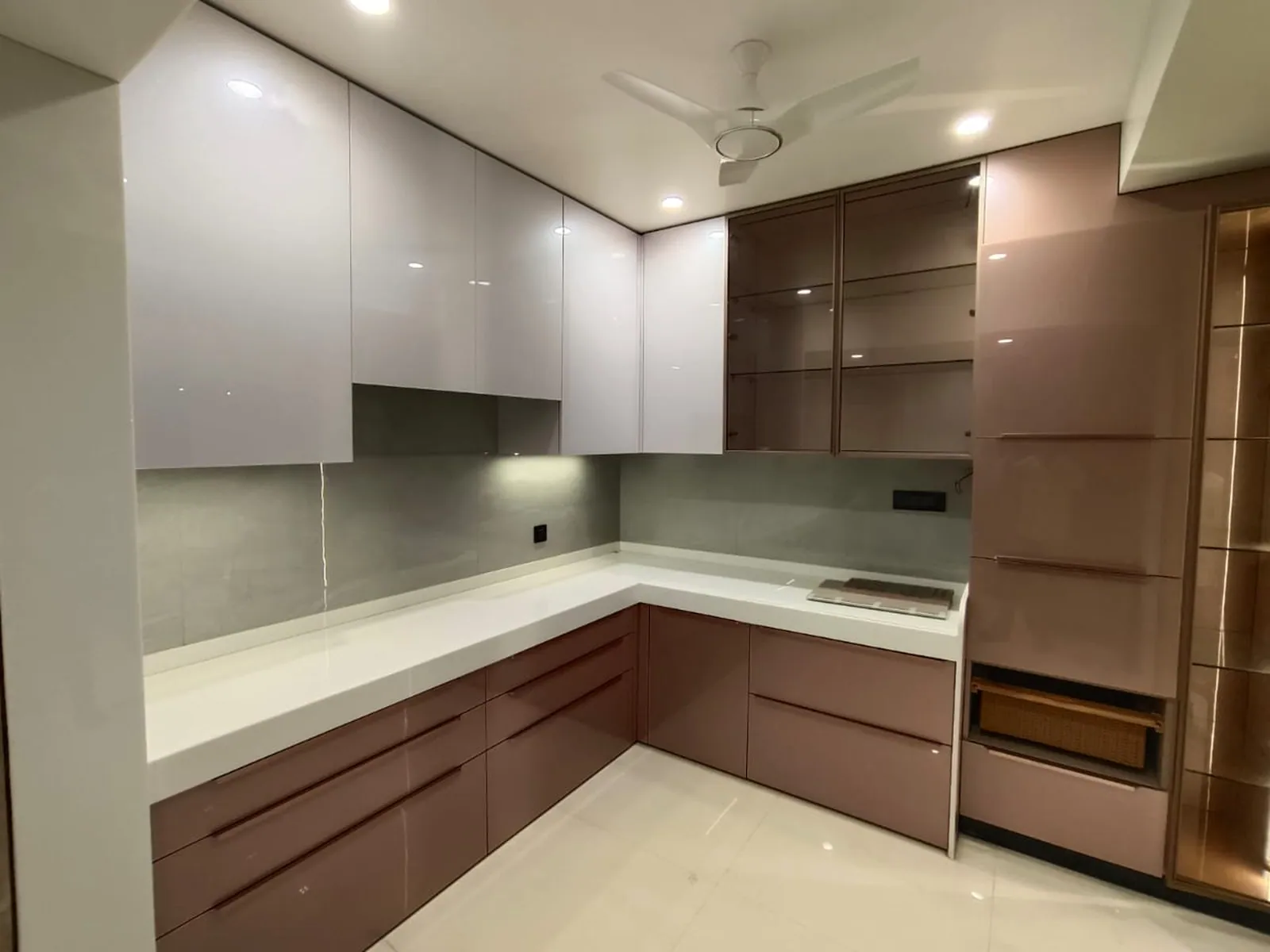
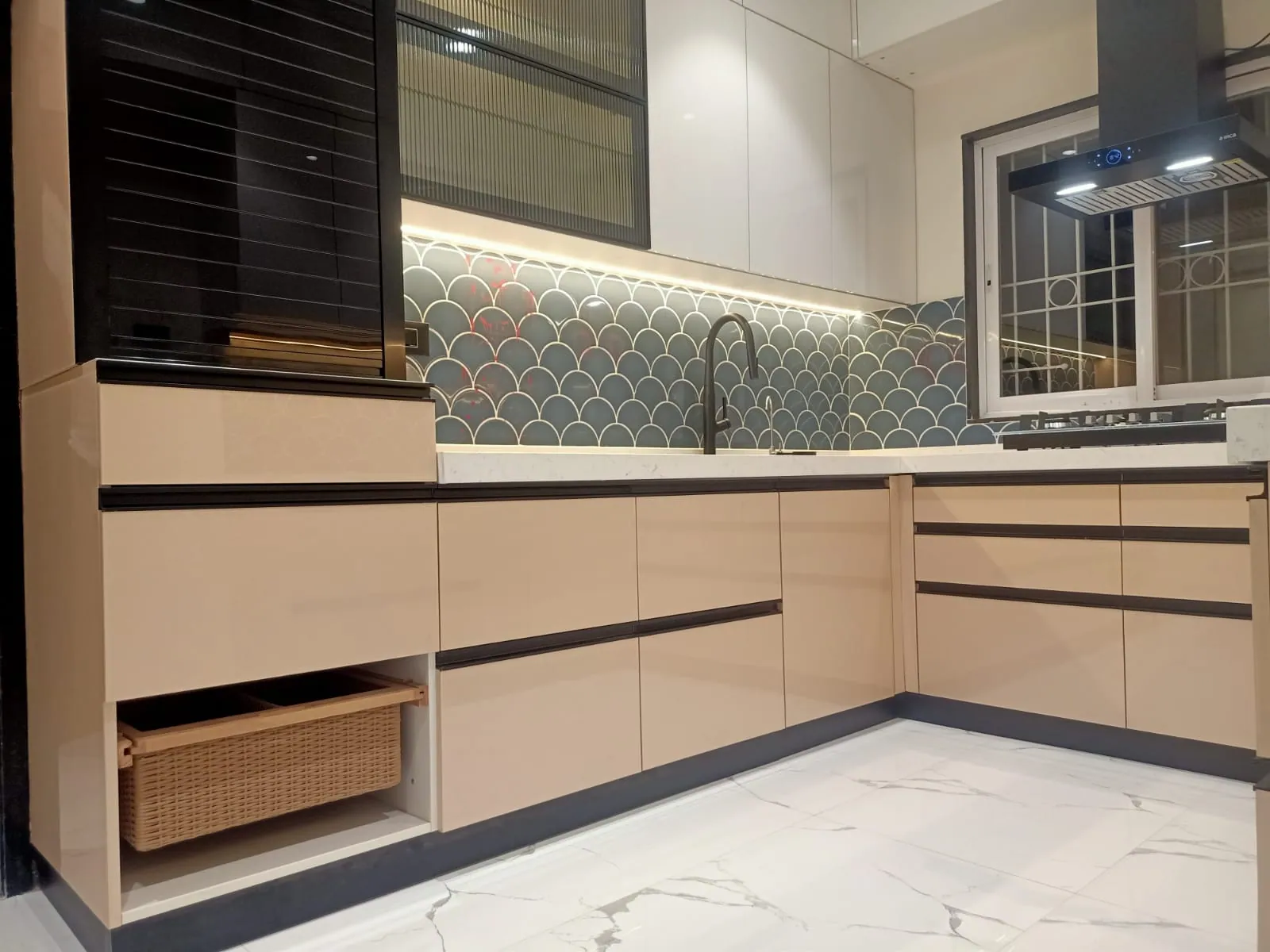
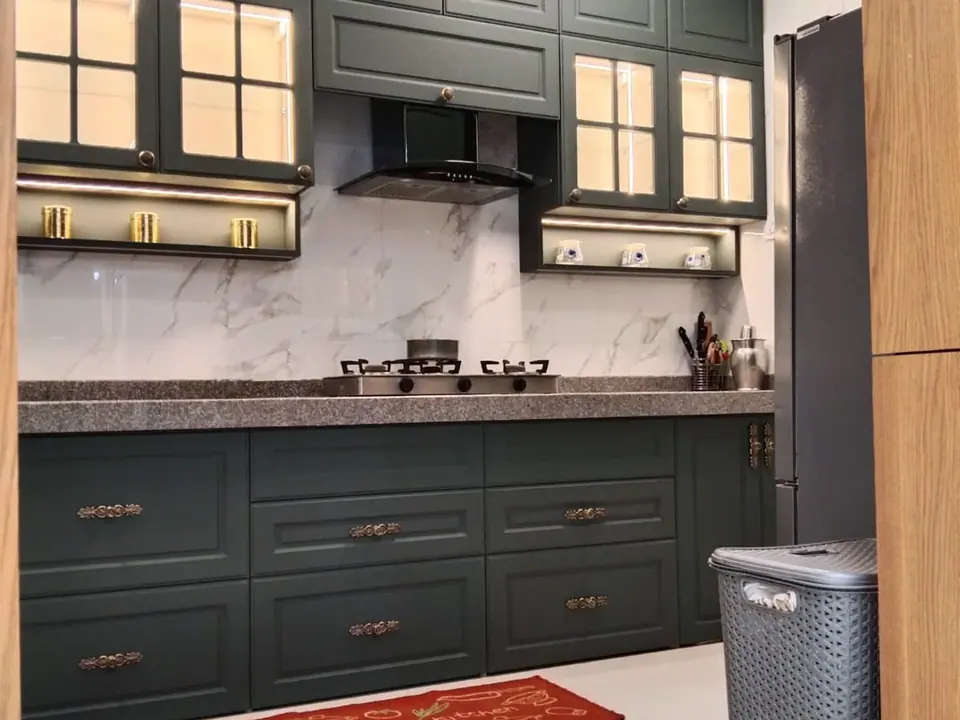
Straight Modular Kitchens photographed layout or design referenceDesign photography for layout and finish discussion; confirm project details with the showroom.

Three choices worth discussing

01

Counter continuity

Protect at least one useful preparation zone rather than scattering tiny counter gaps.

02

Vertical storage

Use wall height thoughtfully; frequently used items should not require a stool.

03

Appliance compatibility

Choose modules around the actual appliance widths and service clearances.

BEFORE WE FINALISE THE DESIGN

Details we should check at your site

These points help make a quotation and layout more useful for your actual home.

  • Order of sink, hob and appliances
  • Small-appliance landing spaces
  • Socket locations
  • Chimney and duct alignment
  • Drawer sizes for heavy cookware
  • Easy-clean surfaces and lighting
YOUR NEXT STEP

Get a straight modular kitchens quotation based on your room.

Costs and installation timelines depend on dimensions, selected materials, hardware, site services and the work agreed. We avoid promising a fixed price without understanding the project.

Share your requirements

Useful things to bring

  • Room measurements or builder floor plan
  • Photos of each wall, door, window and existing utility point
  • Sizes of the refrigerator, hob, chimney, oven and other appliances
  • Storage priorities: cookware, pantry, tiffin boxes and daily dishes
  • Preferred materials, colours and easy-clean requirements
REAL KITCHEN PROJECT PHOTOGRAPHY

Explore straight modular kitchens details.

Browse selected photographs from Kara Creation’s supplied work collection. These show real design details without claiming that every layout or fitting is identical to your project.

View all project photos
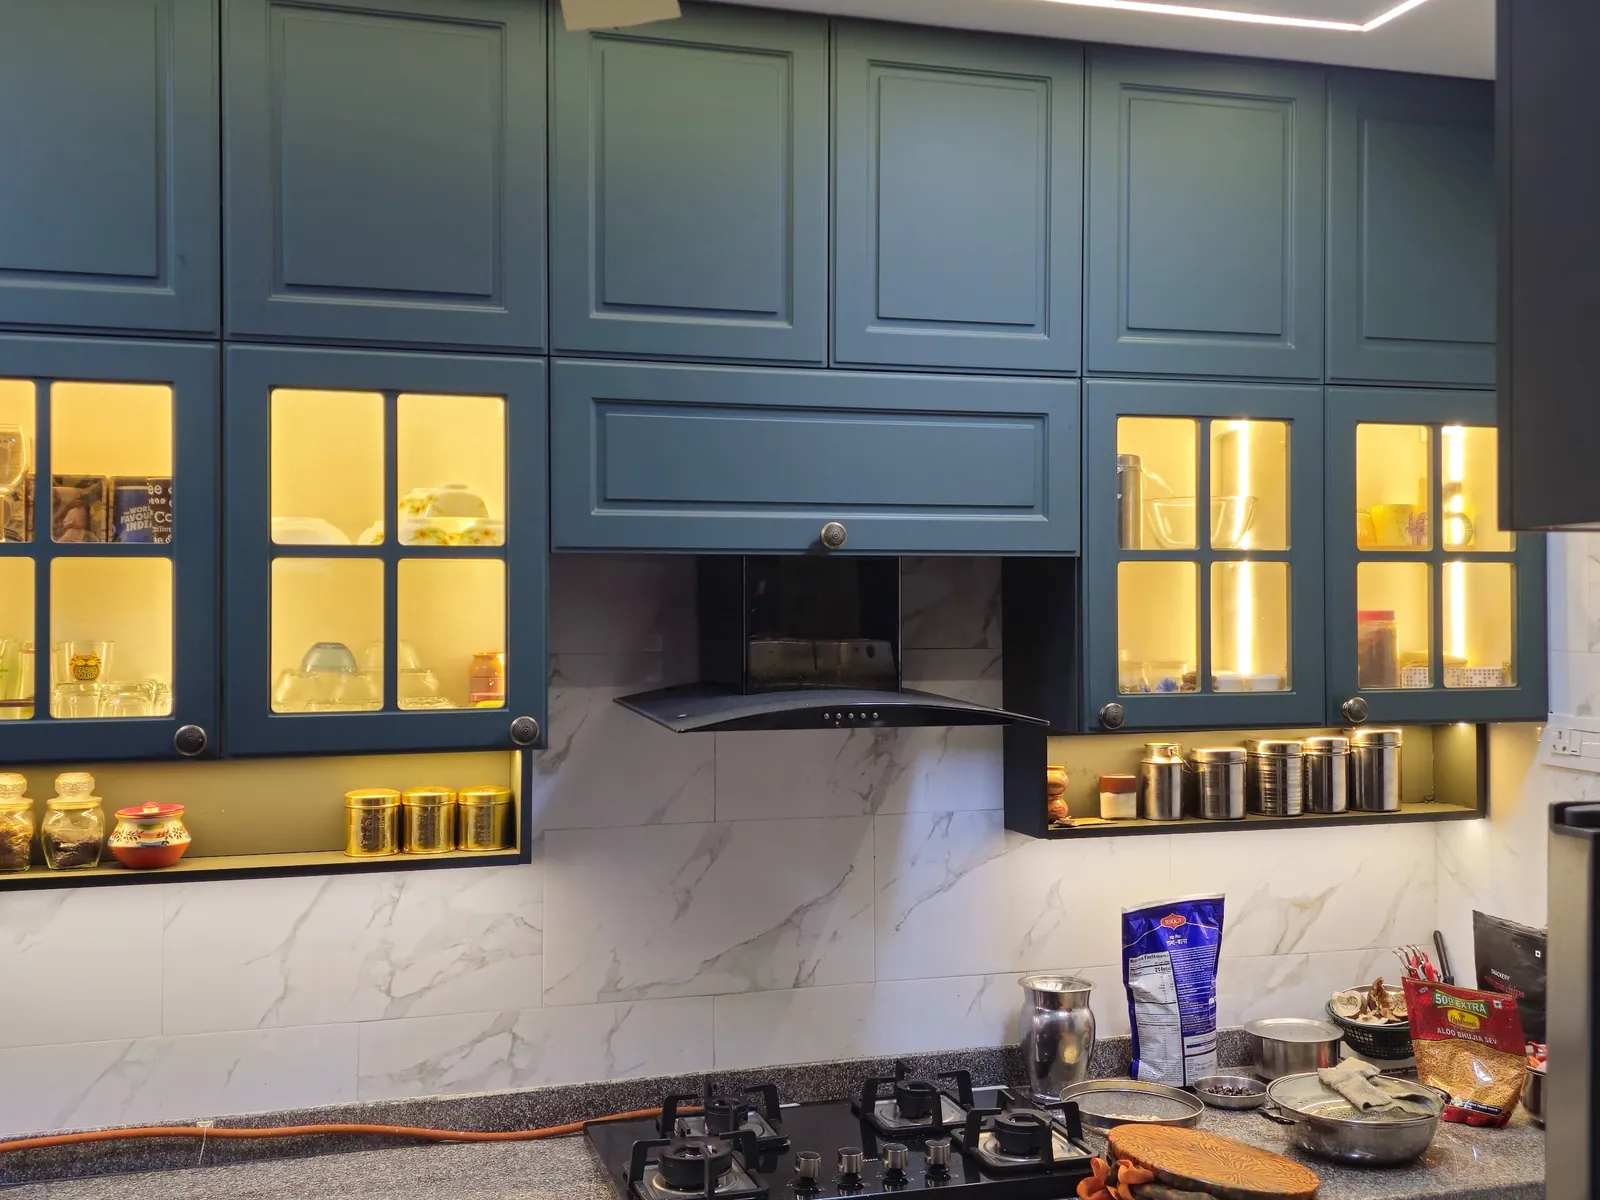
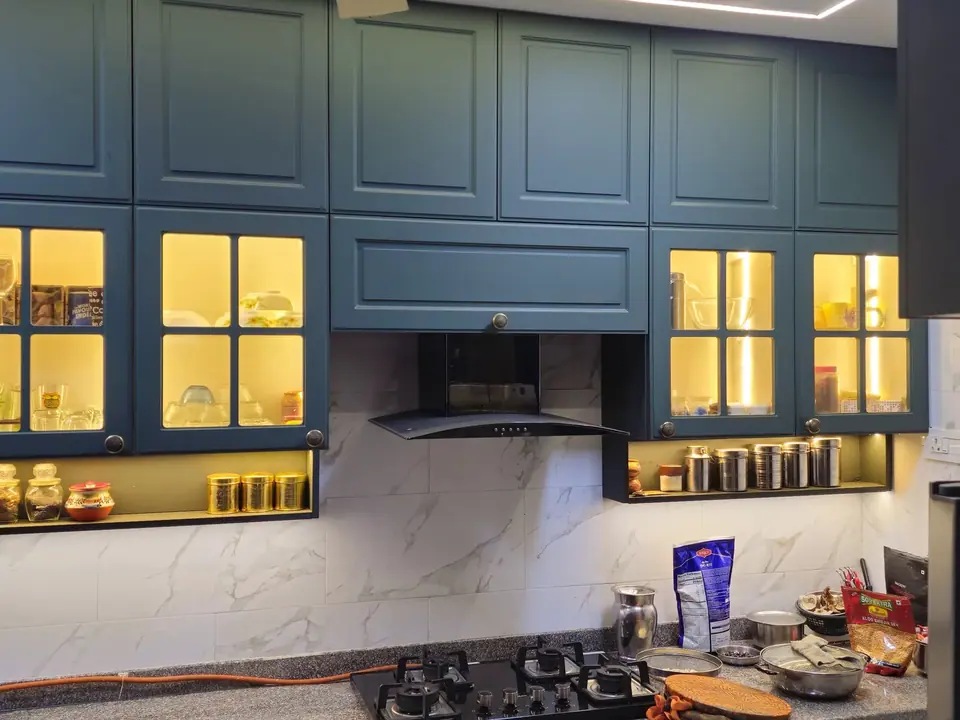
Kara Creation project photograph showing blue kitchen complete cabinetry, from the modular kitchen work collection04
Blue Kitchen Complete CabinetryBlue Cabinetry
Kara Creation project photograph showing blue modular kitchen doorway view, from the modular kitchen work collection23
Blue Modular Kitchen Doorway ViewBlue Cabinetry
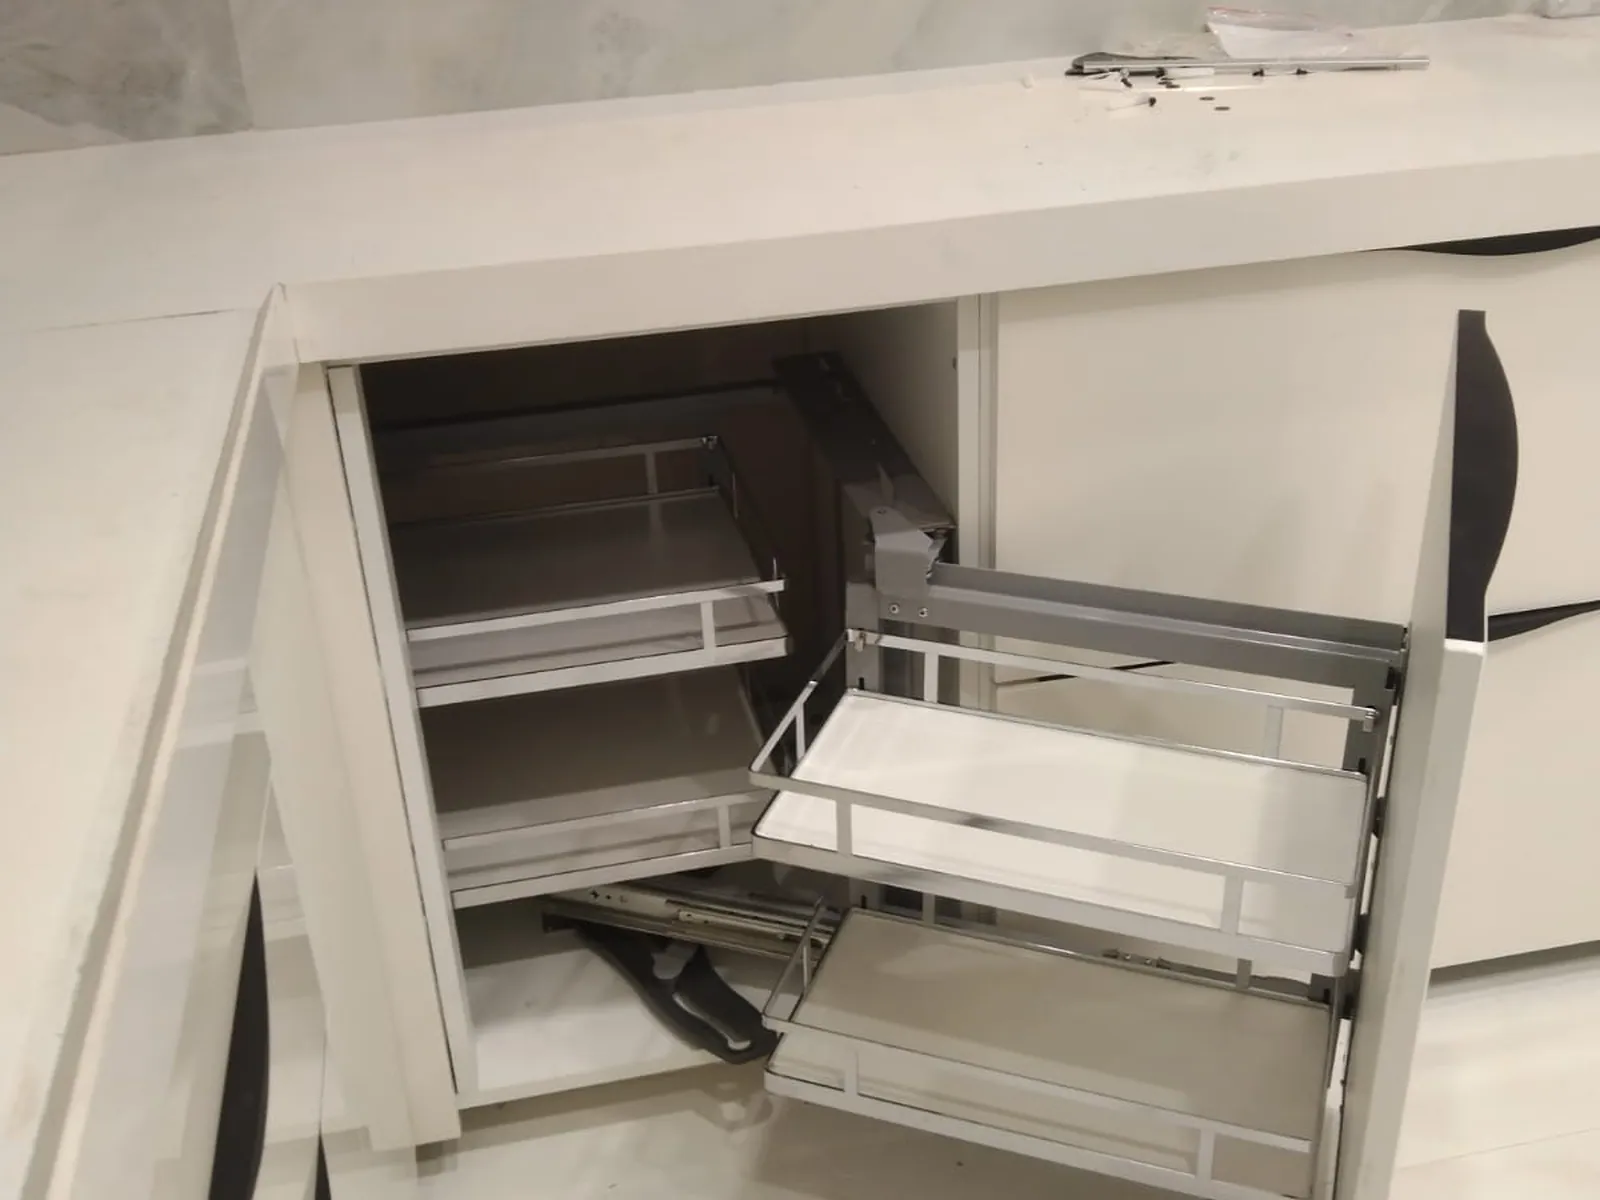
Kara Creation project photograph showing blue modular kitchen base unit design, from the modular kitchen work collection26
Blue Modular Kitchen Base Unit DesignBlue Cabinetry

Kara Creation project photographs. Exact locations, materials and project specifications can be confirmed with the showroom.

FAQS

Frequently asked questions about straight modular kitchens

A few useful things to know before you begin your kitchen project.

Ask us a question
Is a straight kitchen enough for a family?

It can work for many households if the available wall is planned well and storage is optimized.

Can I add a tall unit?

Yes, if space and access permit.

What makes a straight kitchen look larger?

Consistent finishes, uncluttered counters and appropriate lighting.

YOUR NEXT CHAPTER STARTS HERE

Ready to love your kitchen?

Bring your ideas, measurements or a simple floor plan. We’ll help you explore what makes sense for your home and budget.