KITCHEN & INTERIOR SOLUTIONS · PUNE & PCMC

Parallel Modular Kitchens in Pune & PCMC

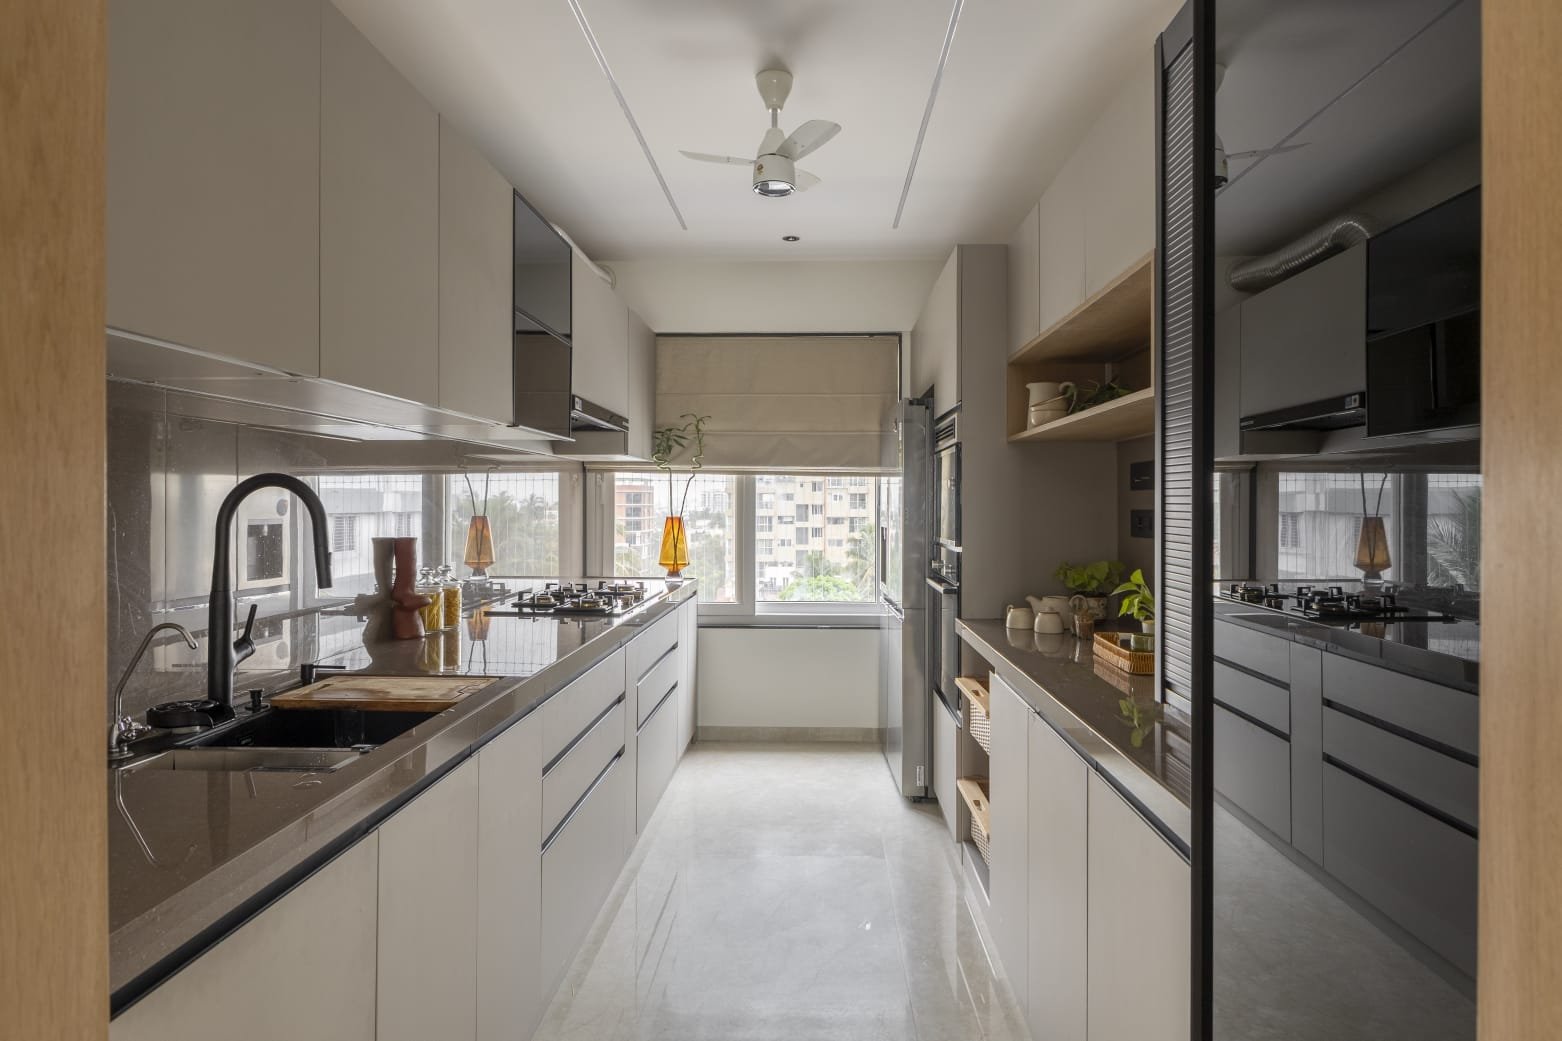
A parallel, or galley, kitchen uses two facing worktops. It is an efficient option for long rectangular rooms when counter depth, ventilation and walking clearance are carefully considered.

Parallel Modular Kitchens layout or materials design reference
MADE FOR REAL HOMES

Parallel Modular Kitchens
designed around your home.

A parallel, or galley, kitchen uses two facing worktops. It is an efficient option for long rectangular rooms when counter depth, ventilation and walking clearance are carefully considered.

Who this solution works for

Long kitchens and apartments with opposite usable walls.

What your parallel modular kitchens project may include

Opposite-counter cabinet planning
Separation of wet and dry zones
Clearance checks for drawers and appliances
Drawer and pull-out storage
Chimney and ventilation planning
Finishes for a balanced appearance

Design and material decisions for parallel modular kitchens

01

Avoid placing two appliance doors directly opposite each other.

02

Keep a comfortable central walkway.

03

Use one wall for heavier cooking and another for preparation where possible.

Have a floor plan ready?

Share the room measurements and your priorities for a more useful design discussion.

Request a consultation
DESIGN DETAILS

A thoughtful galley layout makes both walls earn their place.

Thoughtful, site-specific decisions make a bigger difference than choosing a kitchen from a photograph.

Parallel kitchens use two facing counter runs and are worth considering in longer rectangular rooms. They can make cooking efficient because supplies and appliances are close together, but the distance between counters needs careful checking before adding a dishwasher, deep drawers or bulky handles.

Many homeowners find it useful to compare one wall for washing and preparation with another for cooking and dry storage. This is a planning concept, not a fixed rule: the real decision depends on your window, gas, electrical and drainage positions.

Tall cabinets can be especially useful in a parallel design, but they need to be placed where they do not choke the entry or obstruct light. Use real-site photographs and appliance dimensions to assess the trade-off before finalising the plan.

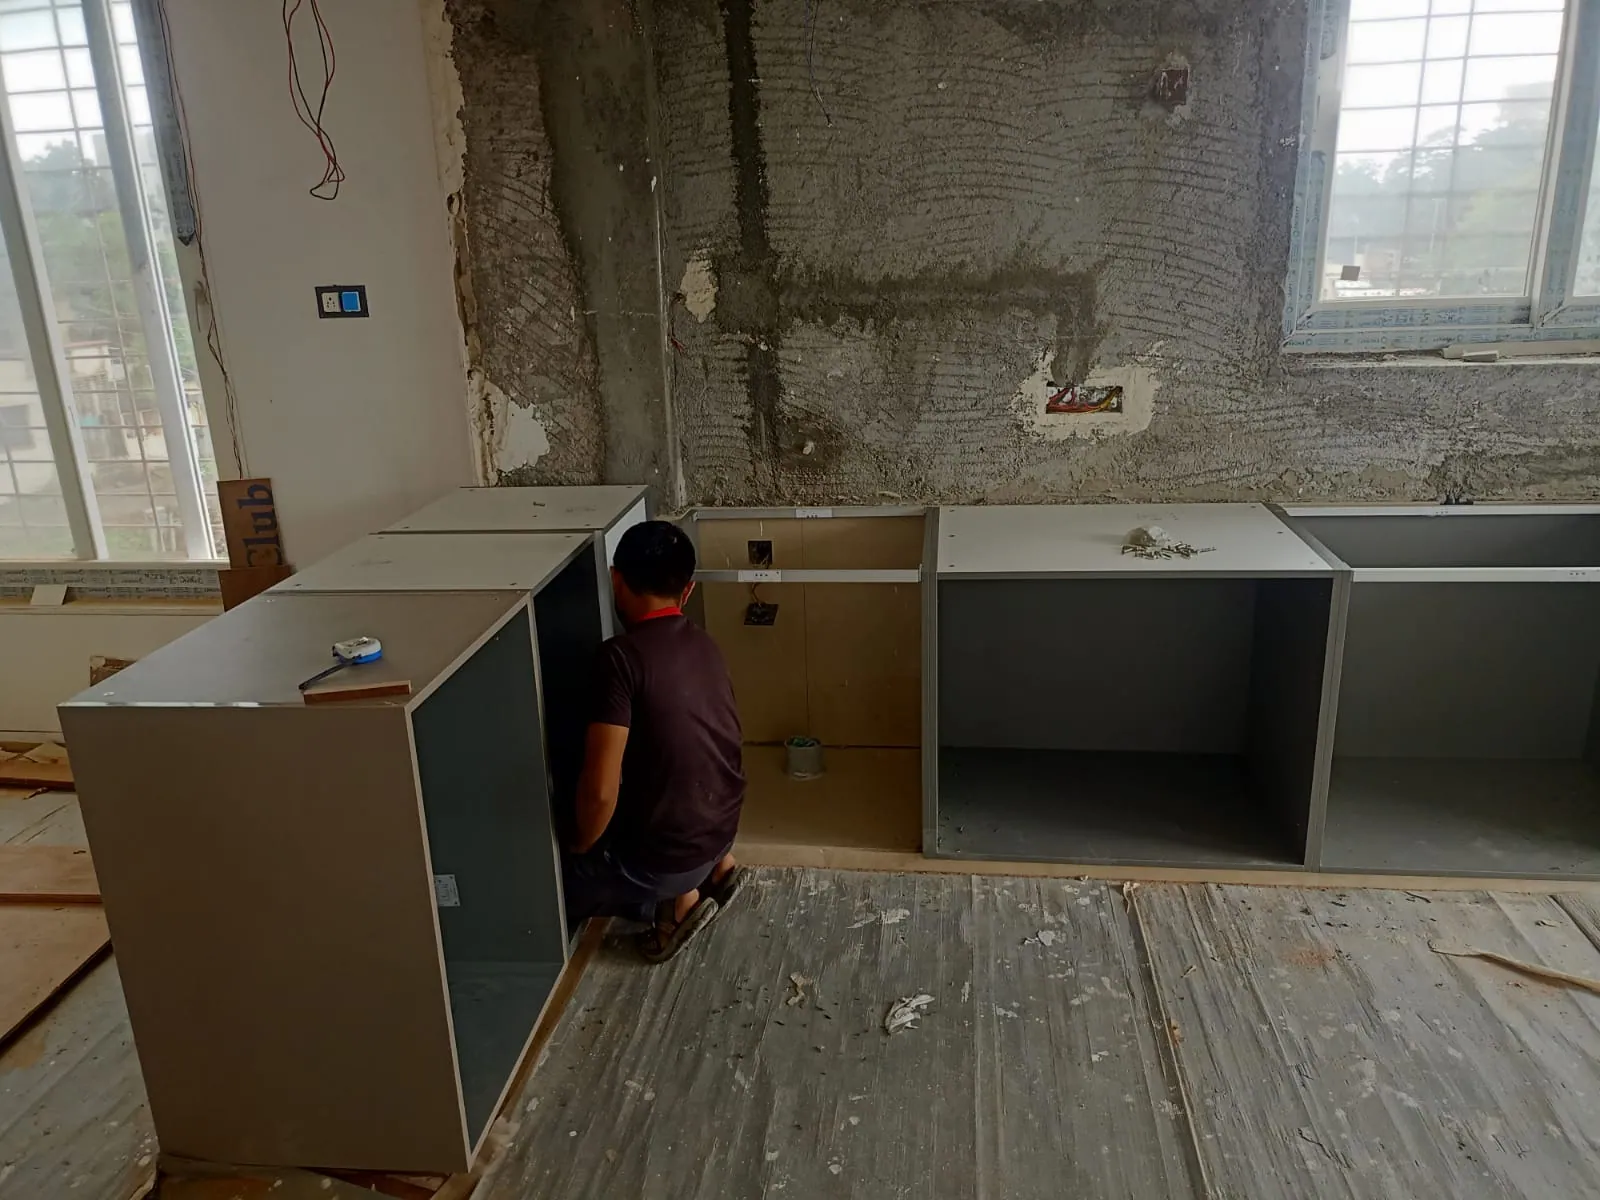
Parallel Modular Kitchens photographed layout or design referenceDesign photography for layout and finish discussion; confirm project details with the showroom.

Three choices worth discussing

01

Wet and dry workflow

Discuss the sink, chopping zone and hob together before allocating the remaining countertop.

02

Opposing clearance

Test open drawers, refrigerator doors and oven doors on the layout—not only closed cabinets.

03

Visual balance

Light surfaces and well-positioned task lighting can make two facing cabinet runs feel calmer.

BEFORE WE FINALISE THE DESIGN

Details we should check at your site

These points help make a quotation and layout more useful for your actual home.

  • Usable walkway after counter depth
  • Location of windows at either end
  • Facing cabinet and appliance doors
  • Electrical and water connections
  • Ventilation route for chimney
  • Cleaning access along both worktops
YOUR NEXT STEP

Get a parallel modular kitchens quotation based on your room.

Costs and installation timelines depend on dimensions, selected materials, hardware, site services and the work agreed. We avoid promising a fixed price without understanding the project.

Share your requirements

Useful things to bring

  • Room measurements or builder floor plan
  • Photos of each wall, door, window and existing utility point
  • Sizes of the refrigerator, hob, chimney, oven and other appliances
  • Storage priorities: cookware, pantry, tiffin boxes and daily dishes
  • Preferred materials, colours and easy-clean requirements
REAL KITCHEN PROJECT PHOTOGRAPHY

Explore parallel modular kitchens details.

Browse selected photographs from Kara Creation’s supplied work collection. These show real design details without claiming that every layout or fitting is identical to your project.

View all project photos
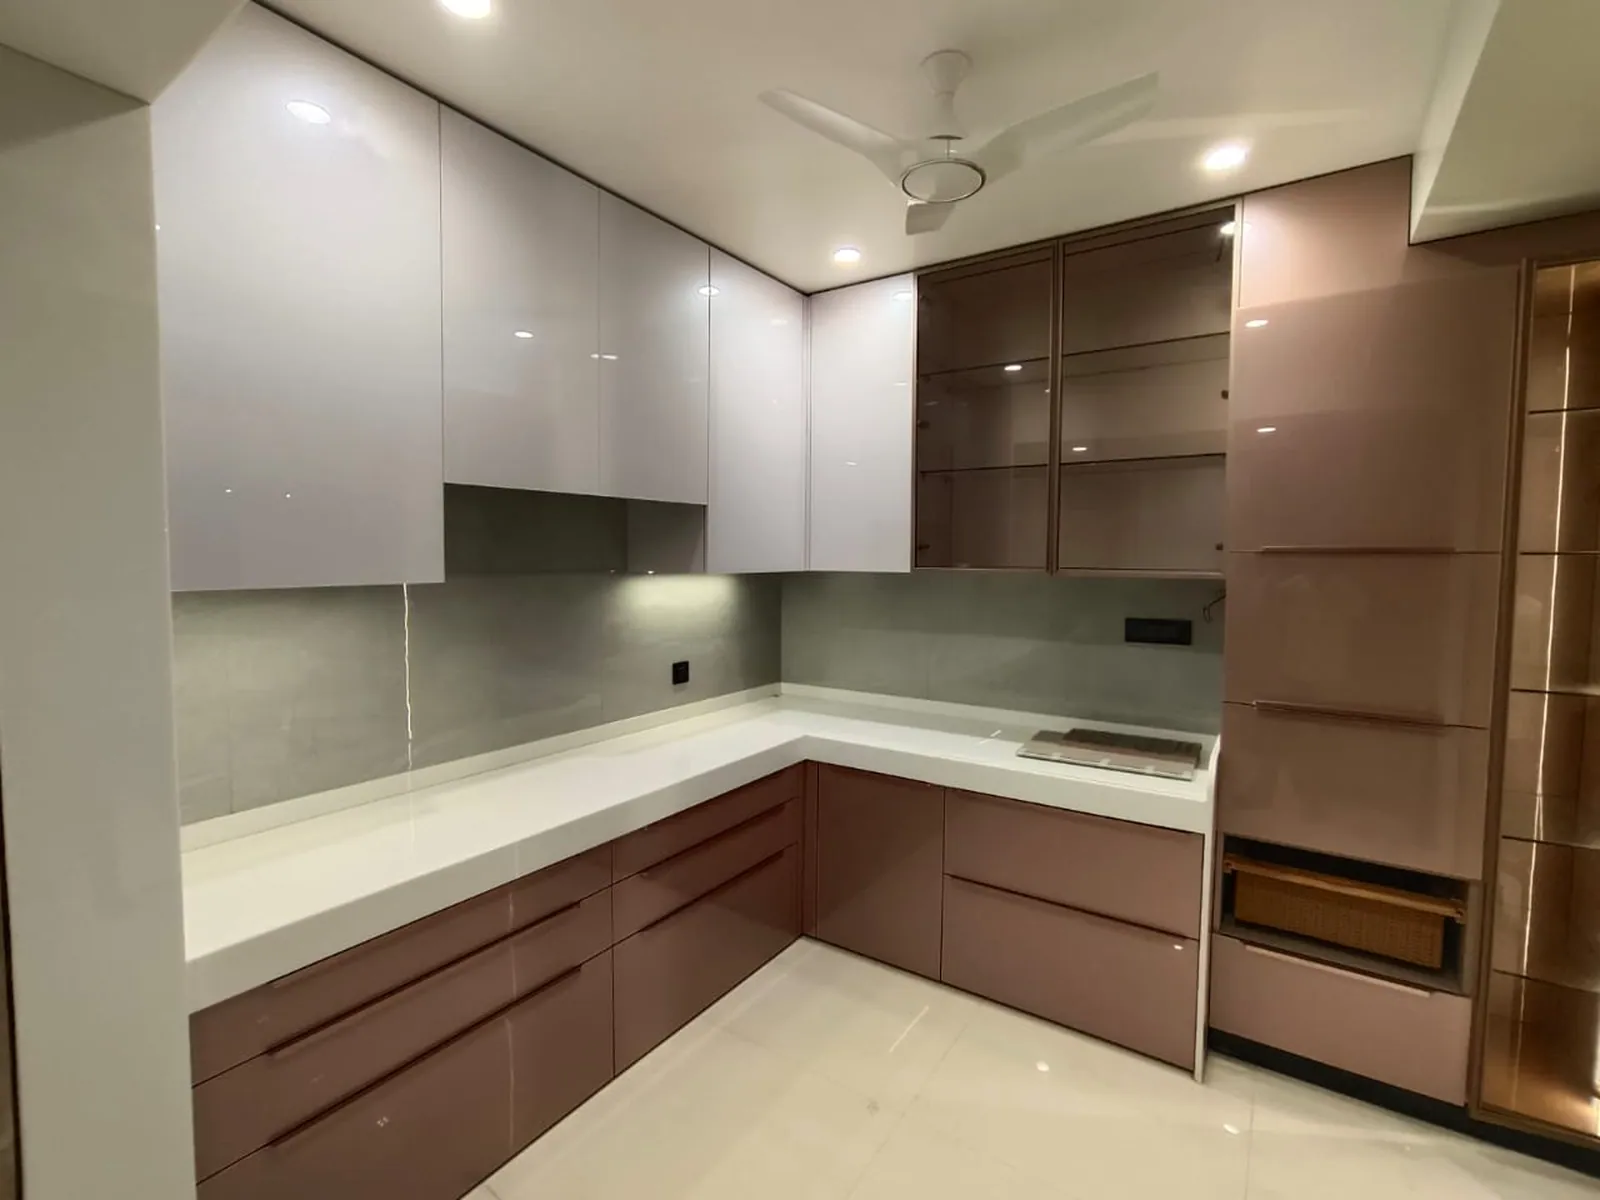
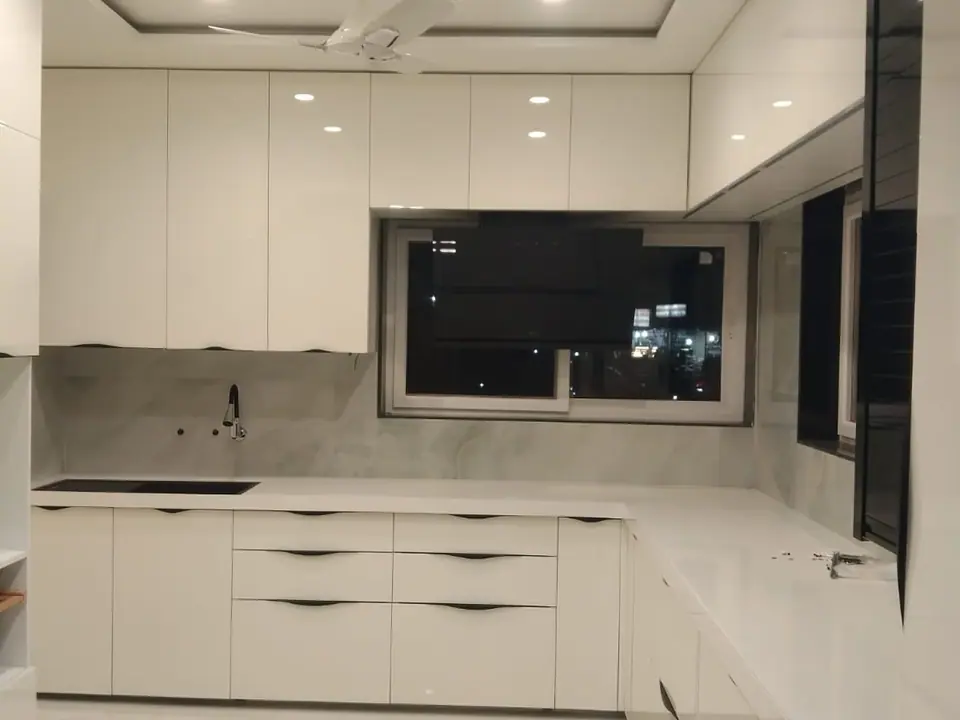
Kara Creation project photograph showing white modular kitchen counter and cabinets, from the modular kitchen work collection21
White Modular Kitchen Counter And CabinetsWhite & Wood
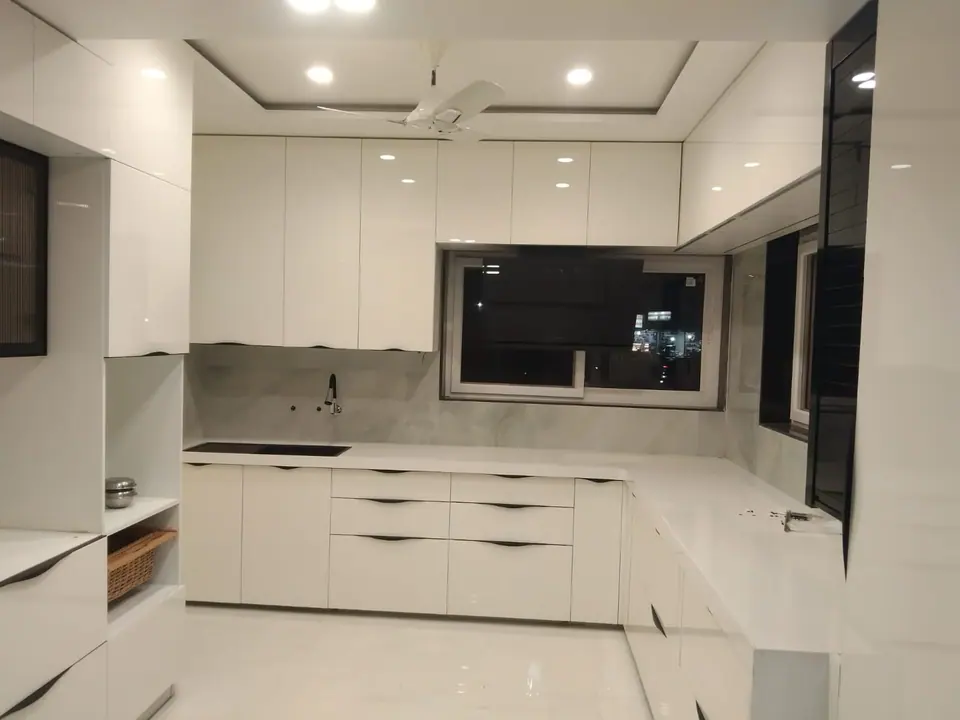
Kara Creation project photograph showing white modular kitchen complete view, from the modular kitchen work collection22
White Modular Kitchen Complete ViewWhite & Wood
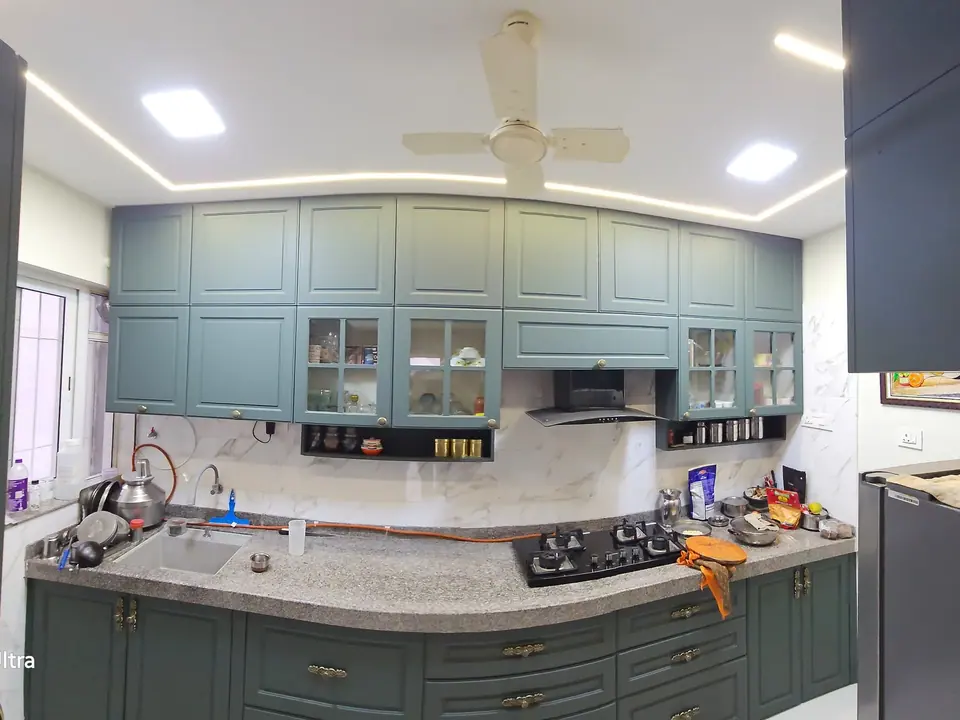
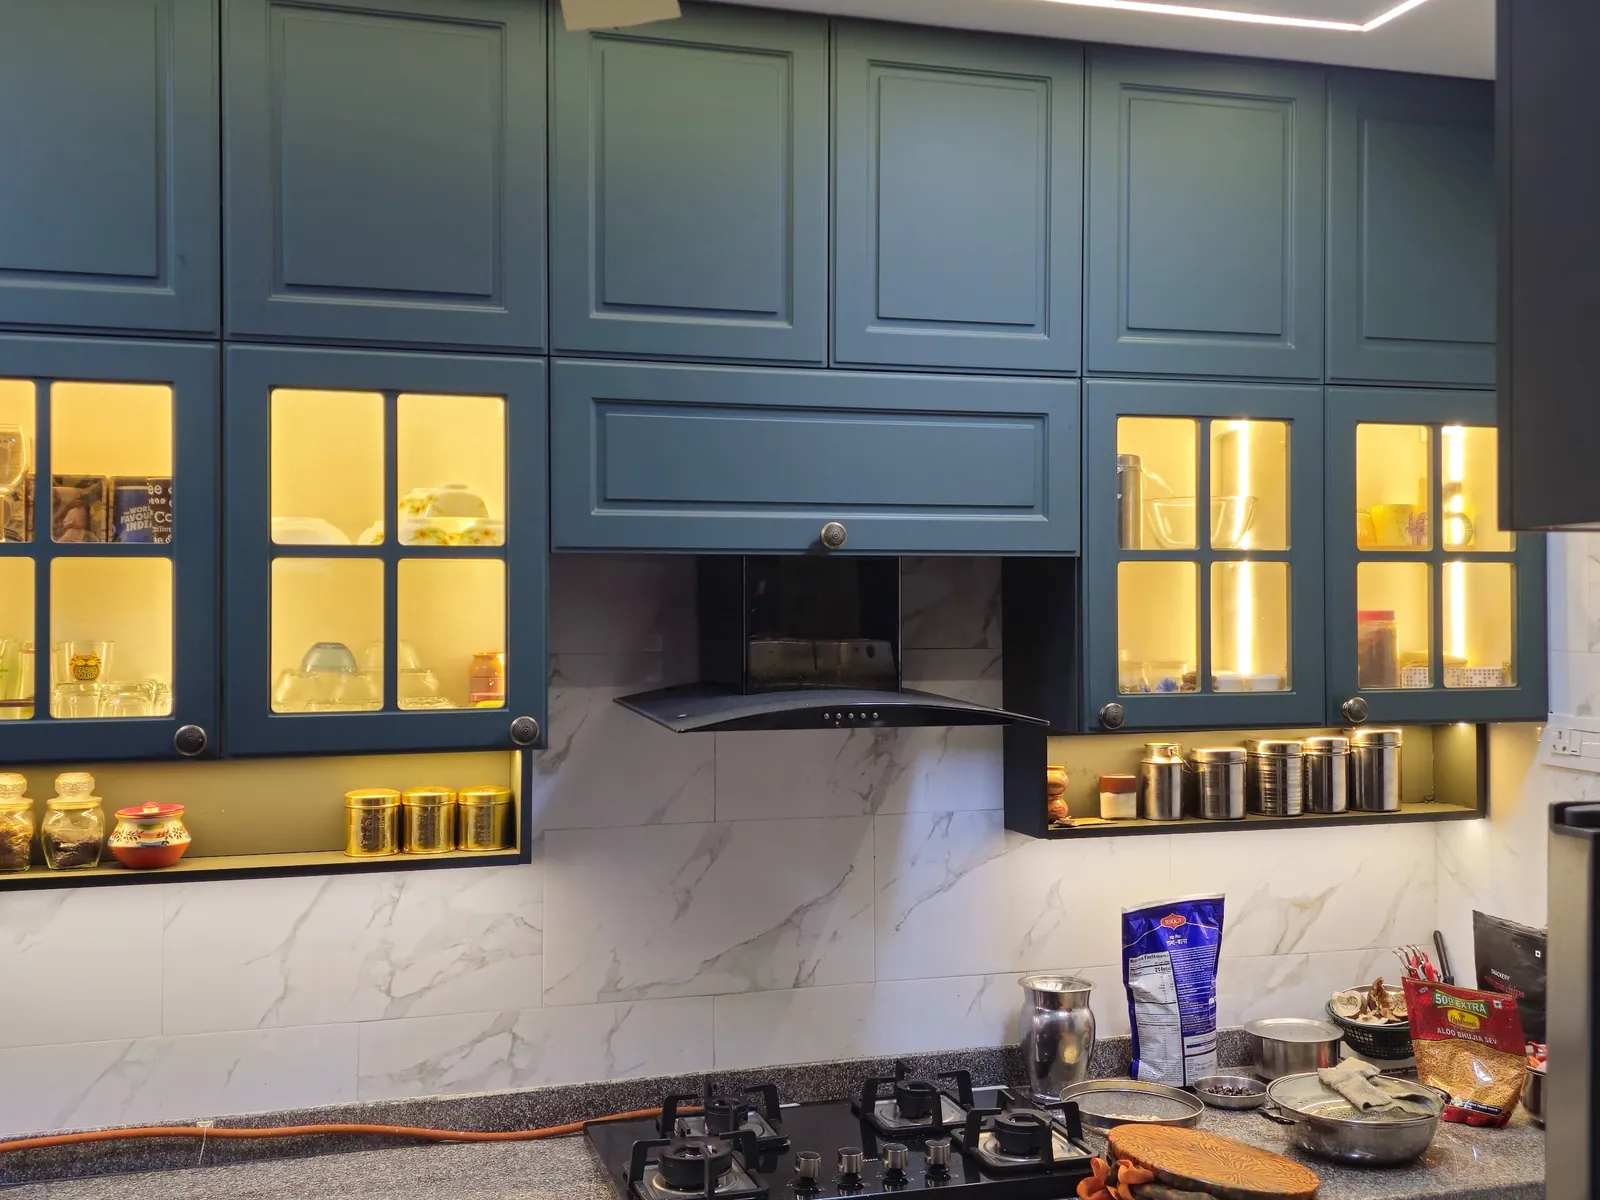
Kara Creation project photograph showing blue kitchen countertop and wall units, from the modular kitchen work collection09
Blue Kitchen Countertop And Wall UnitsBlue Cabinetry

Kara Creation project photographs. Exact locations, materials and project specifications can be confirmed with the showroom.

FAQS

Frequently asked questions about parallel modular kitchens

A few useful things to know before you begin your kitchen project.

Ask us a question
Is a parallel kitchen good for small flats?

It can be, especially in narrow rectangular rooms, provided the walkway is wide enough.

Can one counter have the sink and the other the hob?

Yes, depending on plumbing and electrical points.

Will cabinets make a narrow kitchen dark?

Light finishes and under-cabinet lighting can help keep the space open and practical.

YOUR NEXT CHAPTER STARTS HERE

Ready to love your kitchen?

Bring your ideas, measurements or a simple floor plan. We’ll help you explore what makes sense for your home and budget.