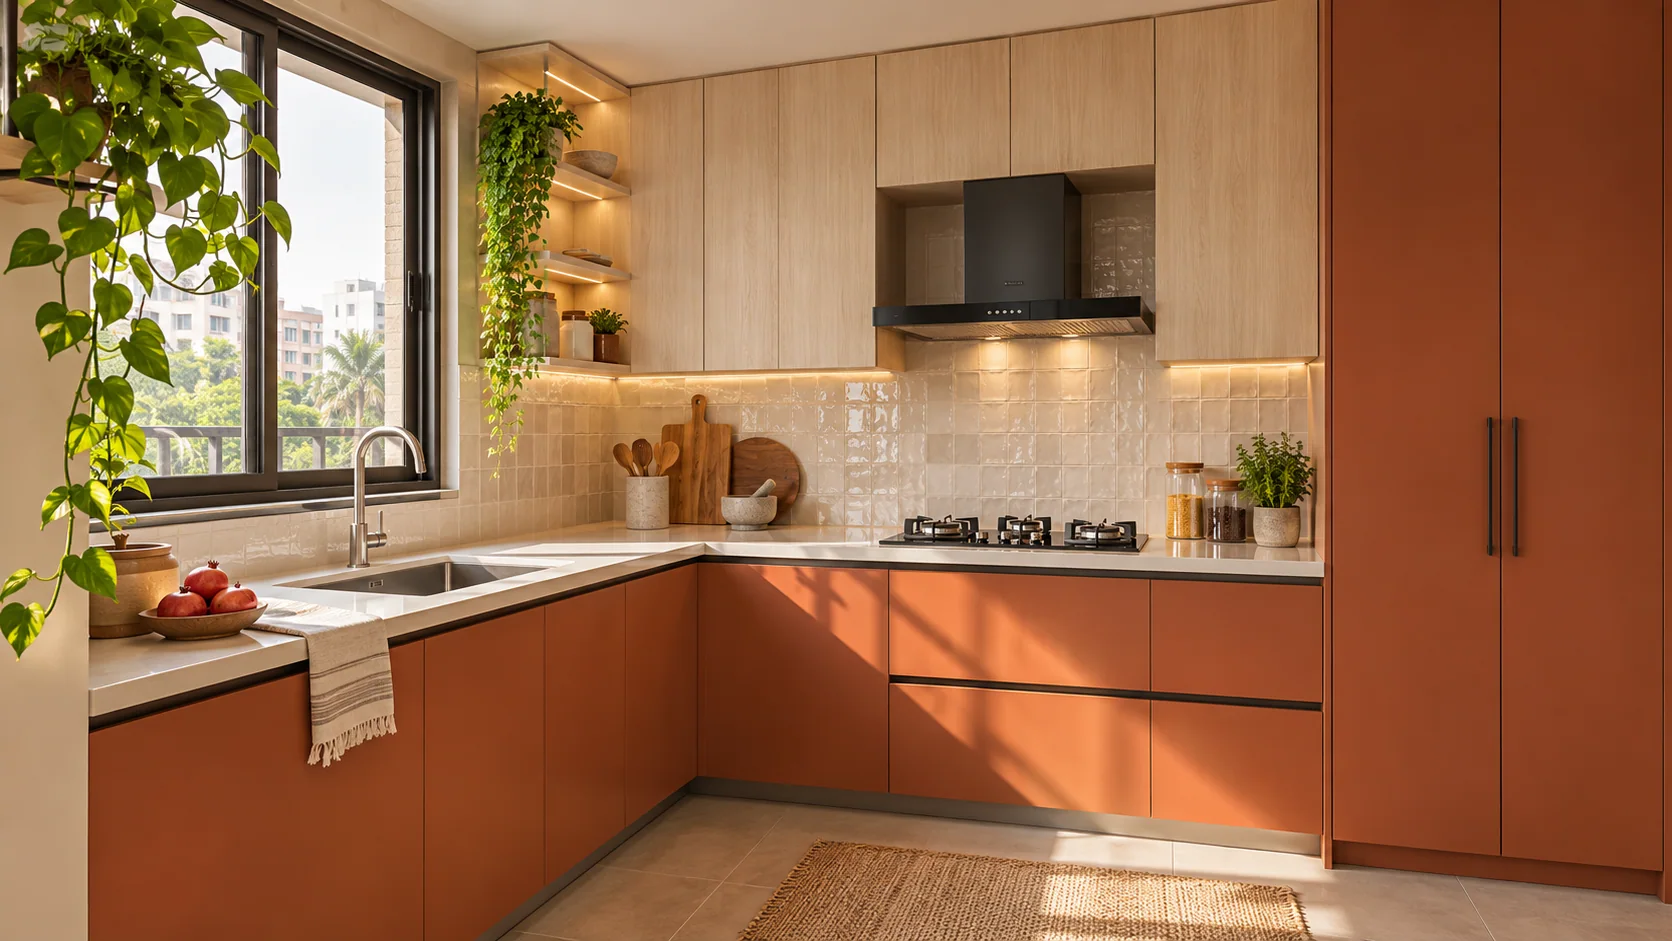
L-Shaped Kitchens
L-shaped modular kitchens use two adjoining walls, leaving space for easy movement and practical corner storage.
Explore layout →
Compare space-smart layouts and plan your kitchen with confidence.
Find the right cabinet finishes, countertops, hardware and accessories.
Explore authentic projects, style inspiration and practical kitchen advice.
Plan your kitchen with local guidance from our Chikhali showroom.
Compare L-shaped, U-shaped, parallel, straight, island, luxury and small modular kitchen designs for homes in Pune & PCMC. Find a layout that suits your room, storage needs and cooking routine.
 Designed for your space
Layouts that make the most of your room size.
A wide choice of materials, colours and surface finishes.
Clever accessories to keep your kitchen organised.
Explore seven modular kitchen layouts with practical ideas for cabinetry, storage, worktops and movement—then compare the options that best suit your home.
L-shaped modular kitchens use two adjoining walls, leaving space for easy movement and practical corner storage.
Explore layout →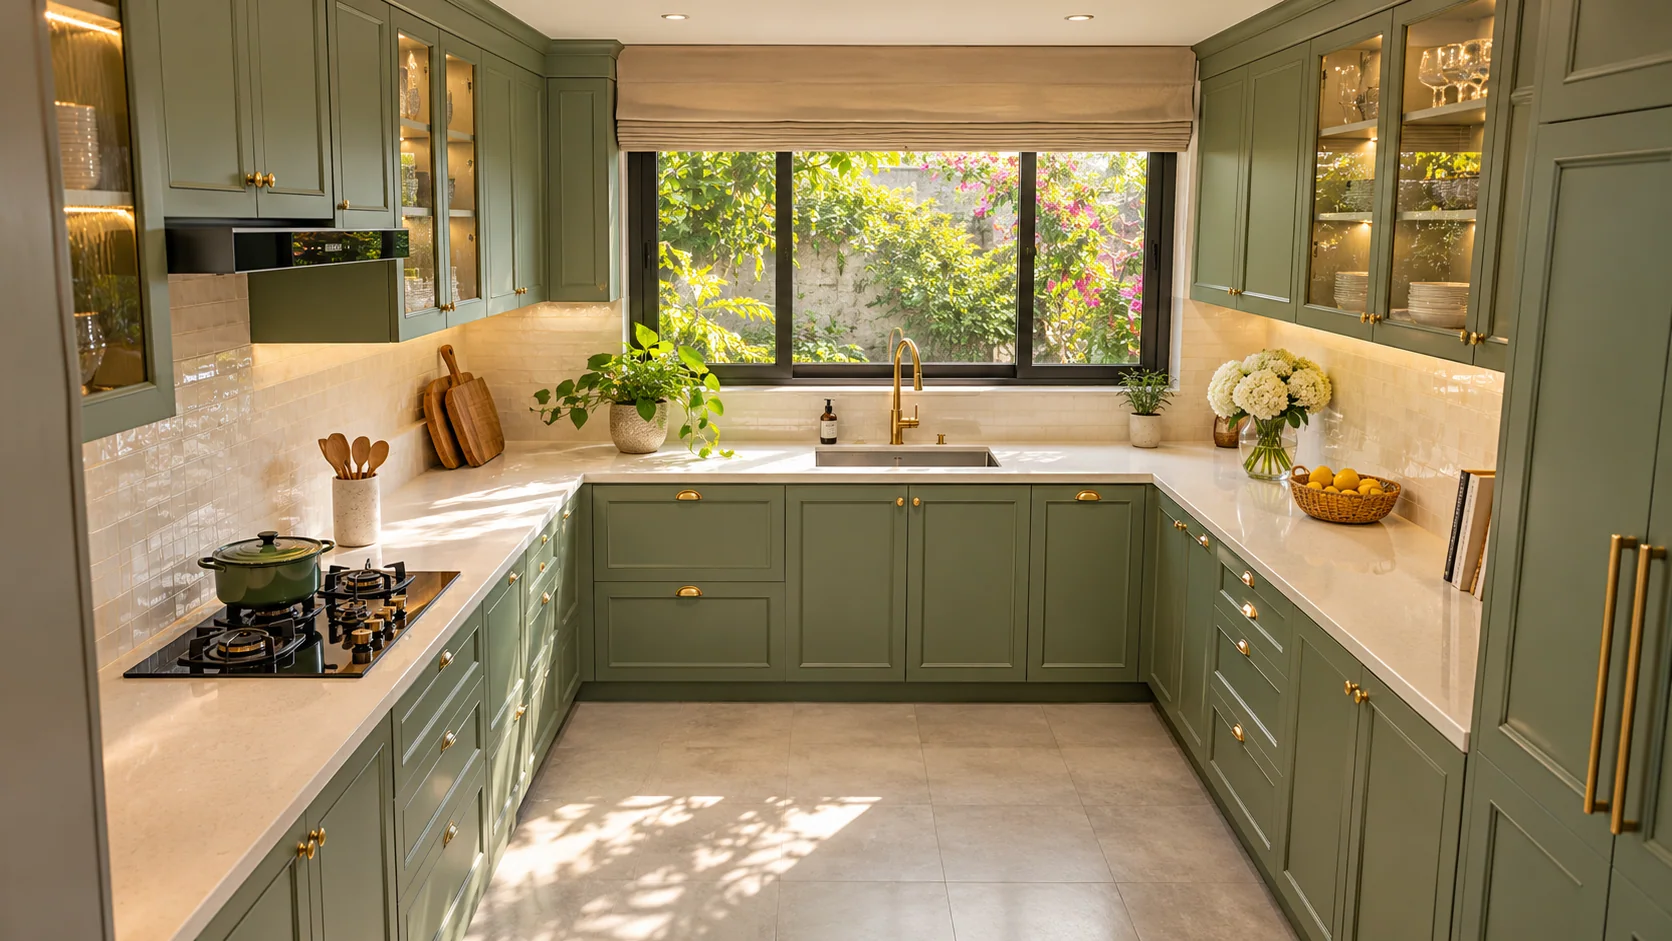
U-shaped kitchens connect three counter runs for preparation, cooking and storage, subject to comfortable aisle clearance.
Explore layout →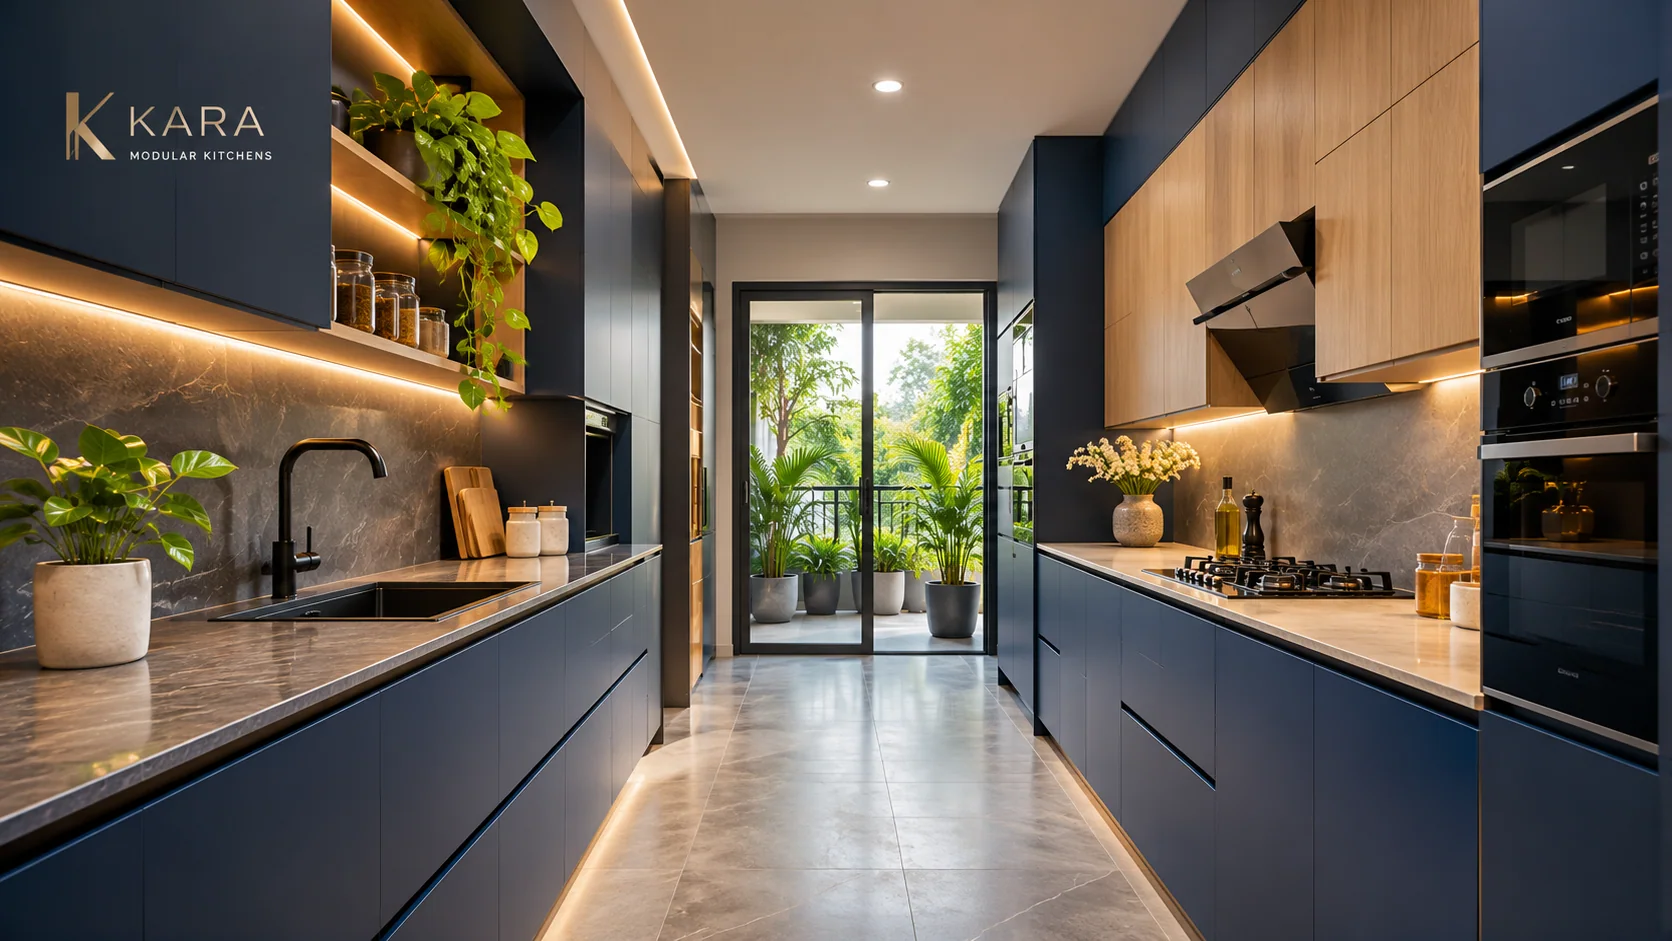
Parallel kitchens place worktops on opposing walls, helping separate cooking and preparation in a measured aisle.
Explore layout →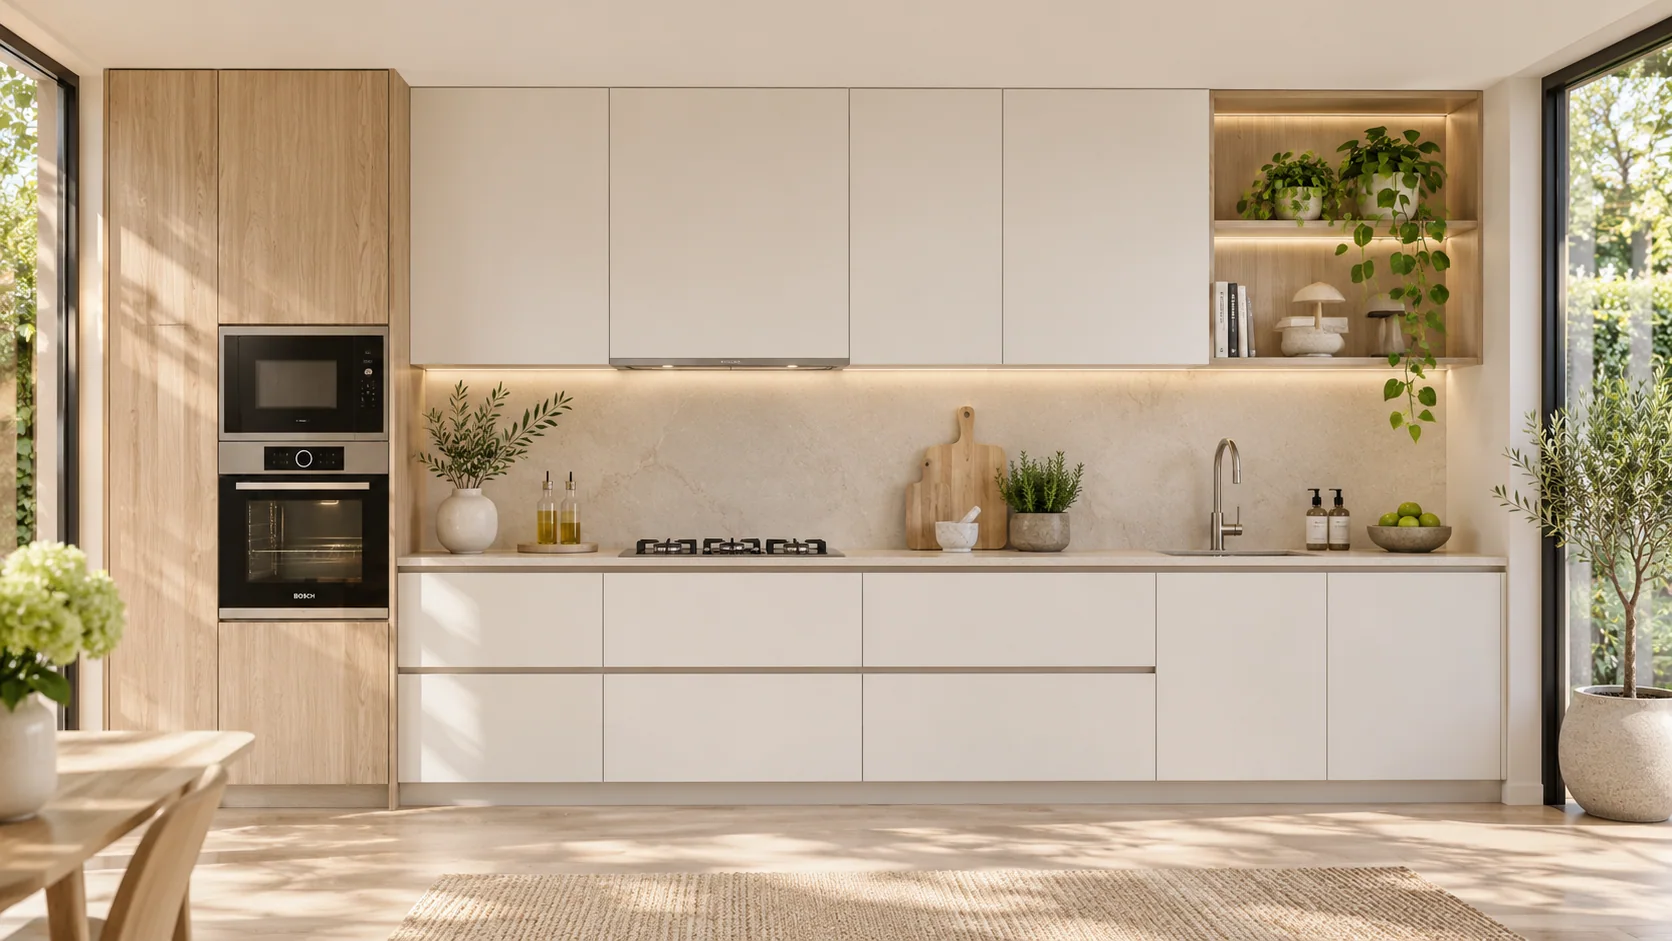
Straight kitchens organise appliances, sink and cabinetry along one wall—useful for narrower rooms and compact flats.
Explore layout →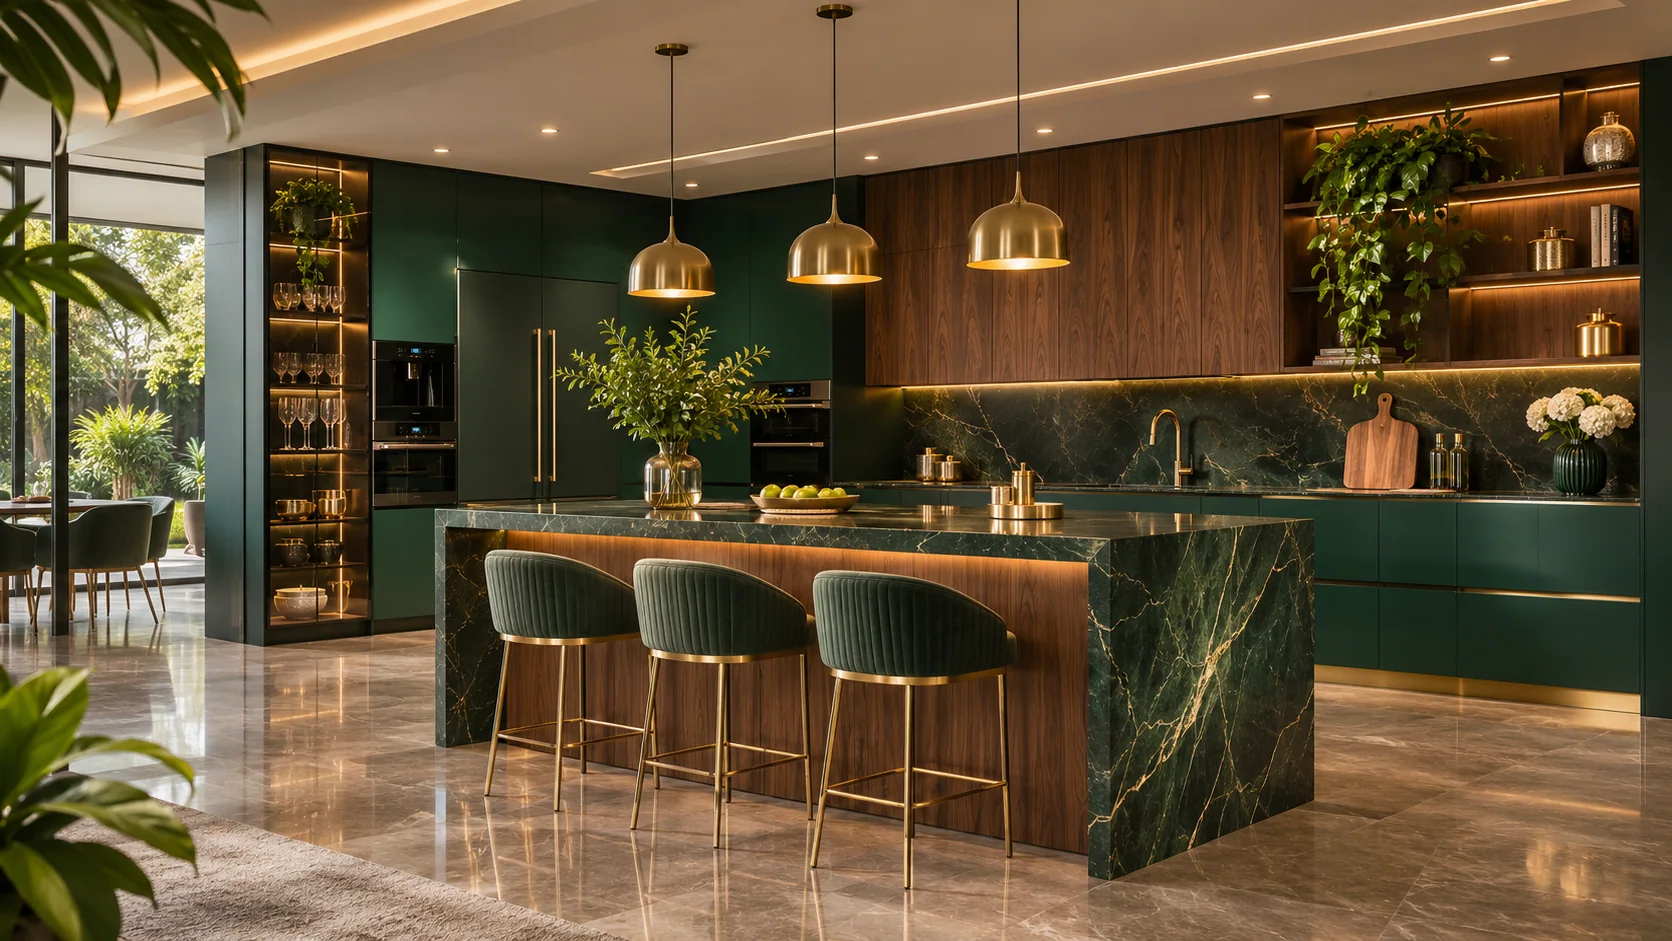
Island kitchens add a central preparation or social zone where room dimensions allow clear circulation around all sides.
Explore layout →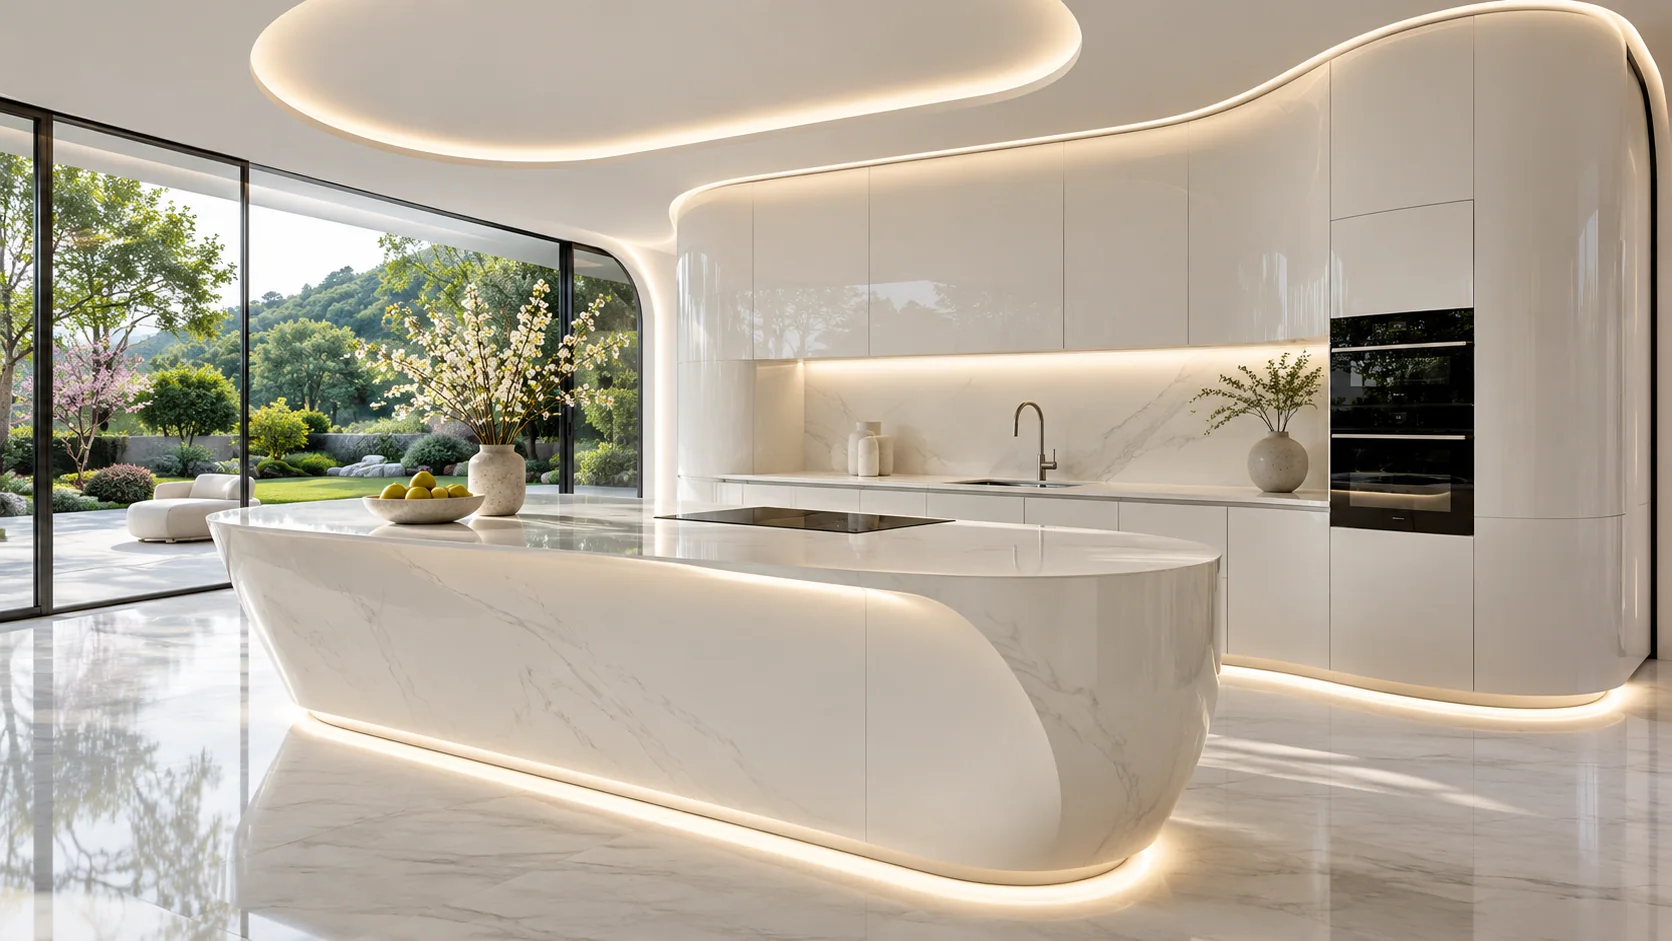
Luxury modular kitchens combine carefully selected finishes, integrated lighting, tailored cabinetry and considered storage.
Explore layout →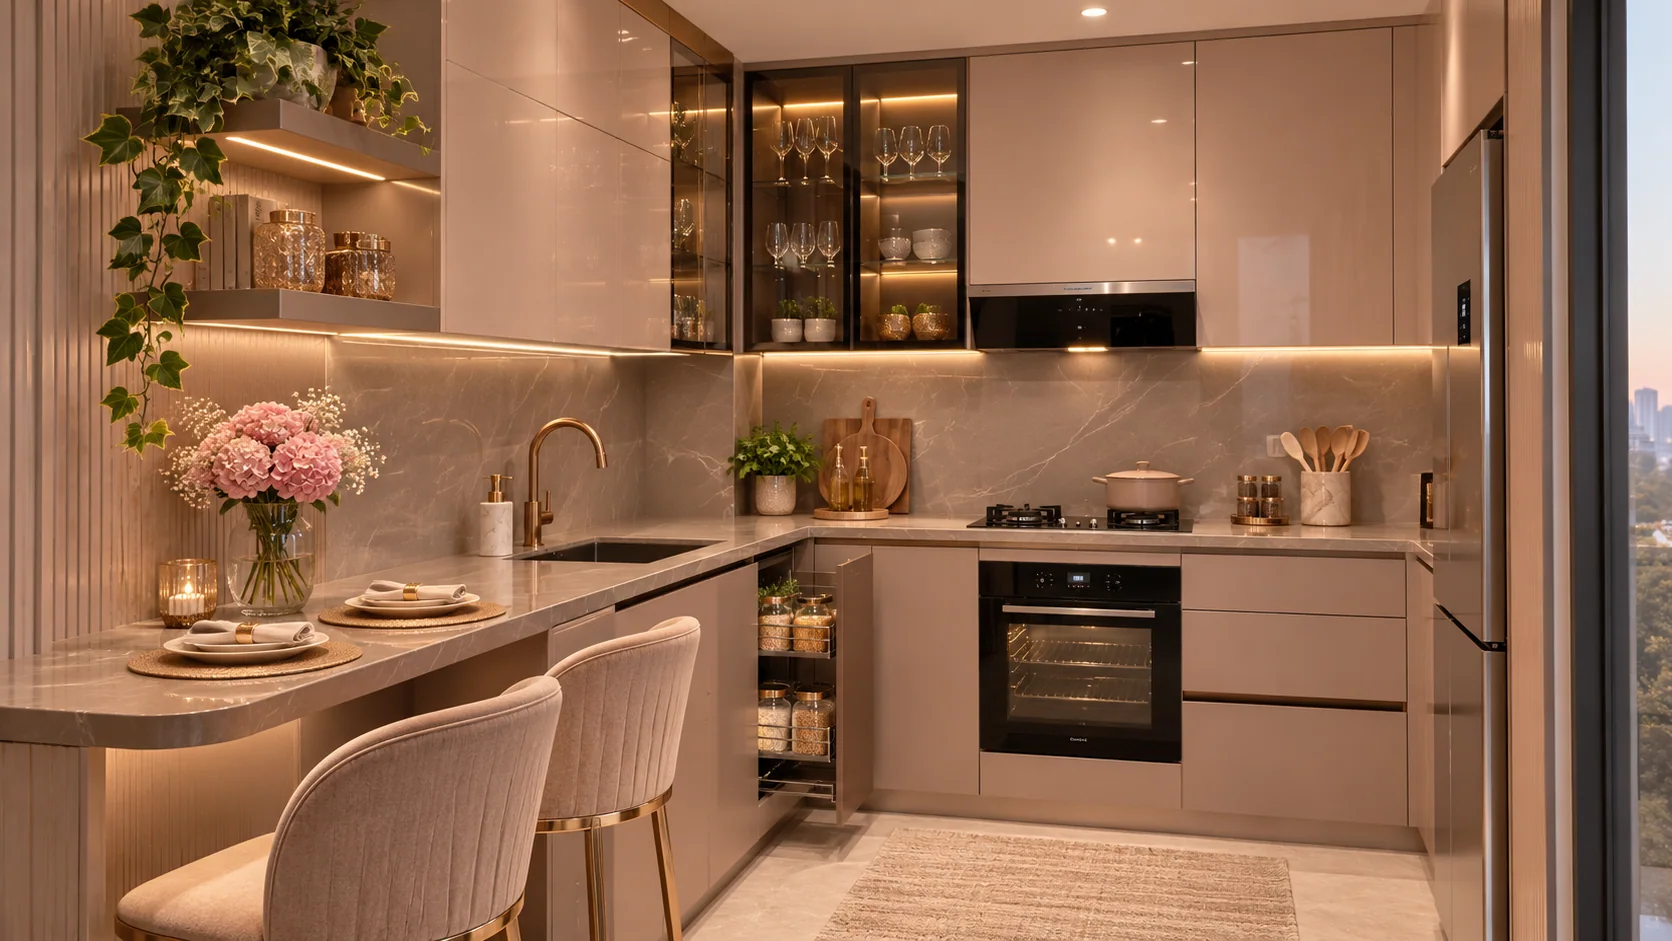
Discover compact modular kitchen designs for Pune apartments, with useful drawers, tall storage and efficient appliance placement based on actual room measurements.
Explore layout →Choose a kitchen layout around your room dimensions, door and window positions, available counter space and everyday cooking habits.
A good kitchen layout begins with measurements—not just photographs. These checks help you narrow down a design before choosing cabinet materials and finishes.
Mark the usable wall lengths, windows, doors, plumbing, electrical points and ventilation. Allow for open drawers and comfortable movement.
Think through food preparation, washing, cooking, groceries and daily-use utensils. Drawers, tall units and corner accessories should suit your routine.
Compare cabinet core, shutter finish, hardware, countertop care and installation details. Ask for written specifications rather than relying on appearance alone.
Answers to common planning questions from homeowners exploring kitchen designs in Pune and Pimpri-Chinchwad.
A straight, L-shaped or parallel layout can work in a compact flat, depending on wall lengths, door positions and aisle width. Measure the room before choosing a configuration.
L-shaped kitchens keep the centre relatively open and can suit many apartments. U-shaped kitchens offer additional worktop and cabinet space when the room allows comfortable movement between counters.
An island needs enough circulation space around it, alongside appropriate electrical or plumbing provisions where required. A measured layout is essential before installation.
Compare the exact cabinet material, finish, countertop, hardware brands, accessories, labour scope and warranty terms. Explore our kitchen materials guide or discuss a personalised plan.
Visit Kara Creation in Jadhavwadi, Chikhali, to discuss room measurements, layouts and finish samples. Browse completed kitchen projects or use the kitchen cost calculator as an initial planning guide.
Discuss a measured layout, custom cabinets, reliable storage fittings and the right materials for your modular kitchen in Pune or PCMC.
Book a Free Design Consultation →