
Modular Kitchen Blog & Design Ideas
Useful articles to help you plan storage, compare finishes and ask better questions before investing in a new kitchen.
Helpful reading for your next kitchen project.
From planning the first layout to checking materials and hardware, explore what matters in everyday use.
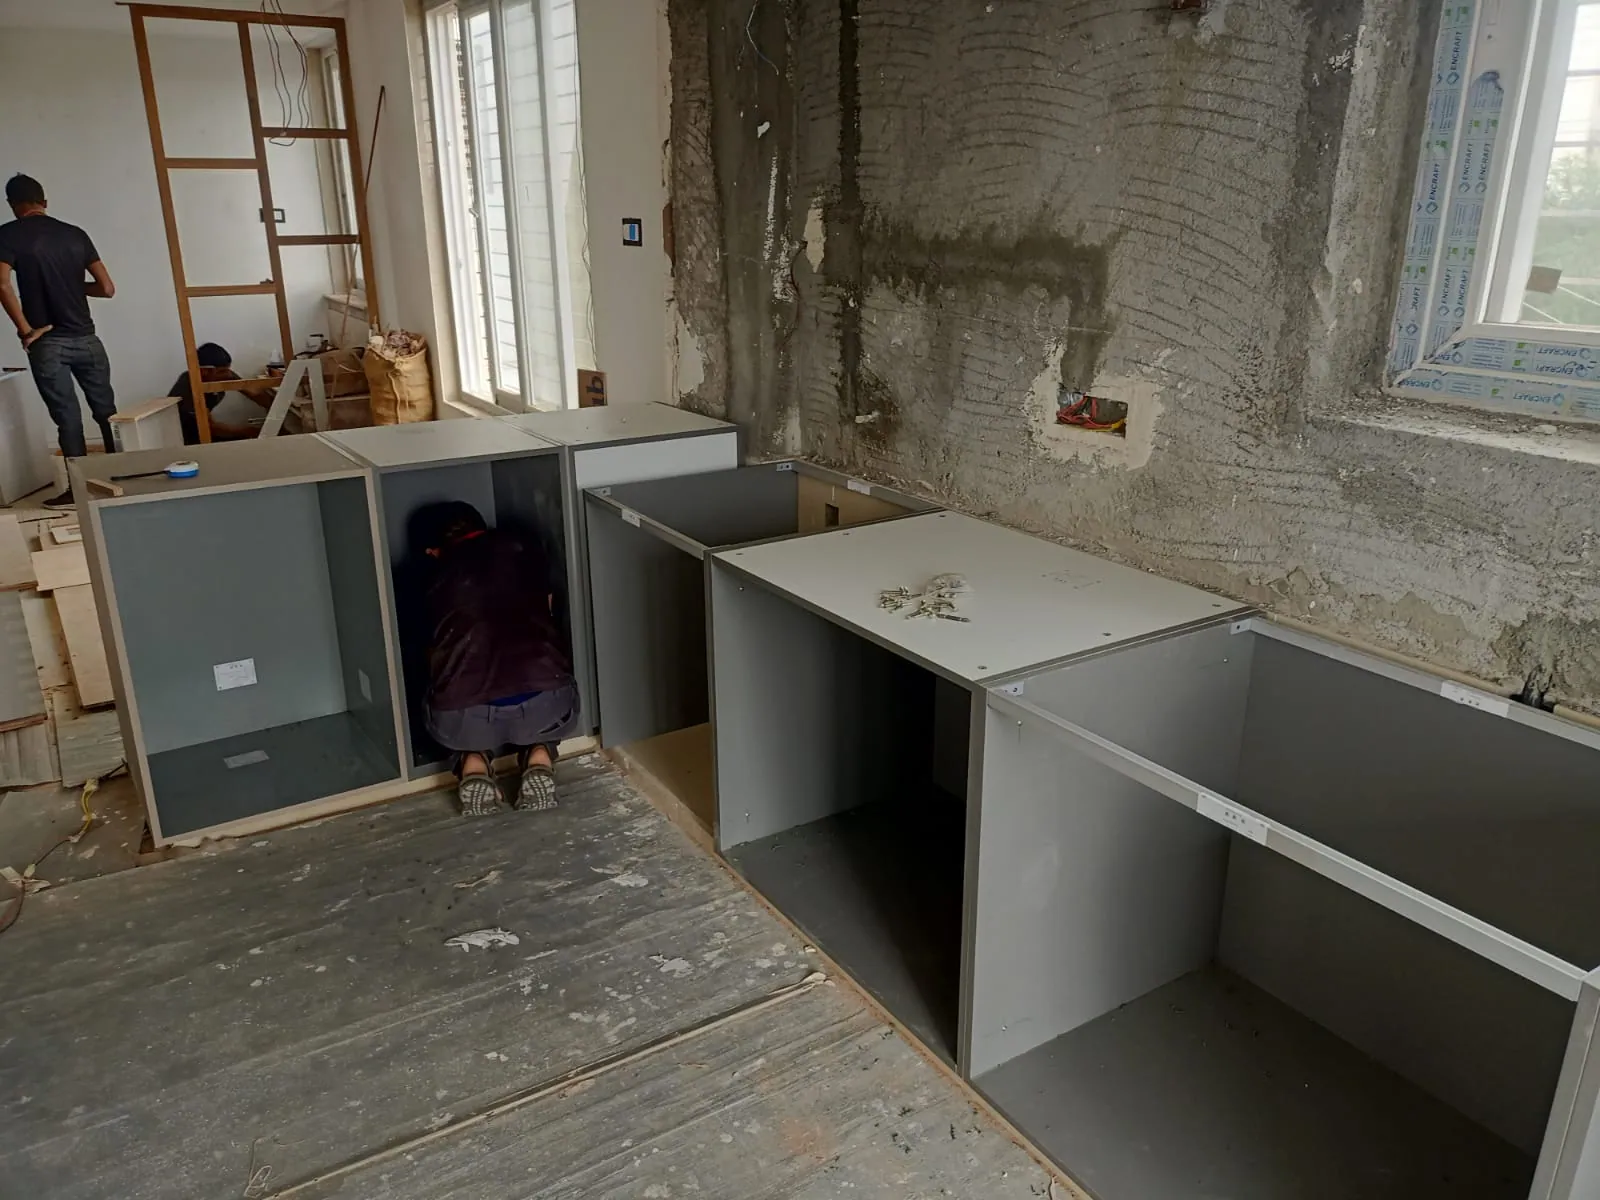
How to Measure a Modular Kitchen
Measure every usable wall, window, beam and access point.
Read the article →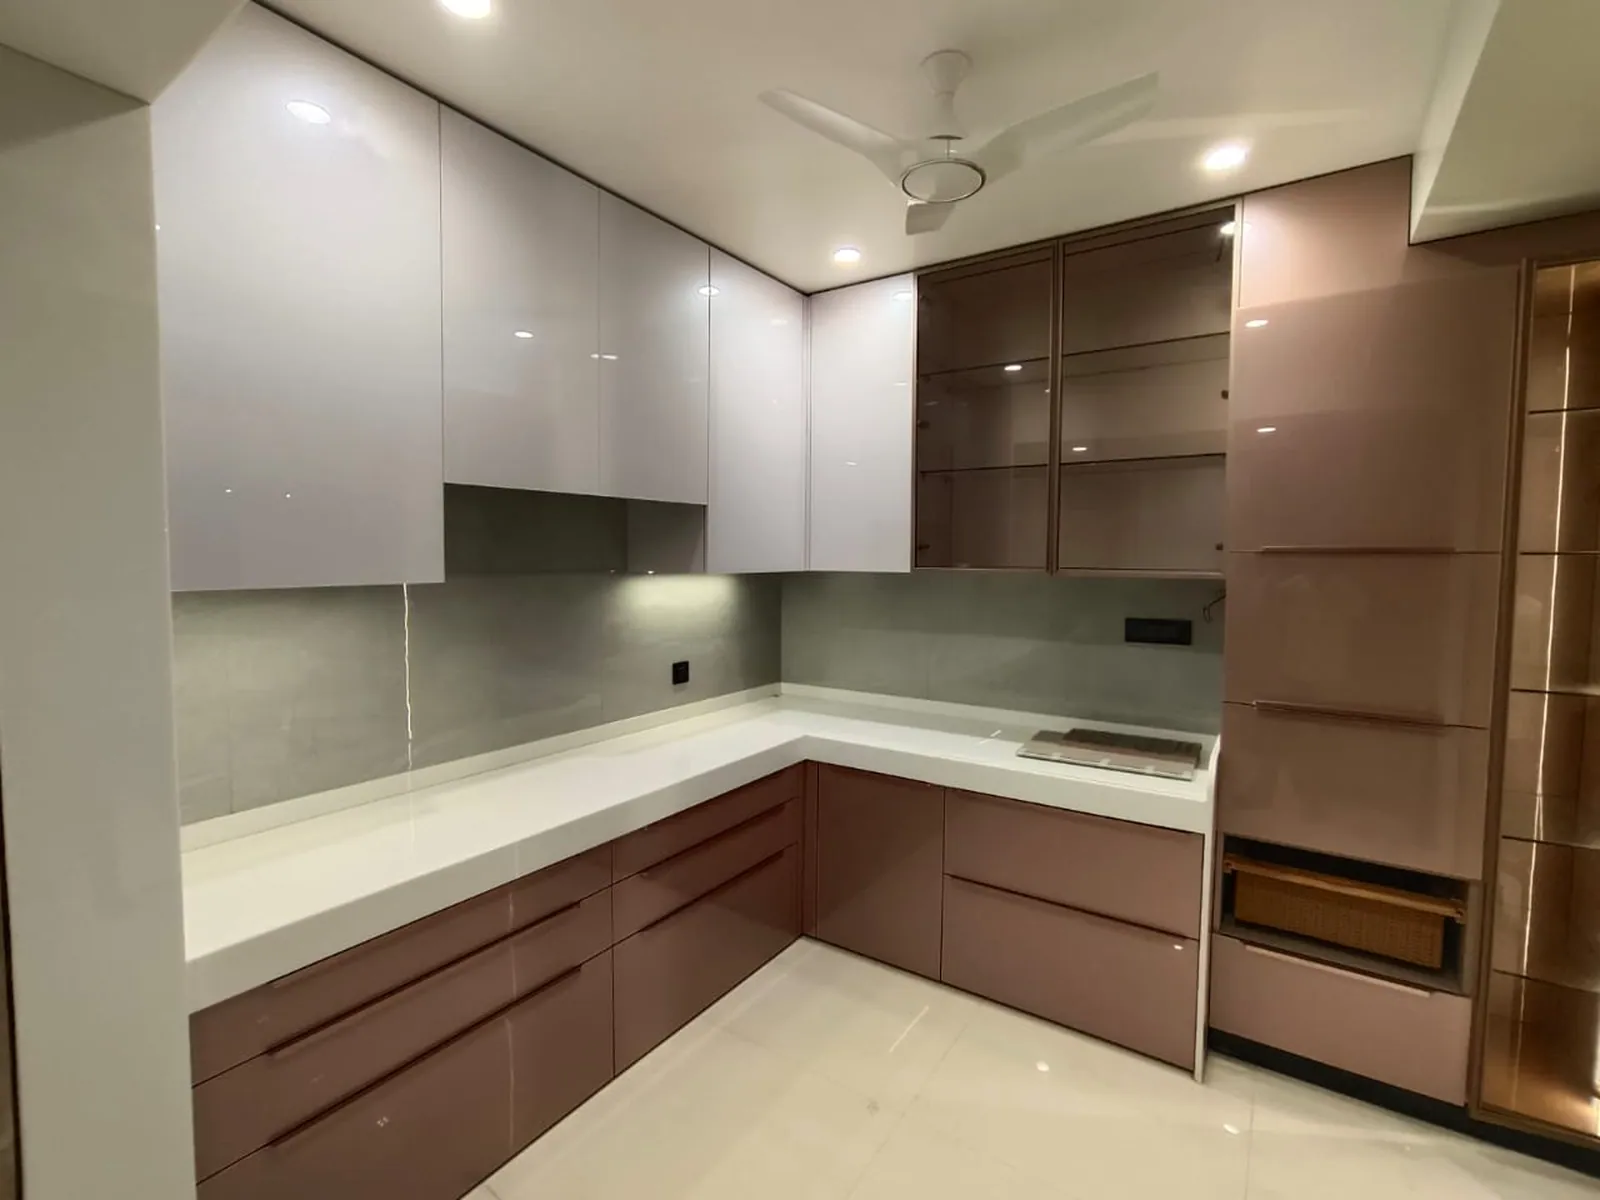
Ideal Kitchen Work Triangle Planning
Map sink, hob and fridge around the actual cooking sequence.
Read the article →Kitchen Aisle Clearance Guide
Check people passing while drawers and fridge doors are open.
Read the article →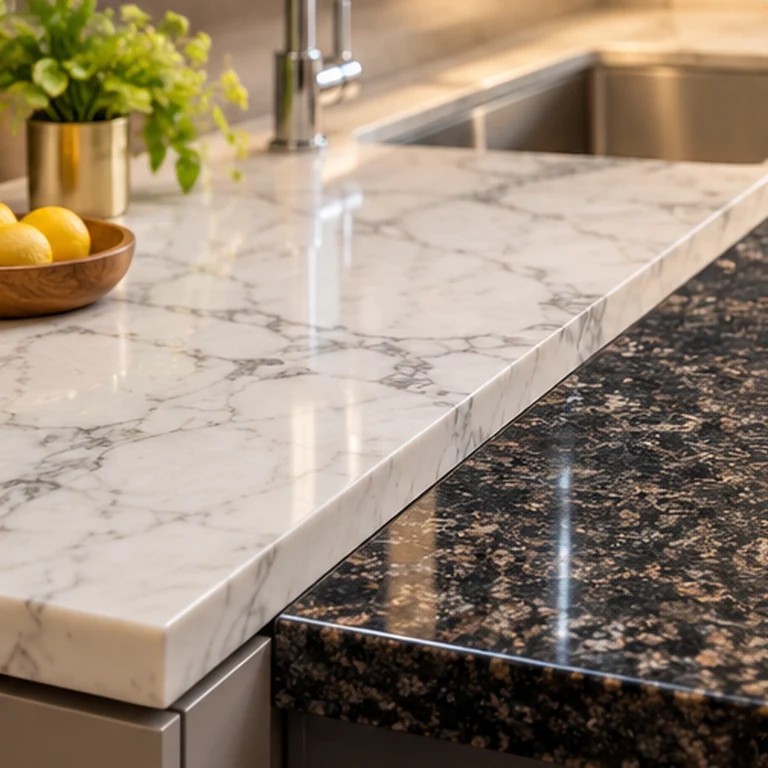
Best Kitchen Counter Height
Match the worktop to users, activities and existing plumbing.
Read the article →Kitchen Counter Depth Explained
Allow for countertop appliances, pipework and body reach.
Read the article →Where to Place the Kitchen Sink
Place washing where water access and prep flow make sense.
Read the article →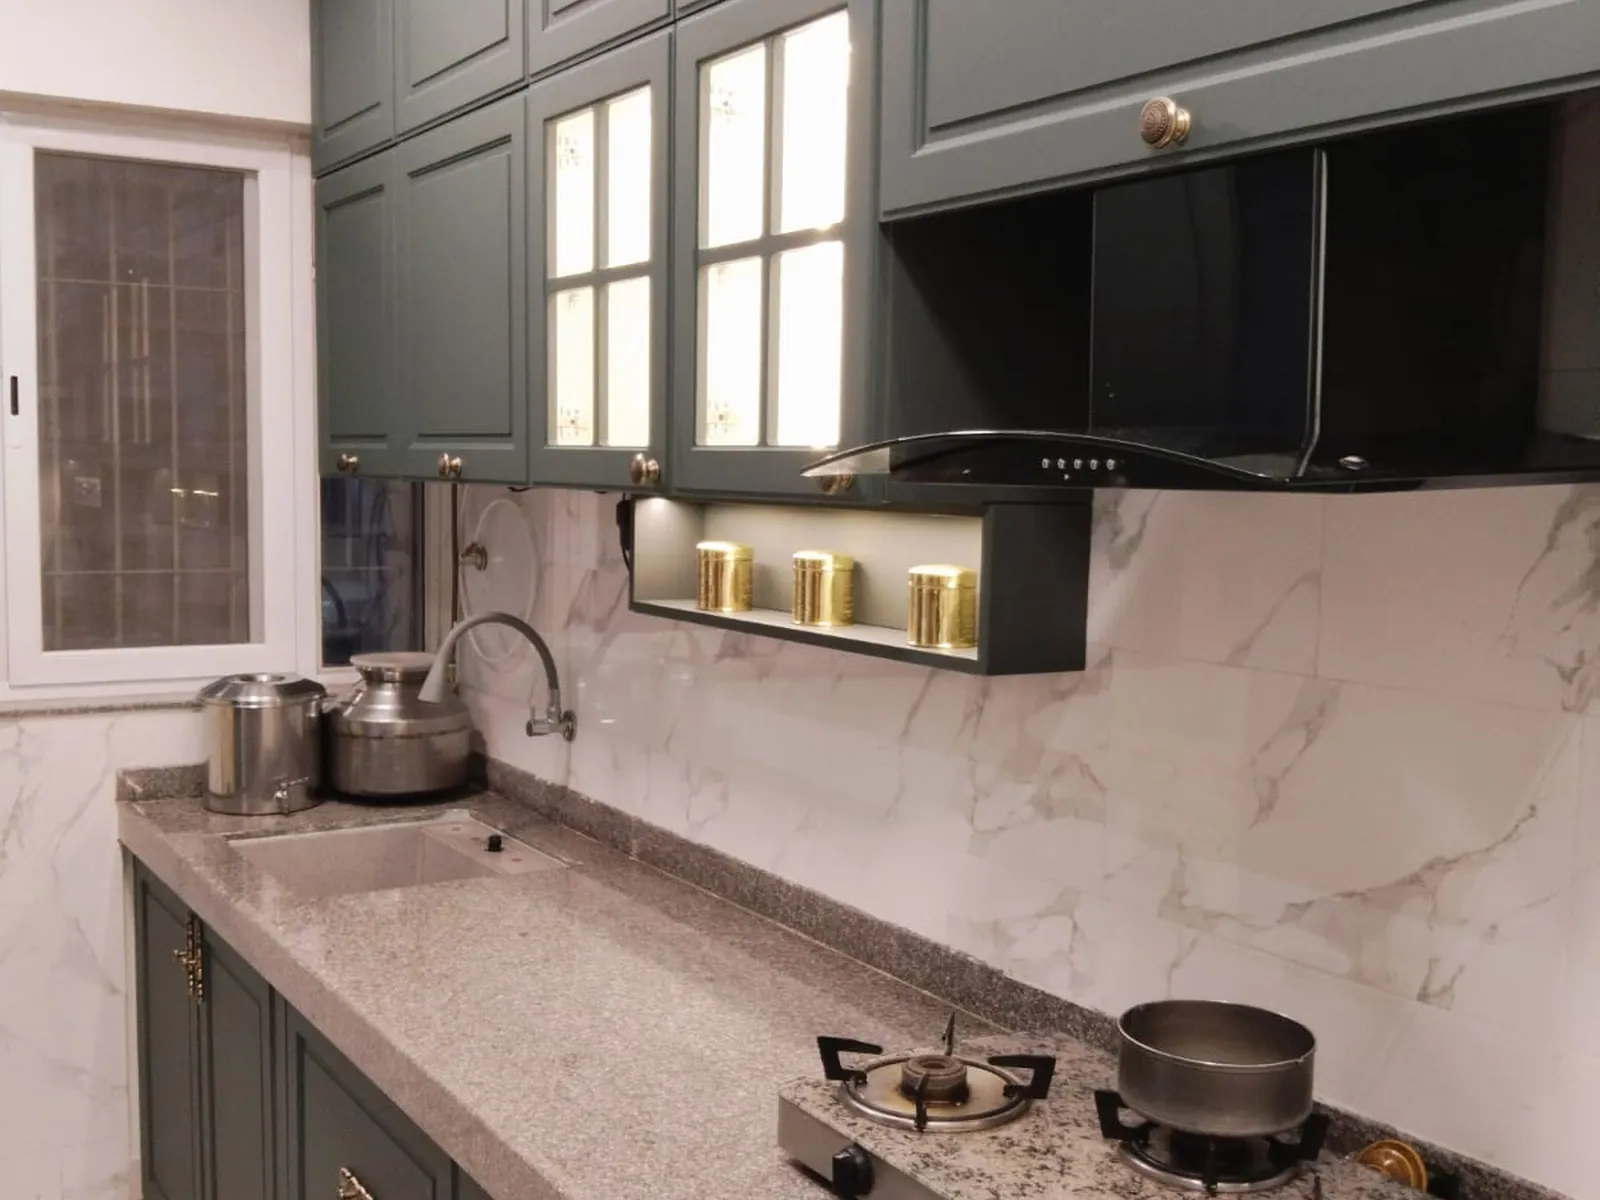
Gas Hob Placement in Kitchens
Give cooking a safe, ventilated location with working space.
Read the article →Chimney Duct Route Planning
Find a practical duct path before overhead cabinets are built.
Read the article →Kitchen Ventilation for Indian Cooking
Consider smoke, steam and spice-heavy cooking routines.
Read the article →Kitchen Electrical Socket Plan
Locate sockets near actual appliance use while keeping wet areas safe.
Read the article →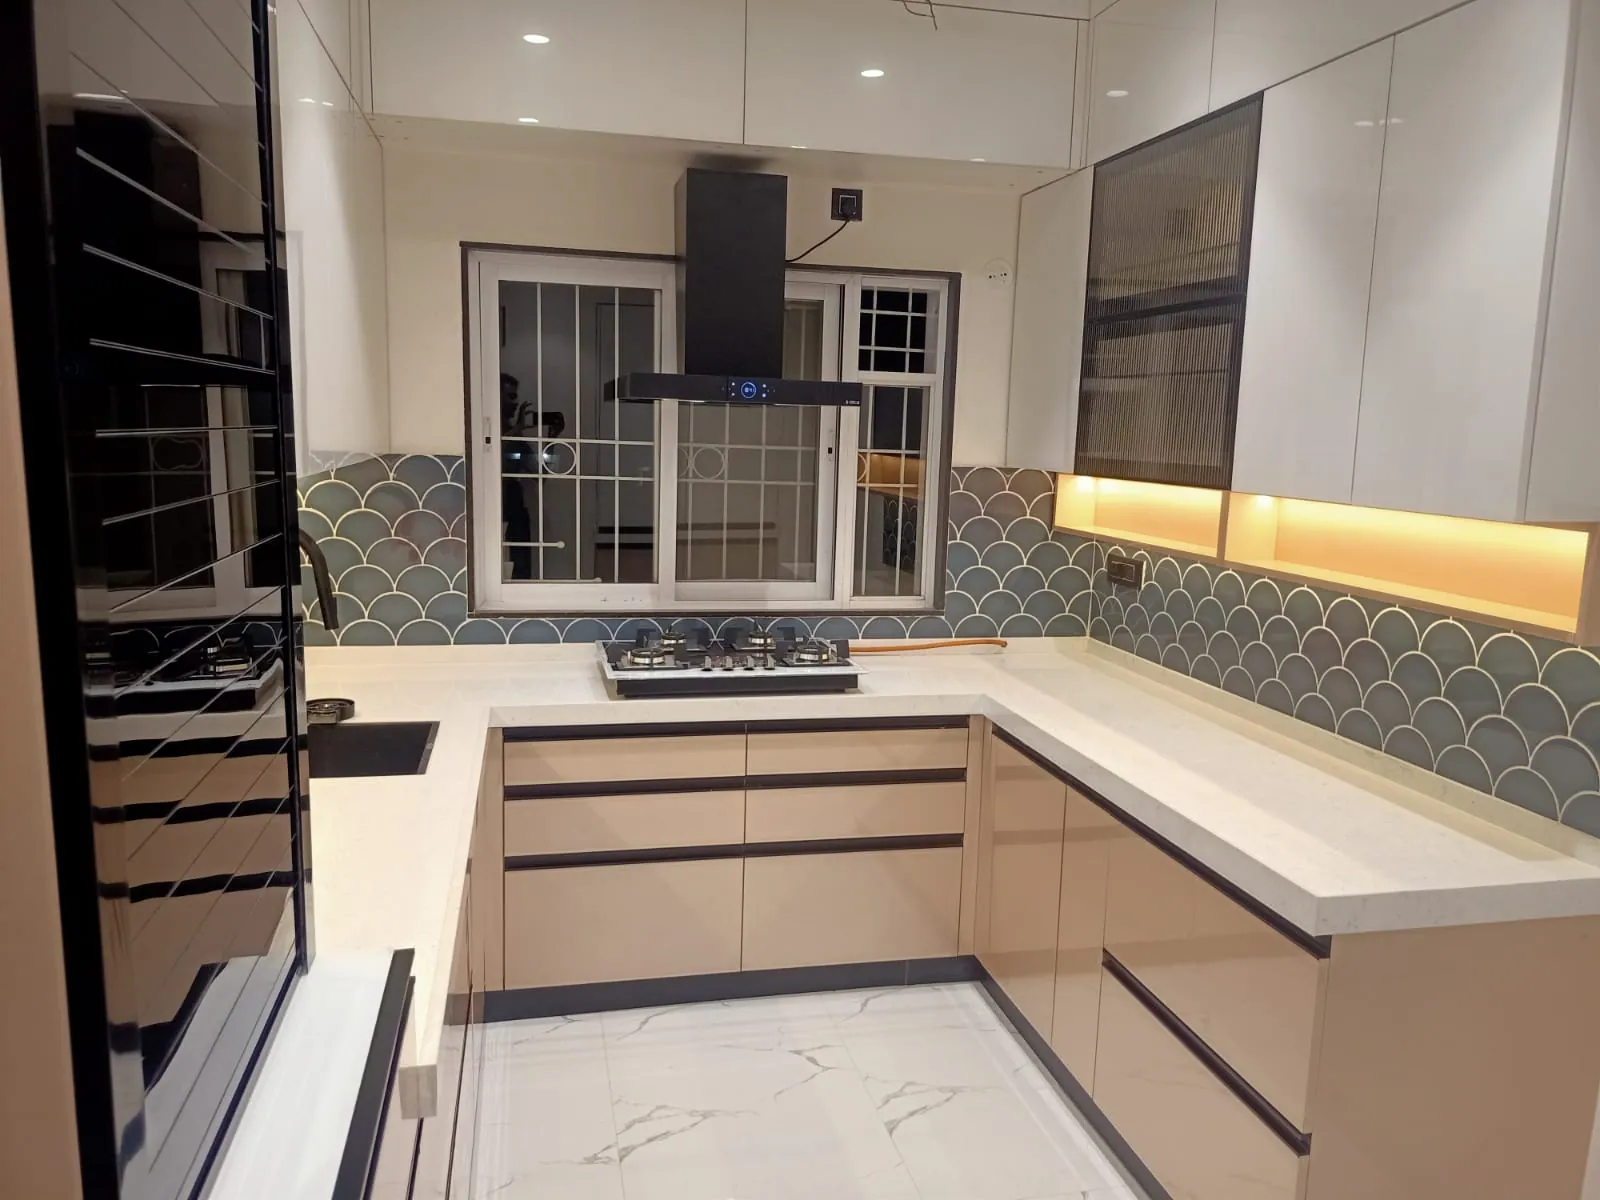
What Determines Modular Kitchen Cost
Cabinet quantity, materials, hardware, worktop and installation make up the real scope.
Read the article →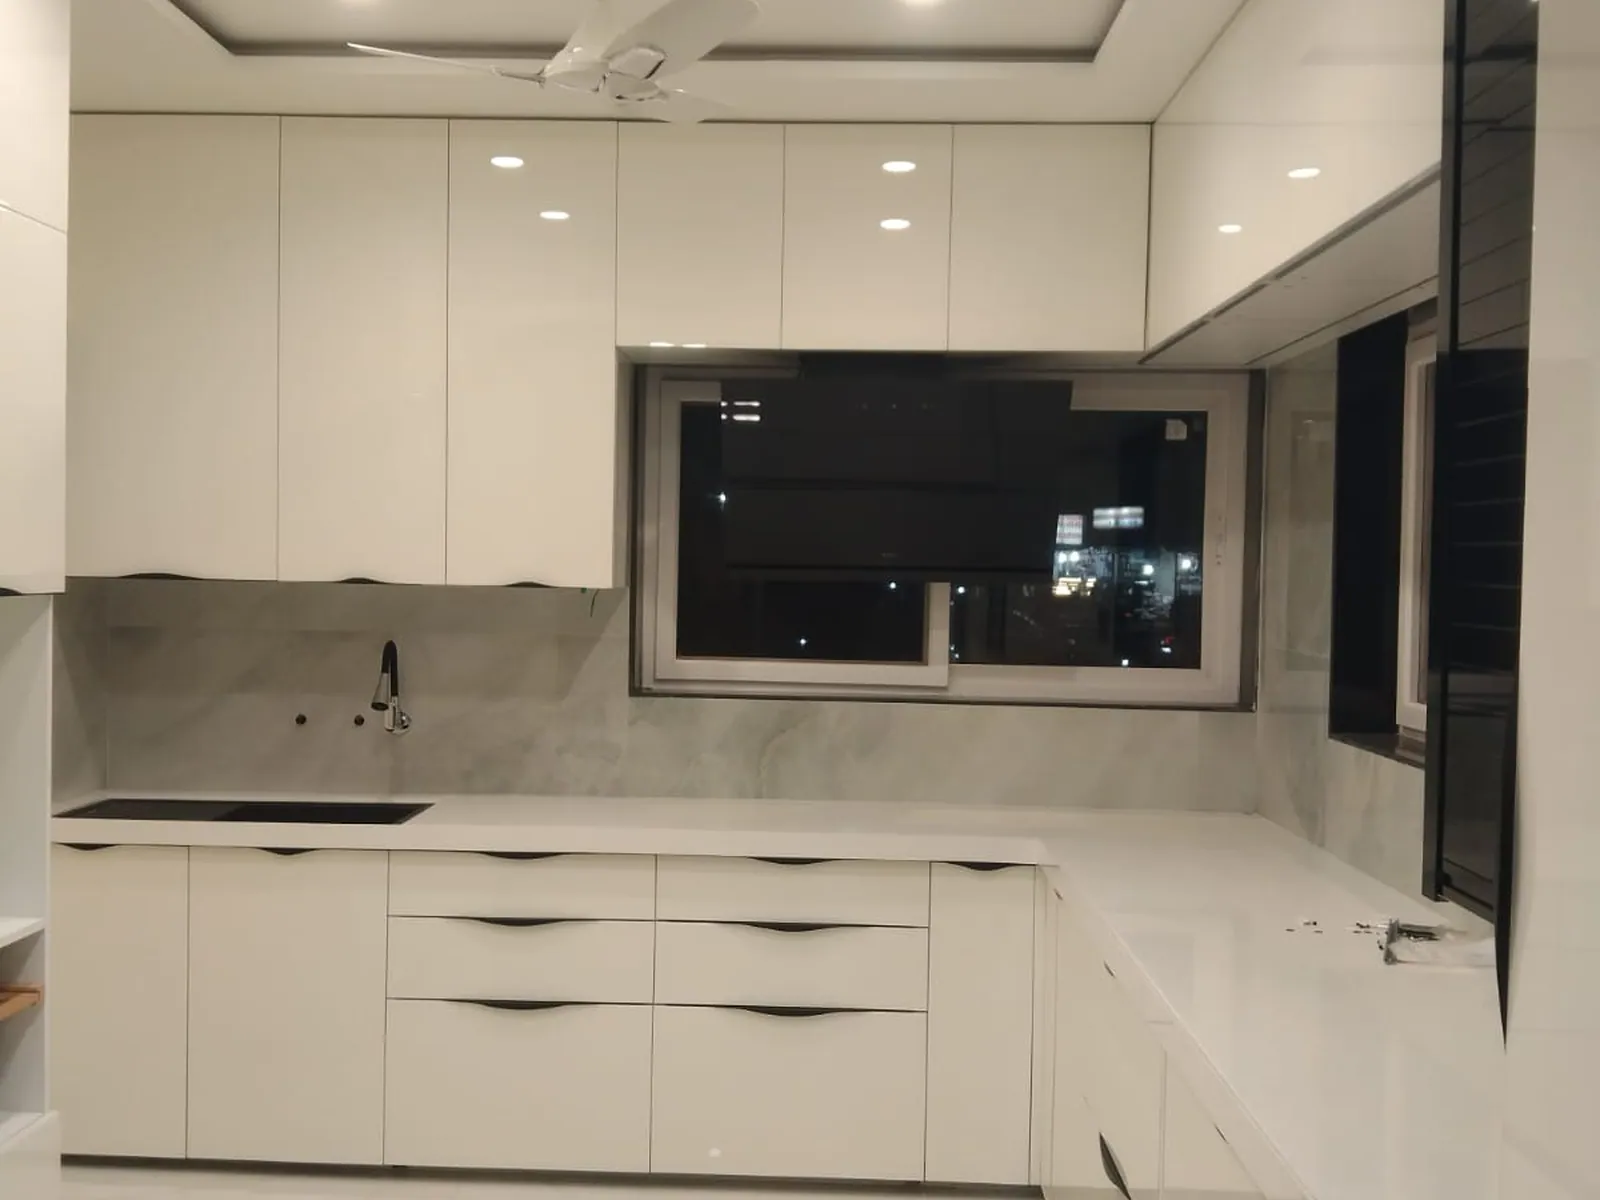
Modular Kitchen Budget for a 1BHK
Prioritise a usable worktop, sink zone and accessible drawers before decorative upgrades.
Read the article →Modular Kitchen Budget for a 2BHK
Balance everyday cookware storage with practical counter space and cabinetry.
Read the article →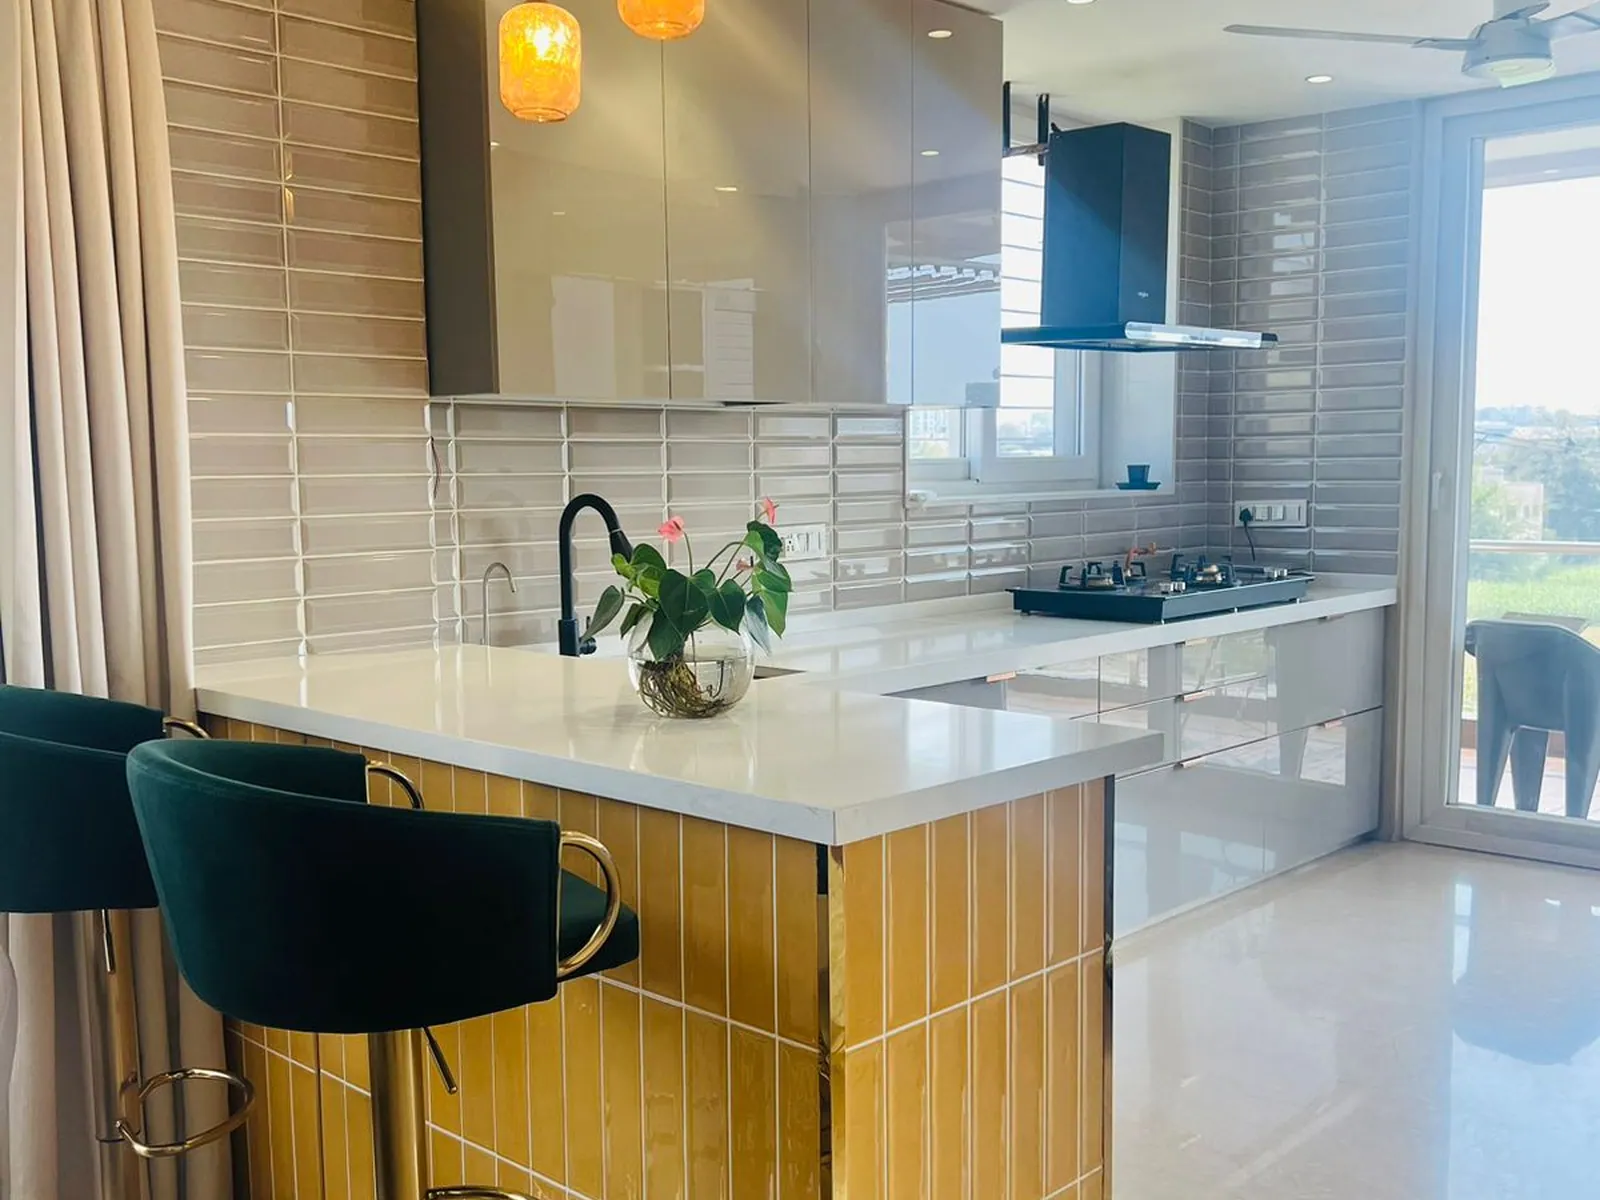
Modular Kitchen Budget for a 3BHK
Consider whether large pantry, breakfast seating or multi-user cooking is required.
Read the article →Modular Kitchen Budget for a 4BHK
Separate utility and entertaining areas from daily kitchen essentials.
Read the article →Explore L-shaped kitchens, parallel kitchen designs, kitchen cabinets or speak to Kara Creation.