Start with the room
Measure your walls, services, doors and windows before copying an online layout.

Compare space-smart layouts and plan your kitchen with confidence.
Find the right cabinet finishes, countertops, hardware and accessories.
Explore authentic projects, style inspiration and practical kitchen advice.
Plan your kitchen with local guidance from our Chikhali showroom.
Helpful, straightforward reading on modular kitchen layouts, materials, budgeting and planning your space.
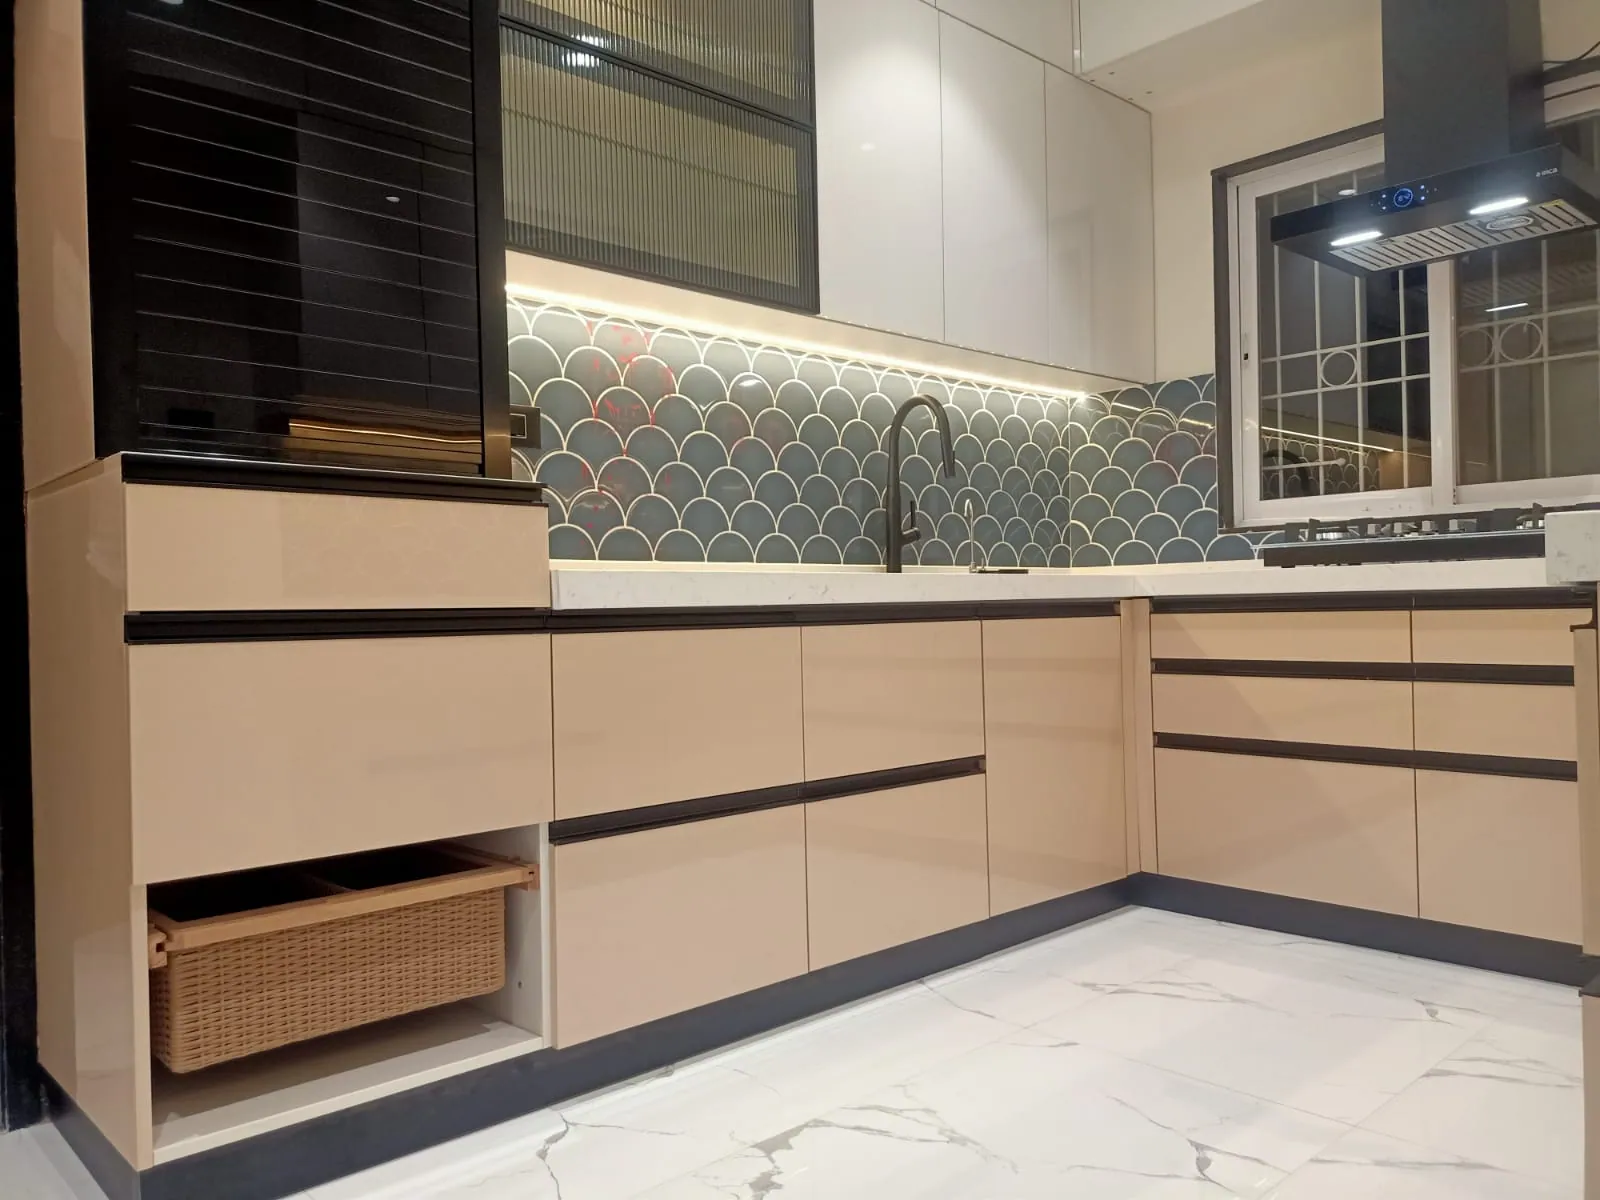
Practical guides to help you ask better questions and make confident decisions.
Looking for kitchens by flat size, budget, colour, material or storage need? Explore the complete kitchen design library →
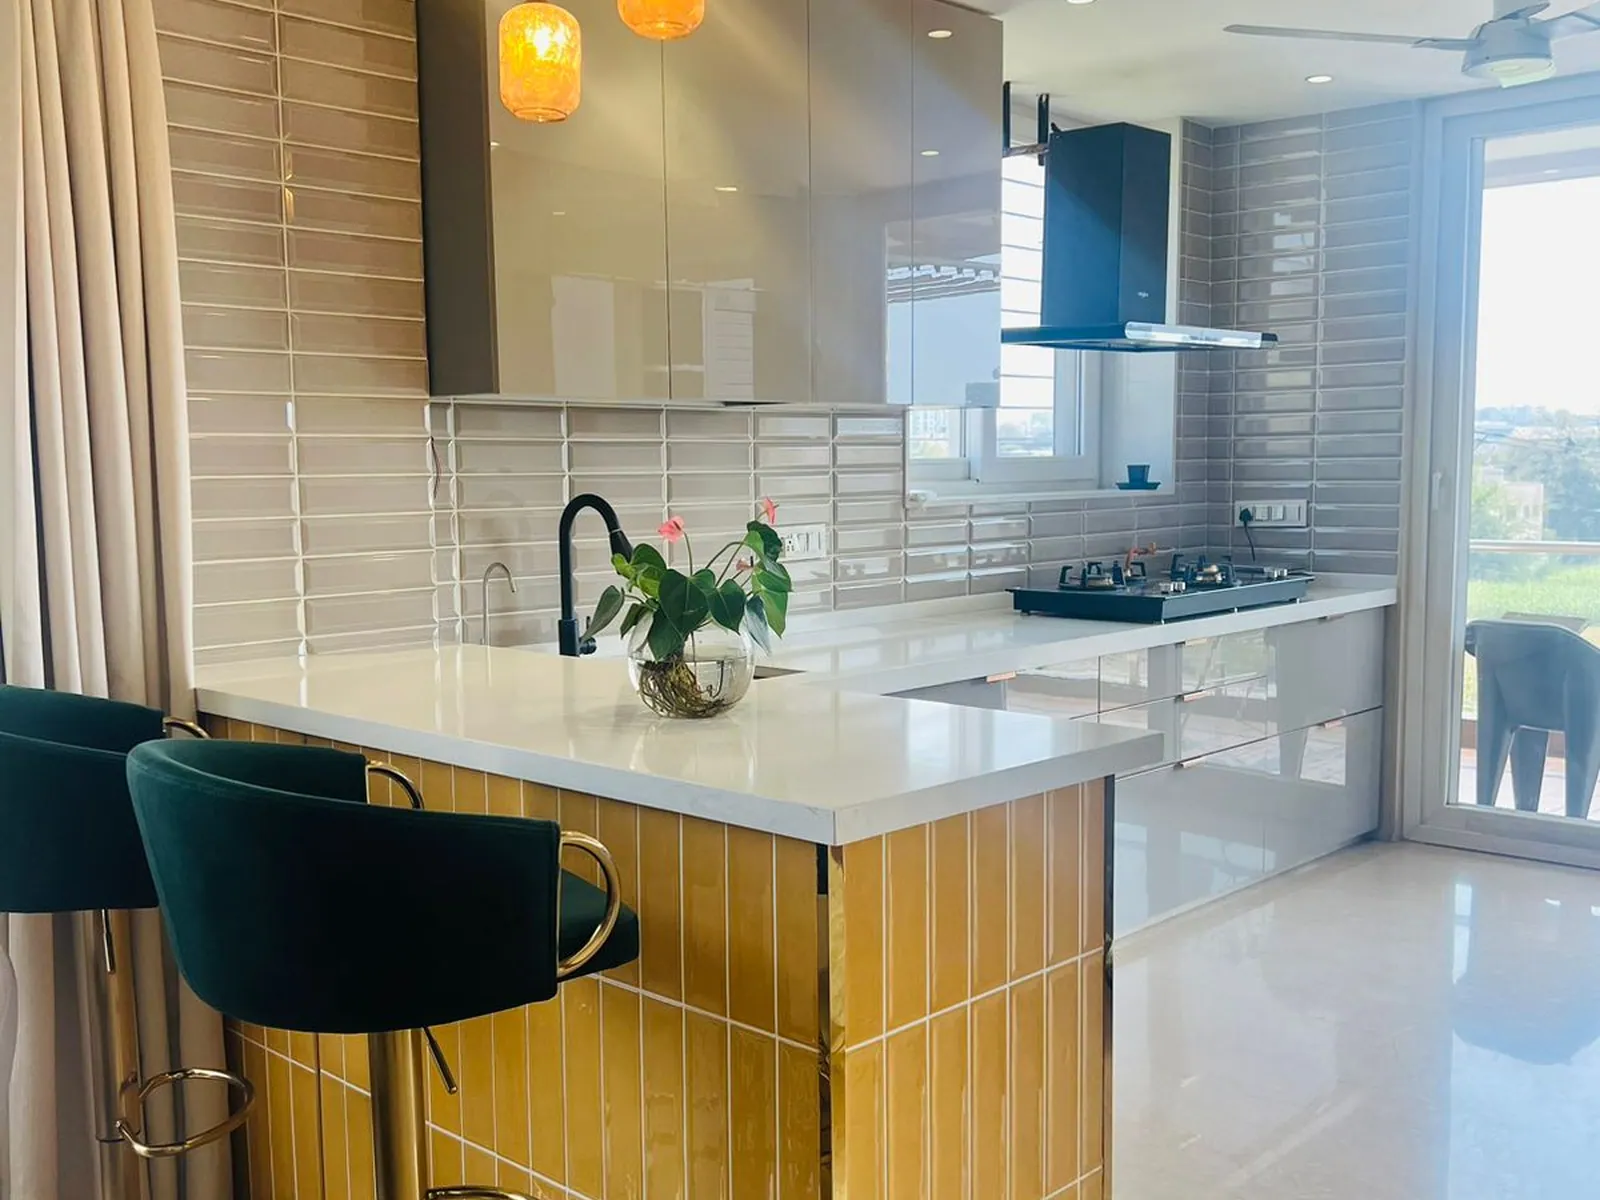
A practical guide to the decisions that influence your kitchen budget—without misleading fixed-price promises.
Read the guide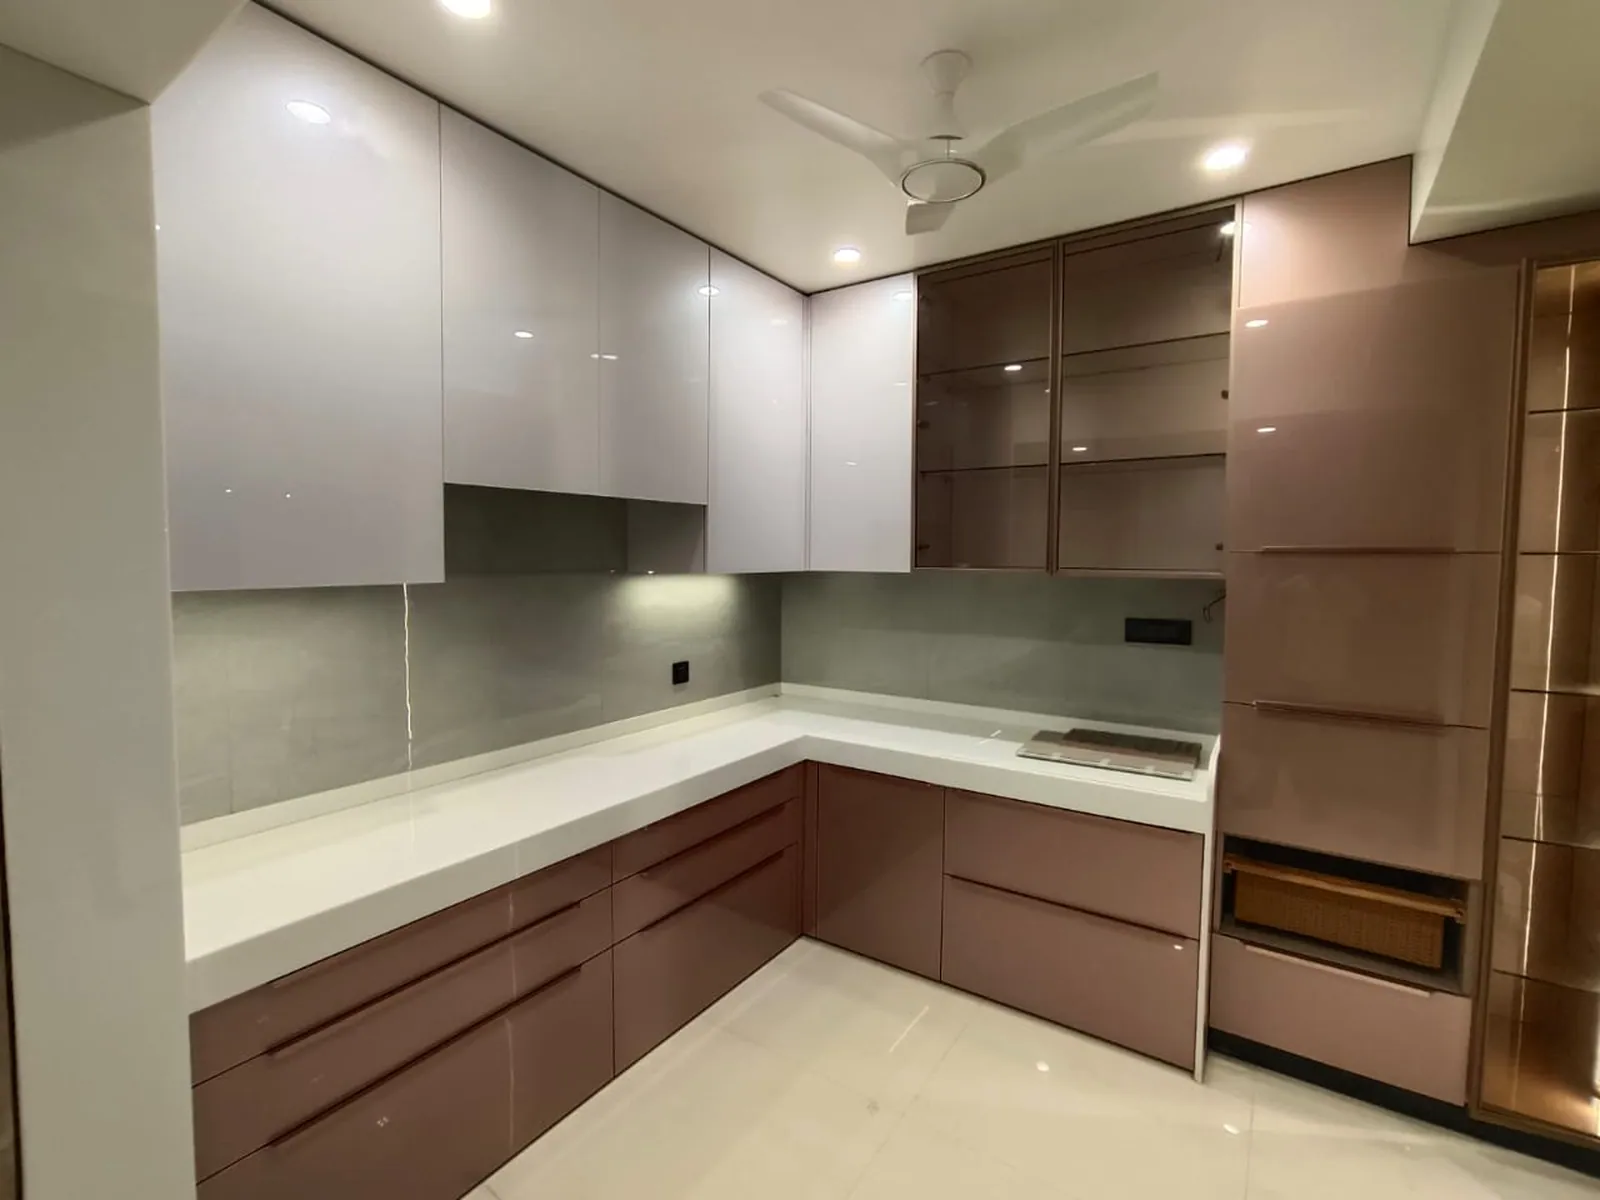
L-shaped, parallel or straight? Choose your layout from the room—not just a Pinterest photo.
Read the guideUnderstand the materials and specifications to discuss before selecting modular kitchen cabinets.
Read the guide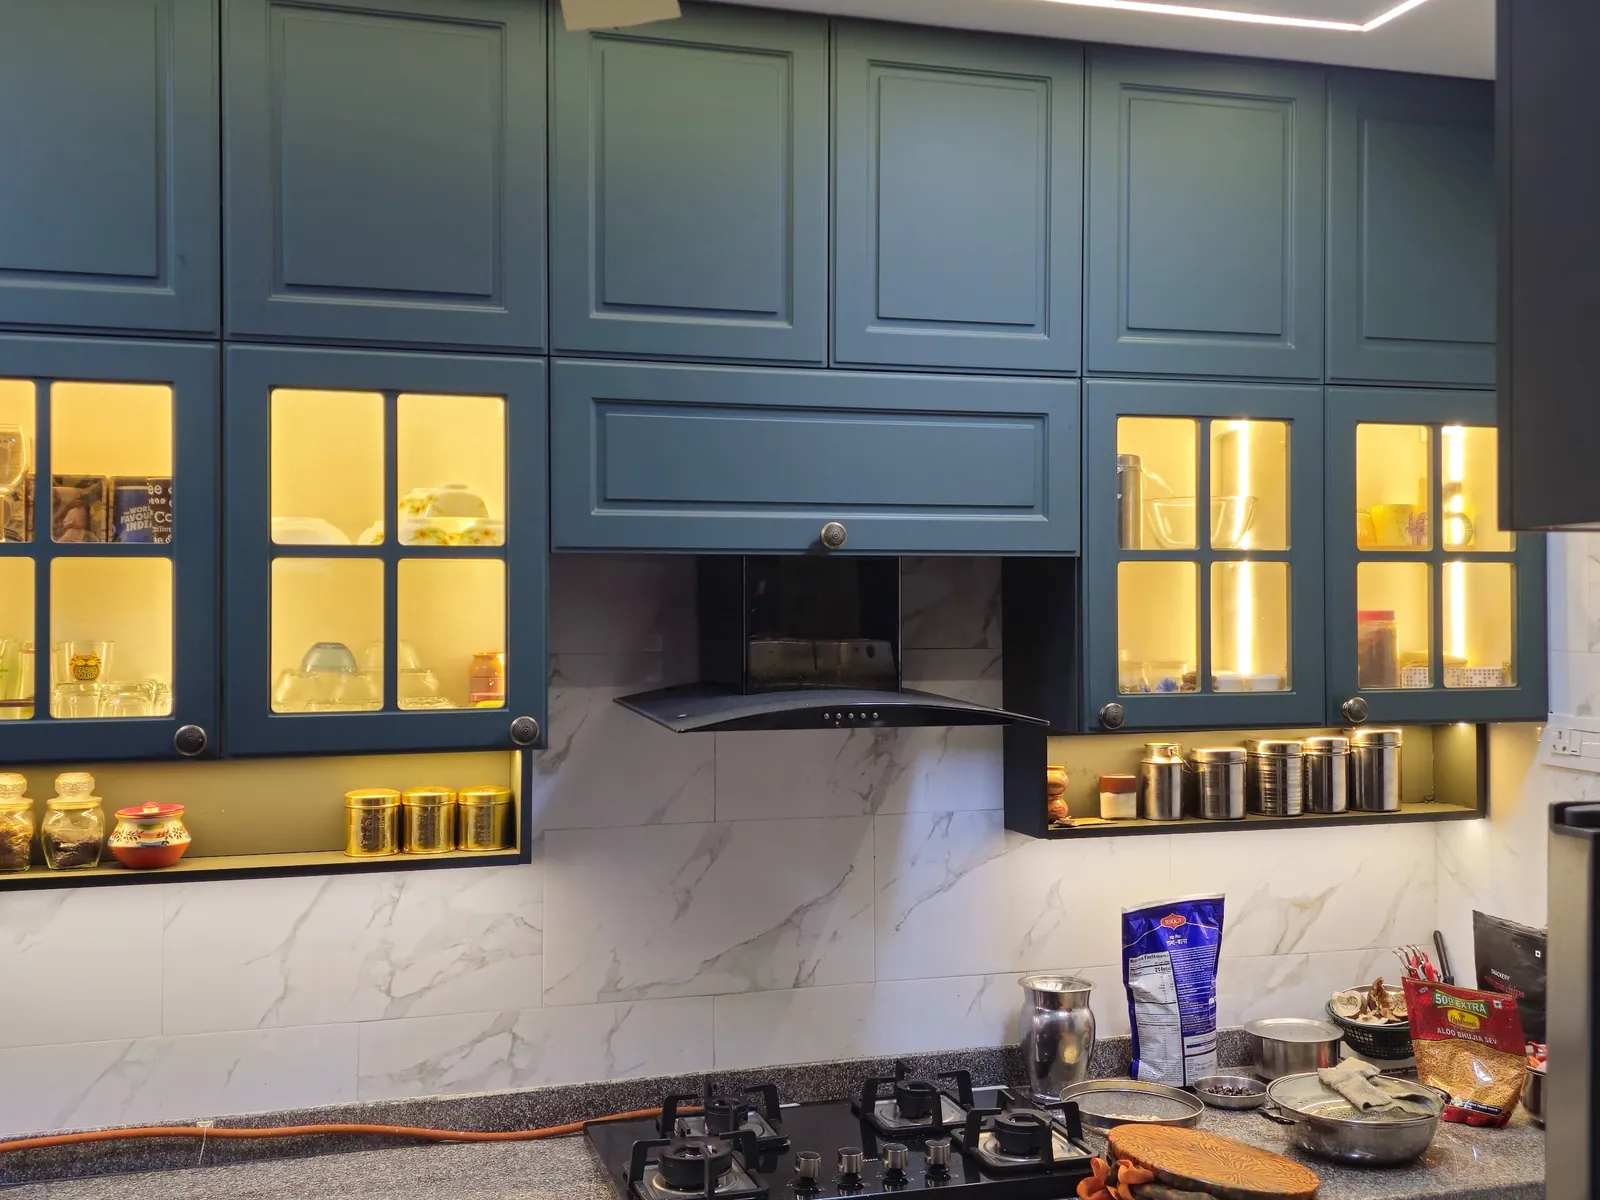
Practical ways to create preparation space, usable drawers and efficient storage in a compact Pune or PCMC apartment.
Read the guide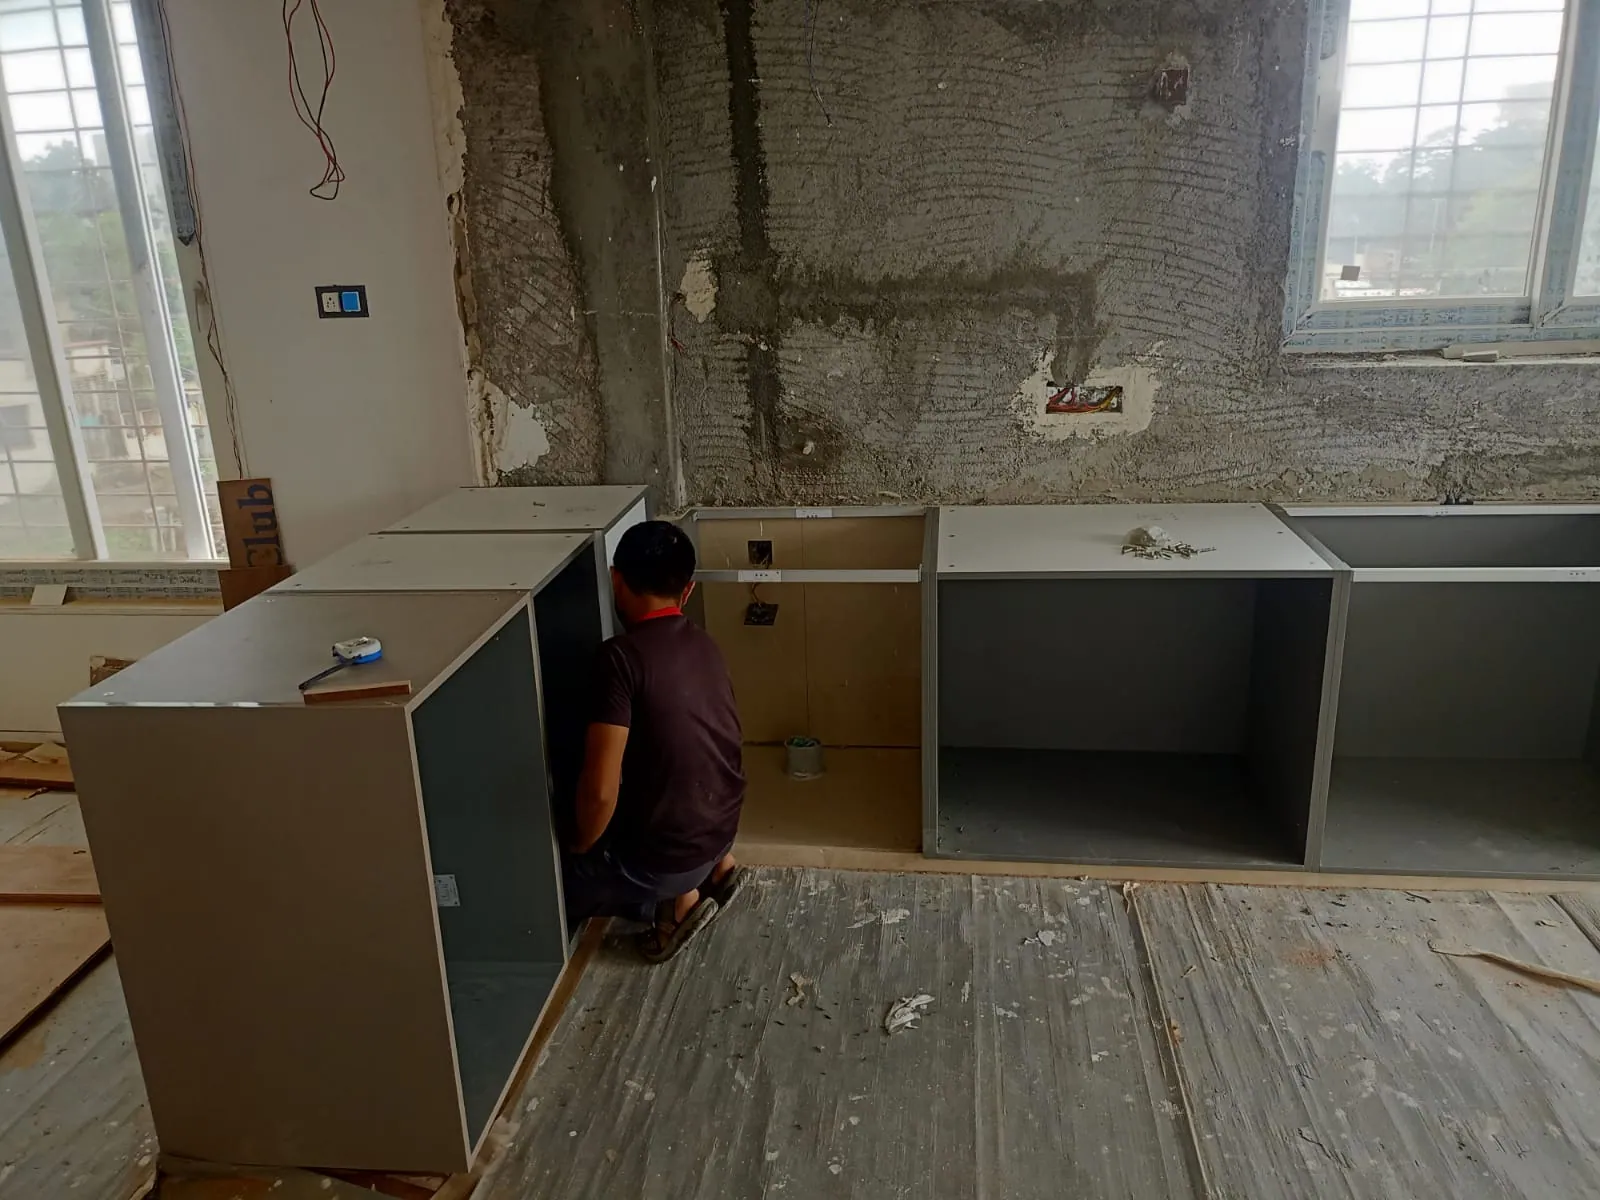
Plan a kitchen upgrade with fewer surprises: inspection, scope, materials, utilities, quotation and installation questions.
Read the guide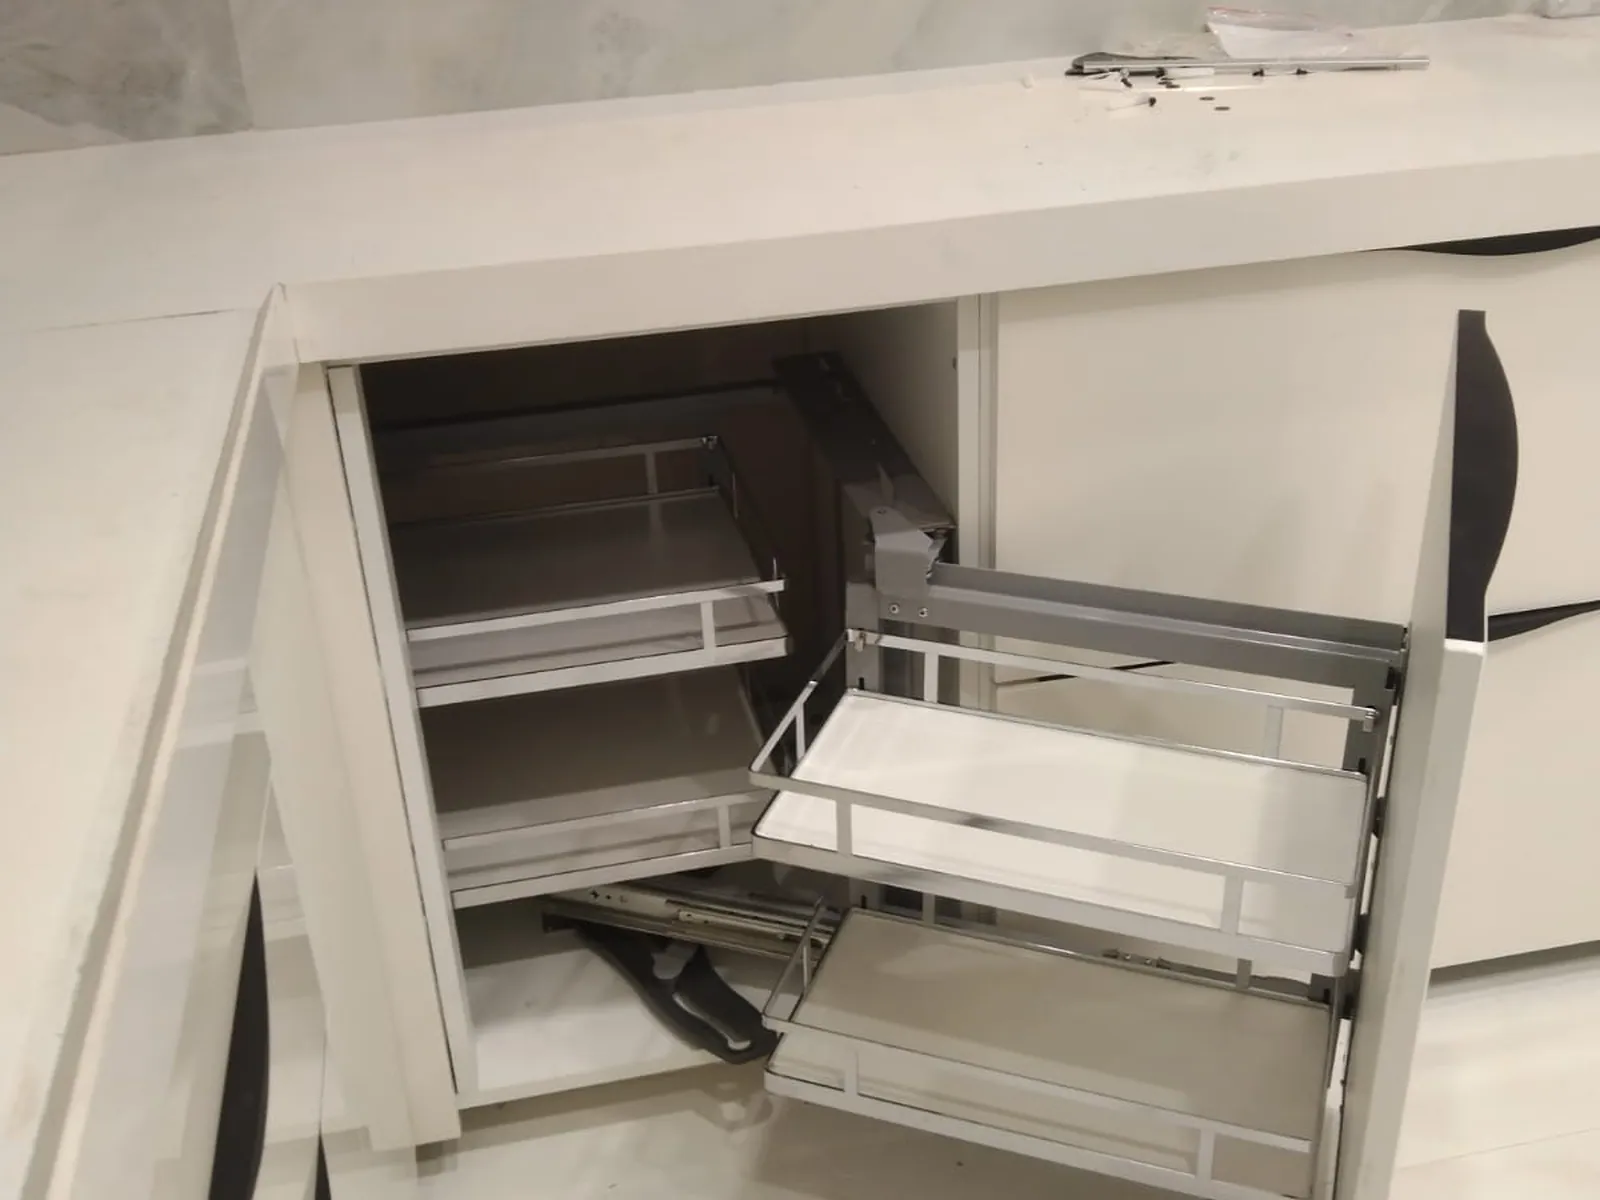
Where to store masalas, pressure cookers, steel vessels and groceries so your kitchen stays easier to use every day.
Read the guideUnderstand the look, upkeep and practical trade-offs of common cabinet shutter finishes before choosing a colour.
Read the guideA practical comparison of modular and carpenter-built kitchens for Pune homes—scope, fit, materials, maintenance and fair quotations.
Read the guideSimple kitchen care habits to discuss with your installer, from cleaning shutter finishes to protecting cabinet edges and maintaining fittings.
Read the guideExplore calm colour palettes, task lighting, handle choices and storage features that balance current style with everyday Indian cooking.
Read the guideUse the guides to understand layout constraints, materials, storage and the quotation process before finalising the design.
Measure your walls, services, doors and windows before copying an online layout.
Board grade, shutter finishes, hardware and installation terms affect long-term performance.
Agree scope, exclusions and responsibilities before making your final selection.
Bring your ideas, measurements or a simple floor plan. We’ll help you explore what makes sense for your home and budget.