
Flat Size & Kitchen Layout Combinations
Compare straight, L-shaped, parallel, U-shaped, island, peninsula and open kitchen options for different apartment needs.
 01
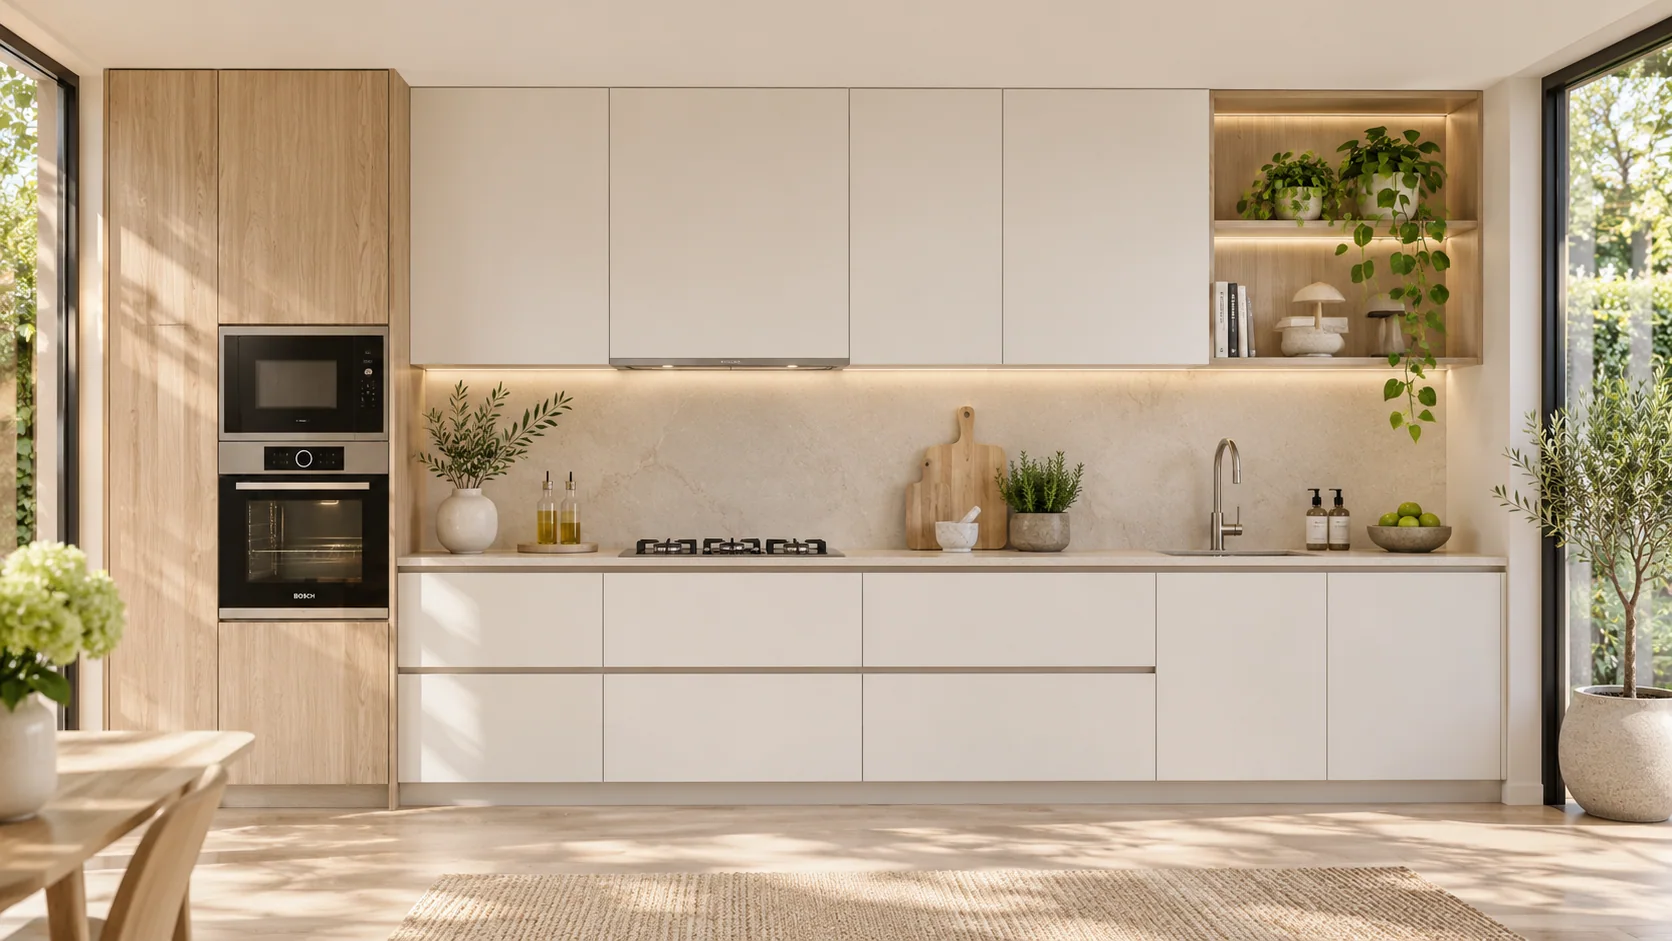
Straight Modular Kitchen Ideas for 1BHK Homes
Keep the counter usable for daily meals and prioritise an accessible tall unit only if circulation permits. Concentrate the sink, hob and refrigerator along one usable wall, leaving a continuous food-preparation stretch.
Read planning details and practical cautions ↗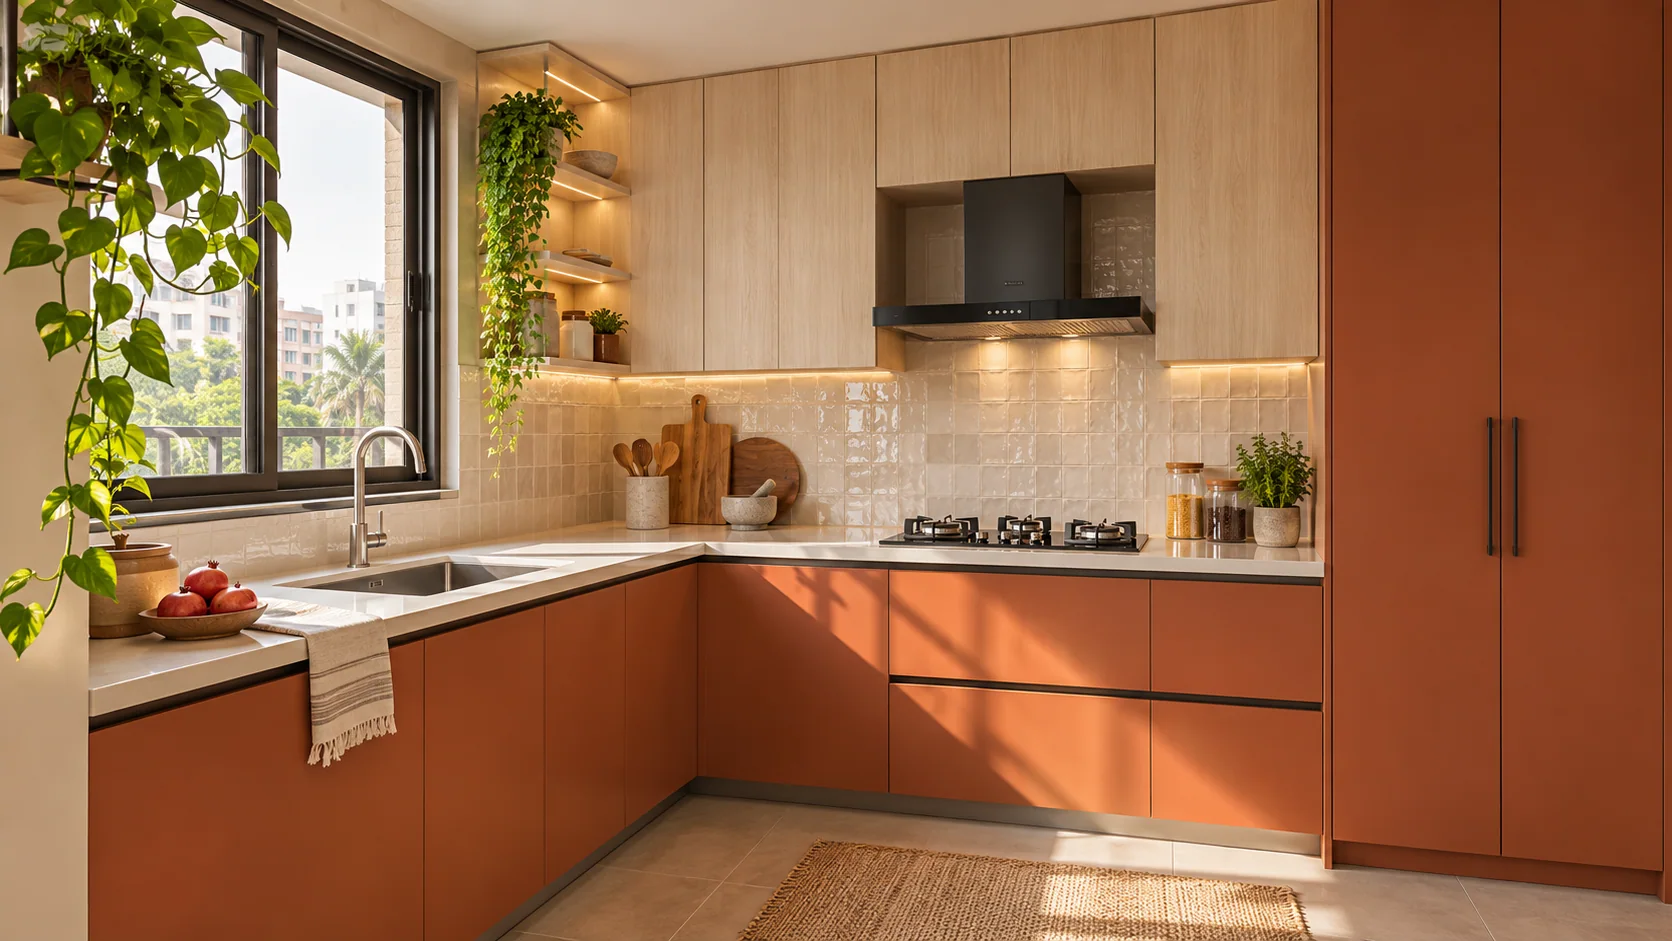 02
L-Shaped Modular Kitchen Ideas for 1BHK Homes
Keep the counter usable for daily meals and prioritise an accessible tall unit only if circulation permits. Use adjacent walls to separate washing and cooking while preserving a comfortable centre passage.
Read planning details and practical cautions ↗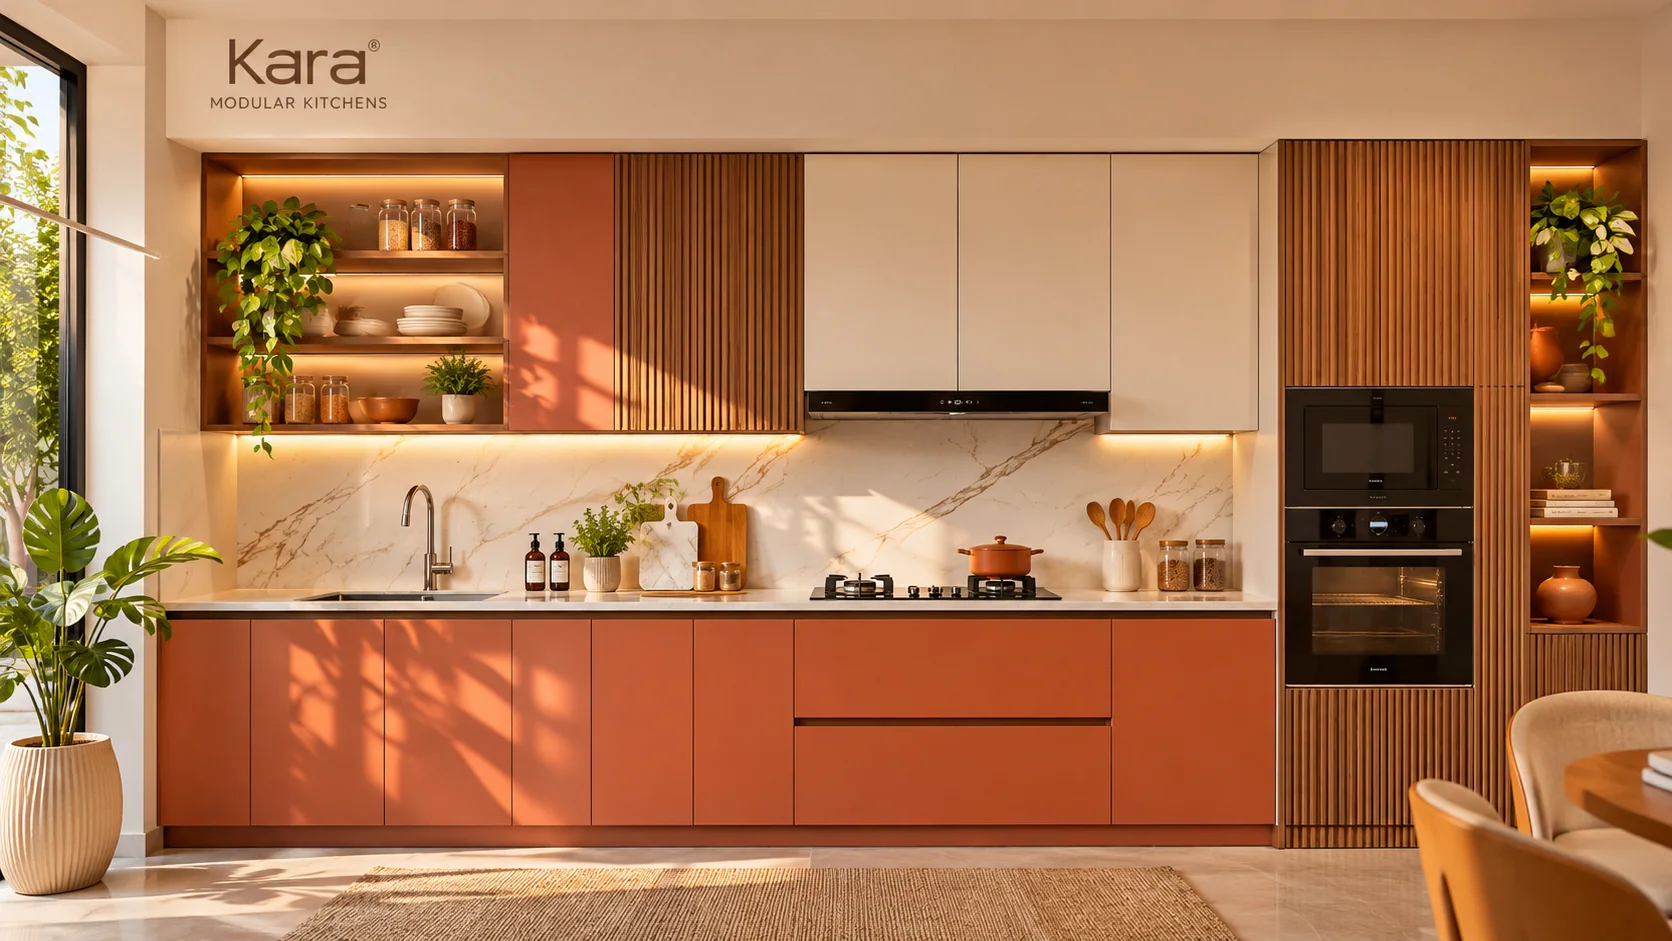 03
Compact Open Modular Kitchen Ideas for 1BHK Homes
Keep the counter usable for daily meals and prioritise an accessible tall unit only if circulation permits. Keep the visible kitchen wall calm and limit overhead cabinets where the room shares space with a living zone.
Read planning details and practical cautions ↗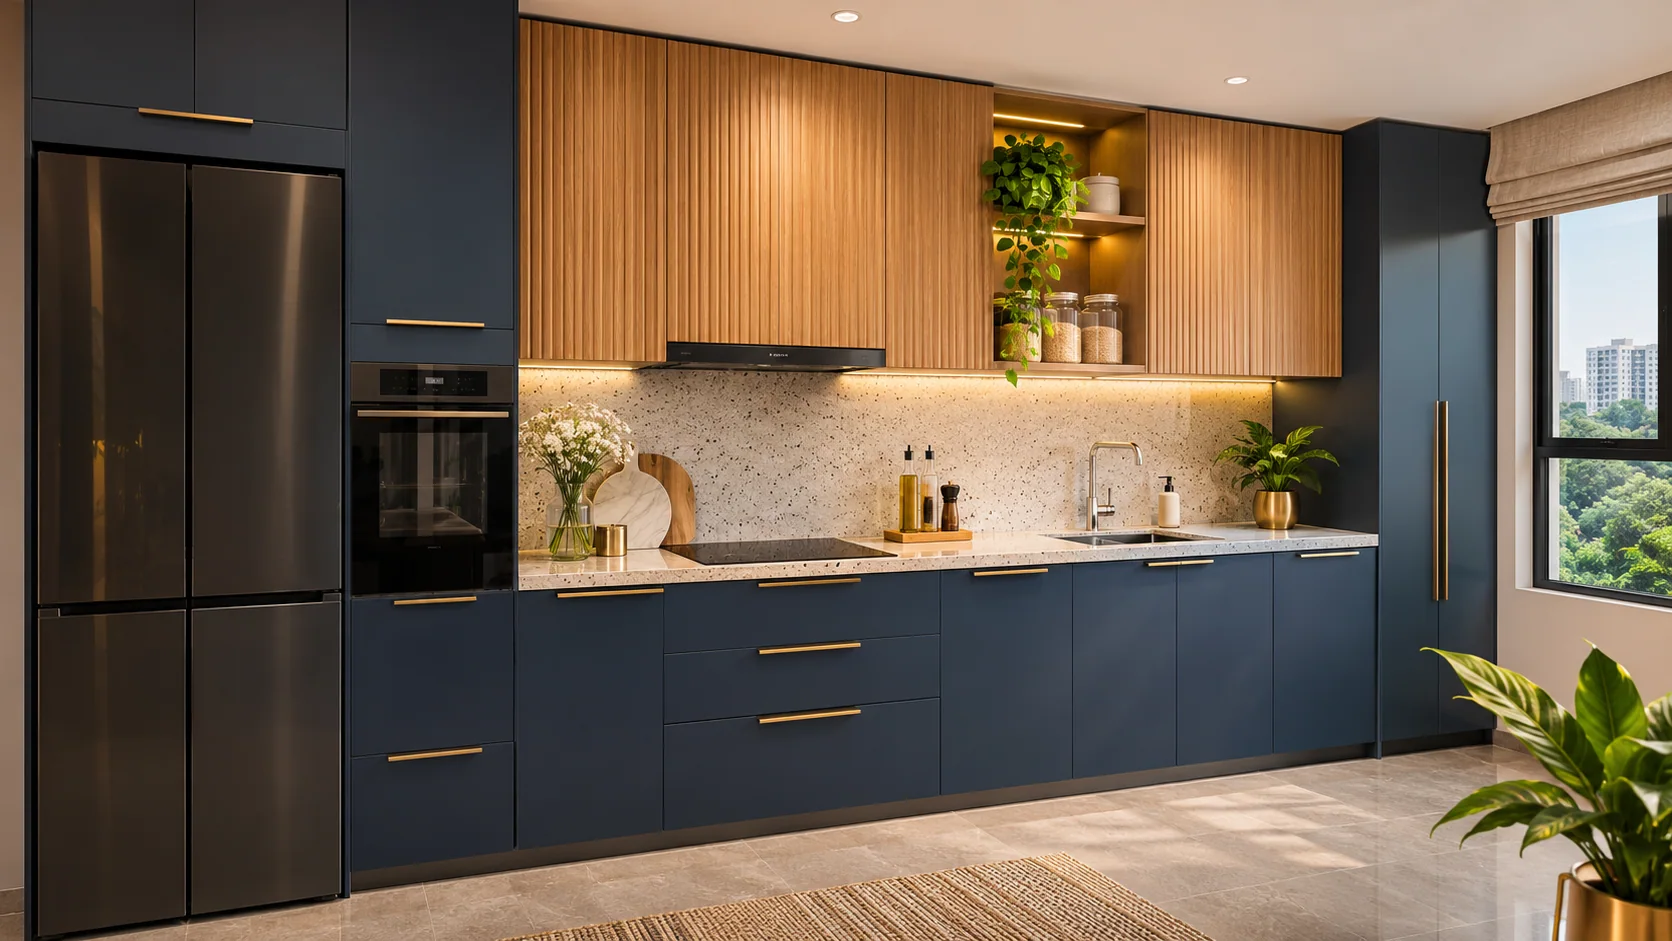 04
Straight Modular Kitchen Ideas for 2BHK Homes
Plan storage for several users, pressure cookers and a weekly grocery routine before choosing a fashionable island. Concentrate the sink, hob and refrigerator along one usable wall, leaving a continuous food-preparation stretch.
Read planning details and practical cautions ↗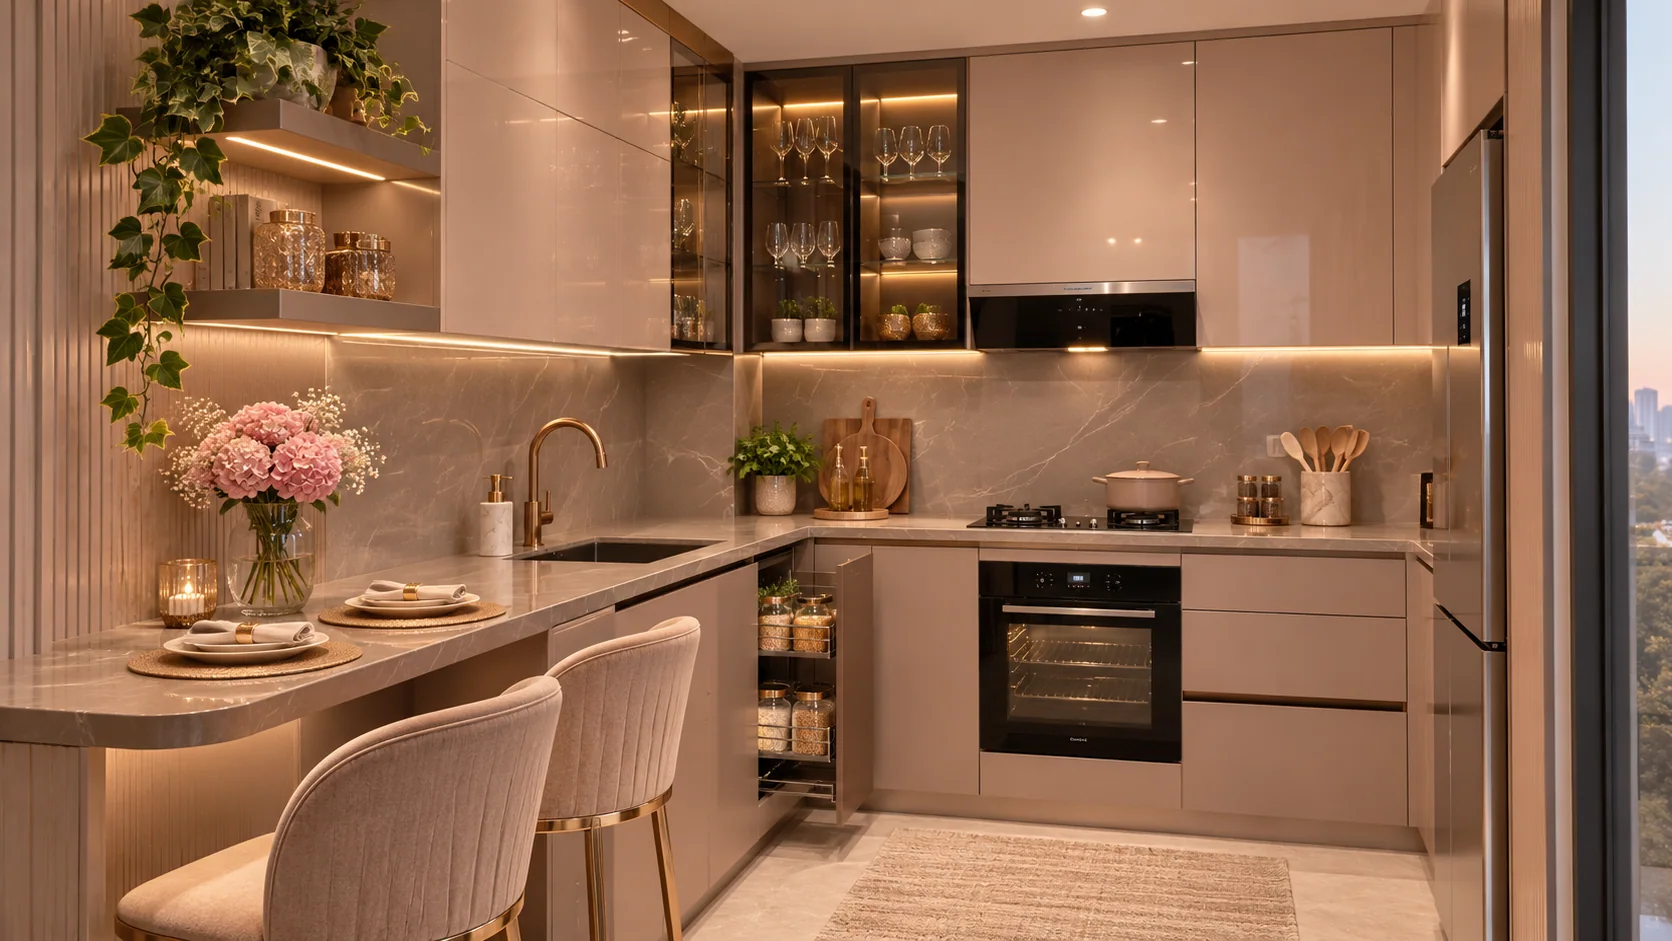 05
L-Shaped Modular Kitchen Ideas for 2BHK Homes
Plan storage for several users, pressure cookers and a weekly grocery routine before choosing a fashionable island. Use adjacent walls to separate washing and cooking while preserving a comfortable centre passage.
Read planning details and practical cautions ↗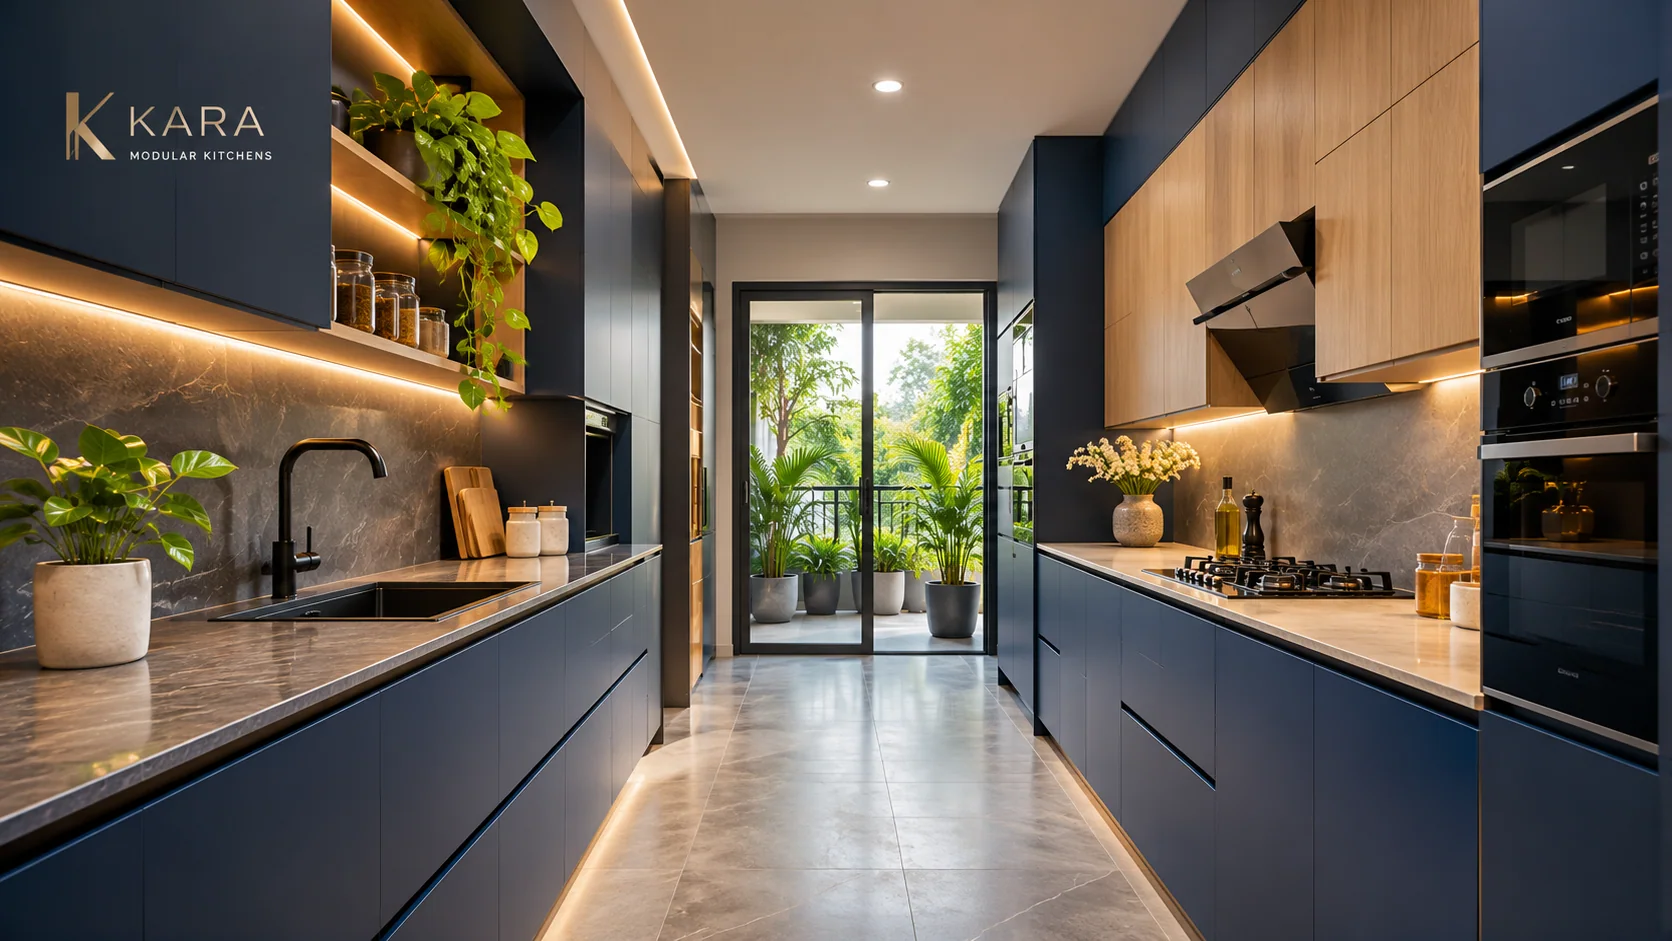 06
Parallel Modular Kitchen Ideas for 2BHK Homes
Plan storage for several users, pressure cookers and a weekly grocery routine before choosing a fashionable island. Use facing counters to separate wet and dry tasks without unnecessarily lengthening each journey.
Read planning details and practical cautions ↗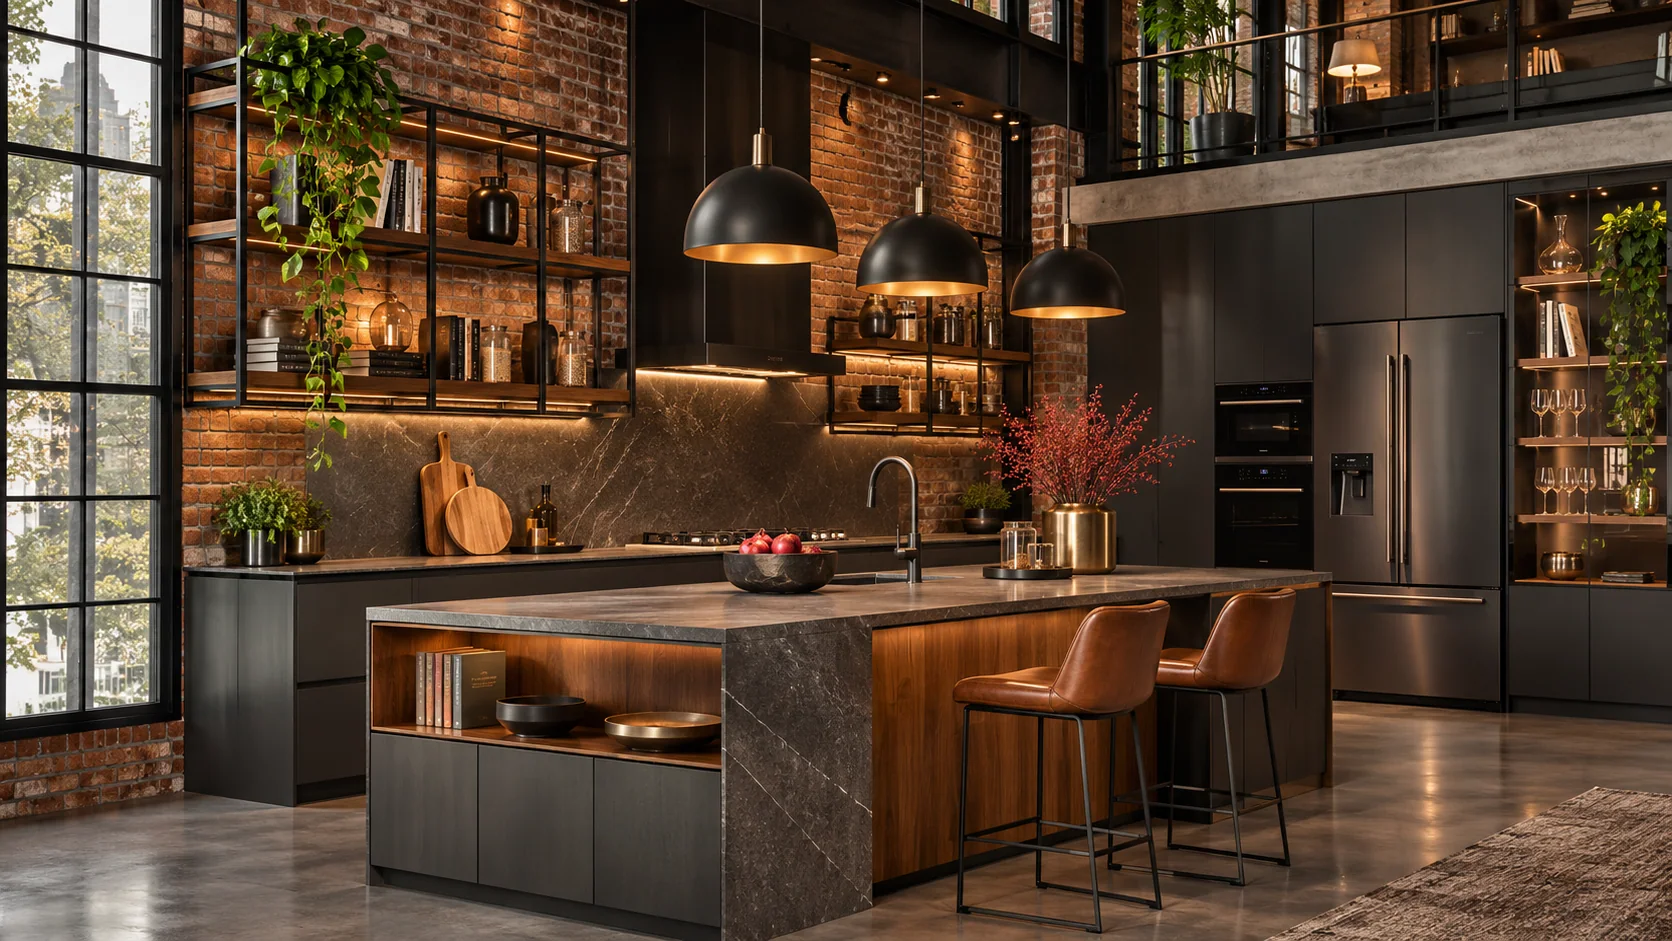 07
L-Shaped Modular Kitchen Ideas for 3BHK Homes
Consider whether the kitchen serves a family and guests at once; separate frequently used cookware from festive crockery. Use adjacent walls to separate washing and cooking while preserving a comfortable centre passage.
Read planning details and practical cautions ↗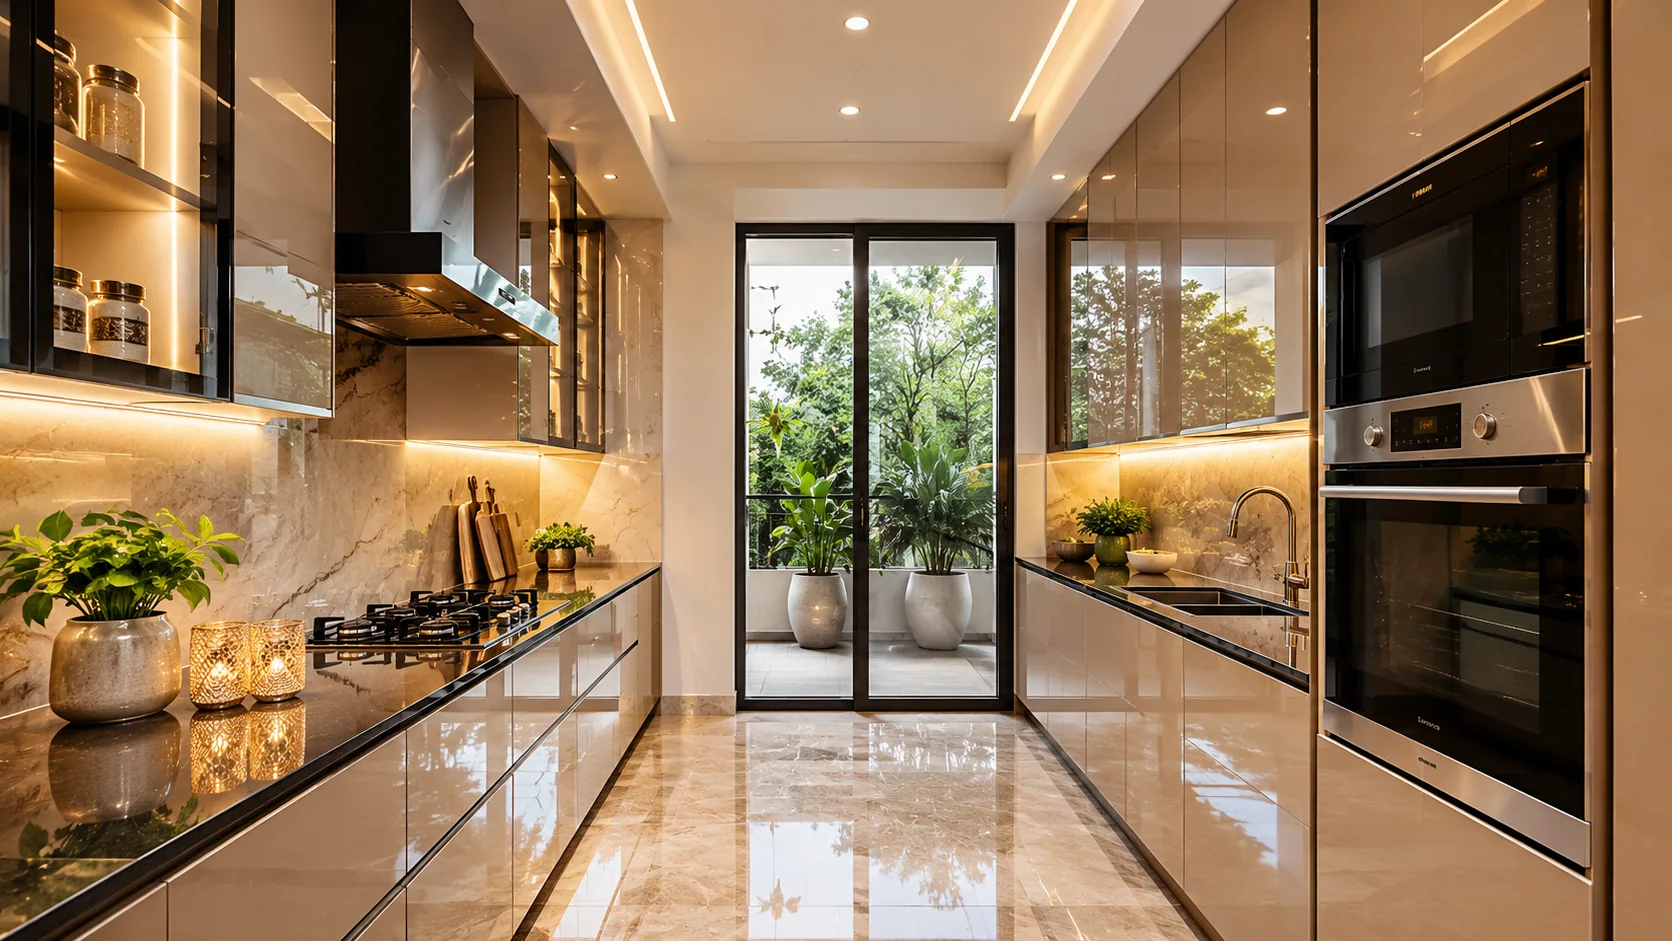 08
Parallel Modular Kitchen Ideas for 3BHK Homes
Consider whether the kitchen serves a family and guests at once; separate frequently used cookware from festive crockery. Use facing counters to separate wet and dry tasks without unnecessarily lengthening each journey.
Read planning details and practical cautions ↗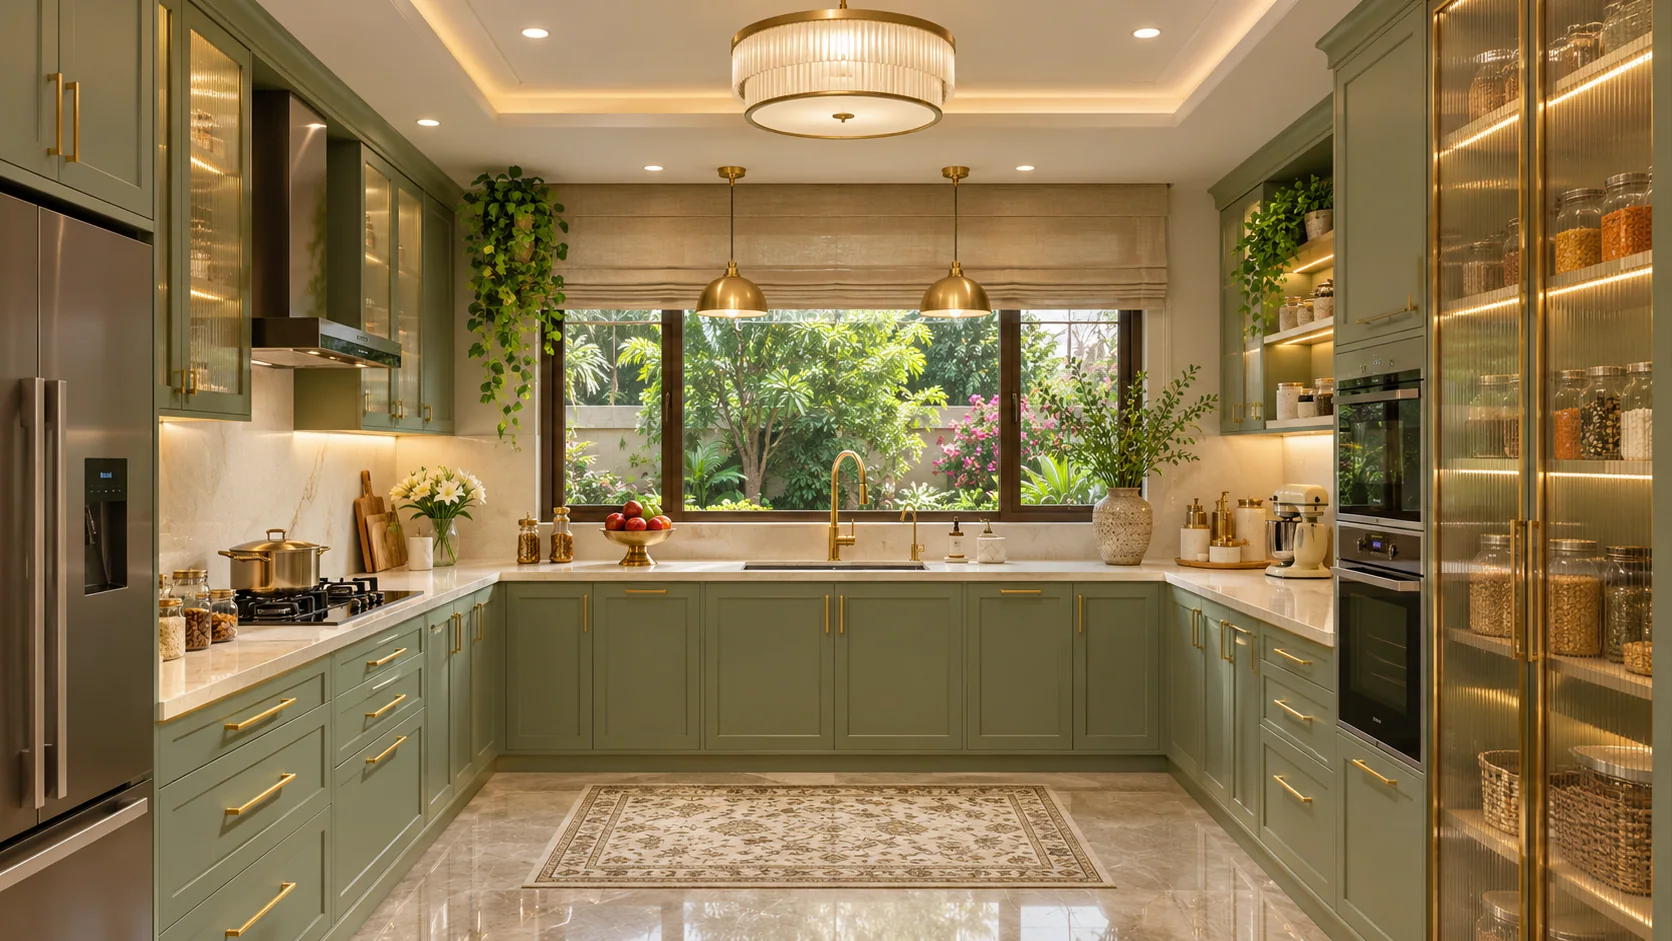 09
U-Shaped Modular Kitchen Ideas for 3BHK Homes
Consider whether the kitchen serves a family and guests at once; separate frequently used cookware from festive crockery. Use three counter runs only when circulation remains comfortable and both corners are reachable.
Read planning details and practical cautions ↗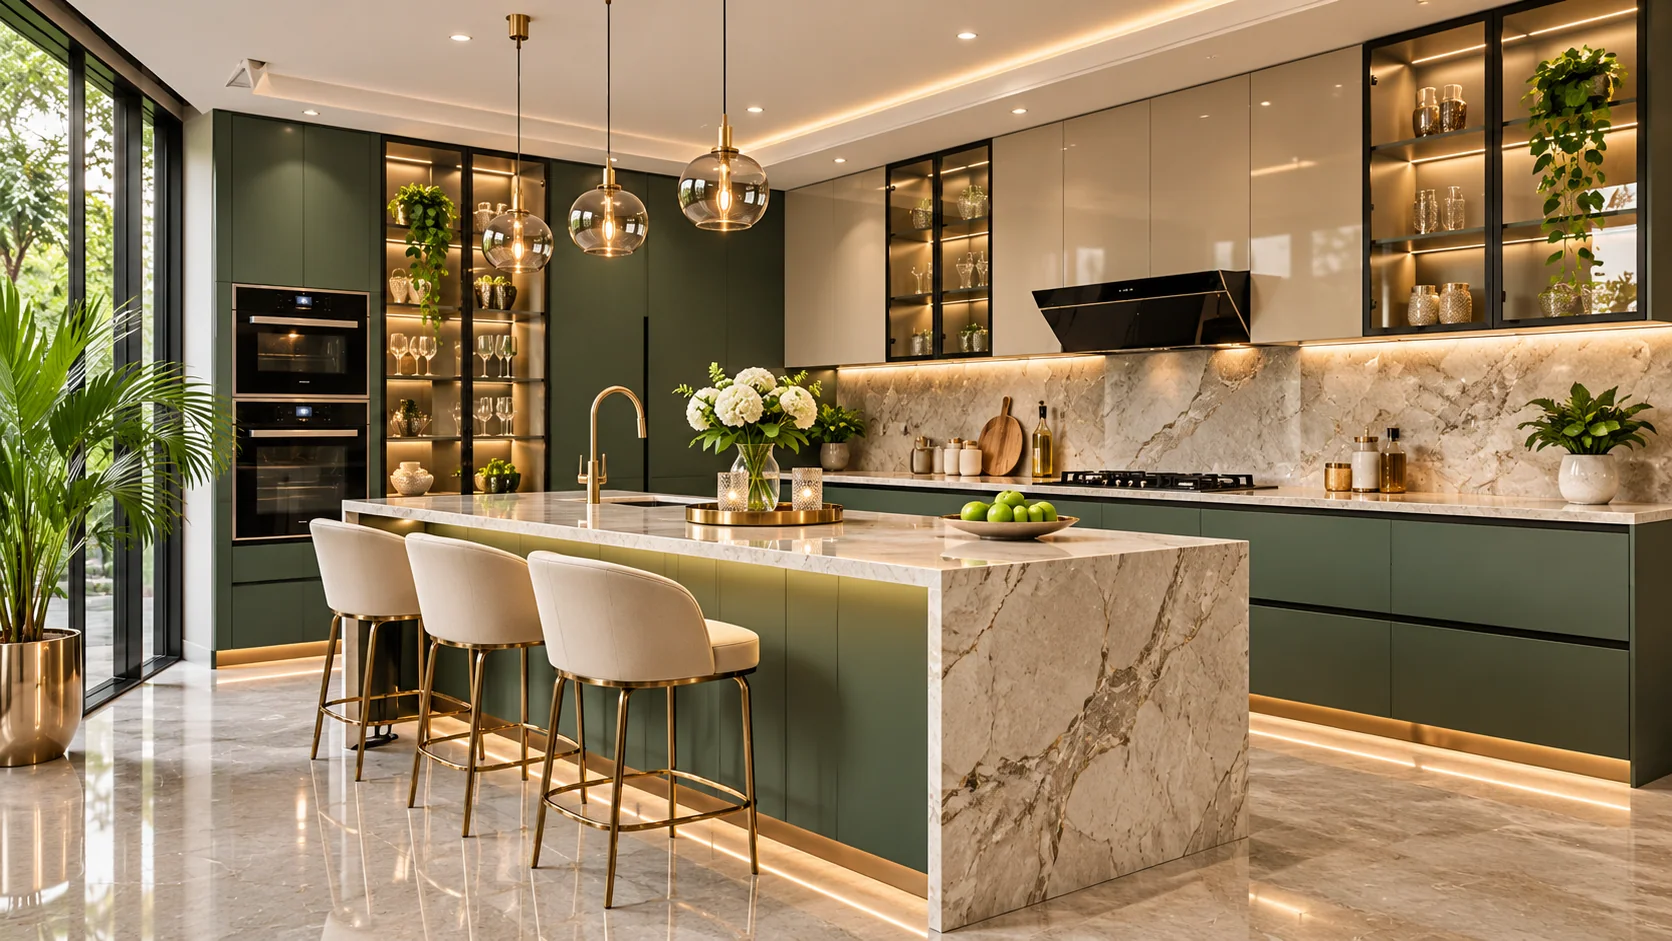 10
Island Modular Kitchen Ideas for 3BHK Homes
Consider whether the kitchen serves a family and guests at once; separate frequently used cookware from festive crockery. Let the island perform a clear job: preparation, seating or storage, instead of adding a purely decorative block.
Read planning details and practical cautions ↗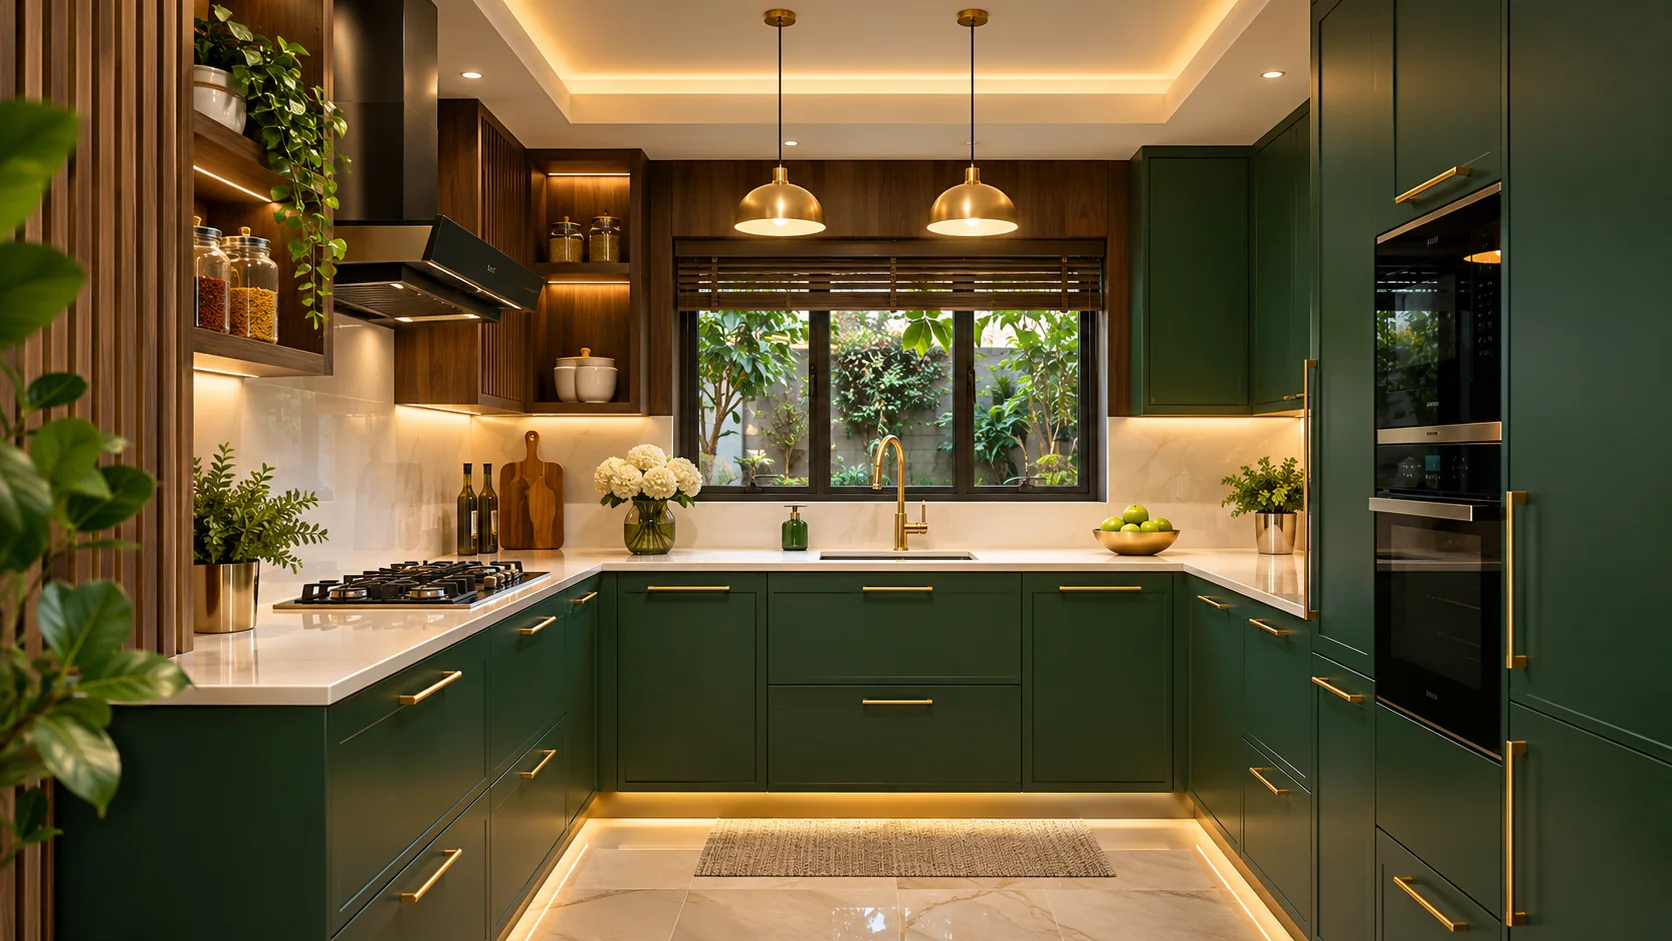 11
U-Shaped Modular Kitchen Ideas for 4BHK Homes
Decide whether a pantry or breakfast counter improves your actual habits before assigning space to it. Use three counter runs only when circulation remains comfortable and both corners are reachable.
Read planning details and practical cautions ↗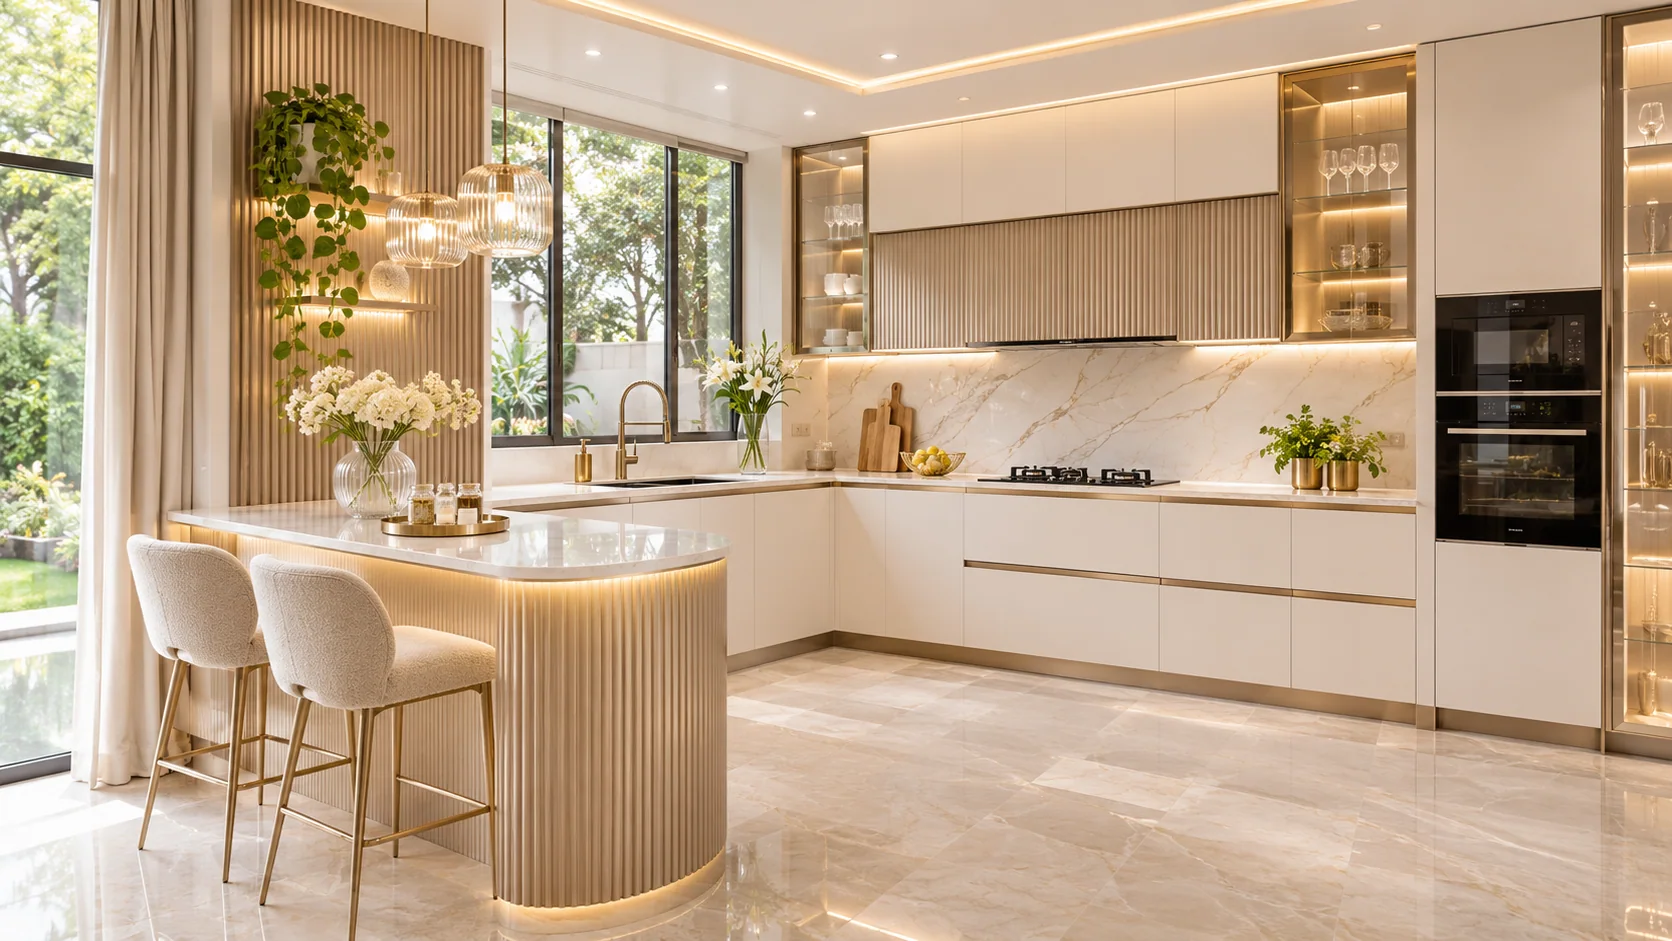 12
Open Modular Kitchen Ideas for 4BHK Homes
Decide whether a pantry or breakfast counter improves your actual habits before assigning space to it. Treat the kitchen as part of the living space with coordinated finishes and controlled storage exposure.
Read planning details and practical cautions ↗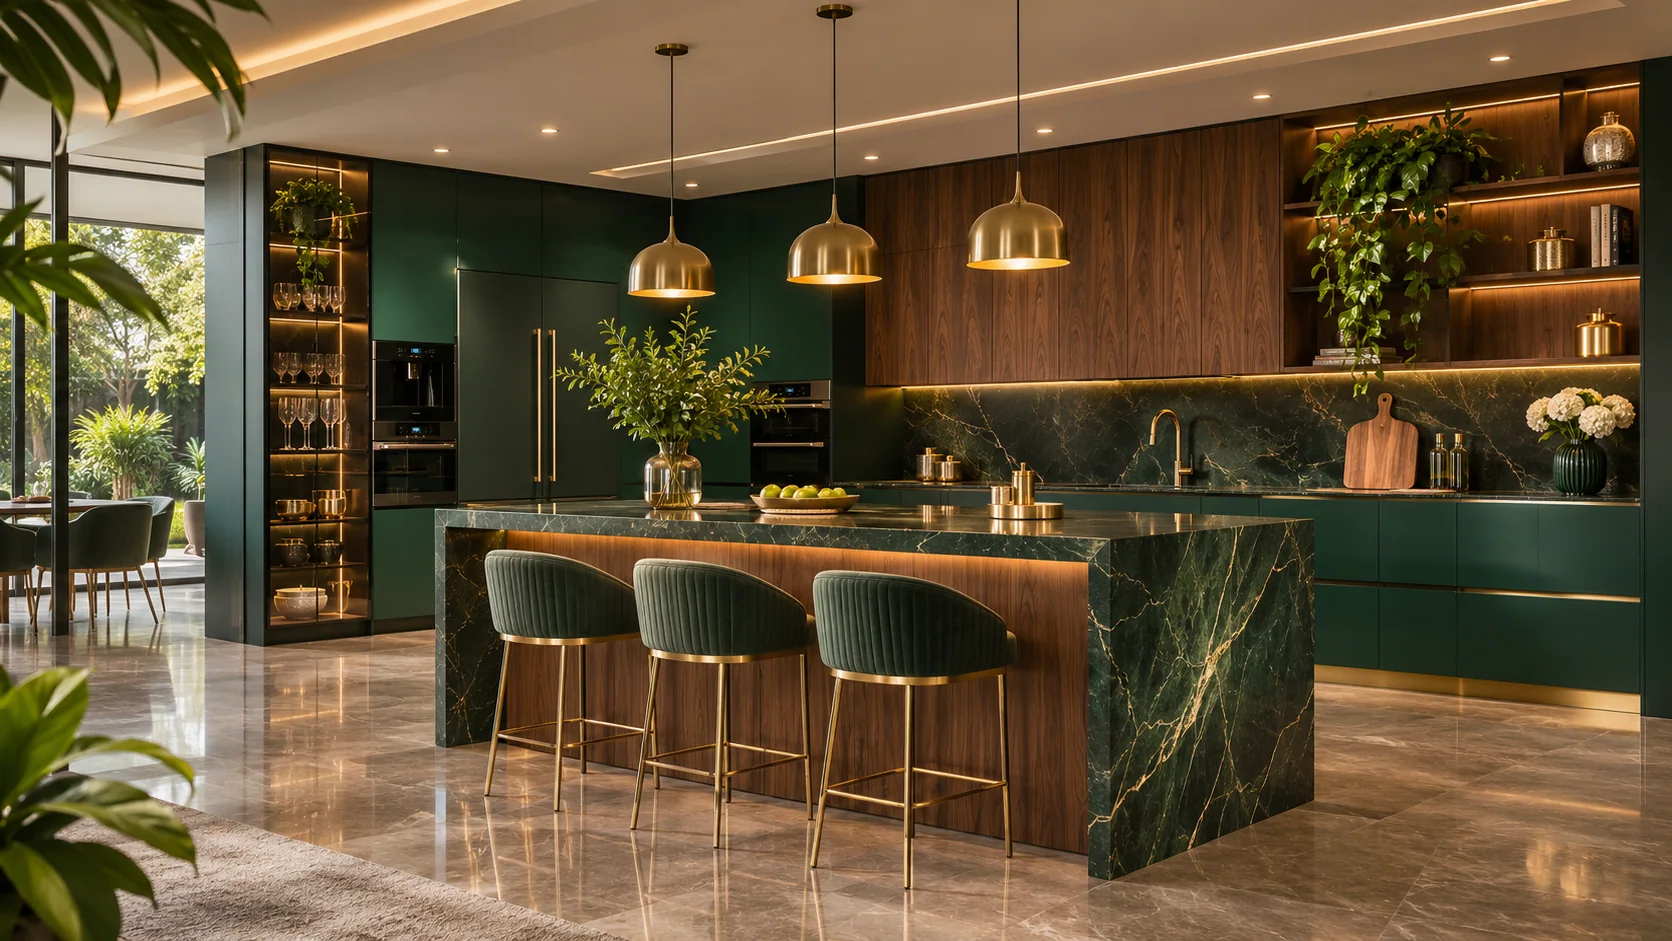 13
Island Modular Kitchen Ideas for 4BHK Homes
Decide whether a pantry or breakfast counter improves your actual habits before assigning space to it. Let the island perform a clear job: preparation, seating or storage, instead of adding a purely decorative block.
Read planning details and practical cautions ↗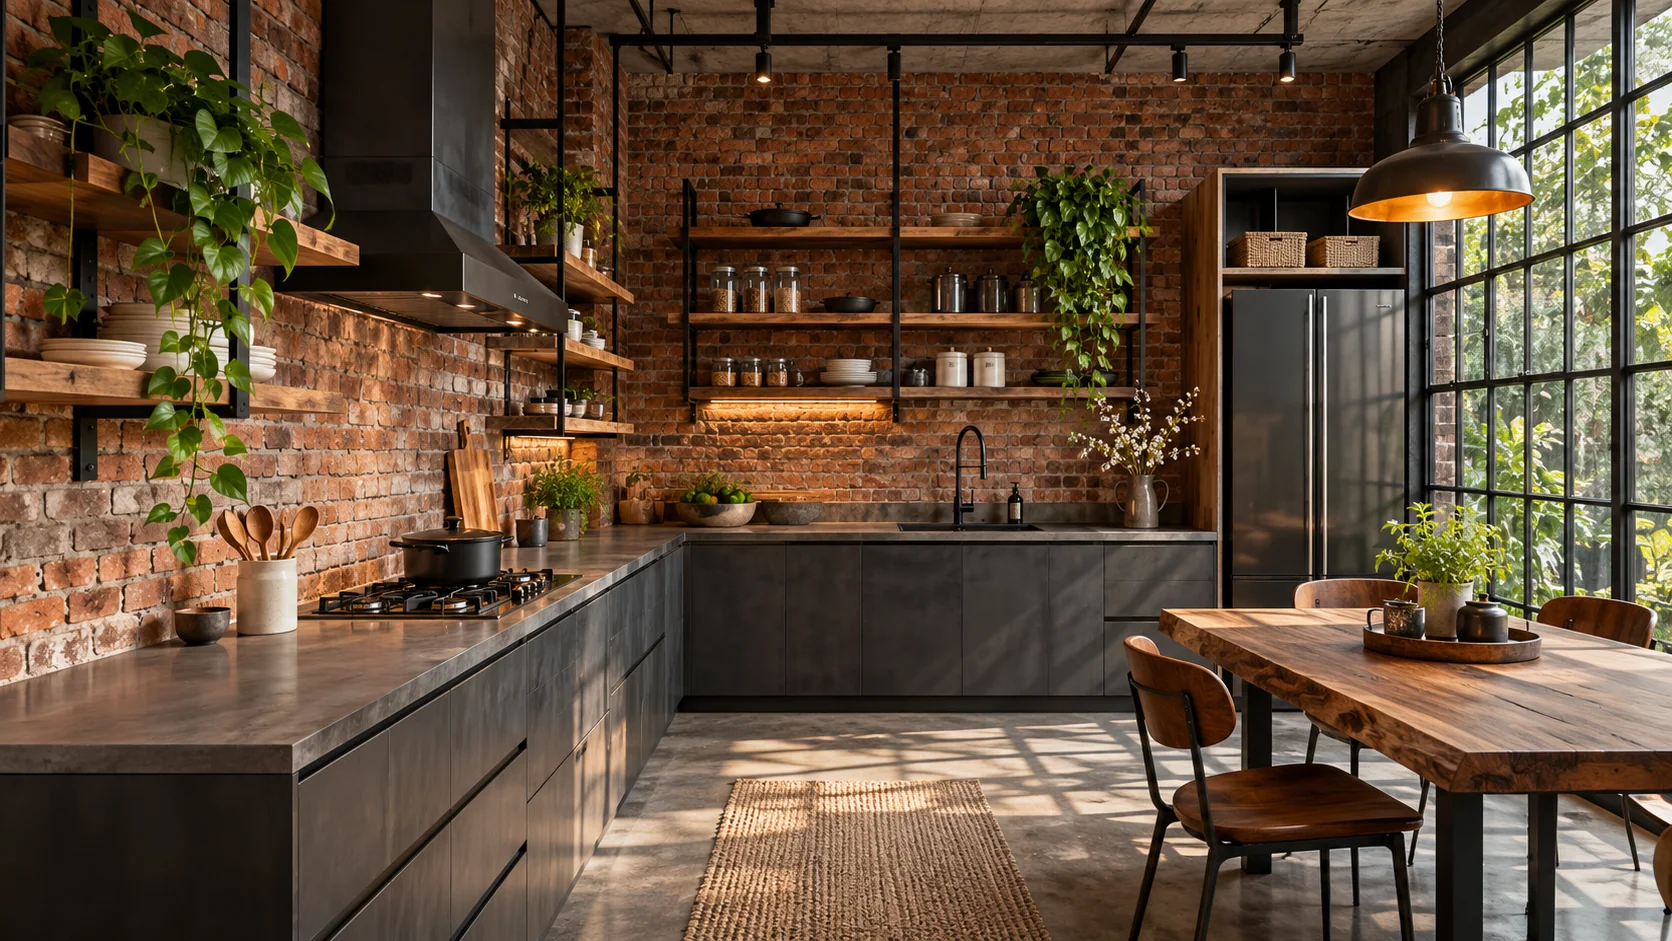 14
L-Shaped Modular Kitchen Ideas for 5BHK Homes
Create an efficient daily-cooking core even if the plan includes pantry, utility and entertaining areas. Use adjacent walls to separate washing and cooking while preserving a comfortable centre passage.
Read planning details and practical cautions ↗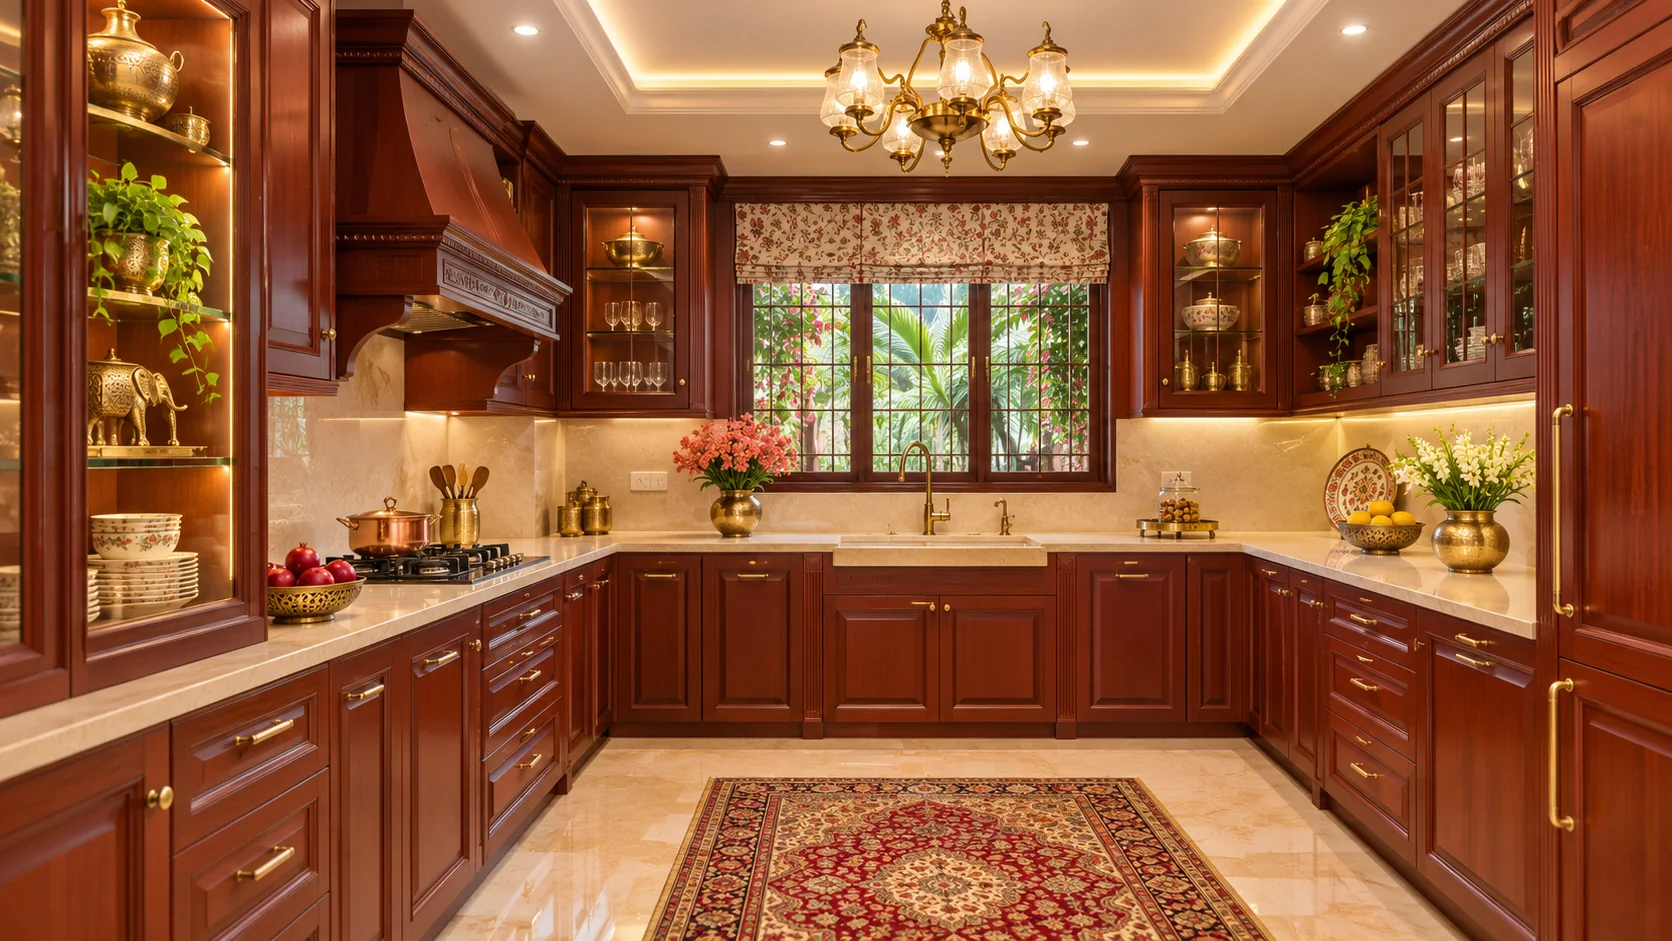 15
U-Shaped Modular Kitchen Ideas for 5BHK Homes
Create an efficient daily-cooking core even if the plan includes pantry, utility and entertaining areas. Use three counter runs only when circulation remains comfortable and both corners are reachable.
Read planning details and practical cautions ↗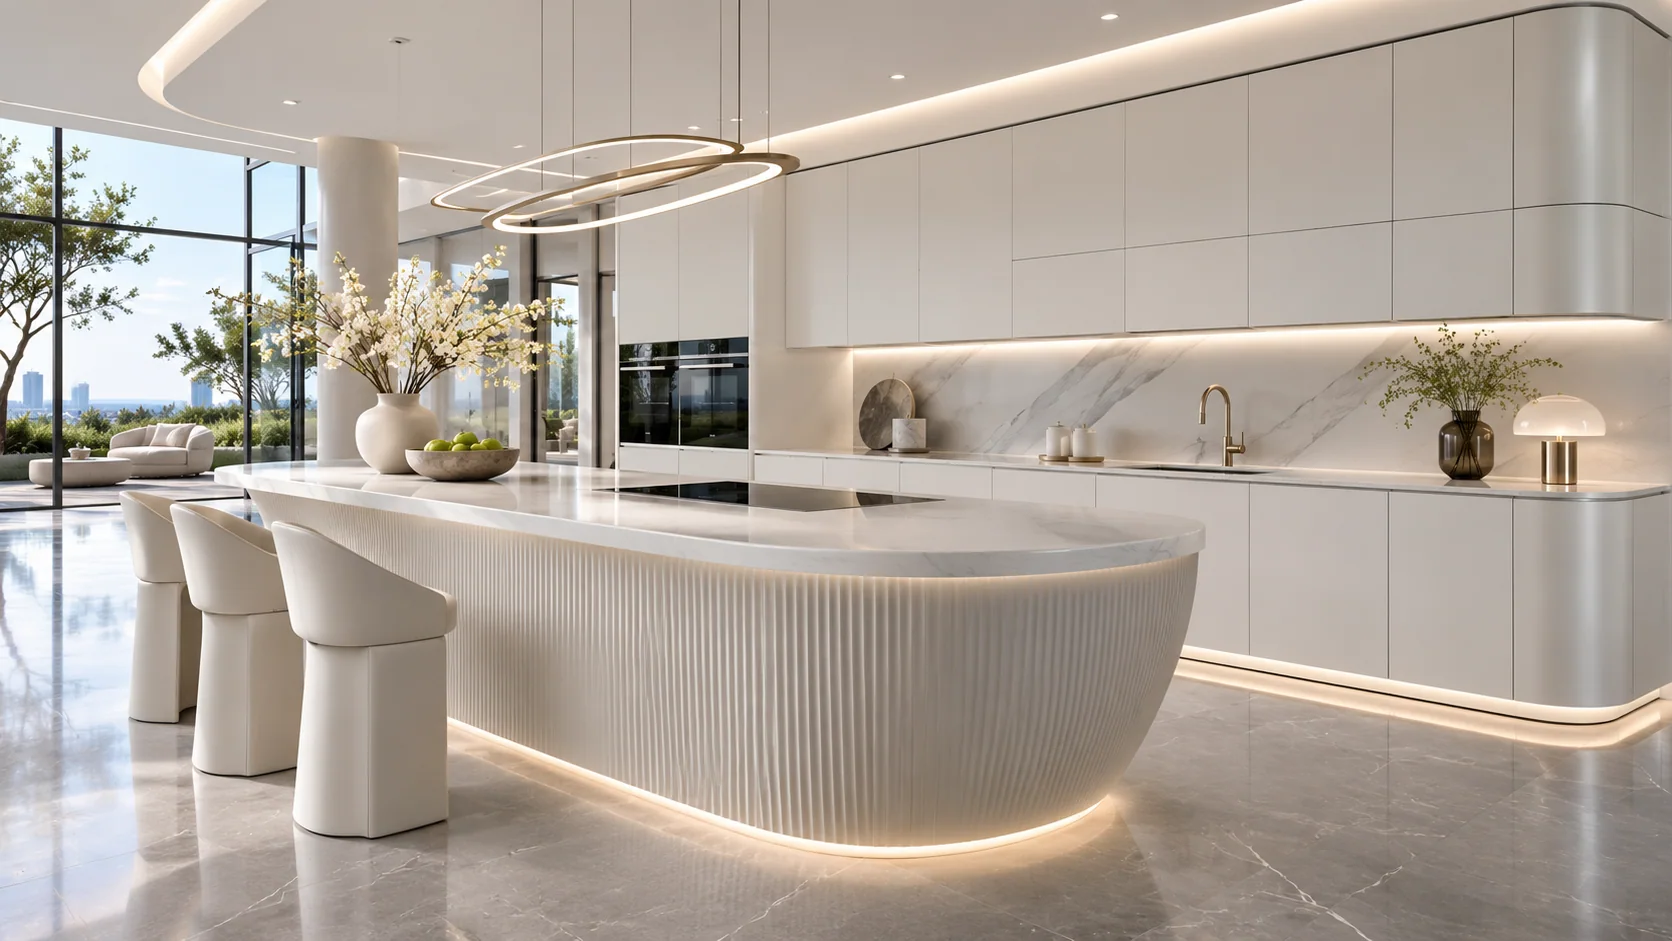 16
Island Modular Kitchen Ideas for 5BHK Homes
Create an efficient daily-cooking core even if the plan includes pantry, utility and entertaining areas. Let the island perform a clear job: preparation, seating or storage, instead of adding a purely decorative block.
Read planning details and practical cautions ↗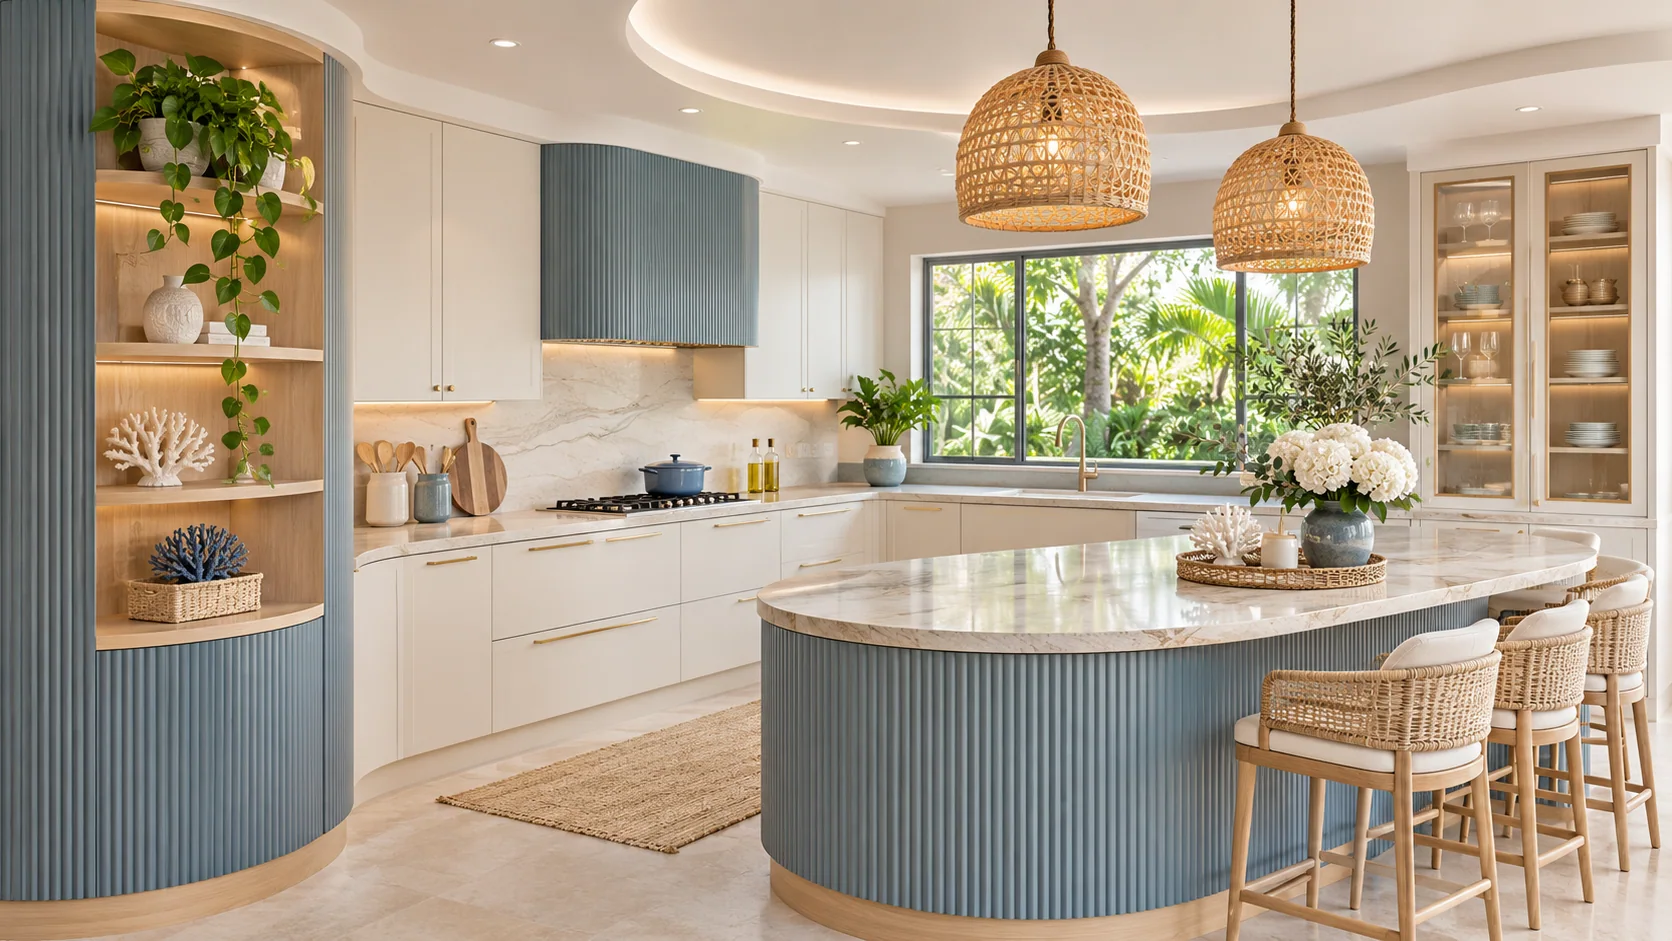 17
Peninsula Modular Kitchen Ideas for 5BHK Homes
Create an efficient daily-cooking core even if the plan includes pantry, utility and entertaining areas. Extend a counter from a fixed wall to create an informal serving edge without a fully detached island.
Read planning details and practical cautions ↗