
Solutions for Real Homes — Modular Kitchen Design Guide
Plan around narrow rooms, shared cooking, daylight, accessibility, renovation and other real household needs.
 01
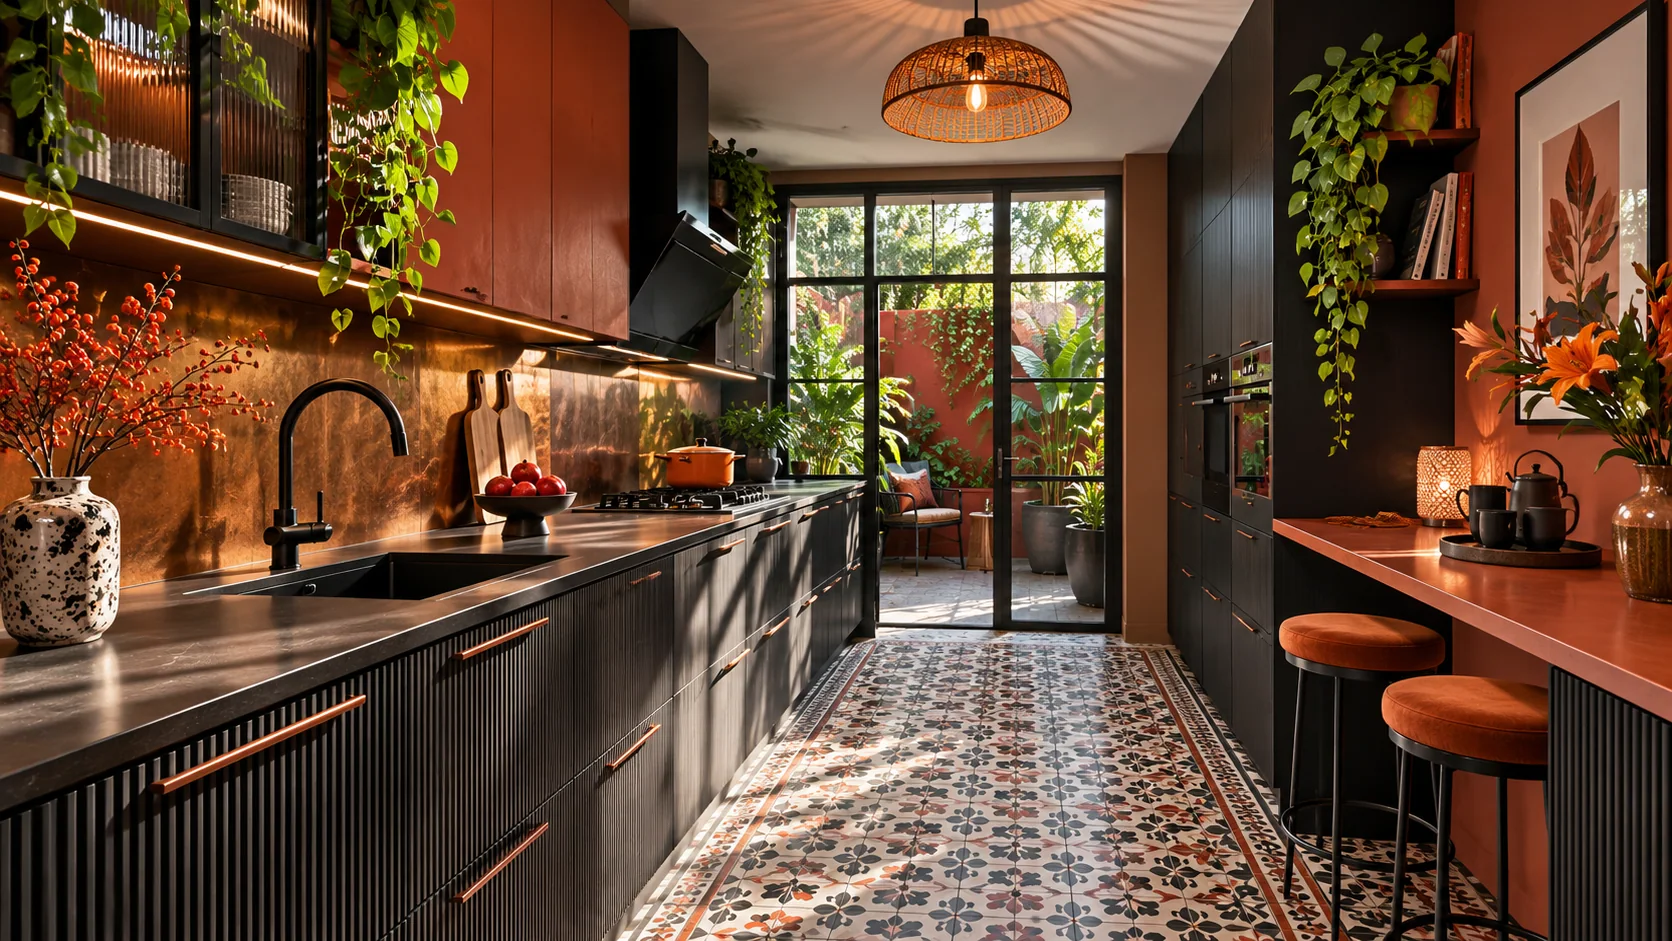
Kitchen Design for a Narrow Room
Use a straight or carefully measured parallel layout that retains safe circulation.
Read planning details and practical cautions ↗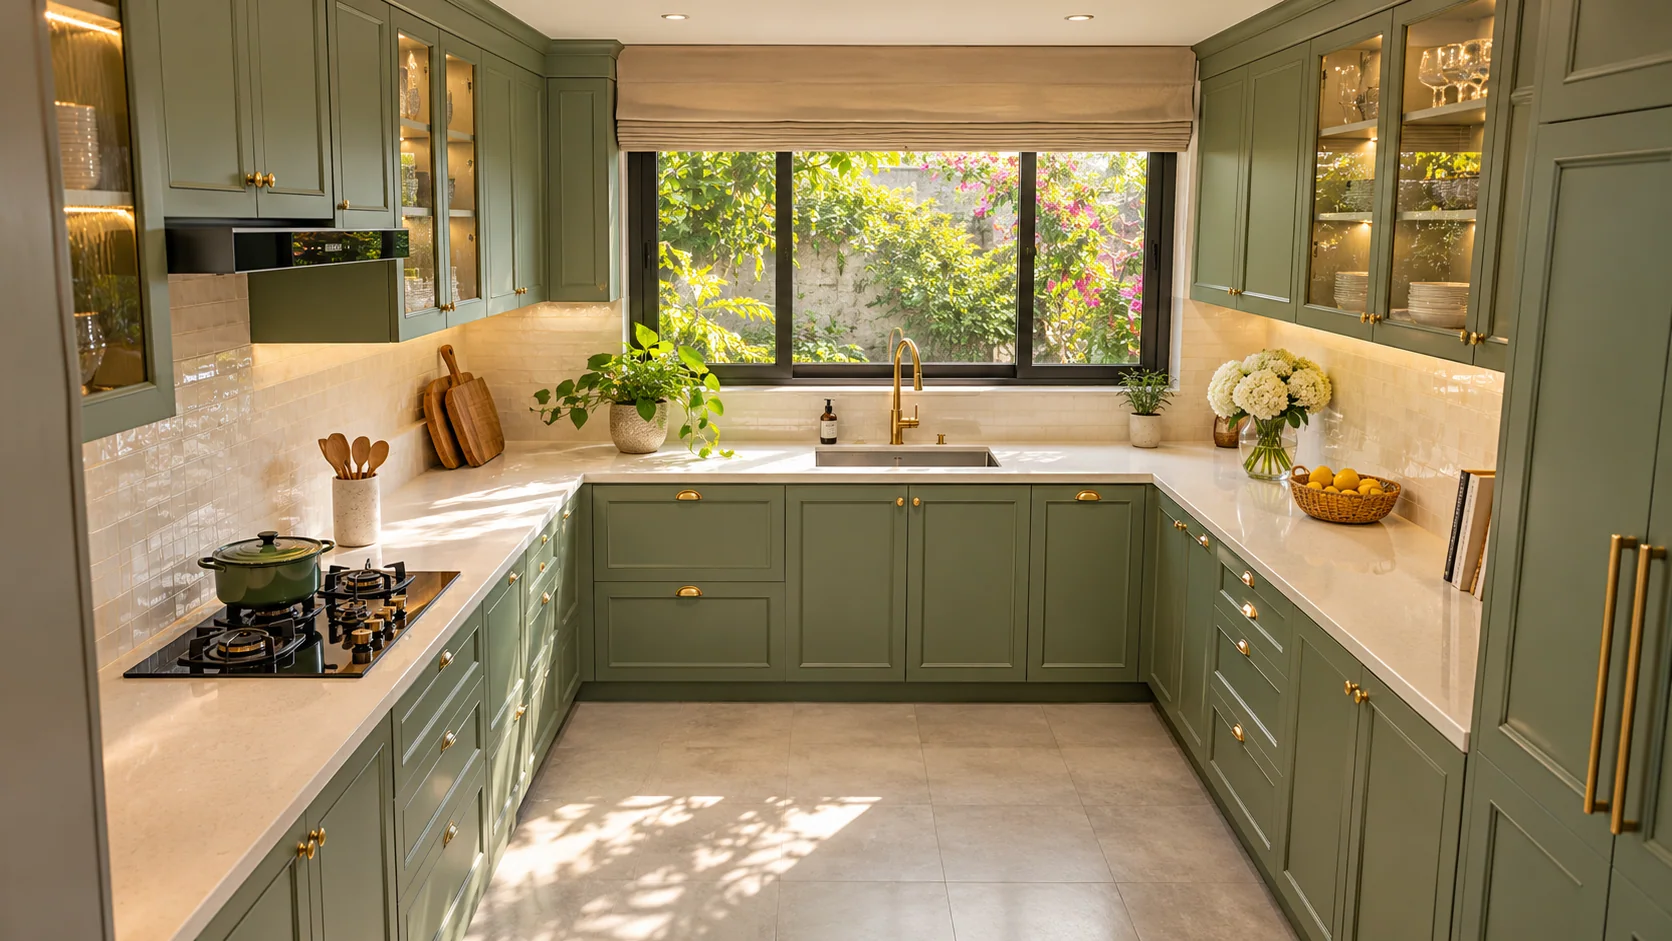 02
Kitchen Design for a Square Room
Evaluate L or U arrangements without wasting useful corners.
Read planning details and practical cautions ↗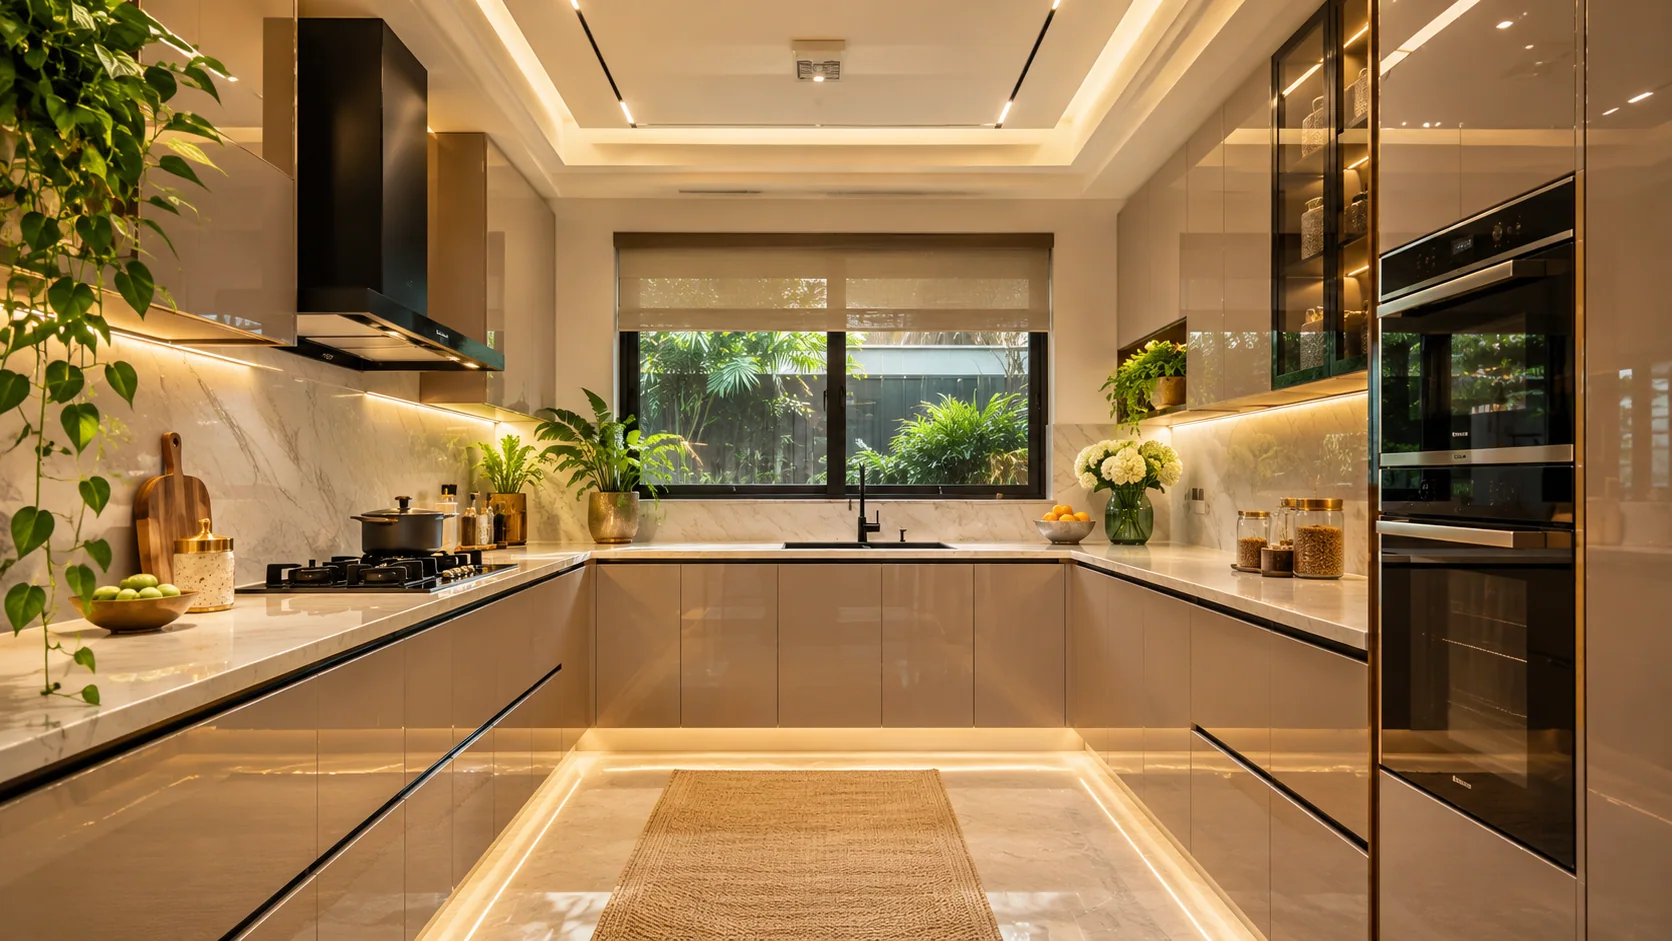 03
Kitchen Design with One Window
Protect daylight and natural ventilation during overhead cabinet planning.
Read planning details and practical cautions ↗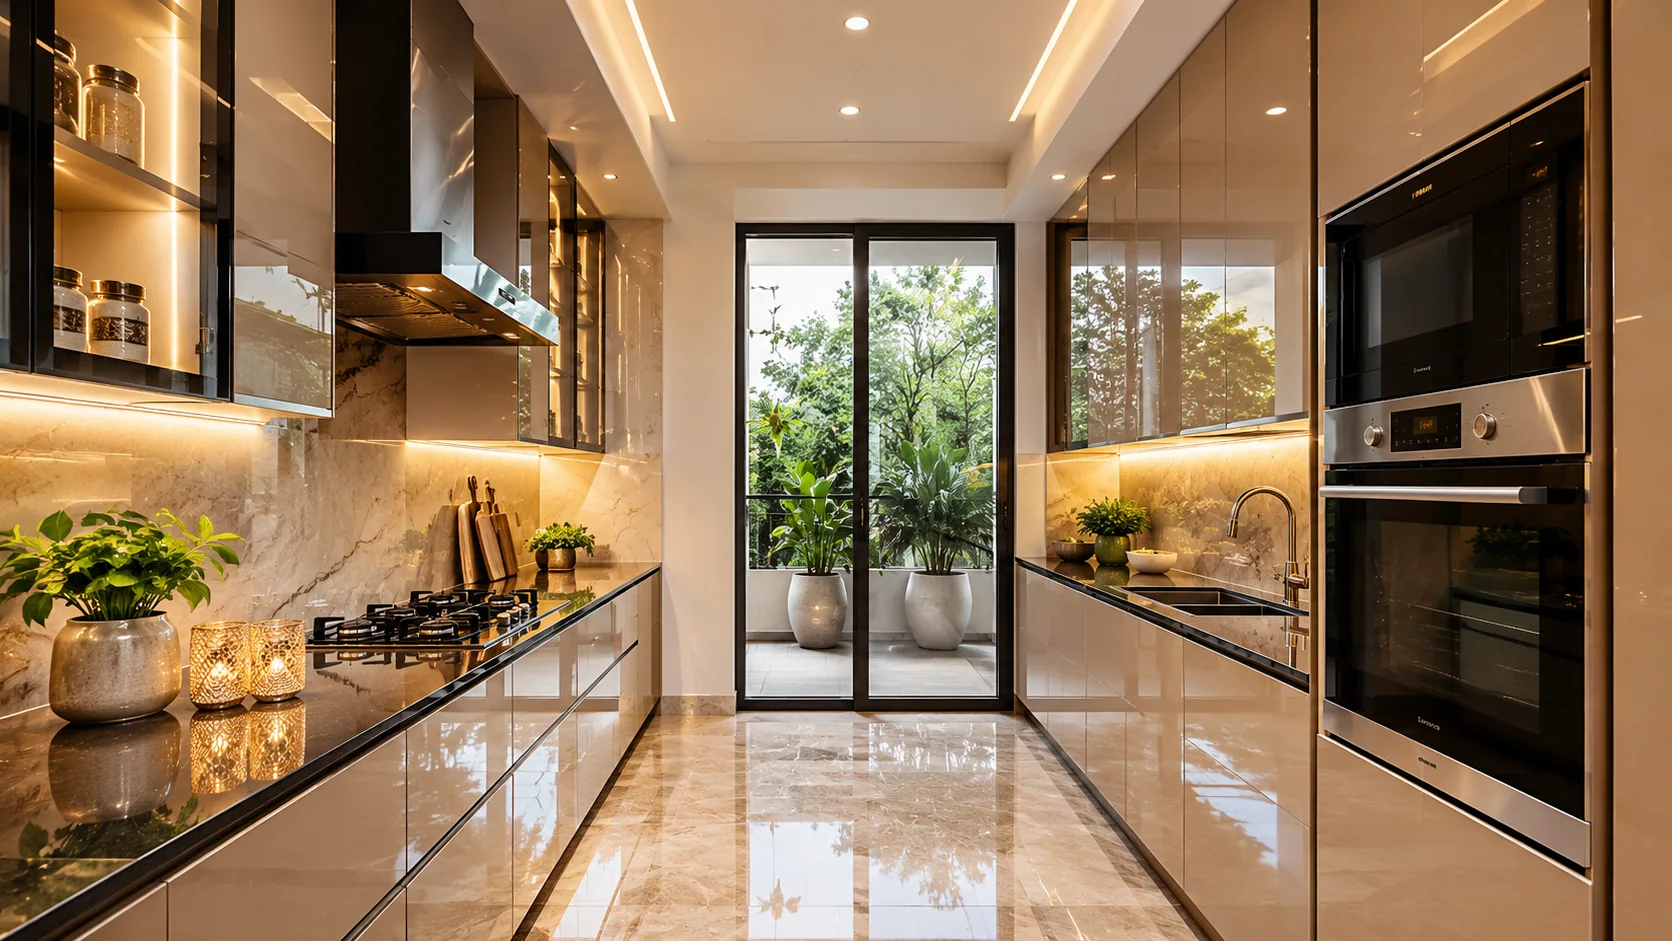 04
Kitchen Design with Two Entrances
Plan the cooking zone outside the path of frequent through-traffic.
Read planning details and practical cautions ↗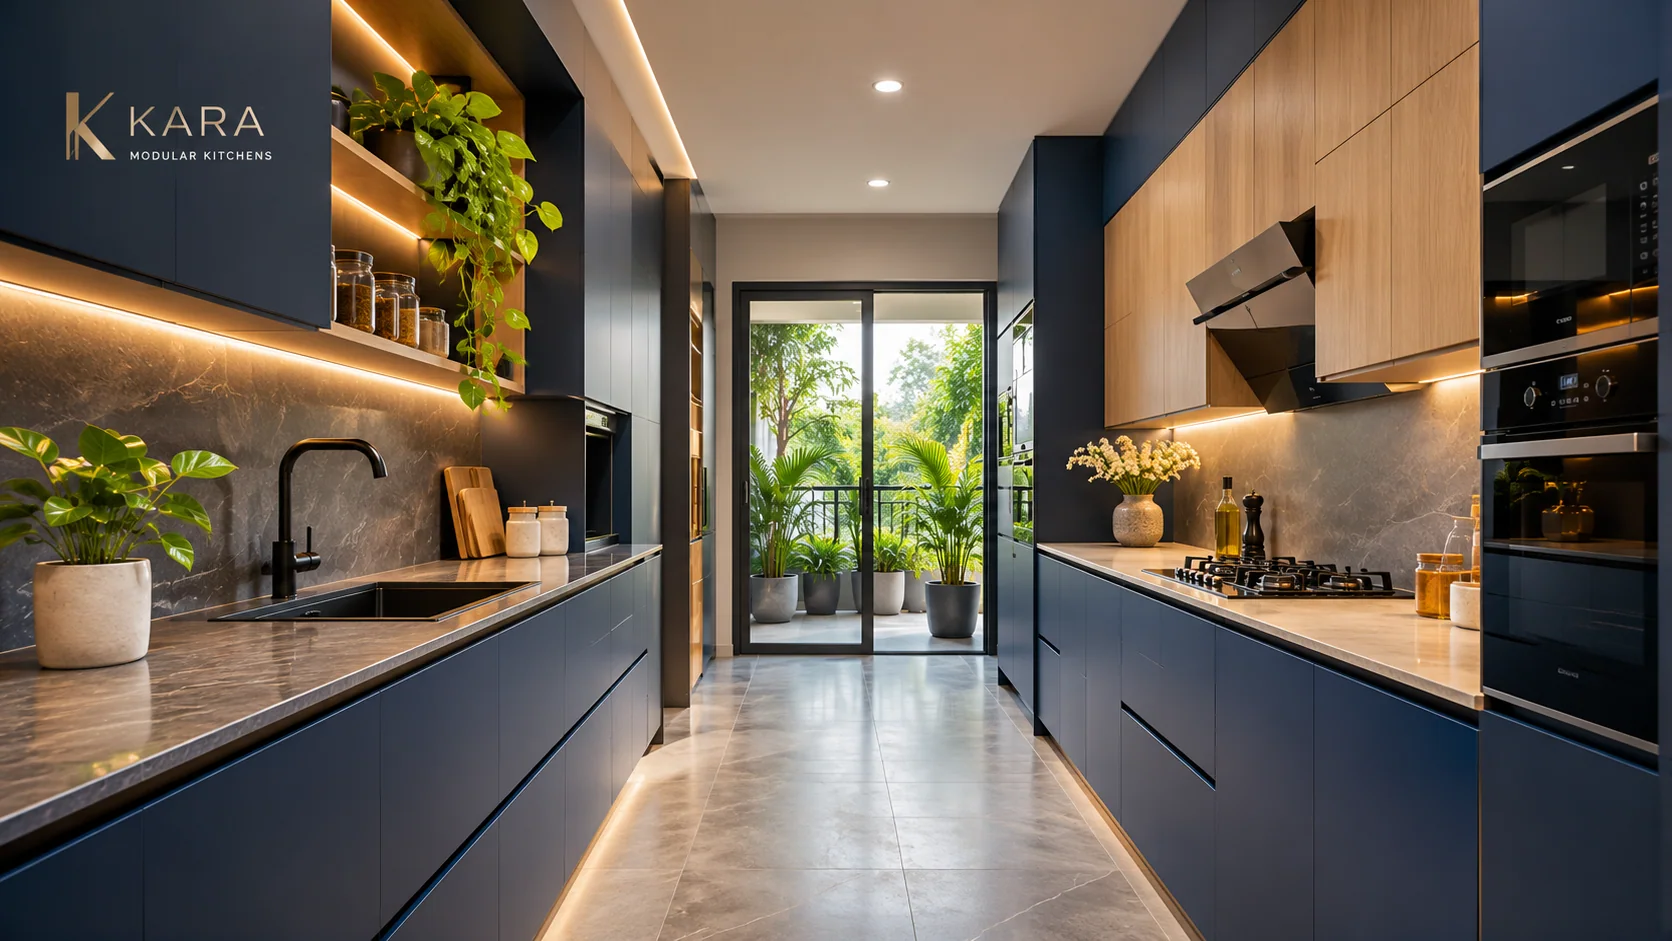 05
Kitchen Design with a Utility Balcony
Coordinate washing and laundry access with sink and storage planning.
Read planning details and practical cautions ↗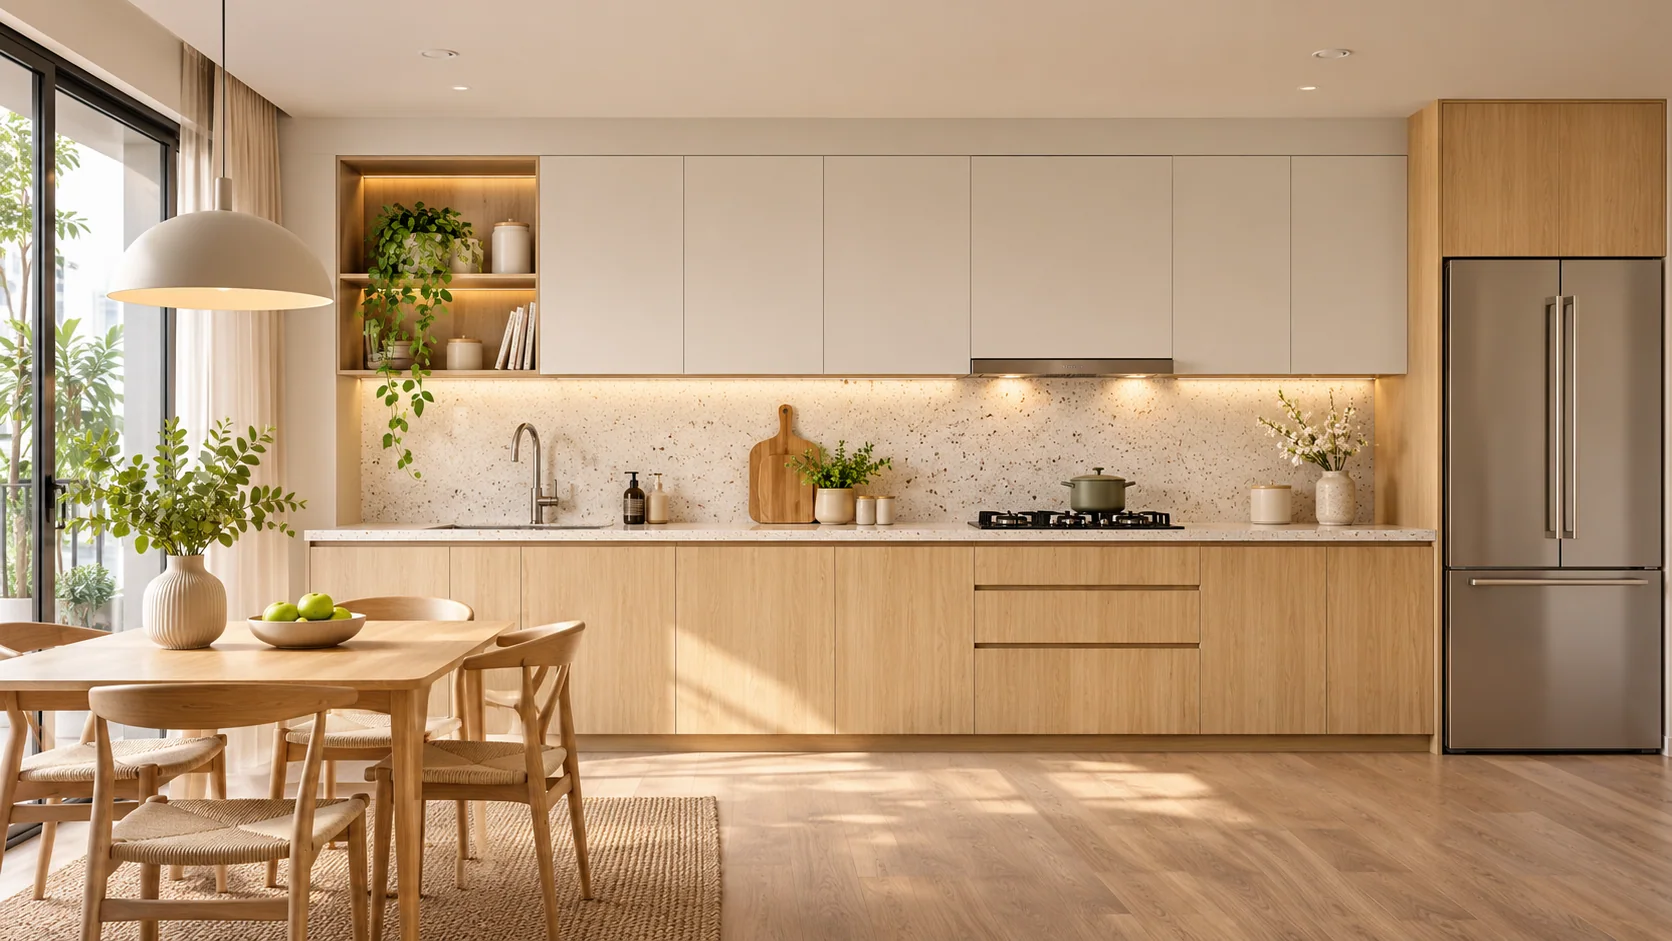 06
Kitchen Design with a Dining Nook
Balance seating with preparation workspace and circulation.
Read planning details and practical cautions ↗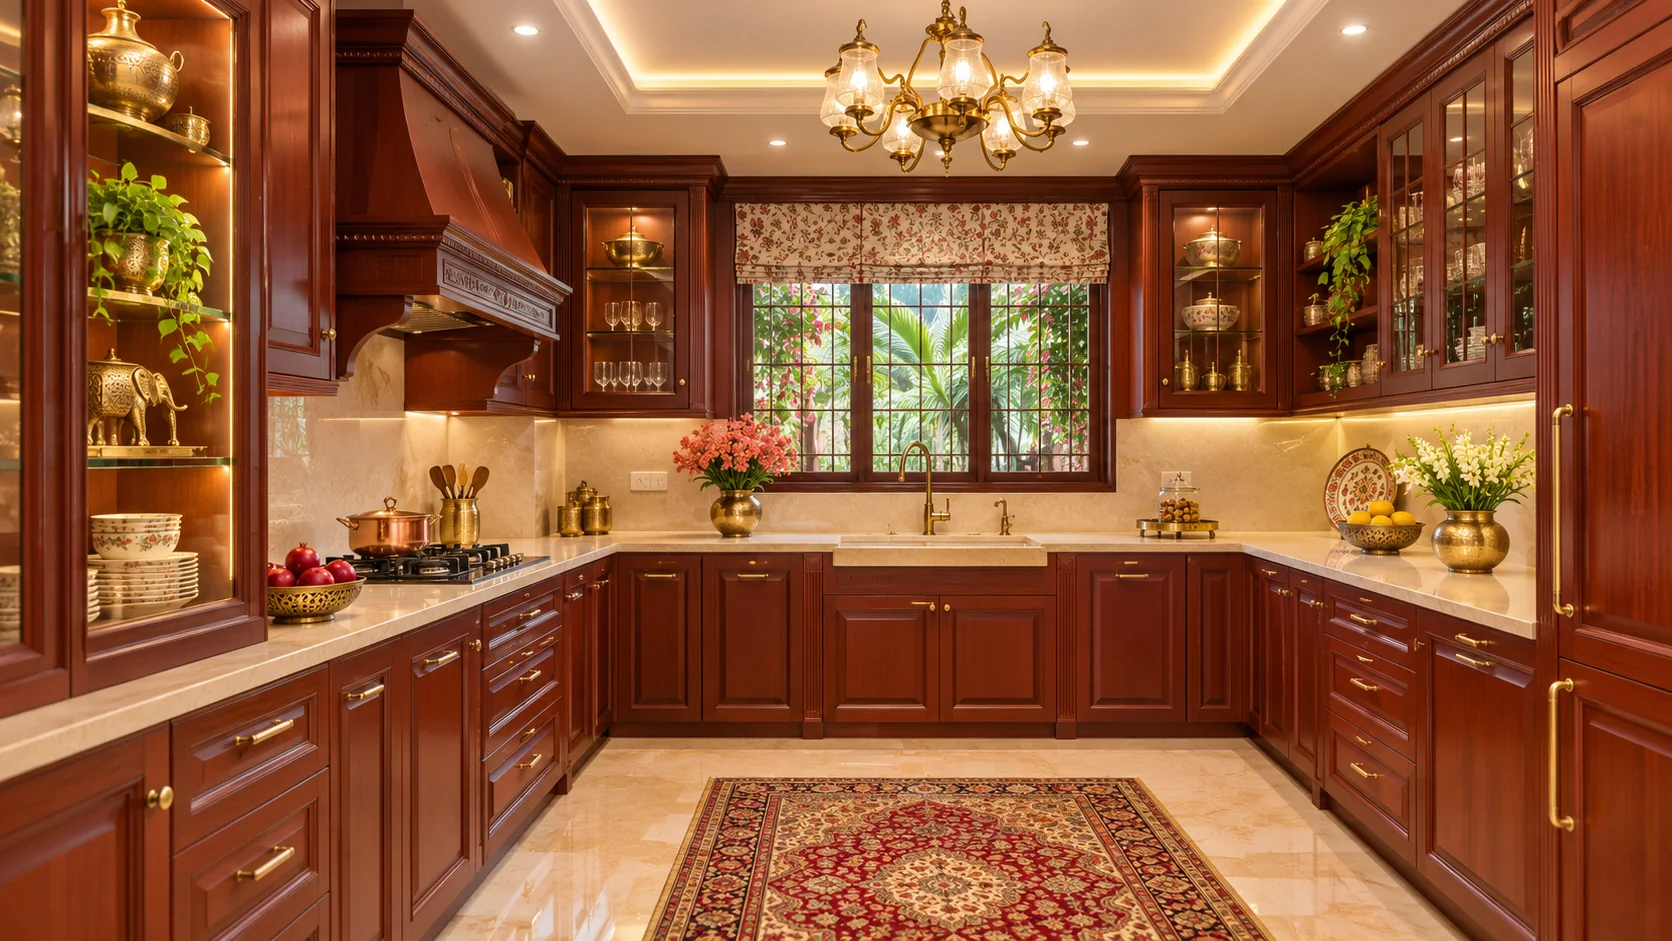 07
Kitchen Design for Joint Families
Plan multiple cooks, heavy utensils and bulk dry-food storage.
Read planning details and practical cautions ↗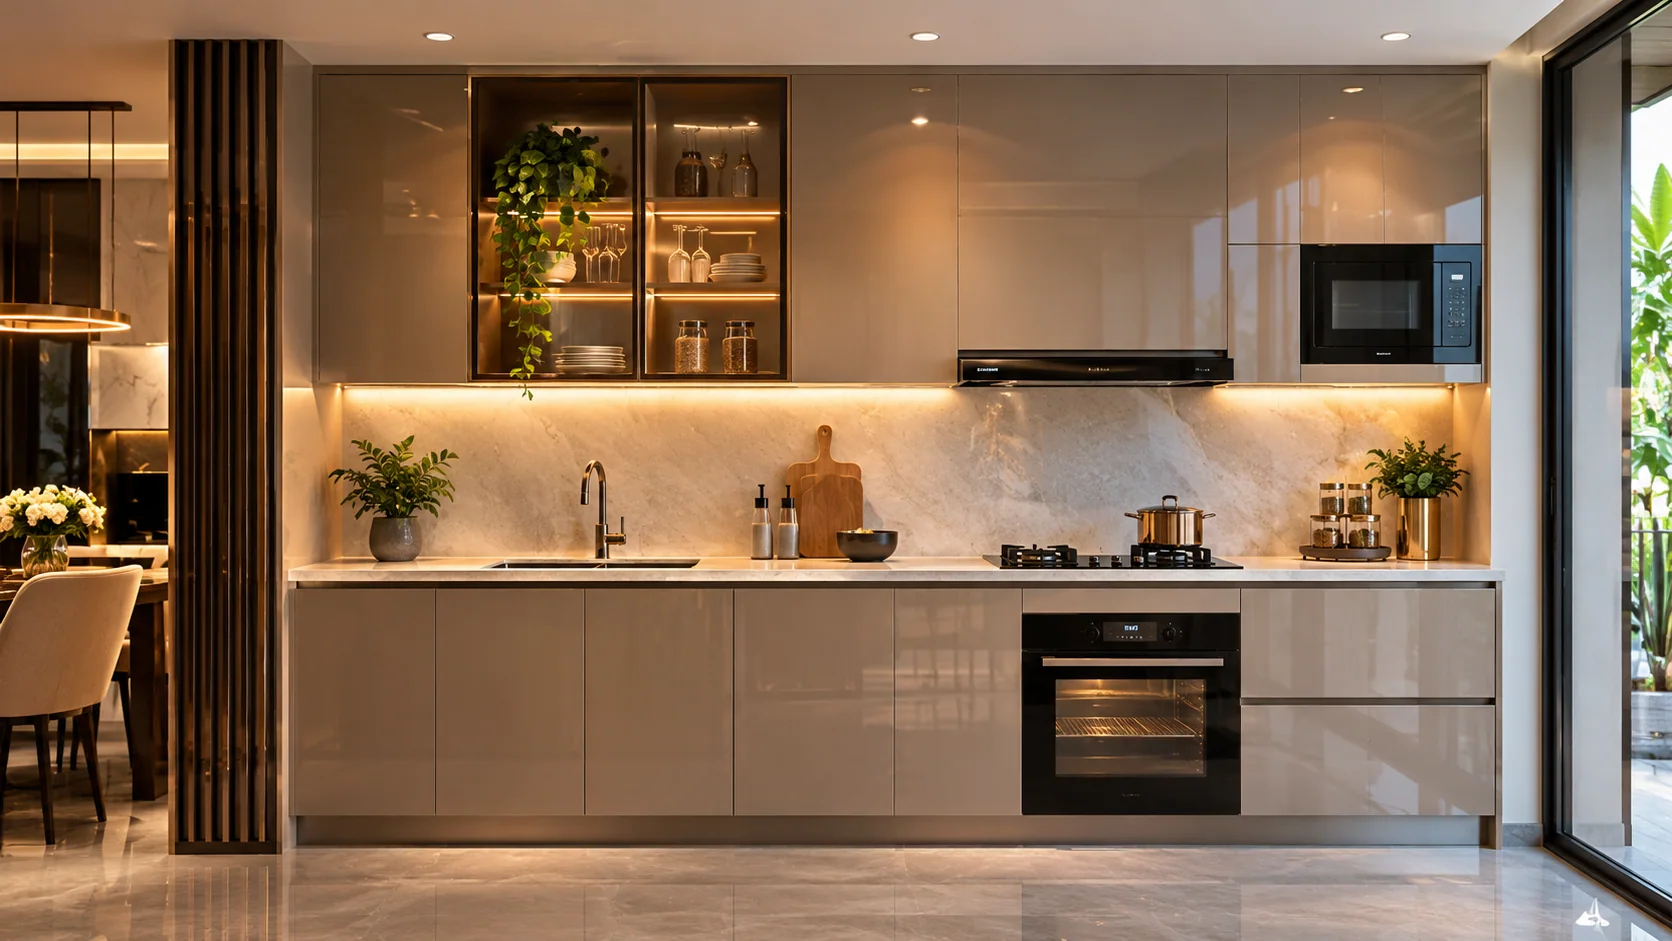 08
Kitchen Design for Working Couples
Support quick daily meals with clear prep space and easy-to-clean surfaces.
Read planning details and practical cautions ↗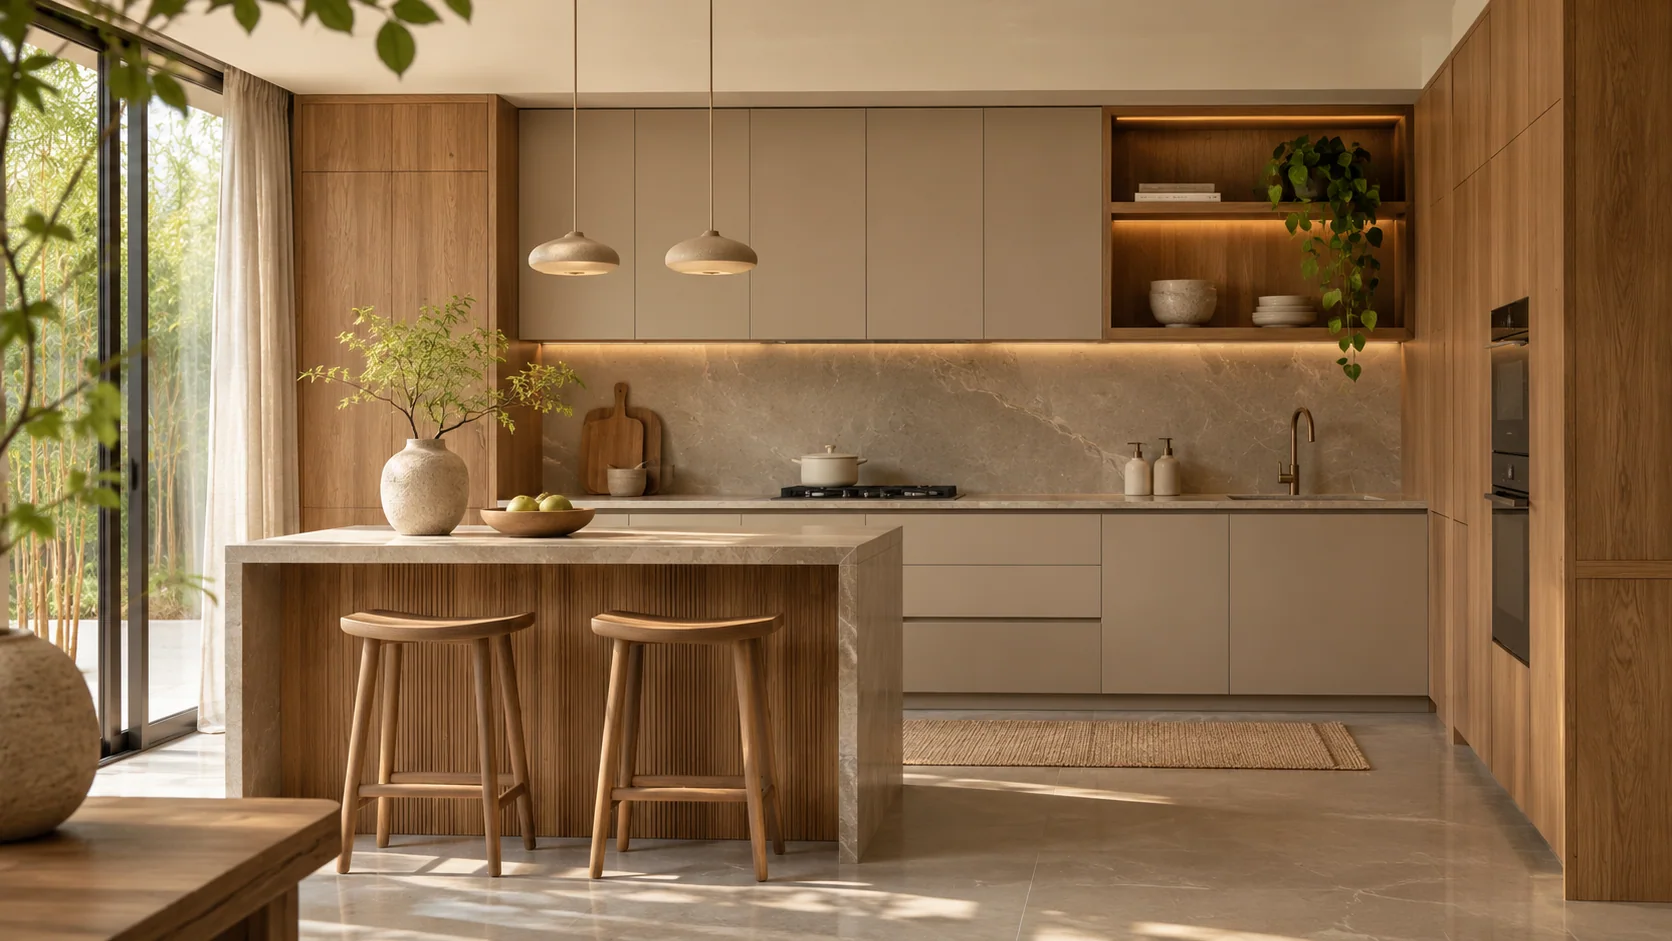 09
Kitchen Design for Home Bakers
Reserve uninterrupted prep space and storage for trays and mixing equipment.
Read planning details and practical cautions ↗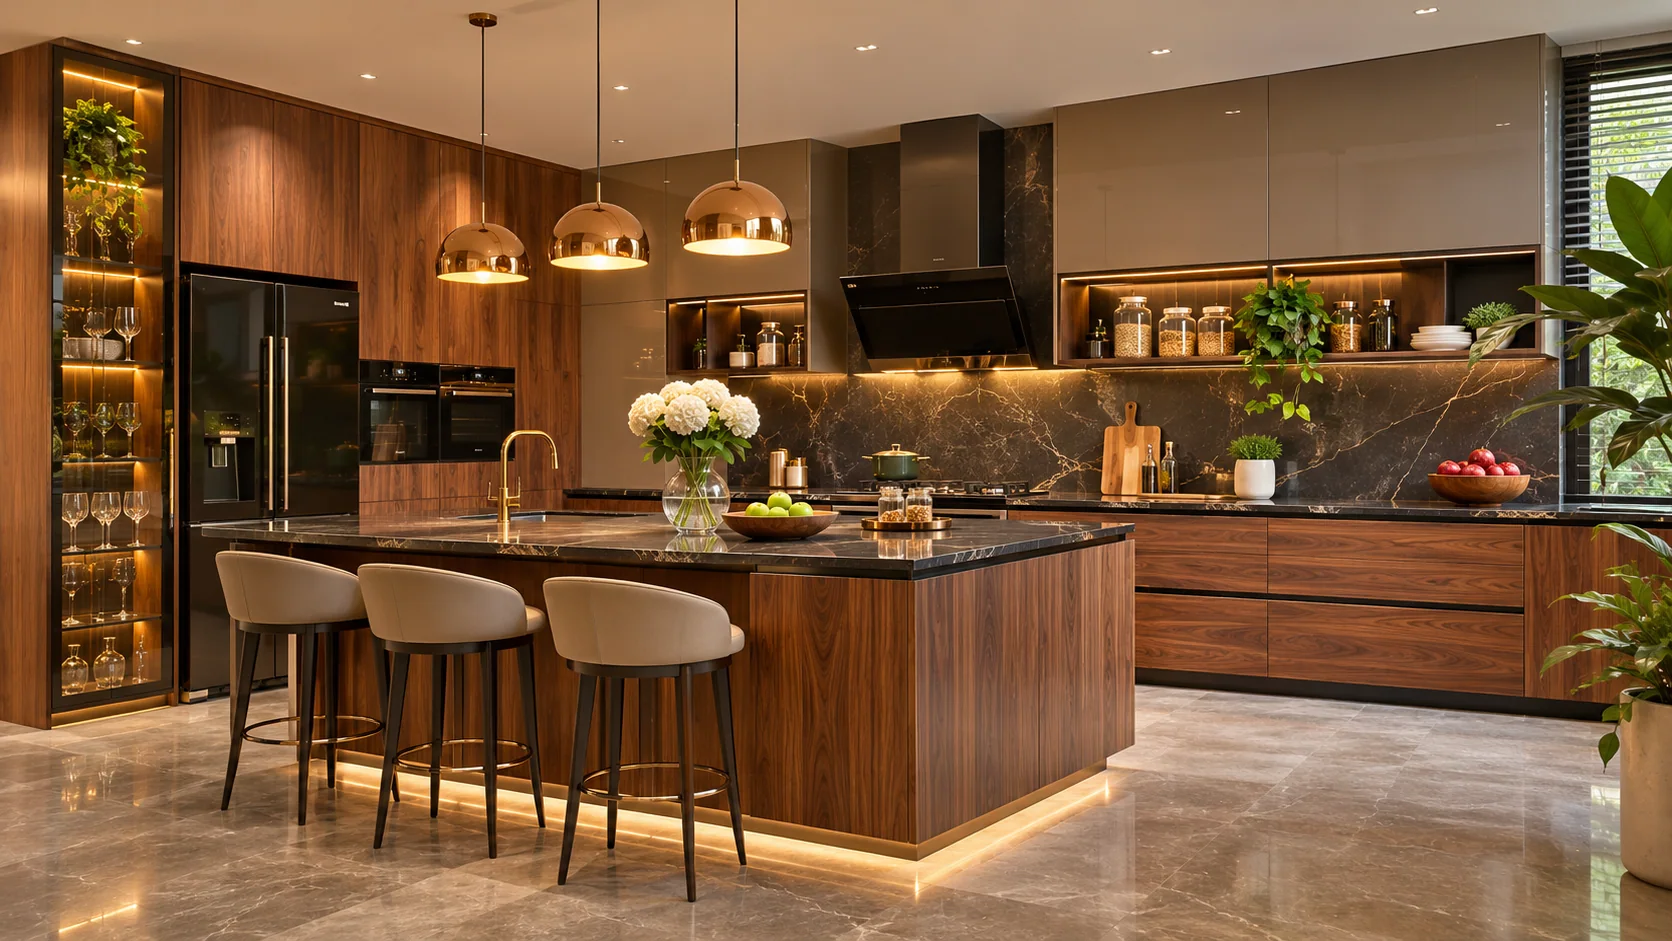 10
Kitchen Design for Frequent Entertaining
Create a functional cooking core that works when guests are present.
Read planning details and practical cautions ↗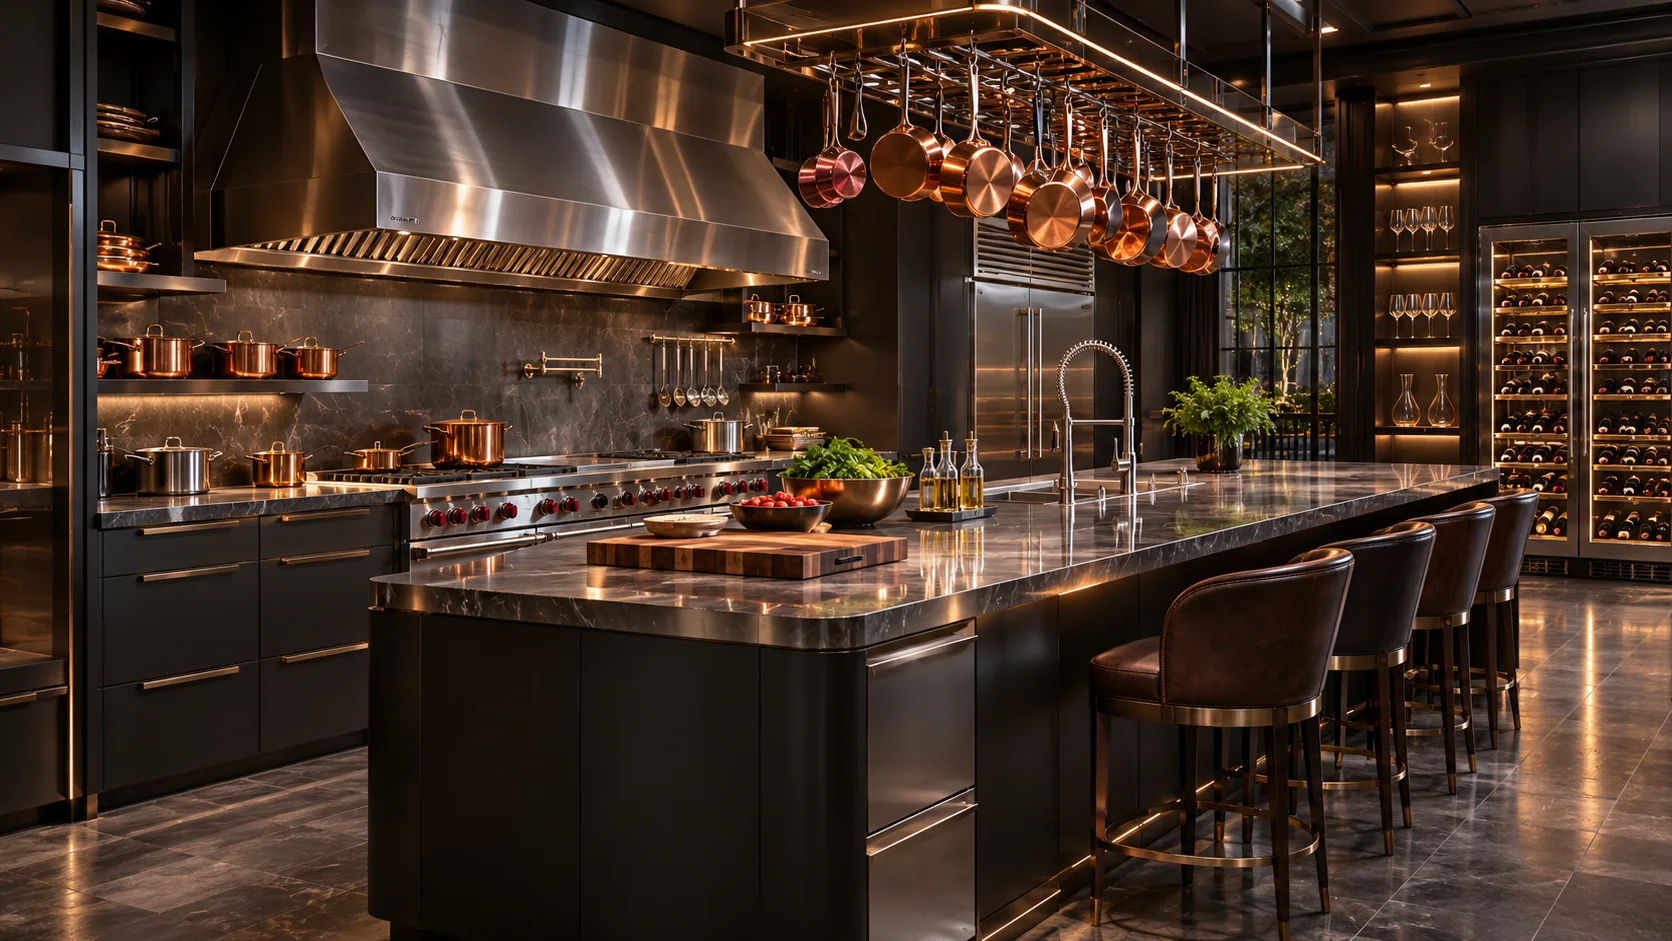 11
Kitchen Design for Heavy Indian Cooking
Prioritise ventilation, durable surfaces and access to kadais and masalas.
Read planning details and practical cautions ↗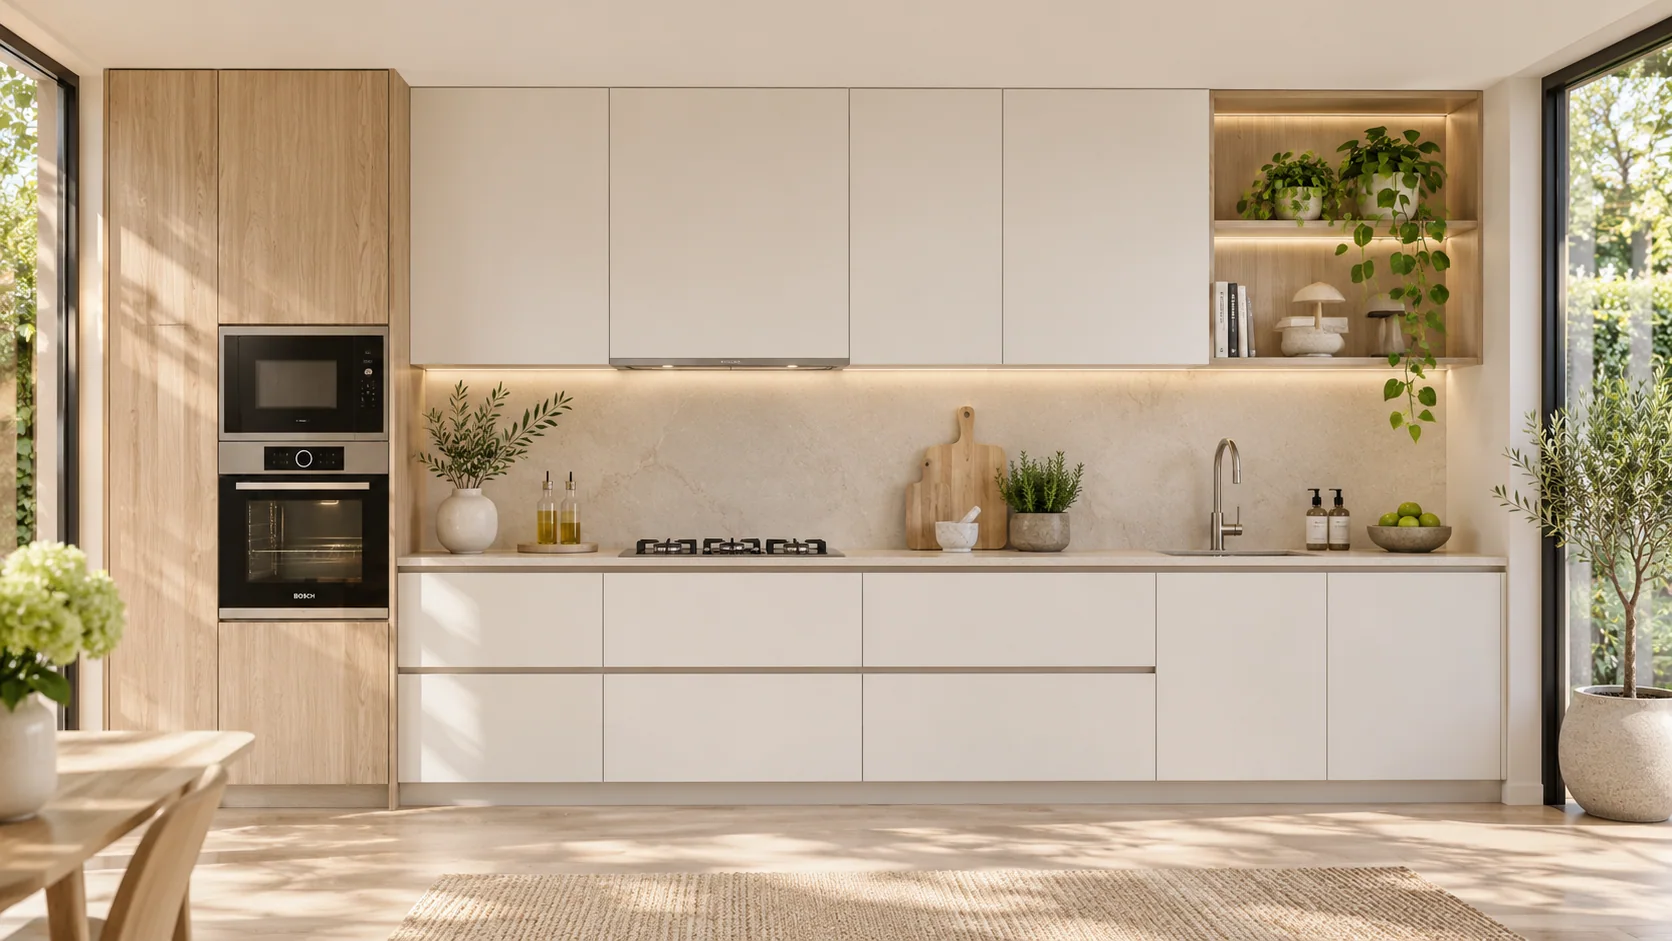 12
Kitchen Design for Low Maintenance
Choose simple shutter profiles and wipeable backsplashes.
Read planning details and practical cautions ↗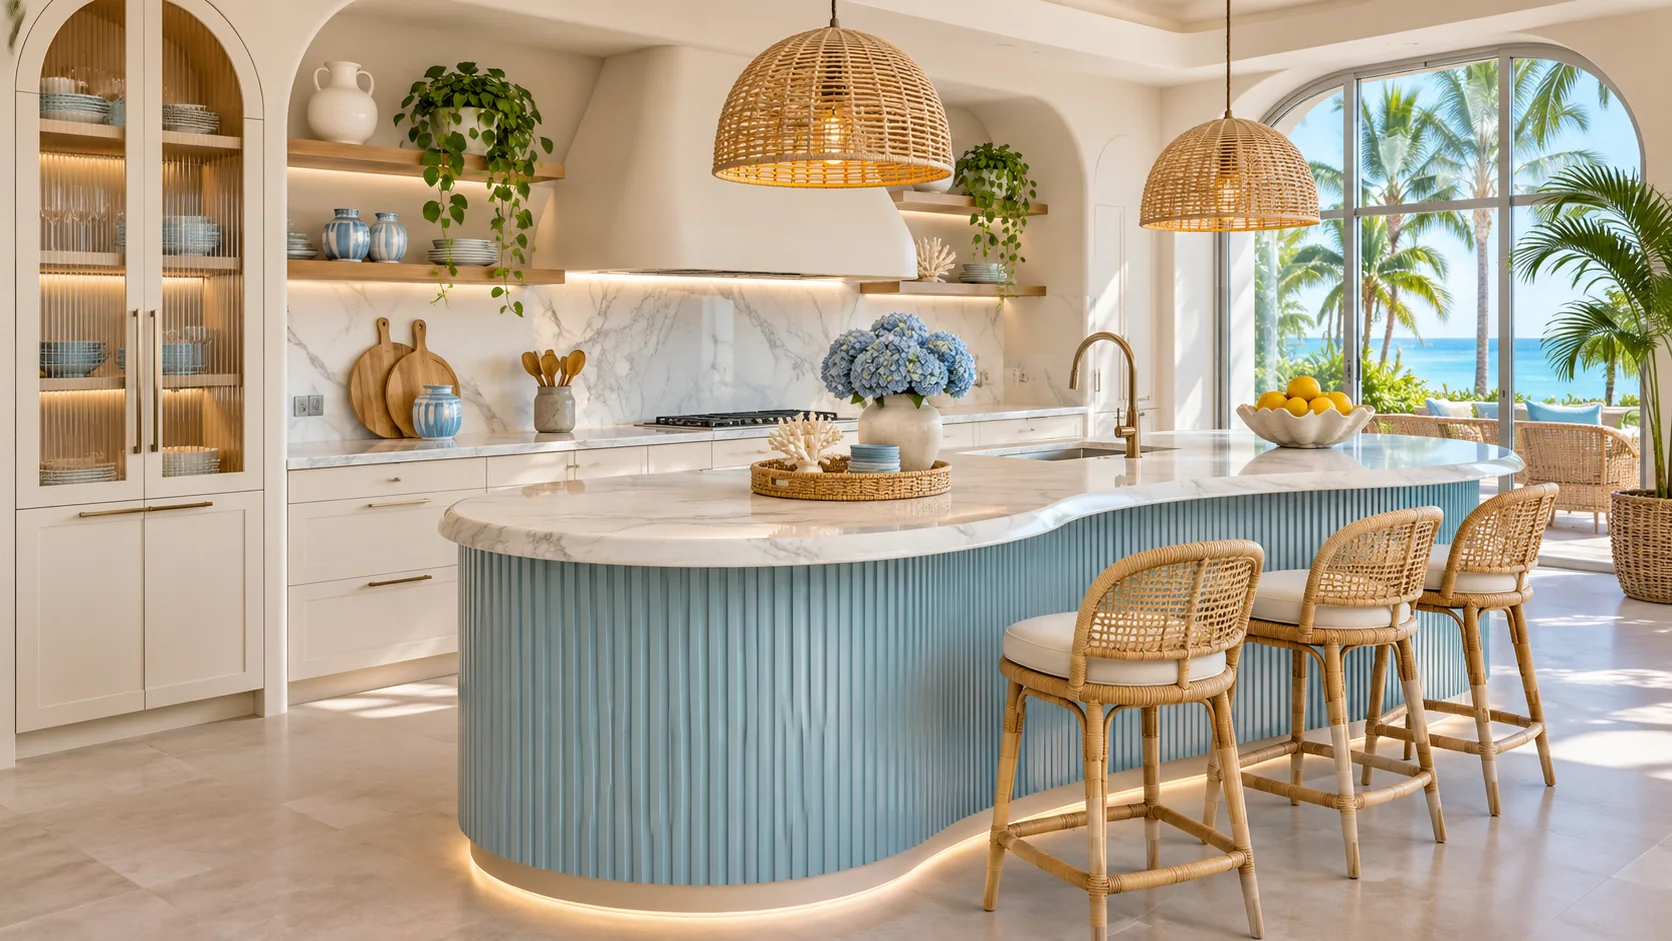 13
Kitchen Design for Maximum Daylight
Place tall cabinetry away from windows when the room allows.
Read planning details and practical cautions ↗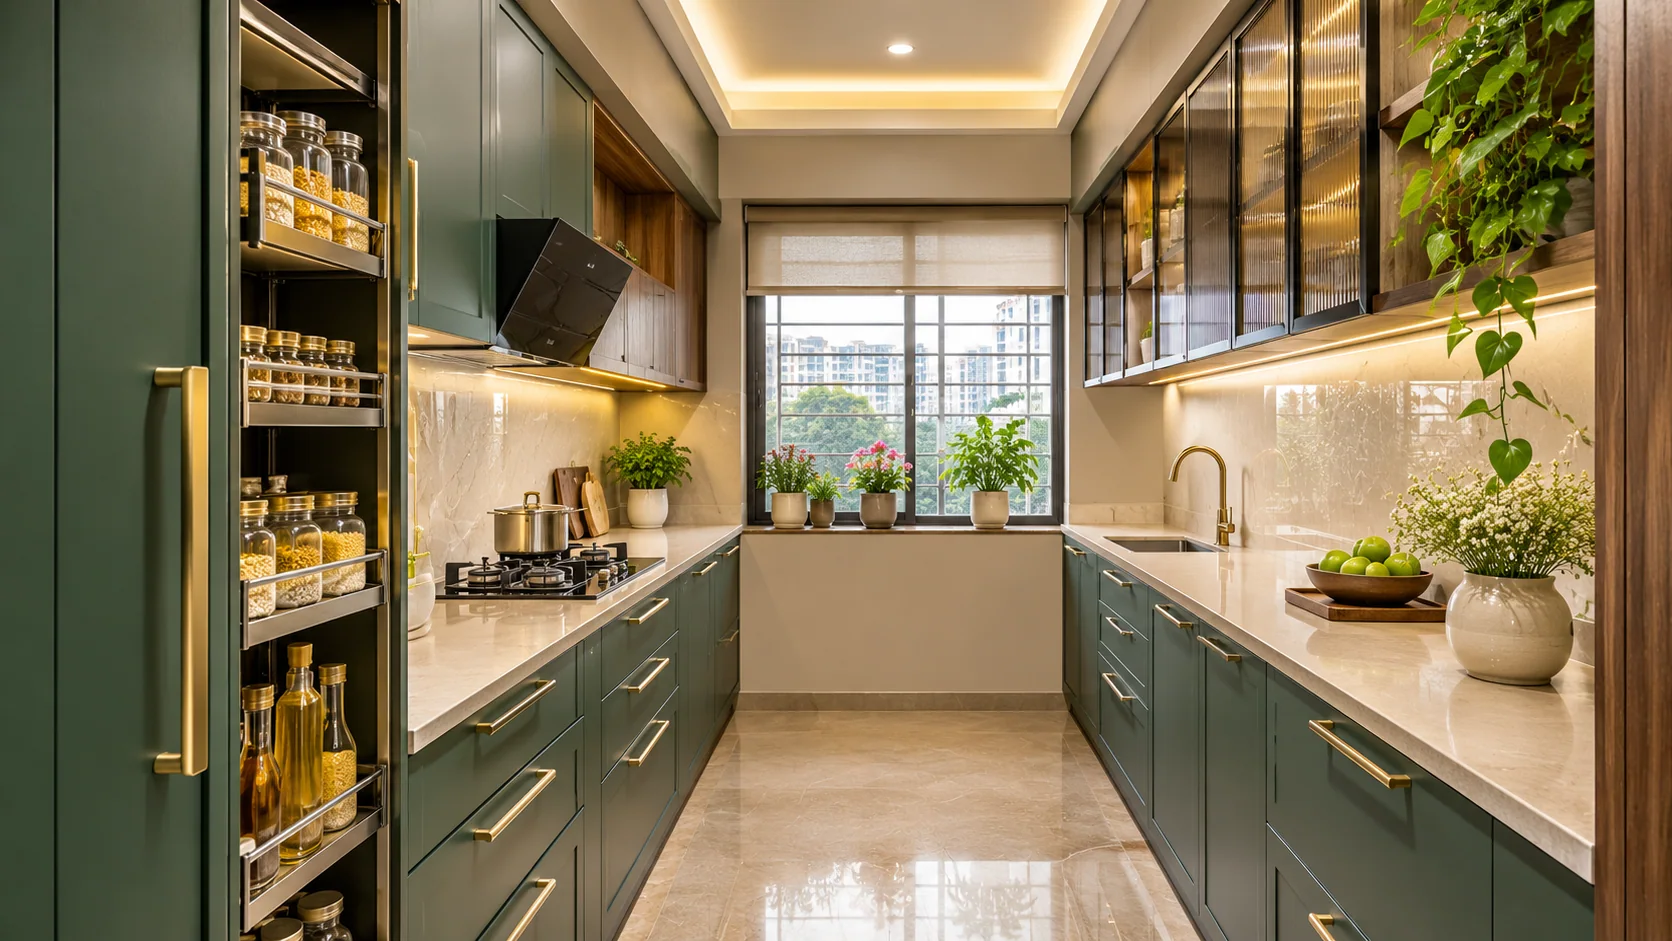 14
Kitchen Design for Limited Storage
Combine vertical planning with usable drawer organisers.
Read planning details and practical cautions ↗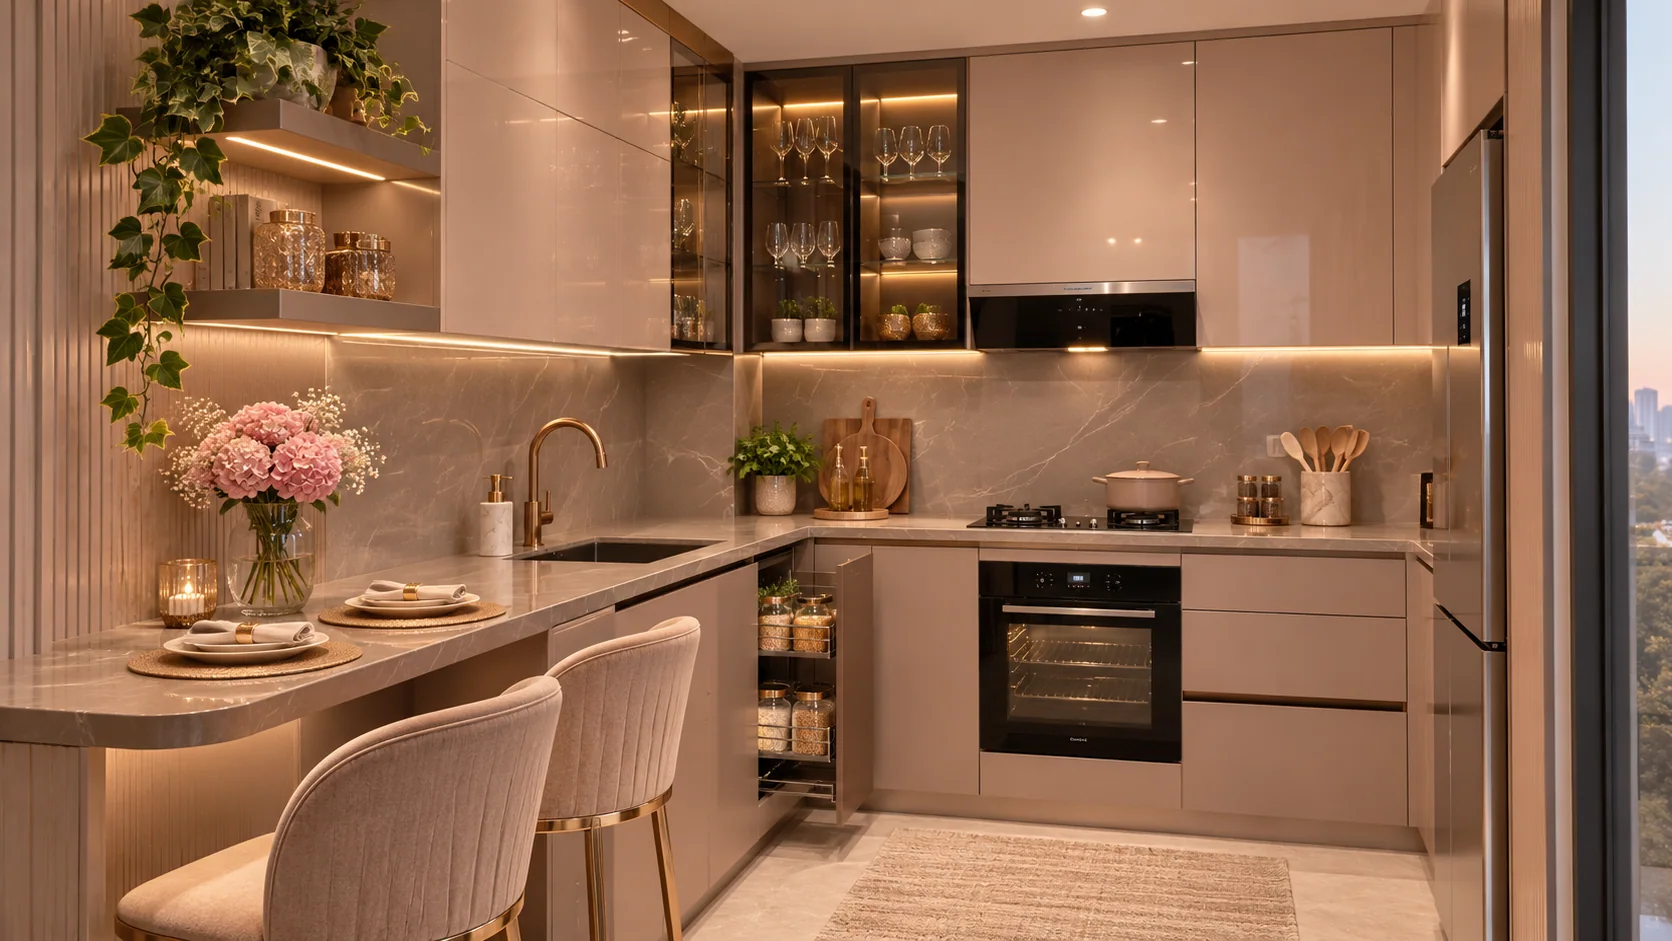 15
Kitchen Design for Small Families
Use compact appliance sizes and flexible storage suited to current needs.
Read planning details and practical cautions ↗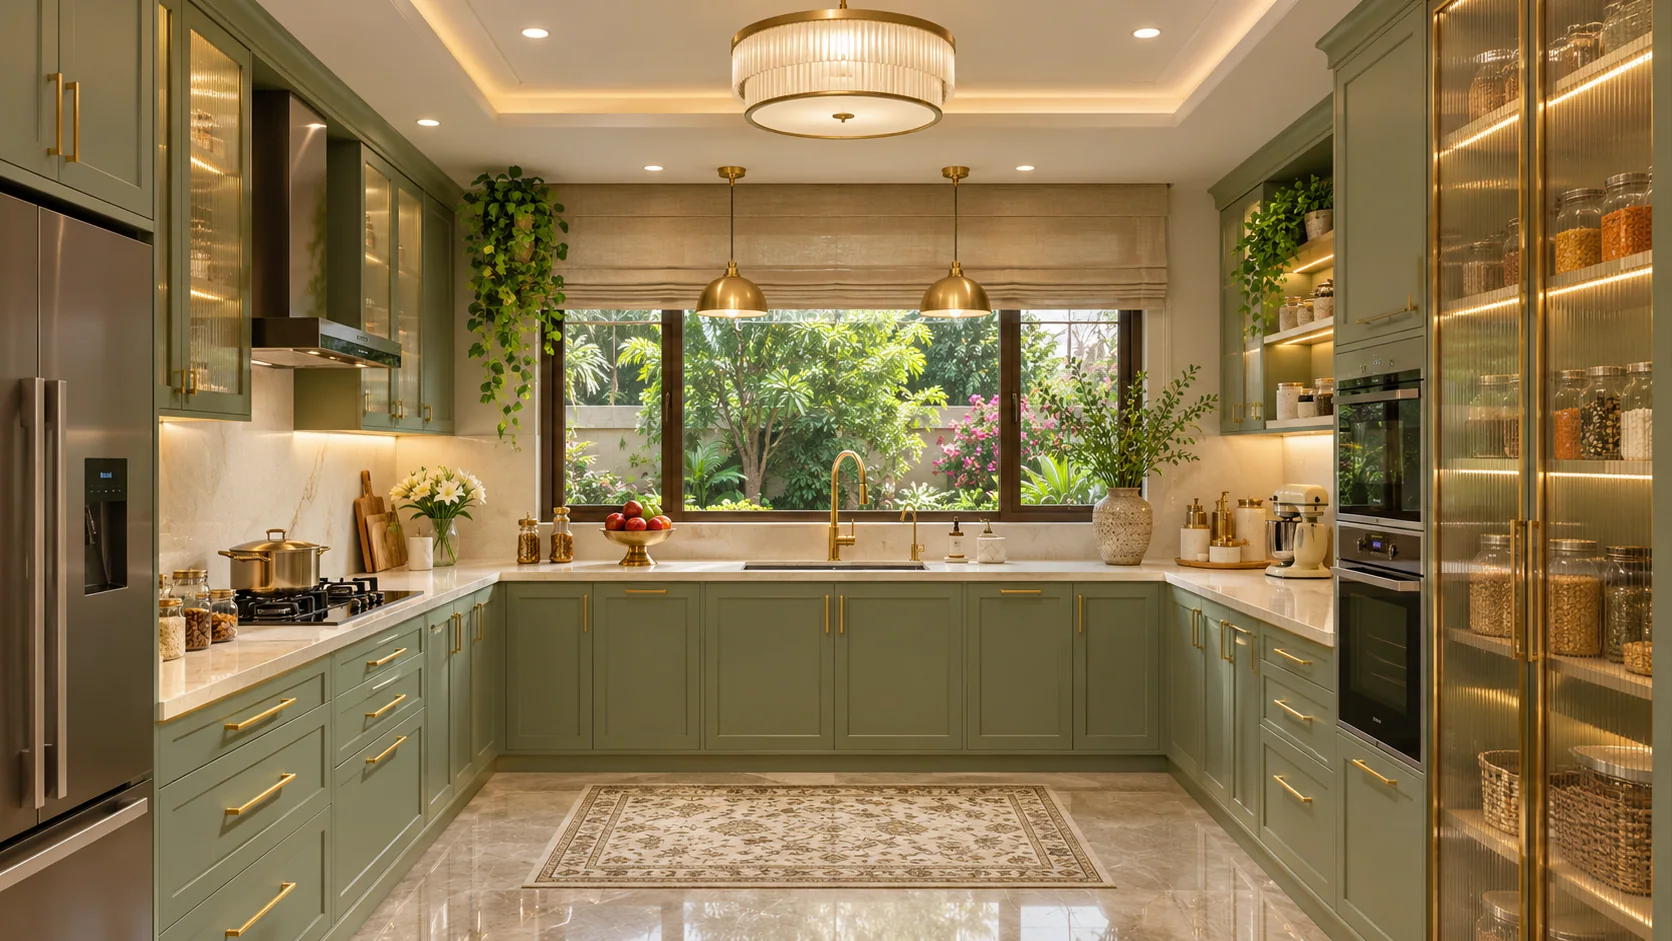 16
Kitchen Design for Growing Families
Include flexible pantry storage and family-friendly drawer organization.
Read planning details and practical cautions ↗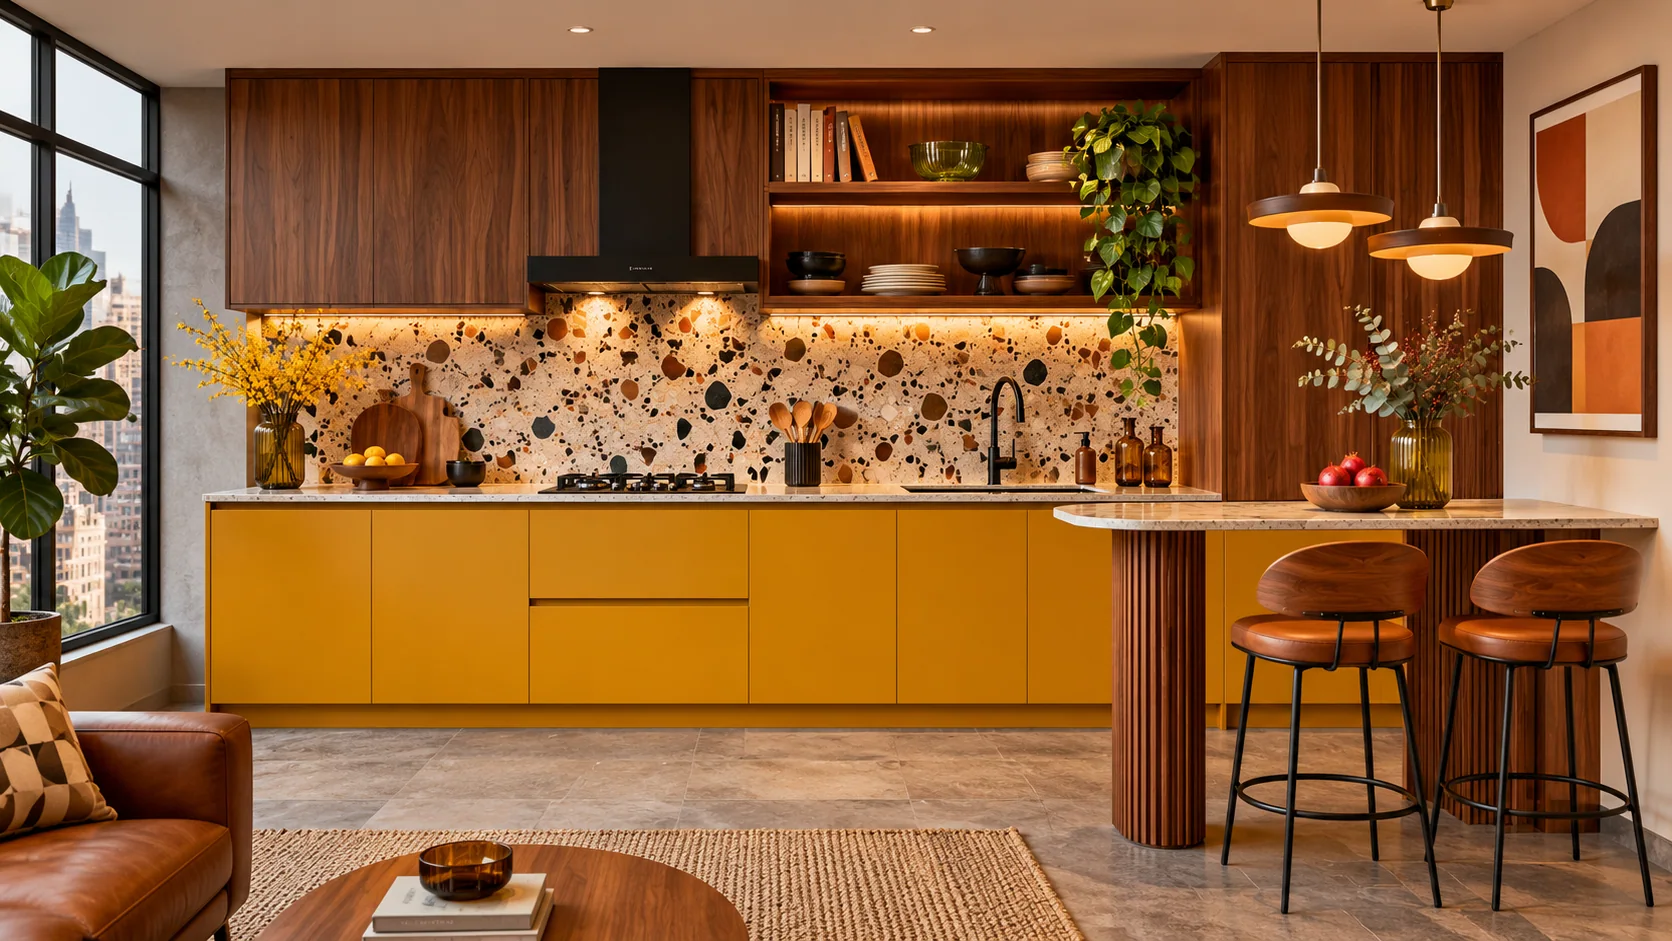 17
Kitchen Design with a Breakfast Bar
Check seating clearance and serving proximity.
Read planning details and practical cautions ↗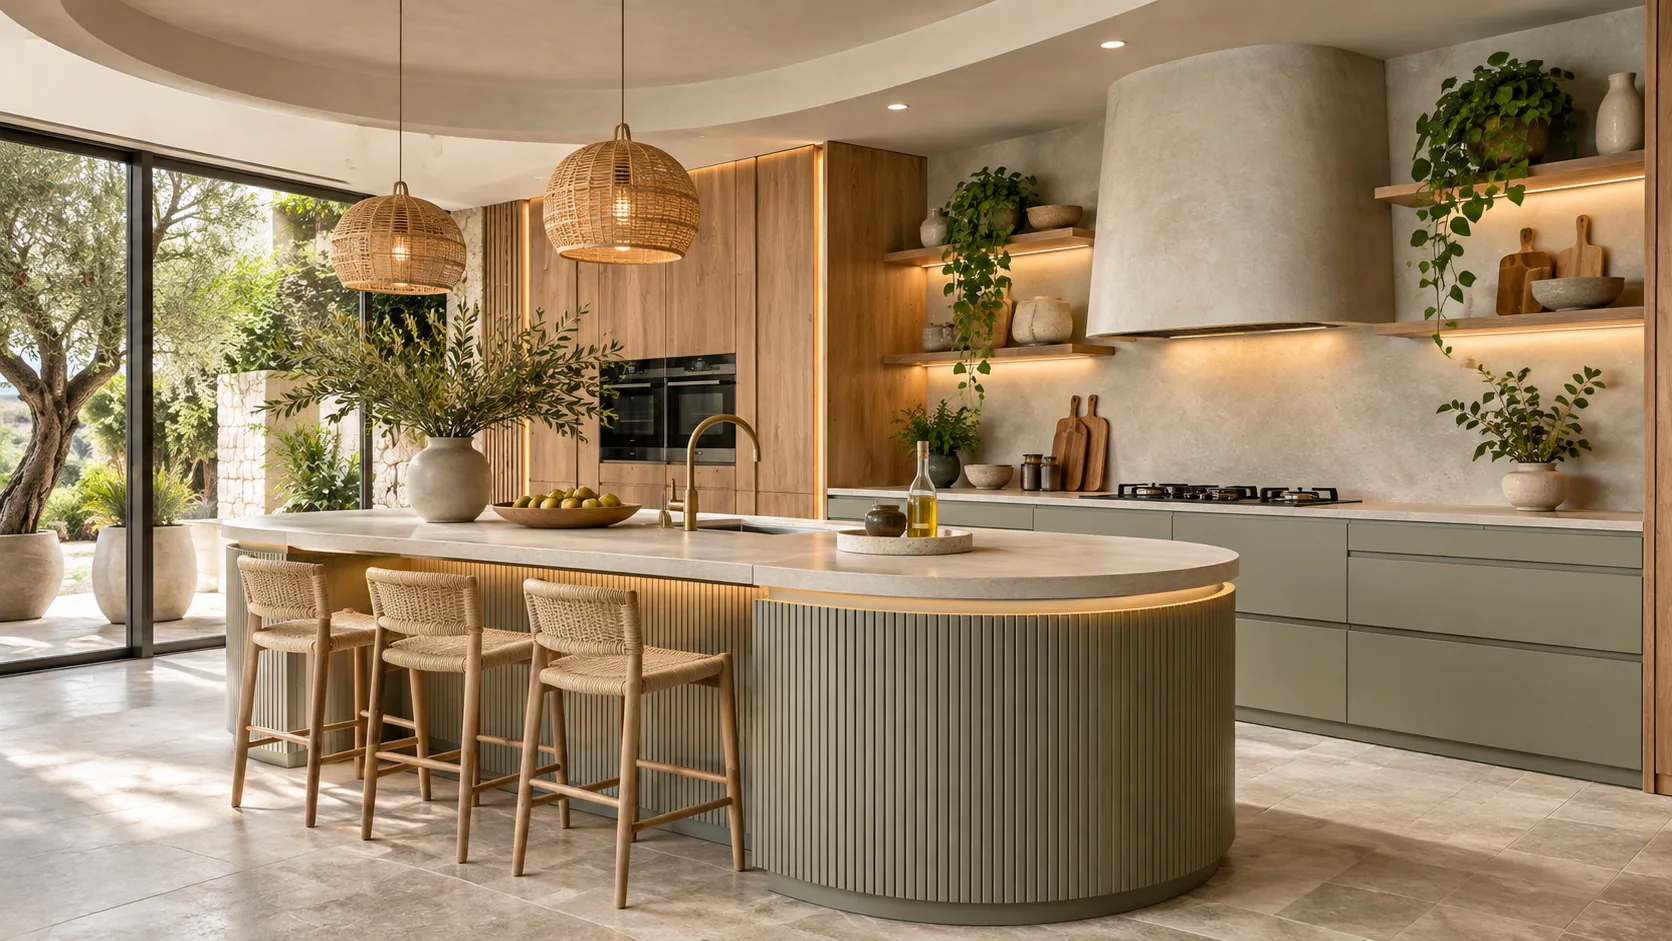 18
Kitchen Design Without Overhead Cabinets
Use base drawers and a tall pantry to keep walls open.
Read planning details and practical cautions ↗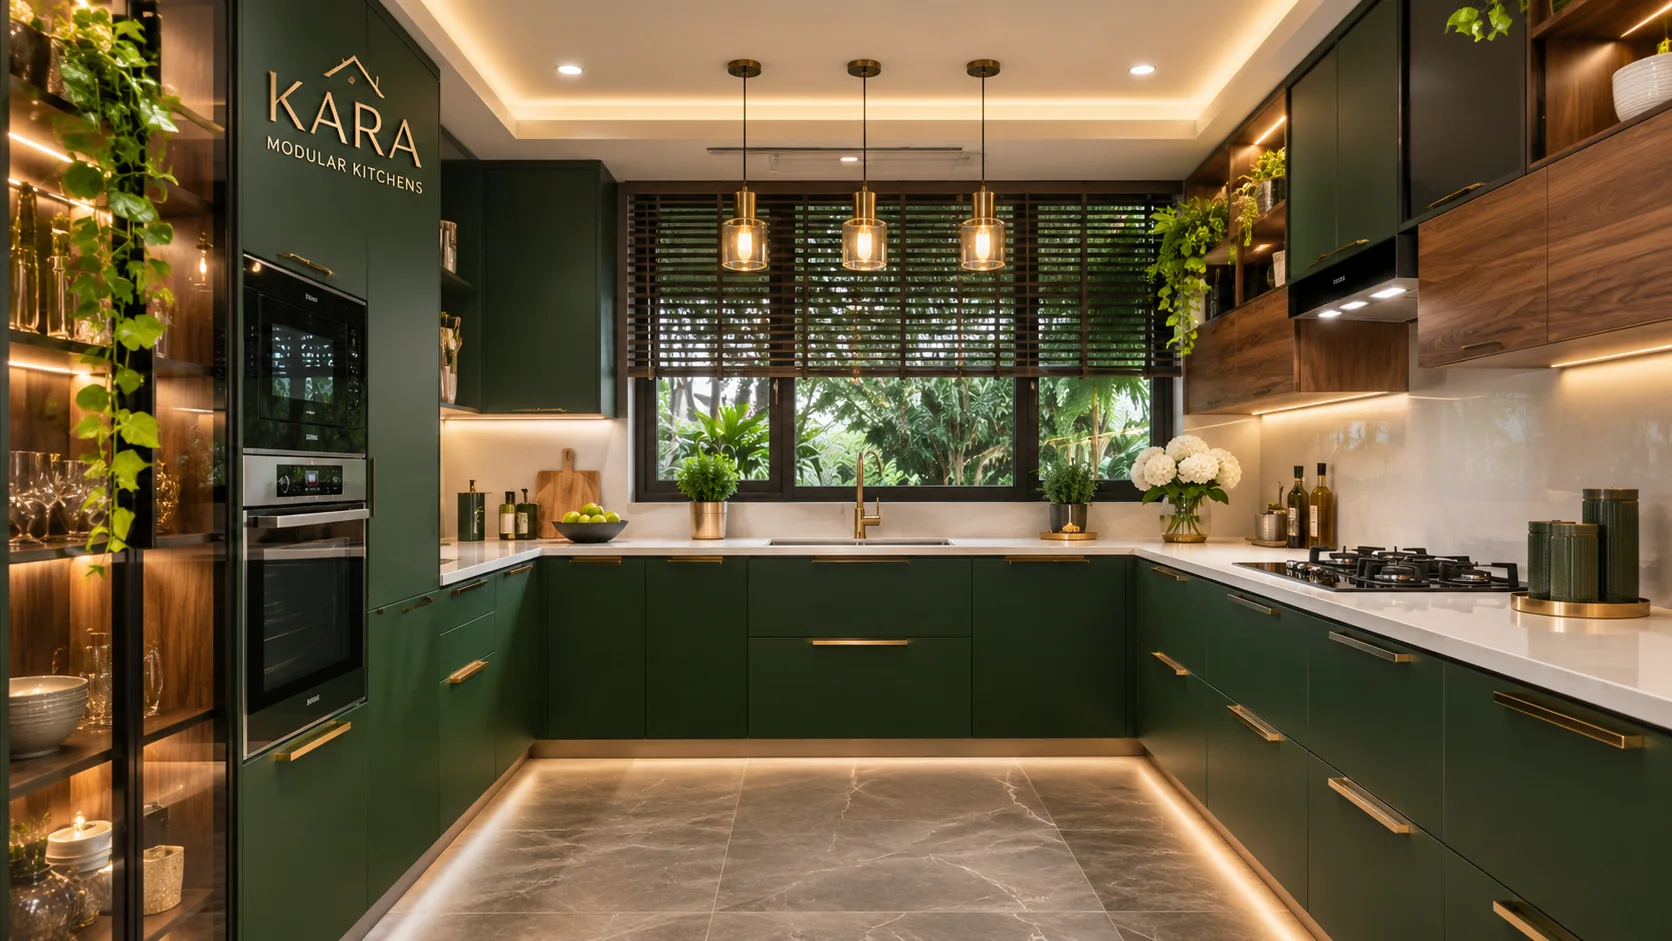 19
Kitchen Design with Floor to Ceiling Storage
Use tall cabinets for occasional items and leave access to ventilation.
Read planning details and practical cautions ↗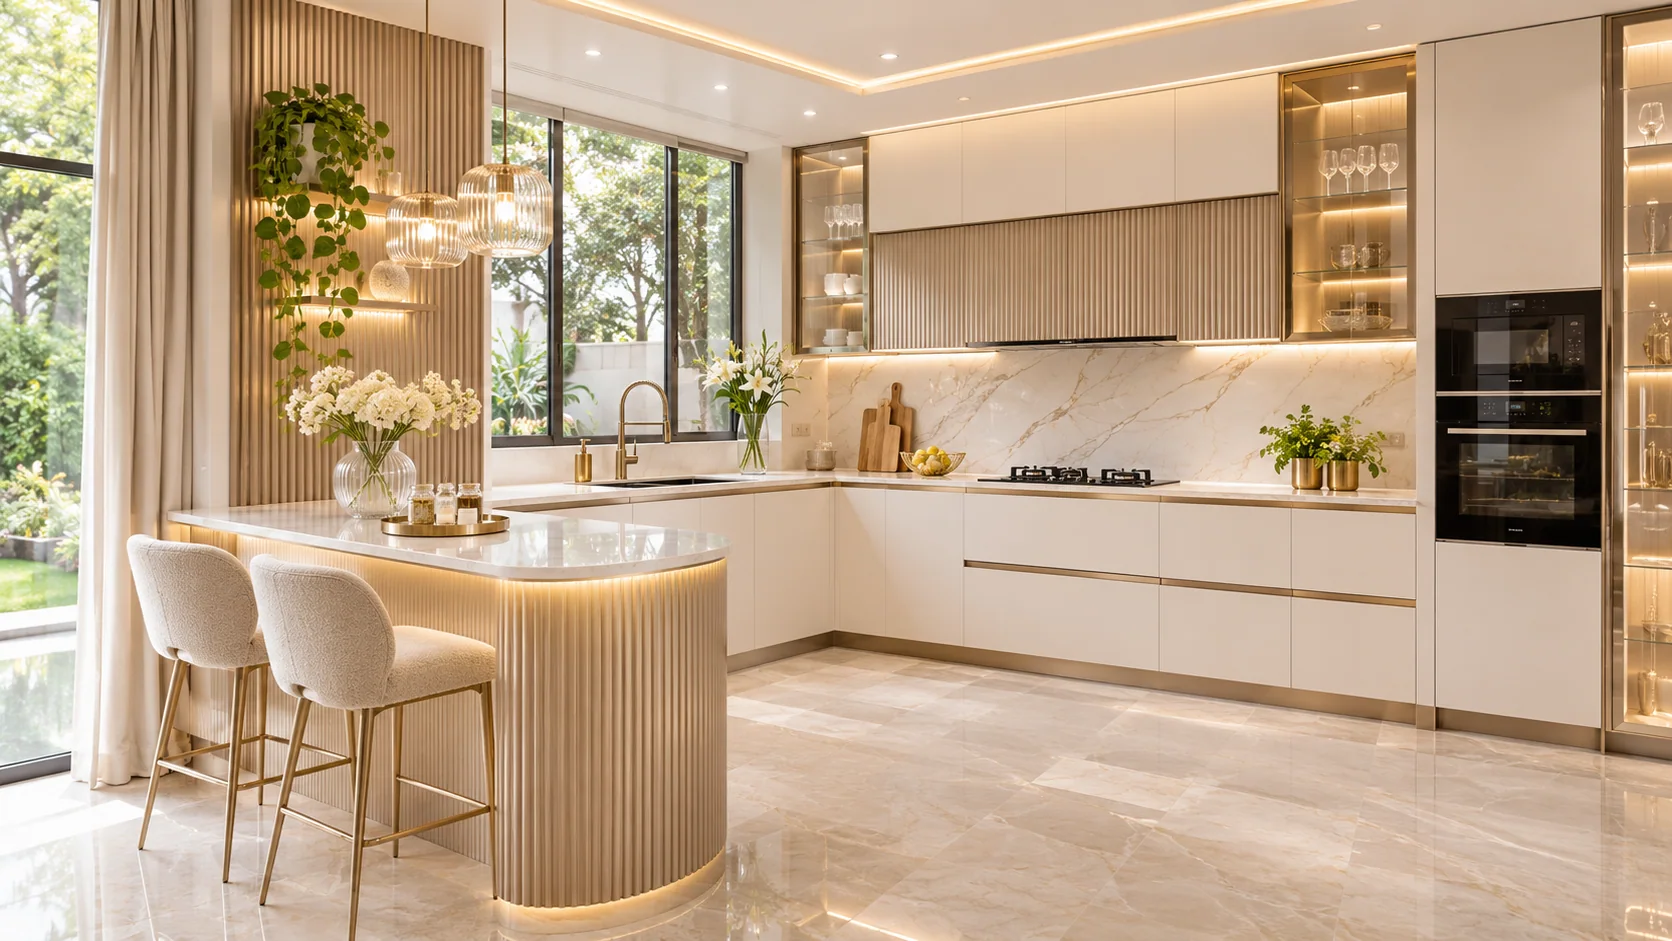 20
Kitchen Design around a Structural Column
Fit cabinetry around the obstacle while keeping doors functional.
Read planning details and practical cautions ↗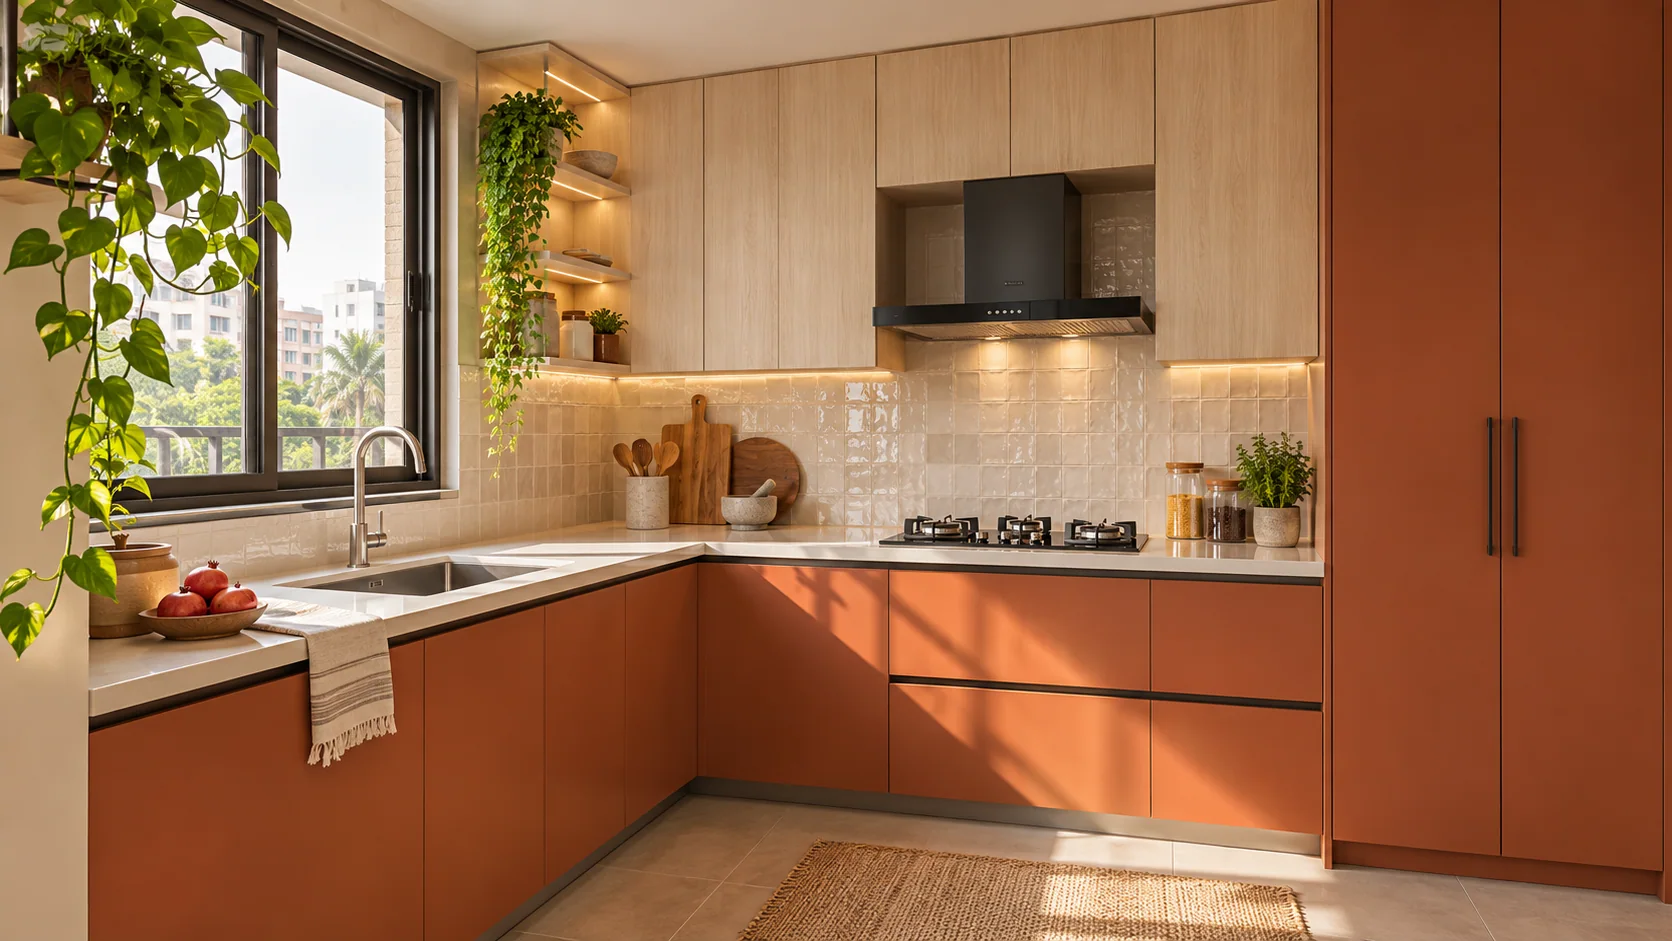 21
Kitchen Design with Existing Tile Floor
Coordinate new cabinets with finished-floor level and skirting.
Read planning details and practical cautions ↗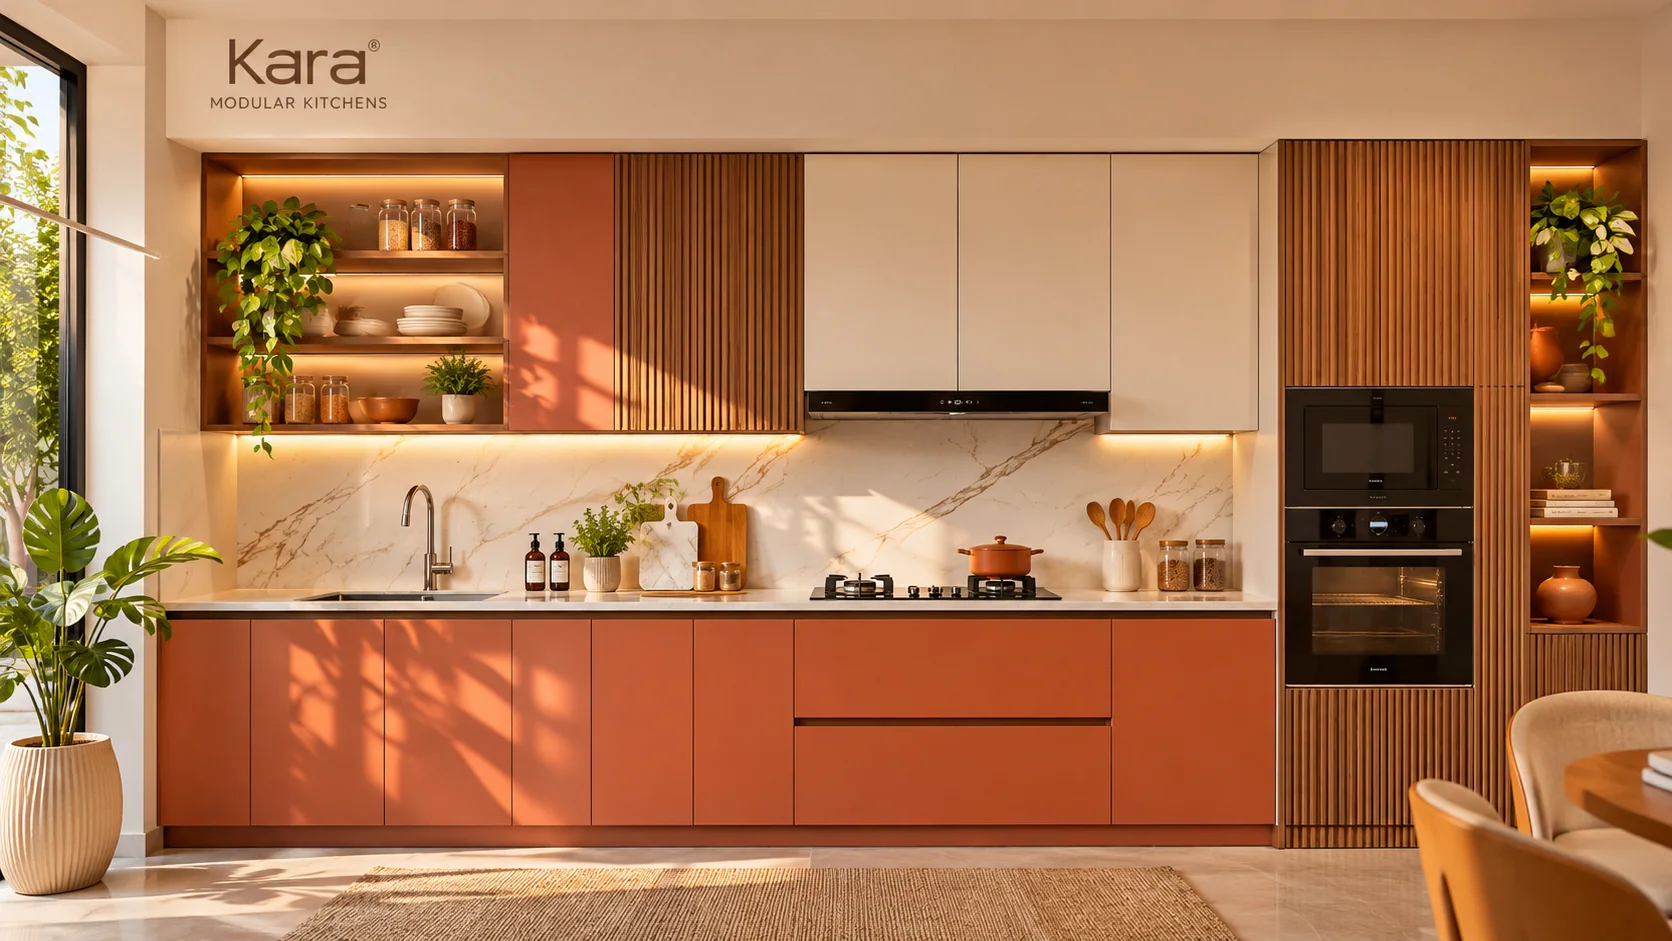 22
Kitchen Design with a Low Ceiling
Use balanced wall cabinet heights and discreet task lighting.
Read planning details and practical cautions ↗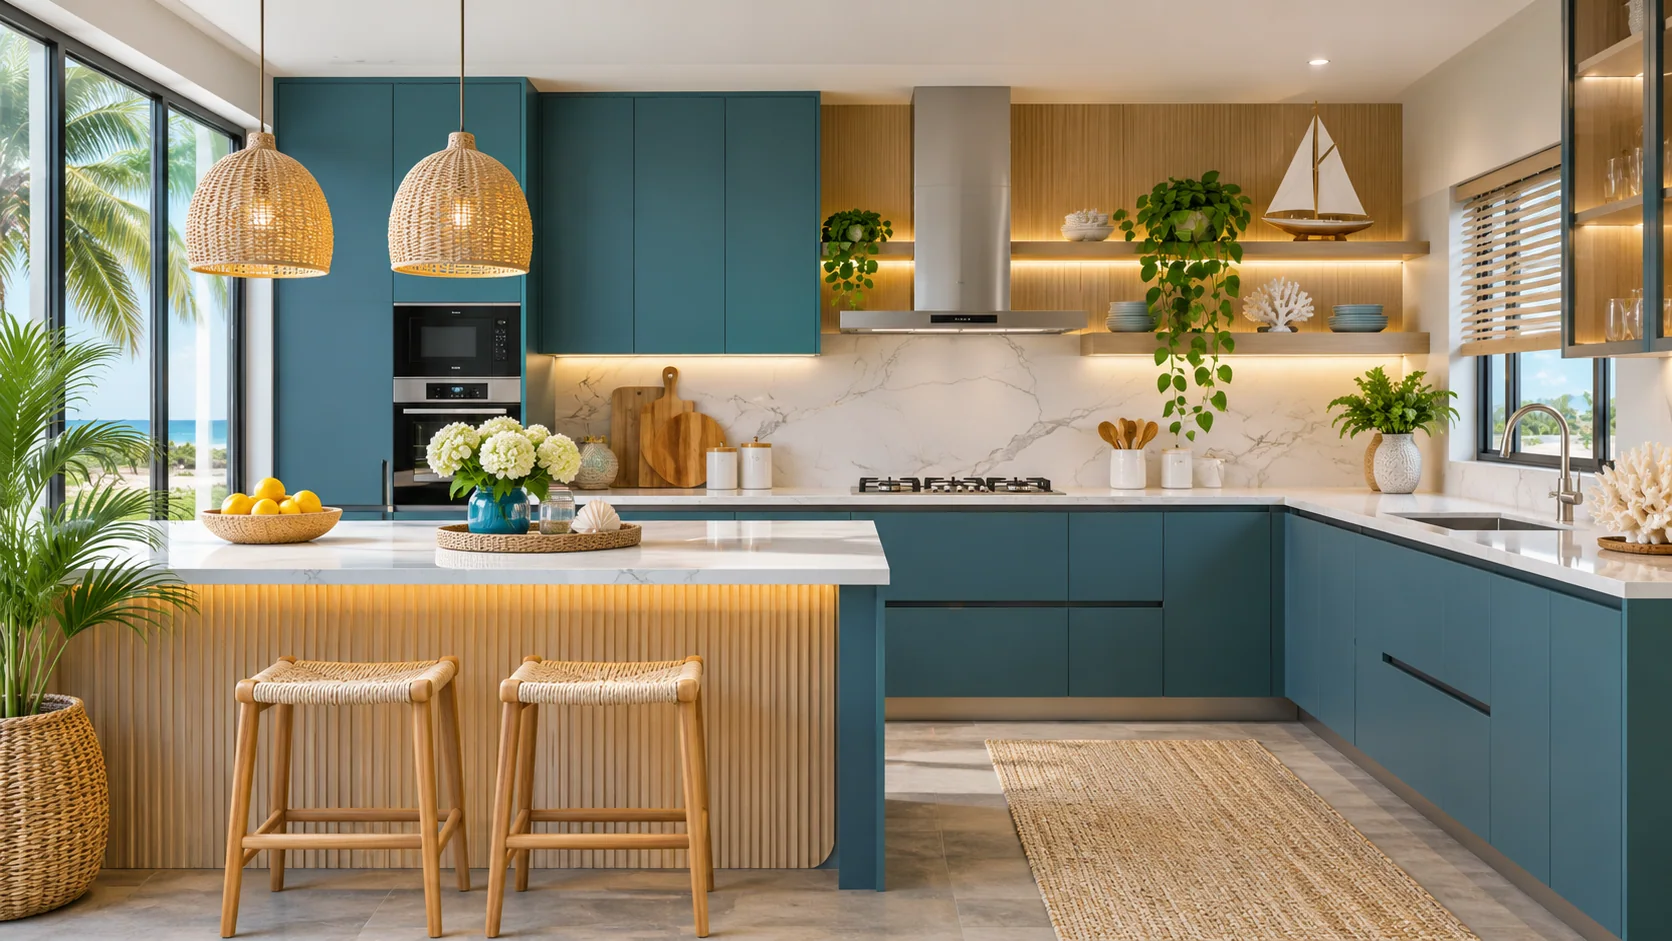 23
Kitchen Design for an Open Balcony View
Keep visual lines light while controlling direct sunlight and heat.
Read planning details and practical cautions ↗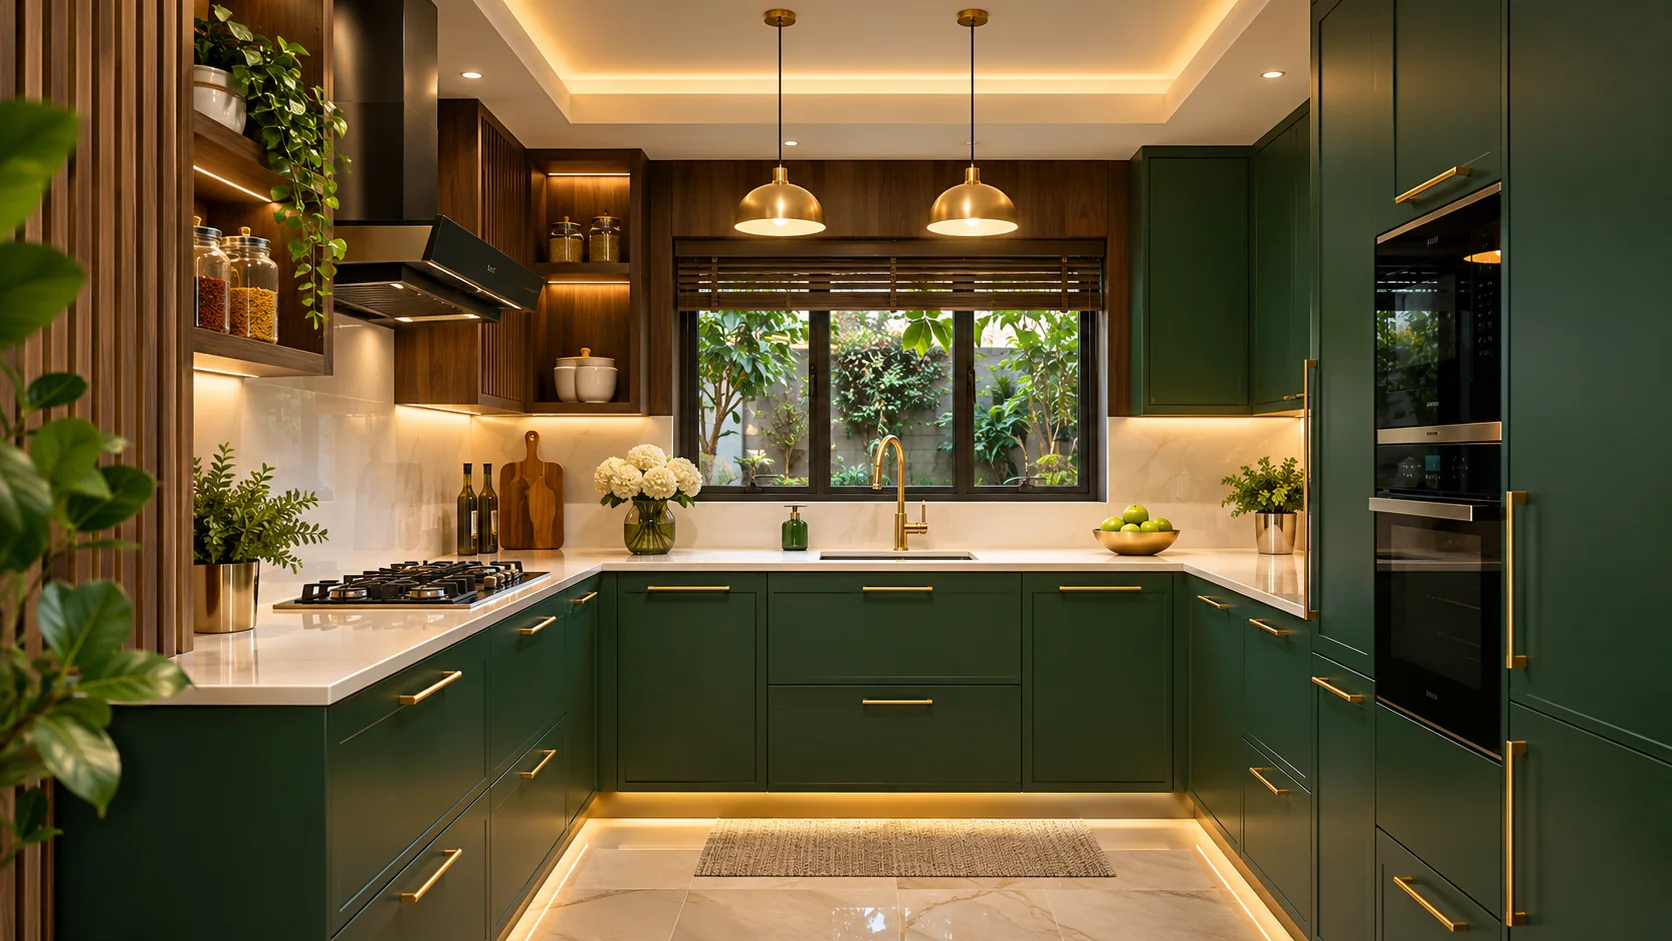 24
Kitchen Design with Corner Sink
Resolve plumbing access and usable worktop beside the sink.
Read planning details and practical cautions ↗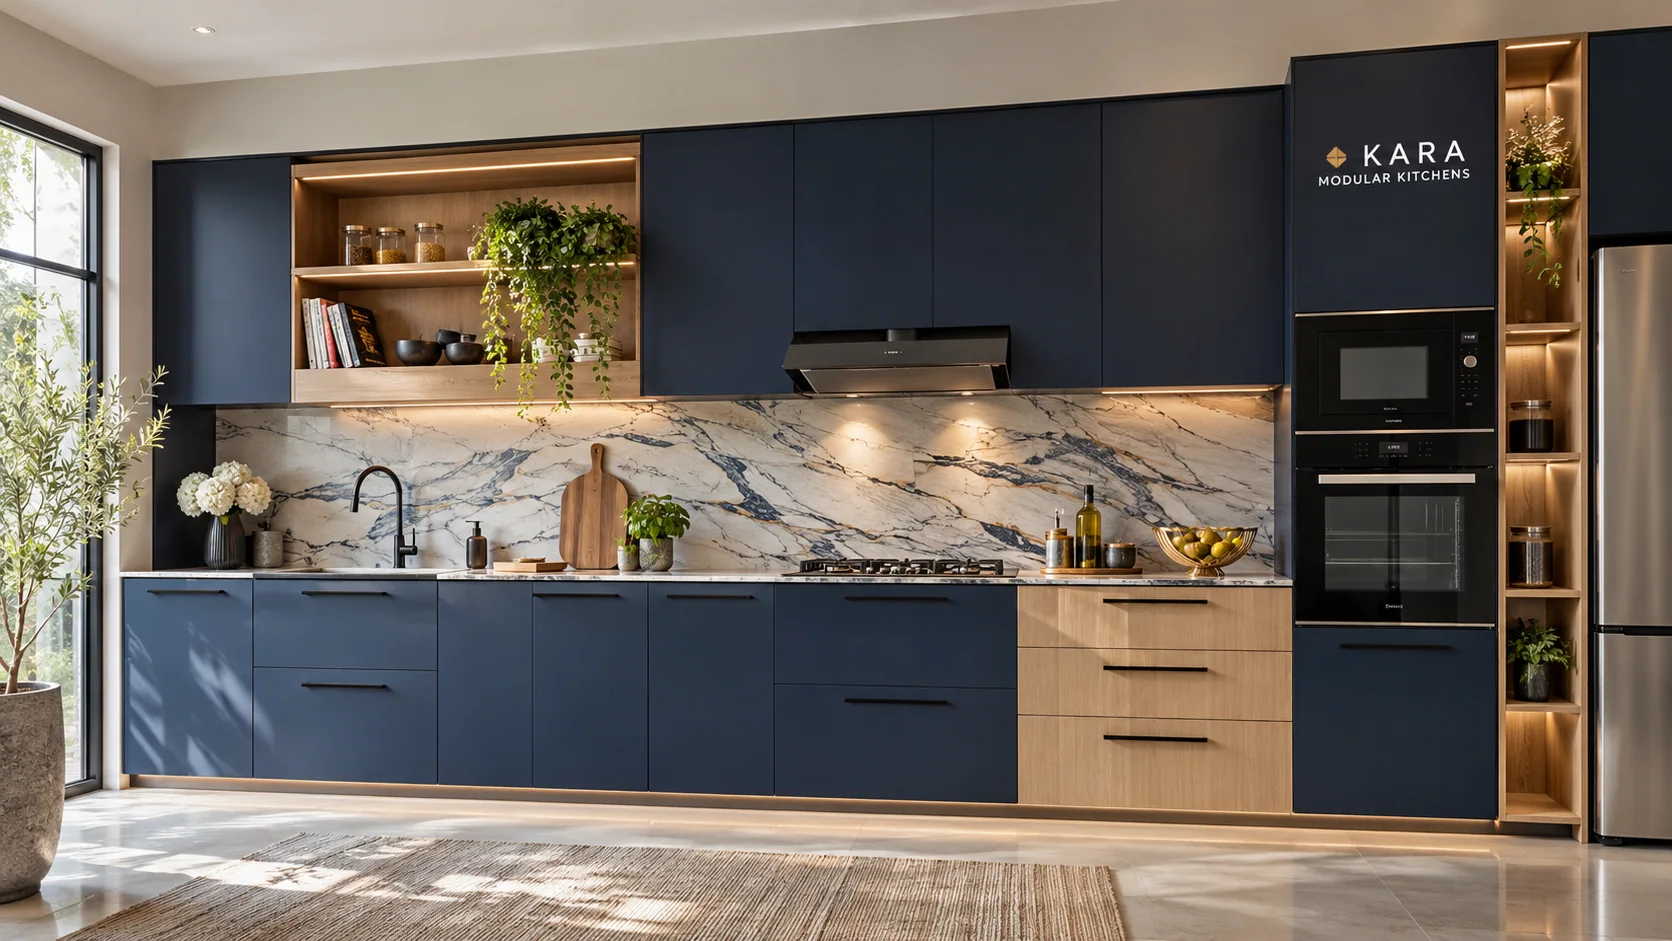 25
Kitchen Design with a Tall Refrigerator
Allow ventilation, service and complete door opening around a larger fridge.
Read planning details and practical cautions ↗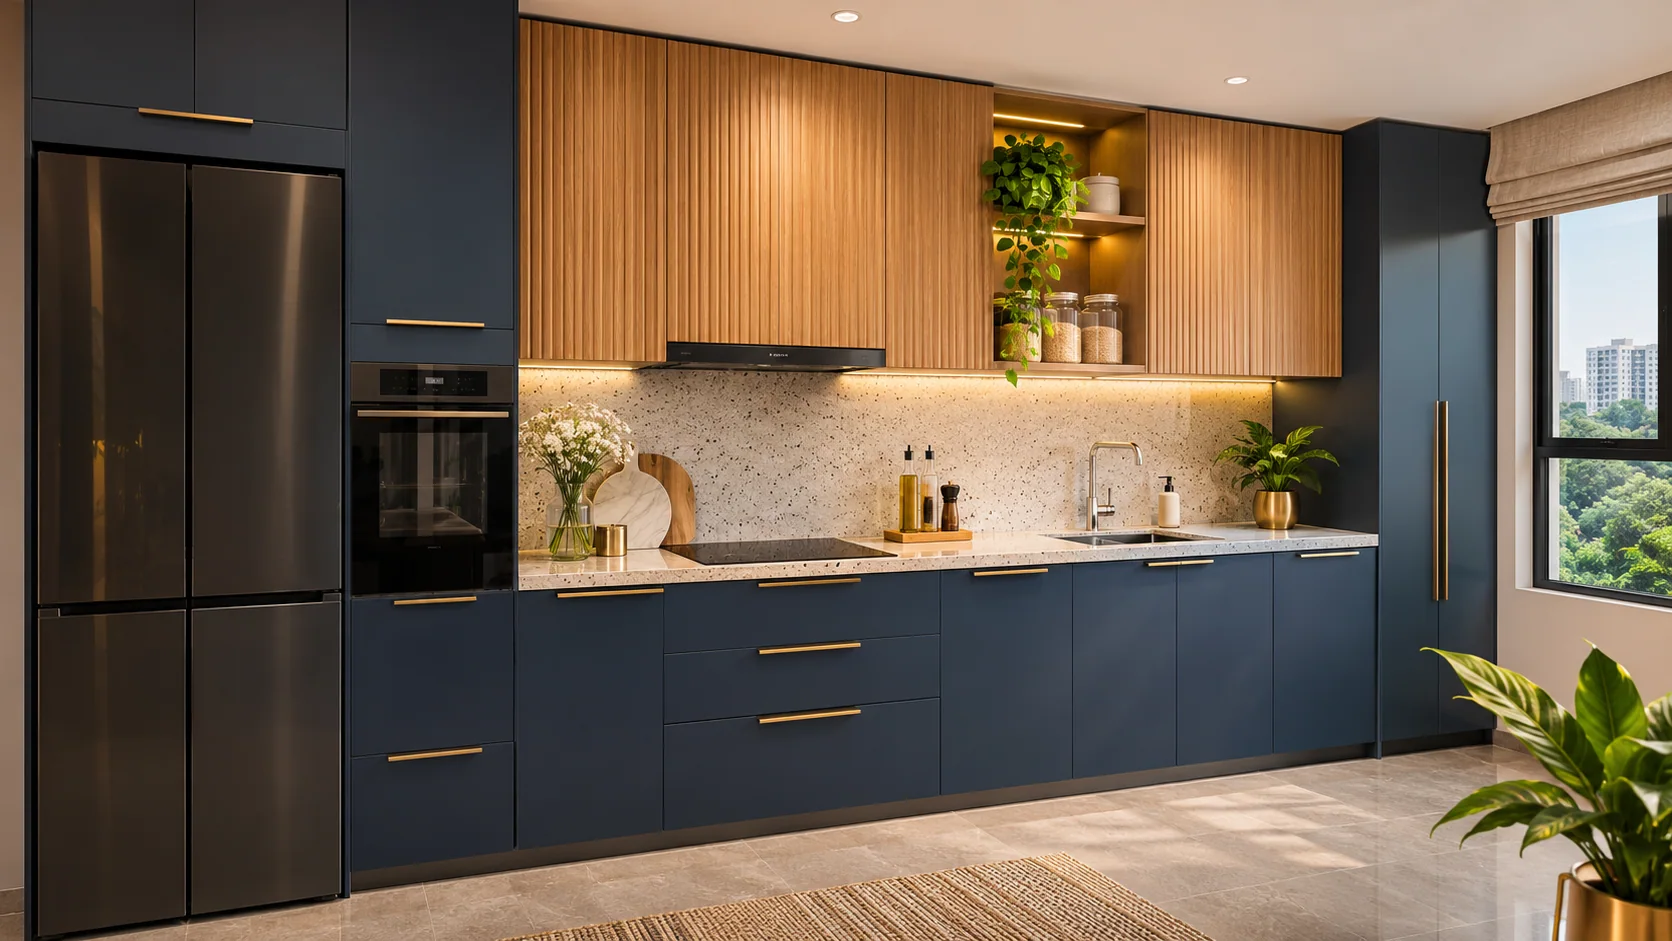 26
Kitchen Design for a Compact Studio
Keep cabinets visually calm and make the counter serve multiple functions.
Read planning details and practical cautions ↗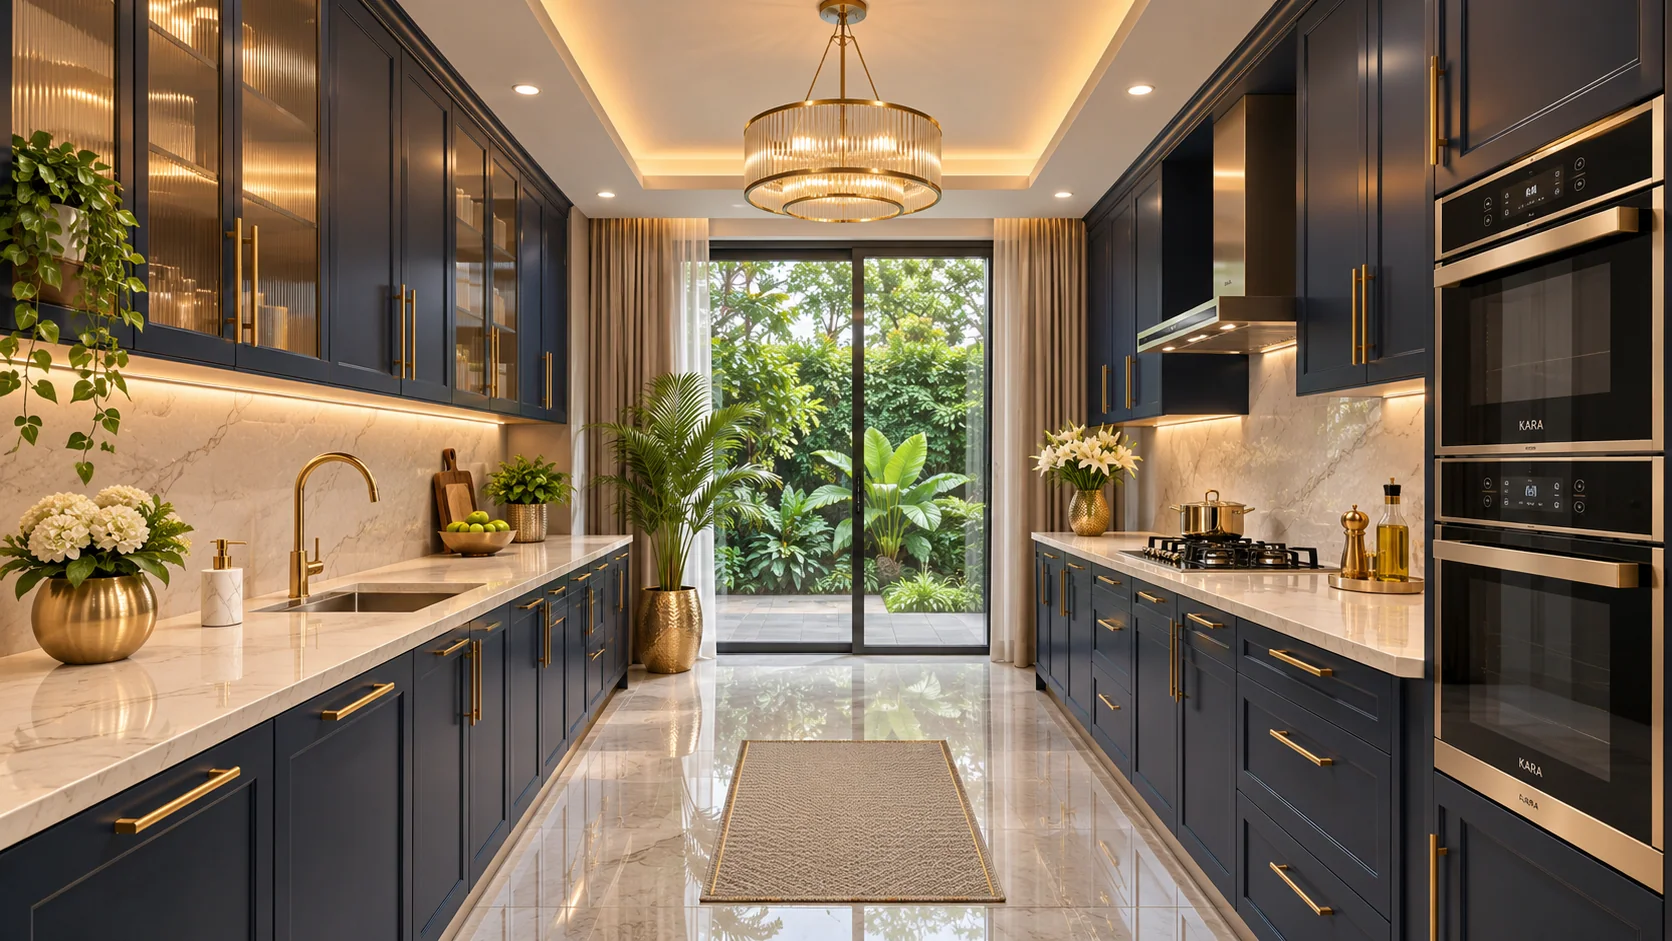 27
Kitchen Design with Separate Wet and Dry Zones
Place washing and cleaning near plumbing while keeping prep areas uncluttered.
Read planning details and practical cautions ↗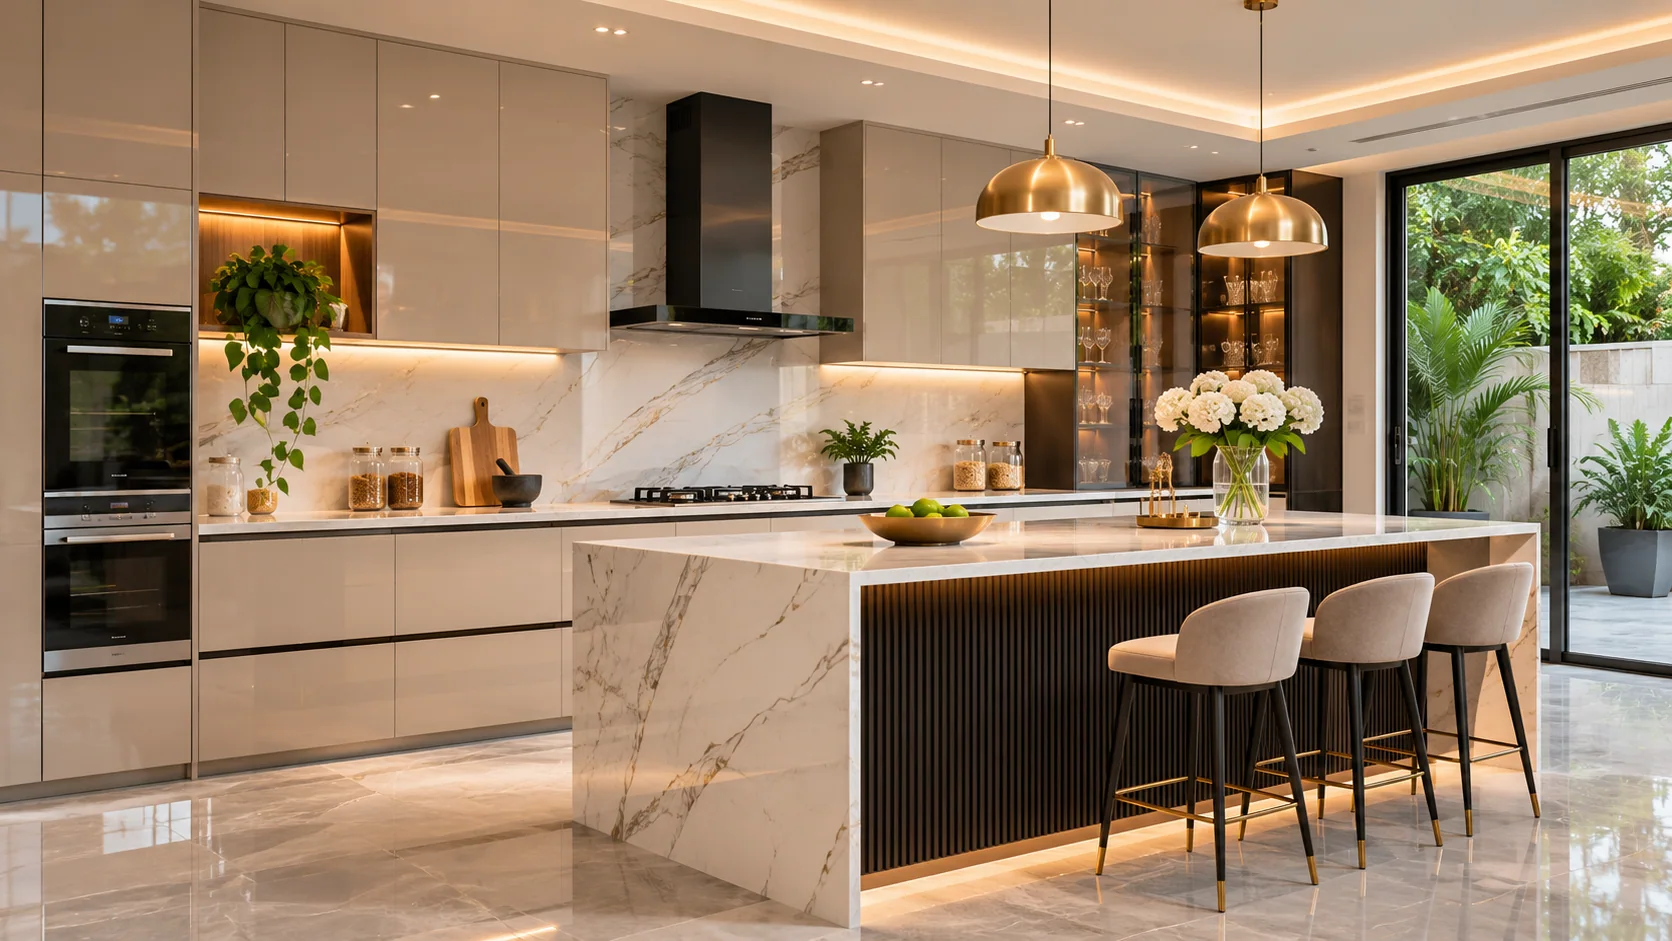 28
Kitchen Design with Crockery Display
Reserve display glazing for items worth showing and keep daily tools hidden.
Read planning details and practical cautions ↗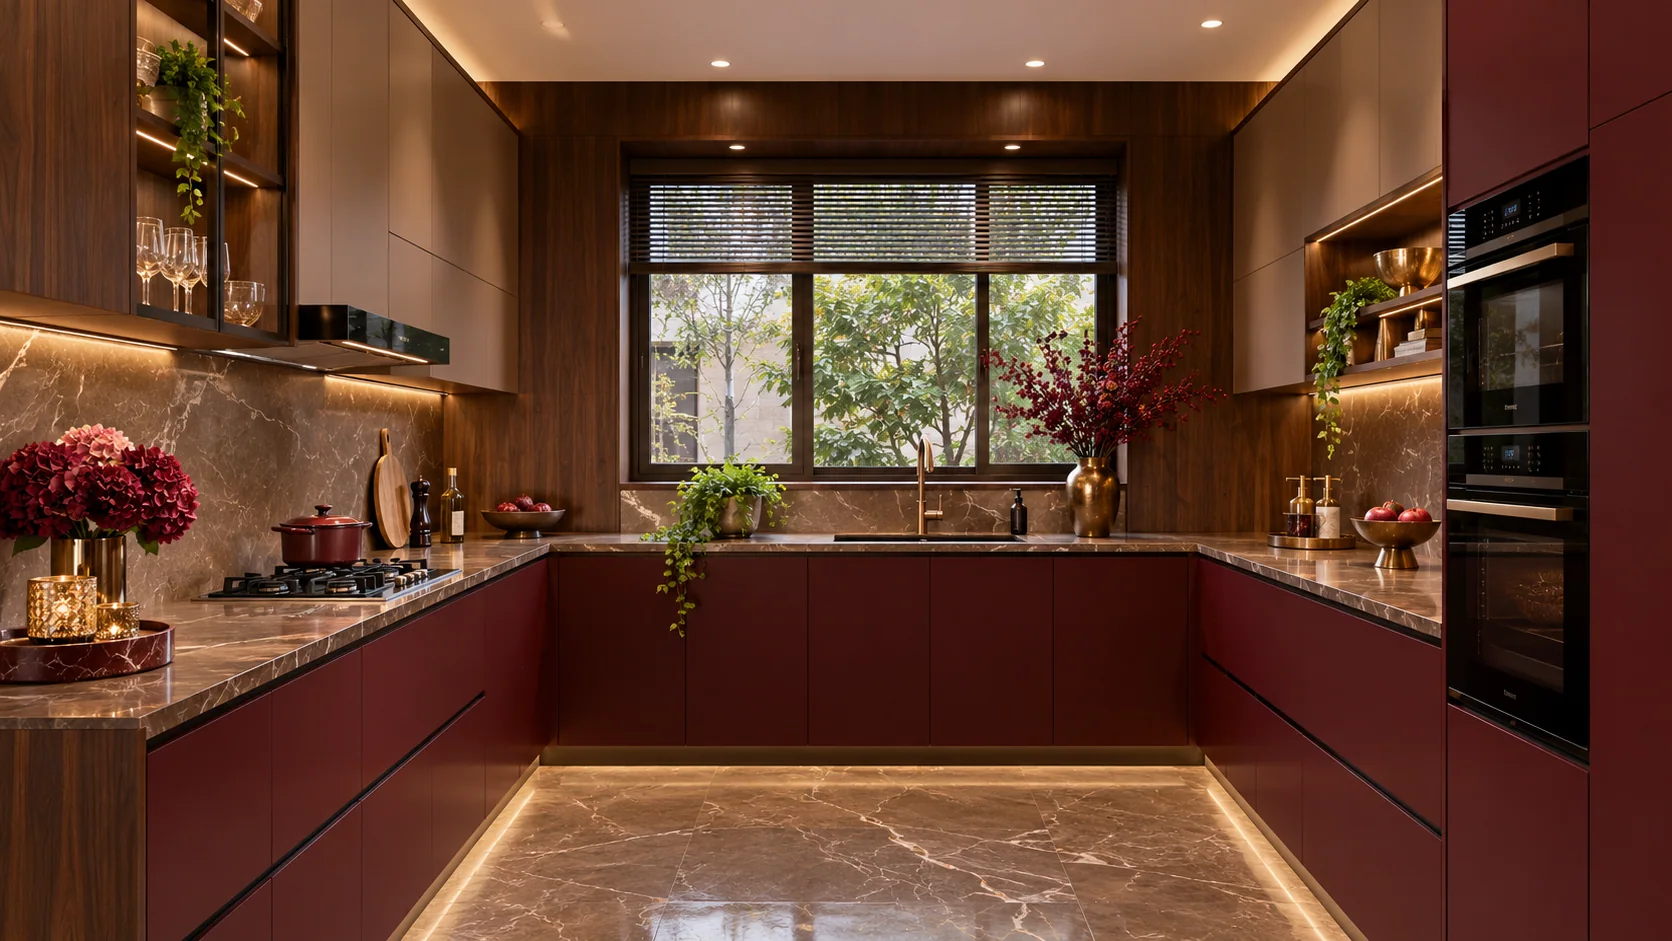 29
Kitchen Design for Two People Cooking
Provide two usable preparation locations where space allows.
Read planning details and practical cautions ↗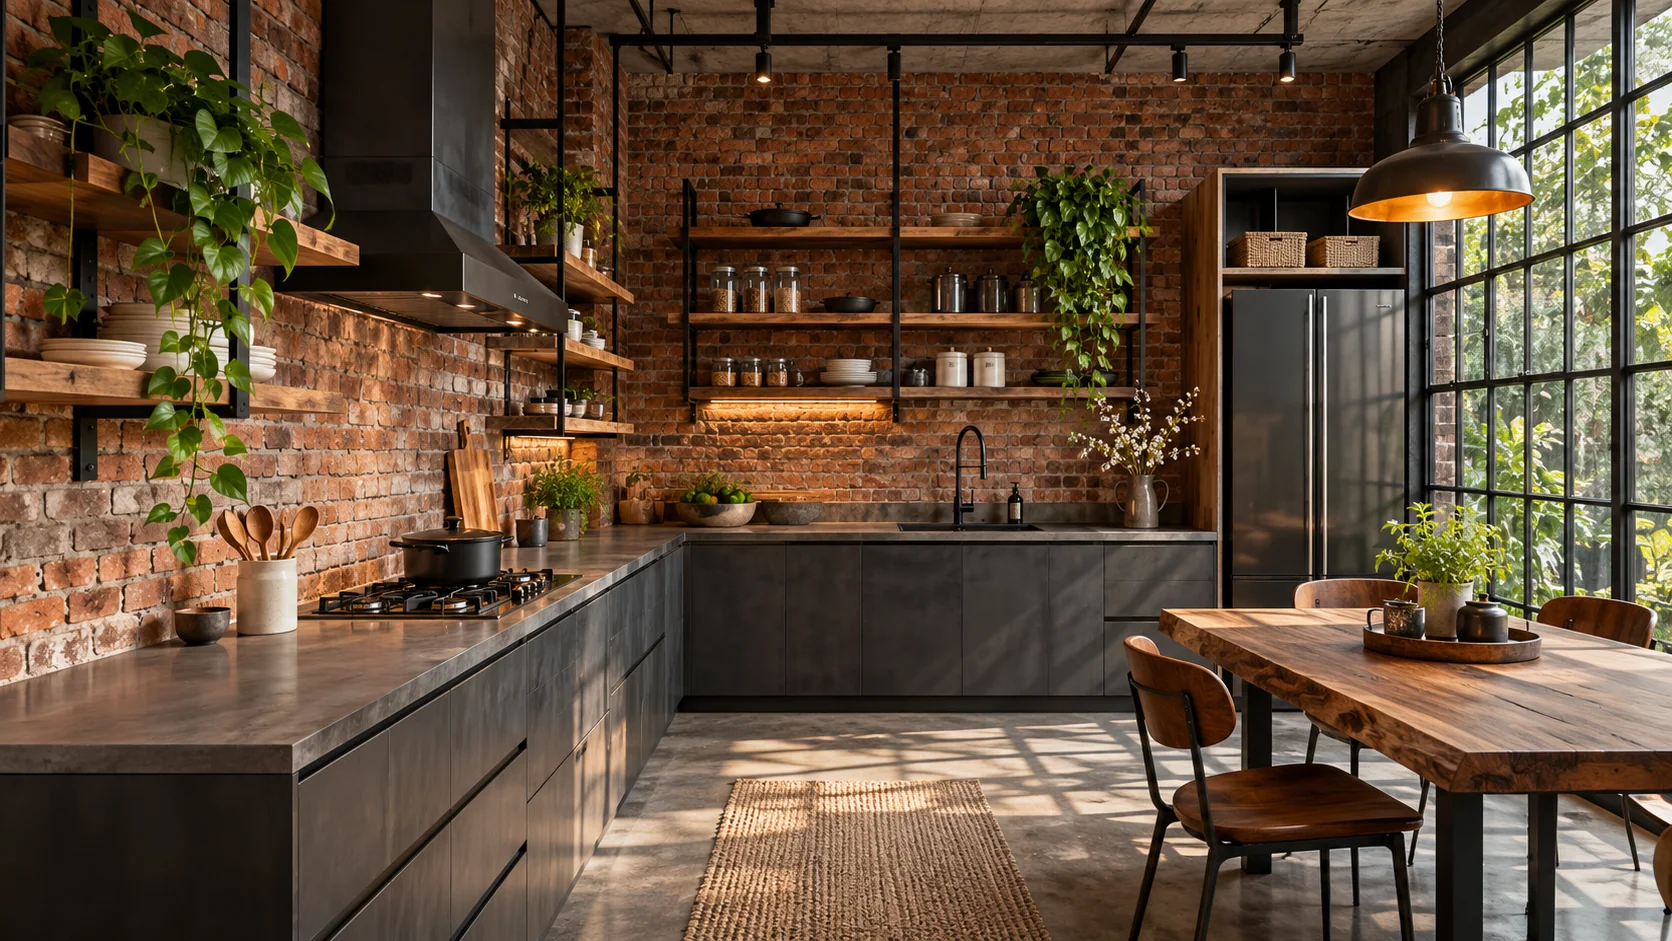 30
Kitchen Design for Future Renovation
Use accessible service panels and components that can be replaced independently.
Read planning details and practical cautions ↗