KITCHEN & INTERIOR SOLUTIONS · PUNE & PCMC

Custom Wardrobes in Pune & PCMC

Kara Creation also offers custom wardrobe concepts for bedrooms, from space-efficient storage arrangements to finish choices coordinated with your room.

Custom Wardrobes layout or materials design reference
MADE FOR REAL HOMES

Custom Wardrobes
designed around your home.

Kara Creation also offers custom wardrobe concepts for bedrooms, from space-efficient storage arrangements to finish choices coordinated with your room.

Who this solution works for

Bedroom storage upgrades, new homes and personalised wardrobe planning.

What your custom wardrobes project may include

Wardrobe measurements
Hanging and shelving configurations
Shutter and finish options
Internal drawers and organisers
Mirror and handle options
Quotation and installation planning

Design and material decisions for custom wardrobes

01

List what must hang versus fold.

02

Keep daily essentials between comfortable reach heights.

03

Check door swing or sliding-door clearance.

Have a floor plan ready?

Share the room measurements and your priorities for a more useful design discussion.

Request a consultation
DESIGN DETAILS

Design storage around real belongings and comfortable access.

Thoughtful, site-specific decisions make a bigger difference than choosing a kitchen from a photograph.

A wardrobe should help the bedroom stay organised without making the room feel smaller. Start by counting clothing that needs hanging, folded shelves, drawers, jewellery storage and luggage space. That inventory is more useful than choosing a wardrobe elevation first.

The choice between hinged and sliding shutters depends on clear floor space, wall condition and the required access width. Tall wardrobes also need careful planning for seasonal items and comfortable daily reach.

Discuss the internal structure, finish, mirrors, handles, lighting and service access together. The most attractive wardrobe is one that remains easy to use as the household changes. If the room has dampness or uneven walls, discuss those site conditions before manufacturing. A useful quotation should make the internal shelf and drawer layout, shutter material, hardware and installation scope clear so you know what you are choosing.

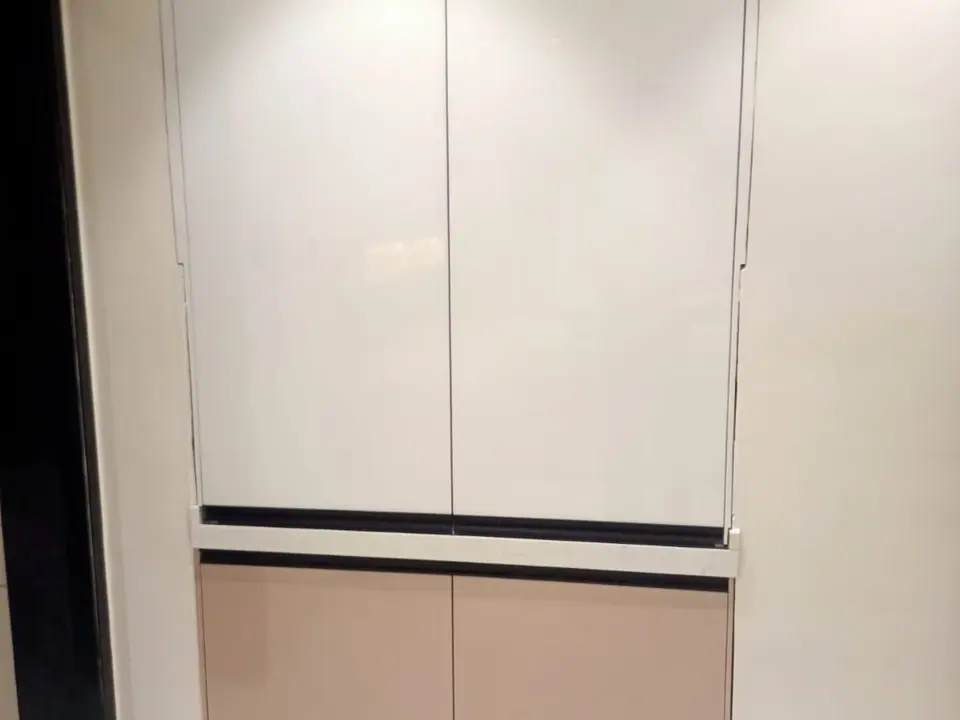
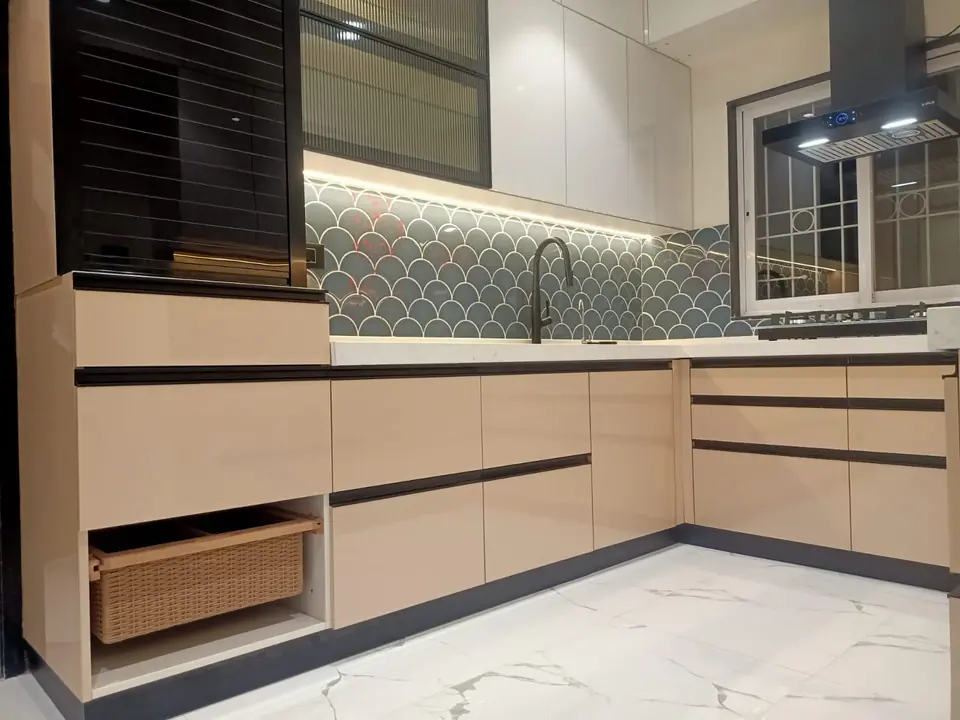
Custom Wardrobes photographed layout or design referenceDesign photography for layout and finish discussion; confirm project details with the showroom.

Three choices worth discussing

01

Daily reach

Put frequently worn clothing and essentials at comfortable accessible heights.

02

Shutter movement

Compare sliding and hinged systems against bed clearance and access needs.

03

Internal planning

Allocate hanging space, drawers and adjustable shelves before choosing the outer finish.

BEFORE WE FINALISE THE DESIGN

Details we should check at your site

These points help make a quotation and layout more useful for your actual home.

  • Bed and door clearance
  • Wall irregularities
  • Overhead luggage space
  • Drawer width and running hardware
  • Mirror placement
  • Ventilation and care
YOUR NEXT STEP

Get a custom wardrobes quotation based on your room.

Costs and installation timelines depend on dimensions, selected materials, hardware, site services and the work agreed. We avoid promising a fixed price without understanding the project.

Share your requirements

Useful things to bring

  • Room measurements or builder floor plan
  • Photos of each wall, door, window and existing utility point
  • Sizes of the refrigerator, hob, chimney, oven and other appliances
  • Storage priorities: cookware, pantry, tiffin boxes and daily dishes
  • Preferred materials, colours and easy-clean requirements
REAL KITCHEN PROJECT PHOTOGRAPHY

Explore custom wardrobes details.

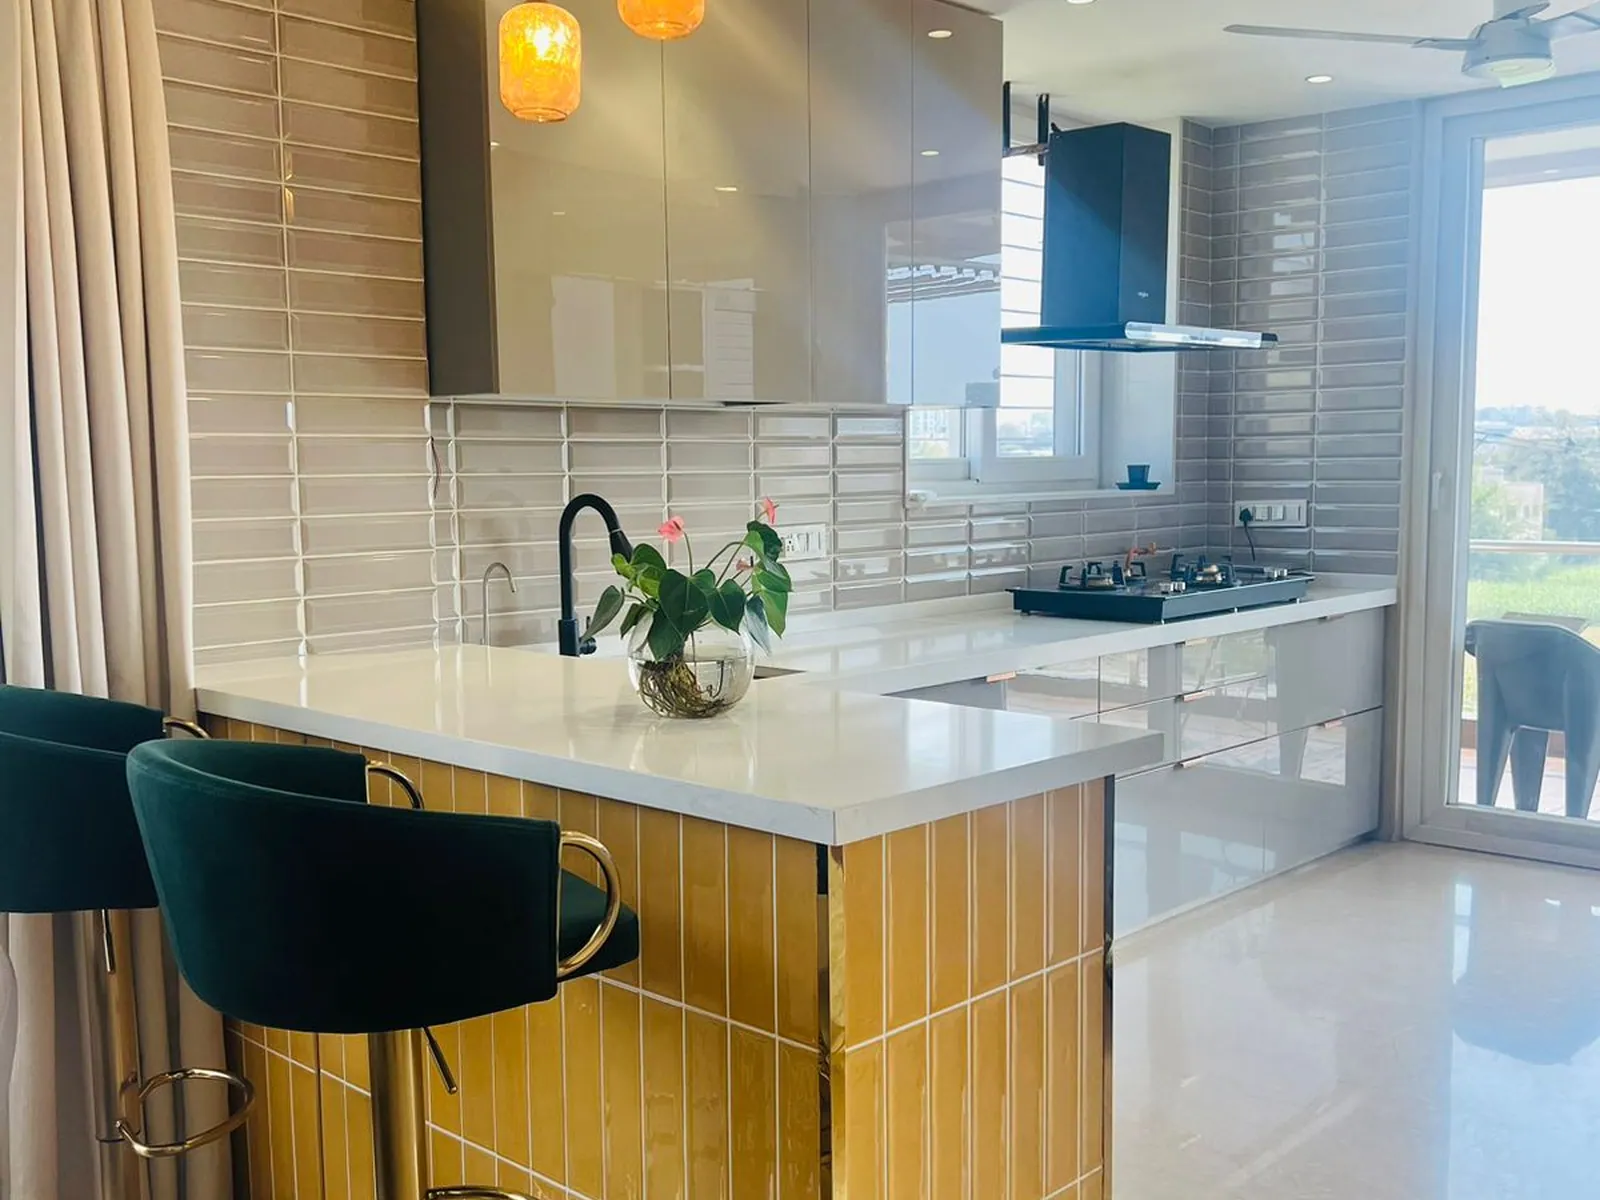
Browse selected photographs from Kara Creation’s supplied work collection. These show real design details without claiming that every layout or fitting is identical to your project.

View all project photos
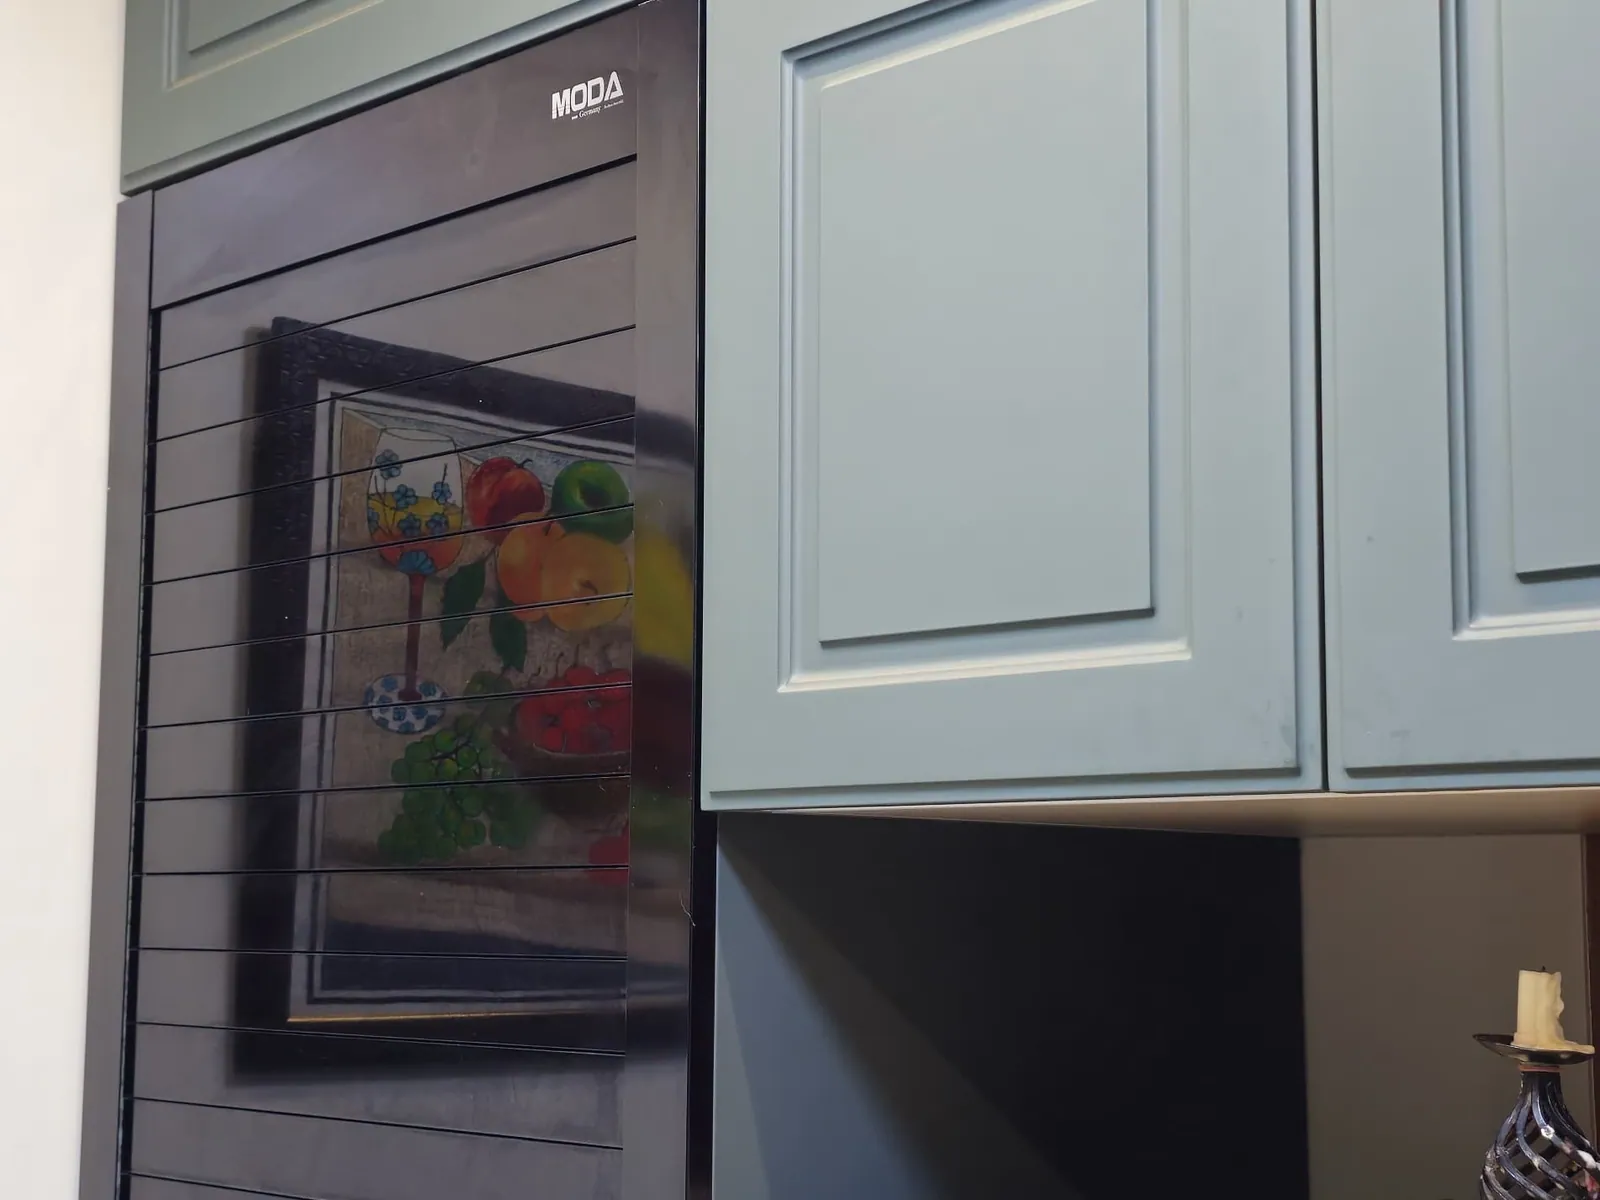
Kara Creation project photograph showing modular kitchen tall beige utility cabinet, from the modular kitchen work collection48
Modular Kitchen Tall Beige Utility CabinetStorage Details
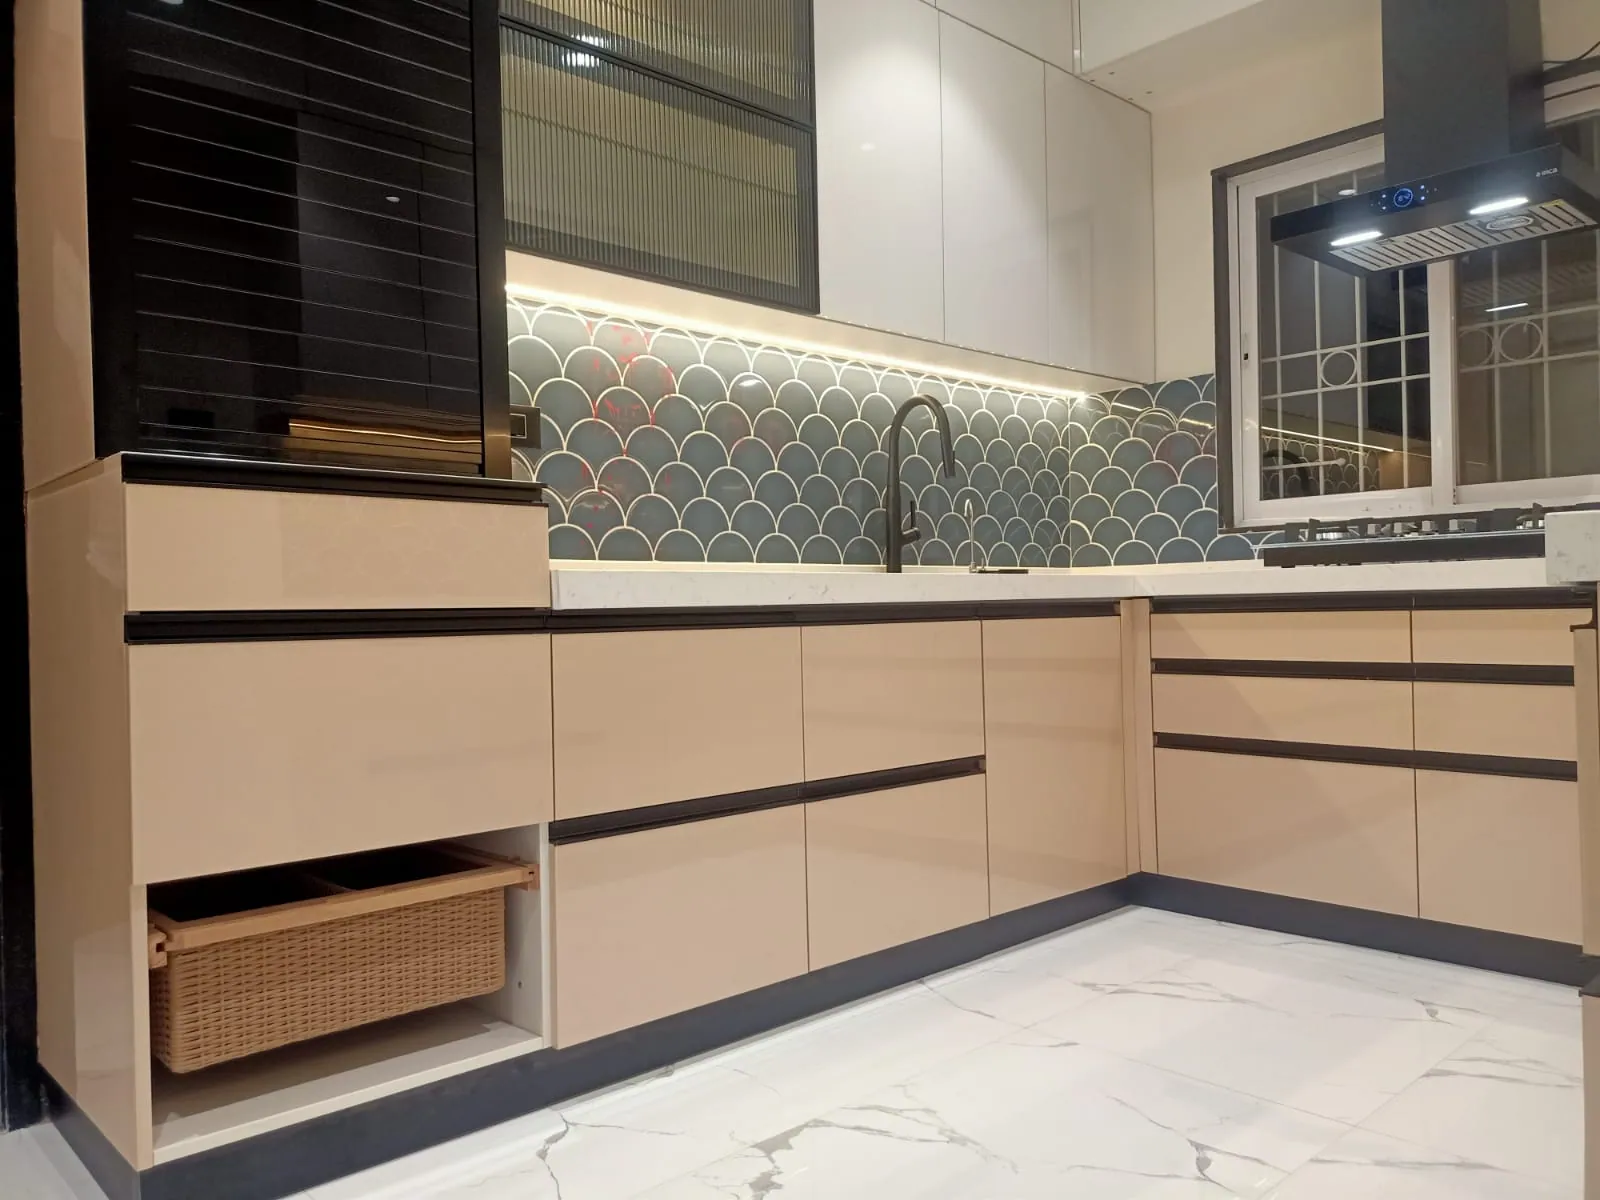
Kara Creation project photograph showing beige kitchen cabinet storage system, from the modular kitchen work collection44
Beige Kitchen Cabinet Storage SystemBeige & Neutral
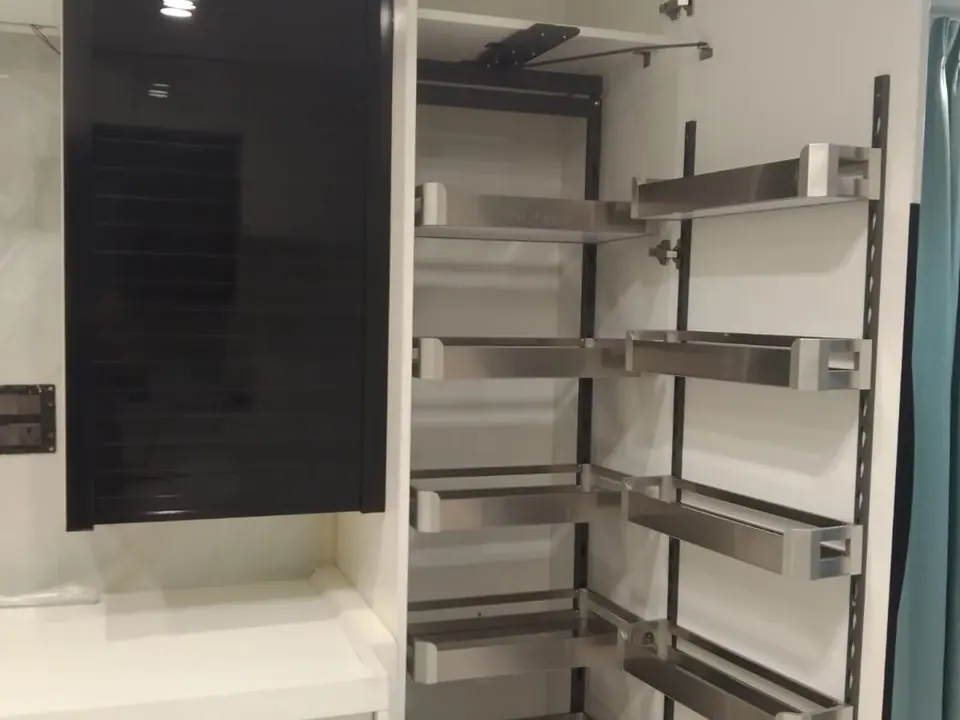
Kara Creation project photograph showing modular kitchen tall pantry pullout, from the modular kitchen work collection20
Modular Kitchen Tall Pantry PulloutStorage Details

Kara Creation project photographs. Exact locations, materials and project specifications can be confirmed with the showroom.

FAQS

Frequently asked questions about custom wardrobes

A few useful things to know before you begin your kitchen project.

Ask us a question
Do you offer wardrobes in PCMC?

Kara Creation lists wardrobes among its furnishing services. Contact the showroom to confirm your requirements.

Are sliding doors possible?

They can be considered depending on the wardrobe layout.

Can finishes match the kitchen?

Coordinated finishes can be explored, subject to current material availability.

YOUR NEXT CHAPTER STARTS HERE

Ready to love your kitchen?

Bring your ideas, measurements or a simple floor plan. We’ll help you explore what makes sense for your home and budget.