Start with usable wall length, not just room size
A compact kitchen is shaped by doors, windows, pillars and service points. Sketch every wall with its usable dimensions before deciding on a layout. Check where the fridge and chimney can actually fit.
Compare straight, L-shaped and parallel plans
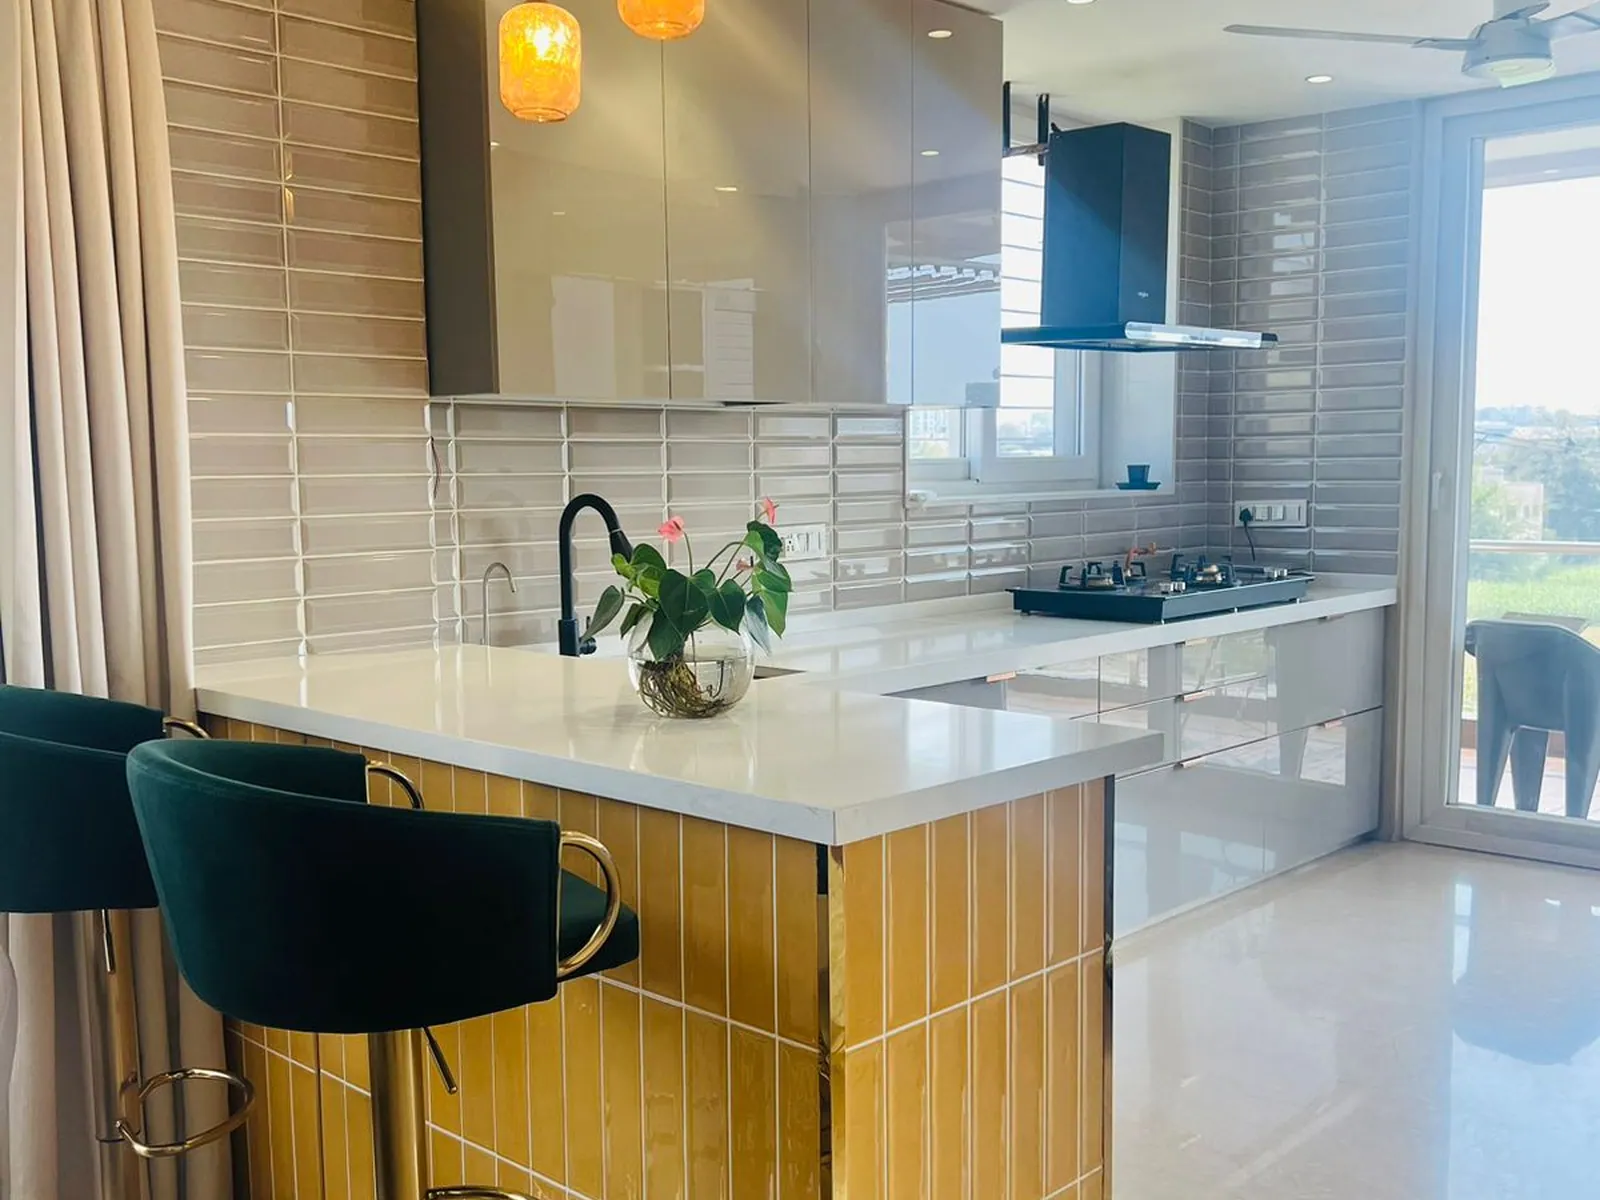
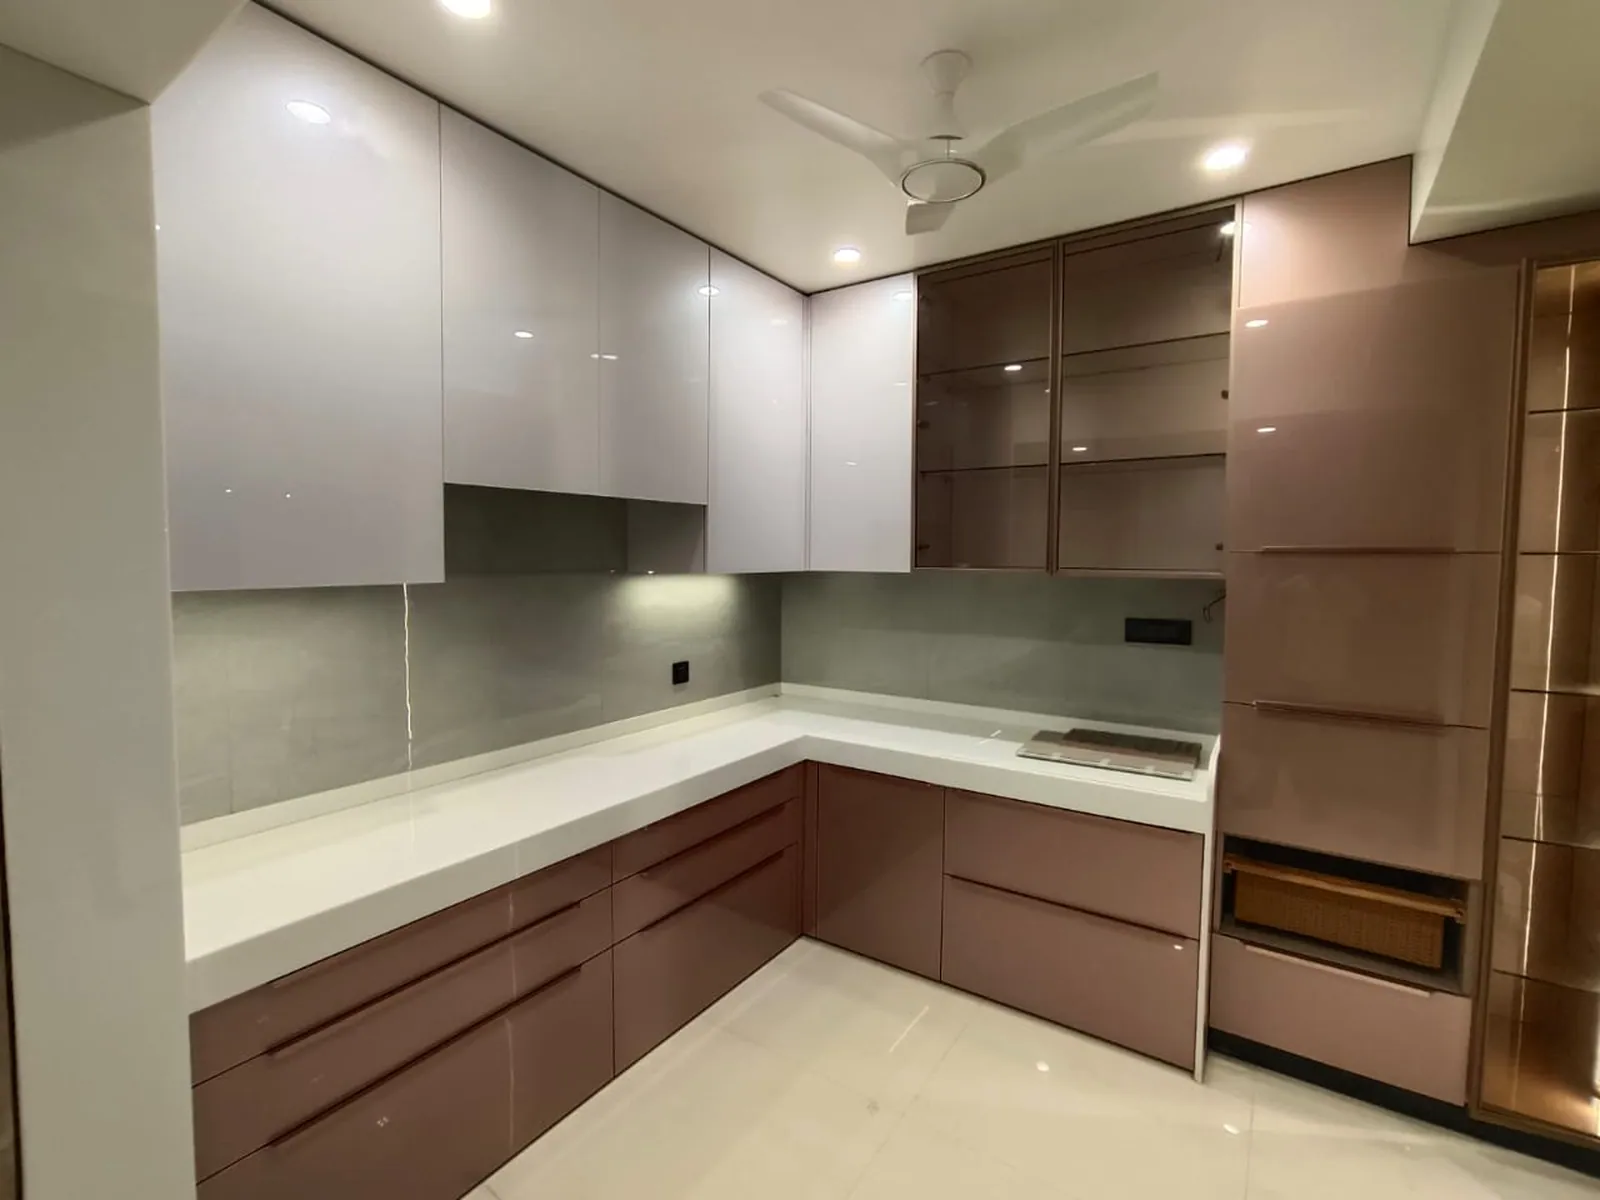
One-wall kitchens may leave more open floor space; L-shaped arrangements use a corner; parallel kitchens can offer two efficient worktops if the central walkway is comfortable. No layout is universally best for all 1BHK or 2BHK flats.
Keep one reliable preparation counter
A crowded counter is frustrating even in a kitchen packed with storage. Preserve a practical section for chopping and meal preparation, with everyday knives and ingredients close by.
Use drawers where they help most
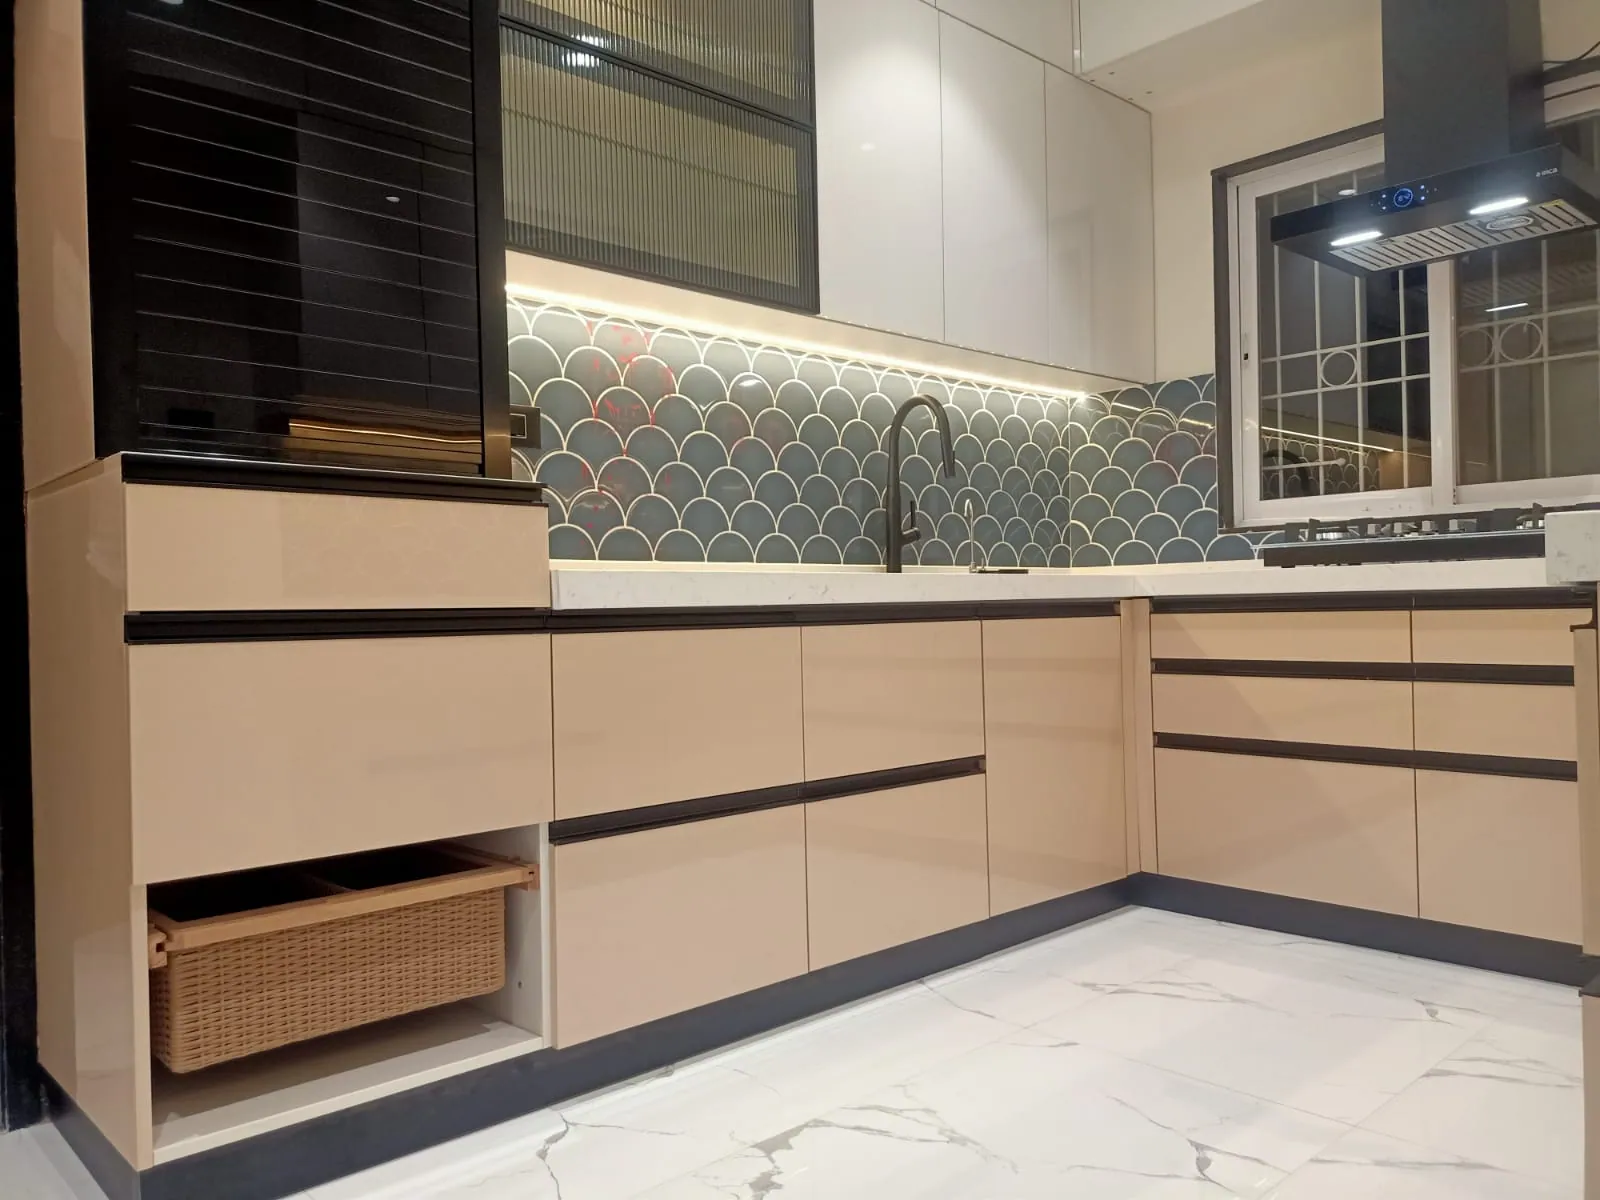
Deep base drawers can make pots and plates easier to reach than low shelves. Cutlery trays, spice organisers and pull-outs should match the usable internal dimensions of each cabinet.
Keep light, air and maintenance in mind
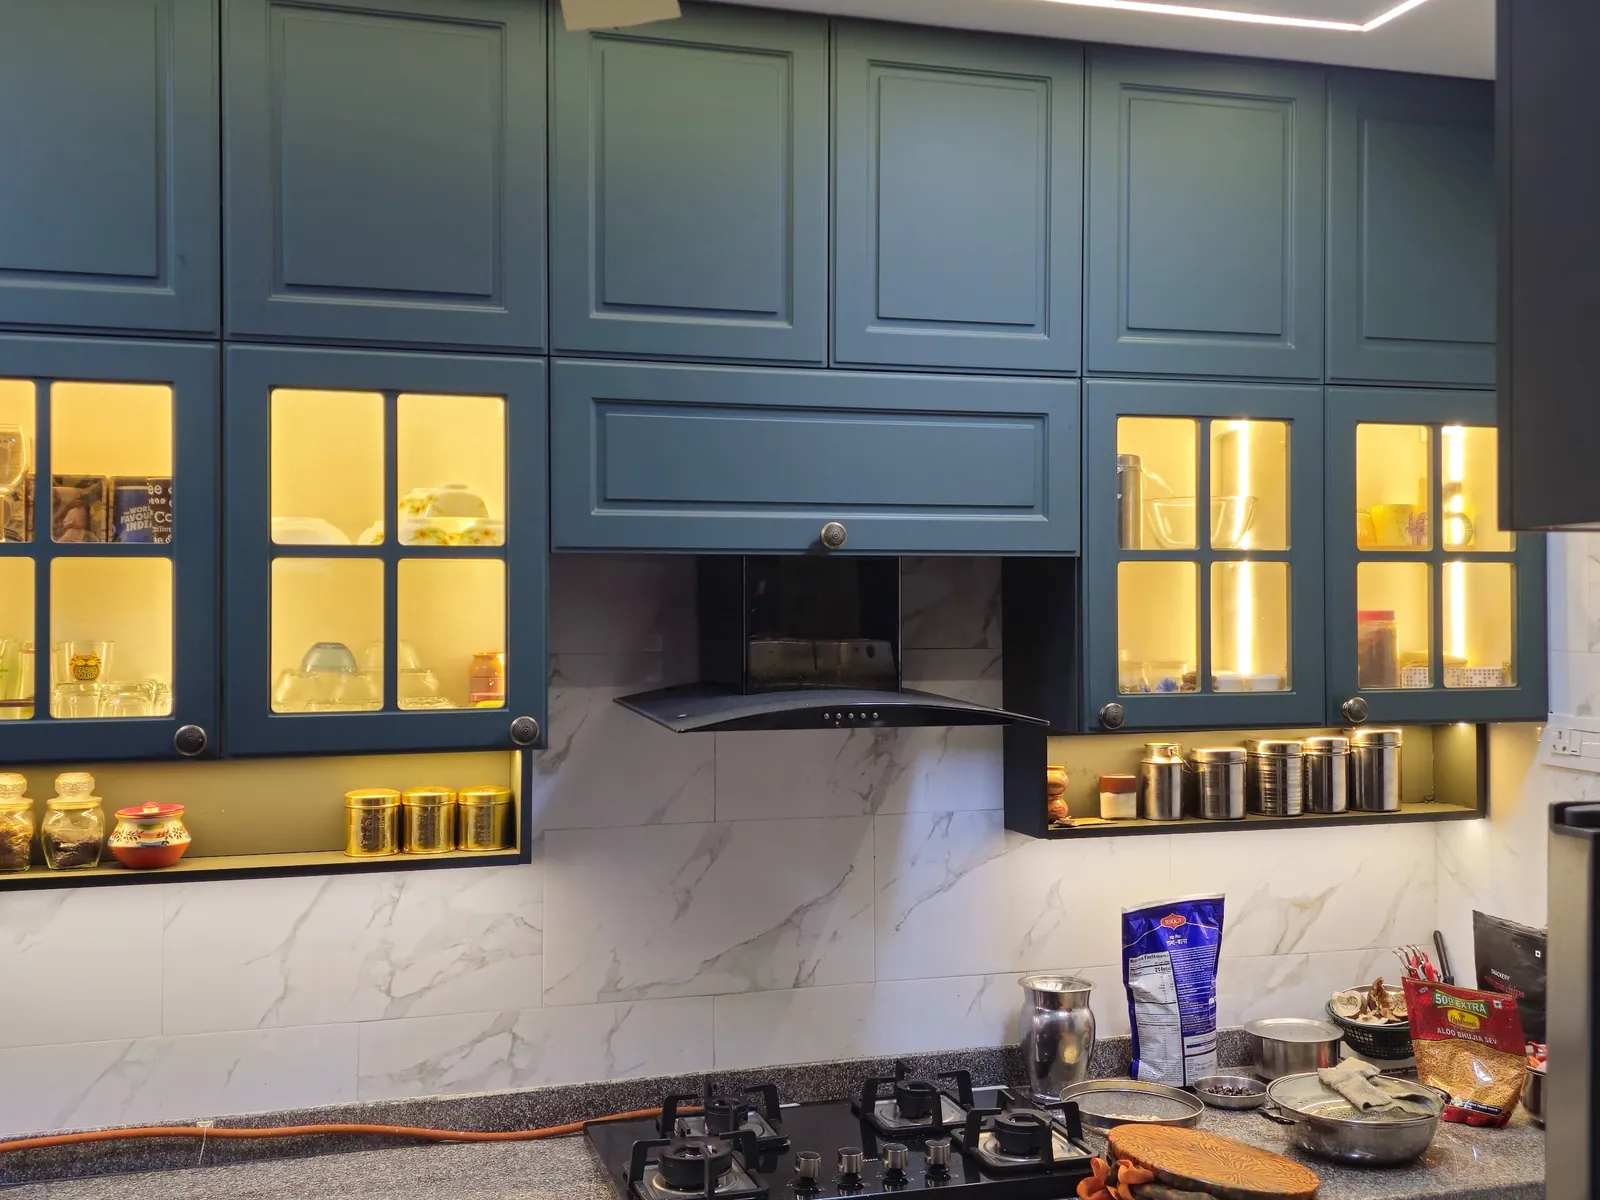
Use overhead cabinets carefully around windows. Task lighting under cabinets can improve visibility, while easy-clean finishes and well-protected edges are useful near the sink and cooking zone.
What to discuss at a design consultation
Take a site plan, photographs of each wall, appliance dimensions, storage requirements and a budget range. Ask for a quotation with board and shutter material, hardware, countertop and installation scope clearly separated.
Small-space choices that deserve attention
Use this comparison to make your first conversation with a kitchen designer more specific.
| Constraint | Useful response |
|---|---|
| Limited wall length | Protect one preparation surface and avoid oversized appliances. |
| Not enough base storage | Use deeper accessible drawers for heavy cookware. |
| Narrow kitchen | Check opening clearance before choosing opposing counters. |
| Low daylight | Keep windows clear and add targeted under-cabinet lighting. |
Take this checklist to your consultation
Clear inputs help a design team understand the space and prepare a project-specific proposal.
- Measure all usable walls
- List the appliances you own
- Prioritise daily-use cookware
- Check internal drawer clearance
- Photograph windows and utility points
Want advice for your own kitchen?
Kara Creation serves homeowners across Pune and PCMC from its Jadhavwadi, Chikhali showroom. Share a floor plan, measurements and your priorities to start a practical discussion.
Discuss your kitchen