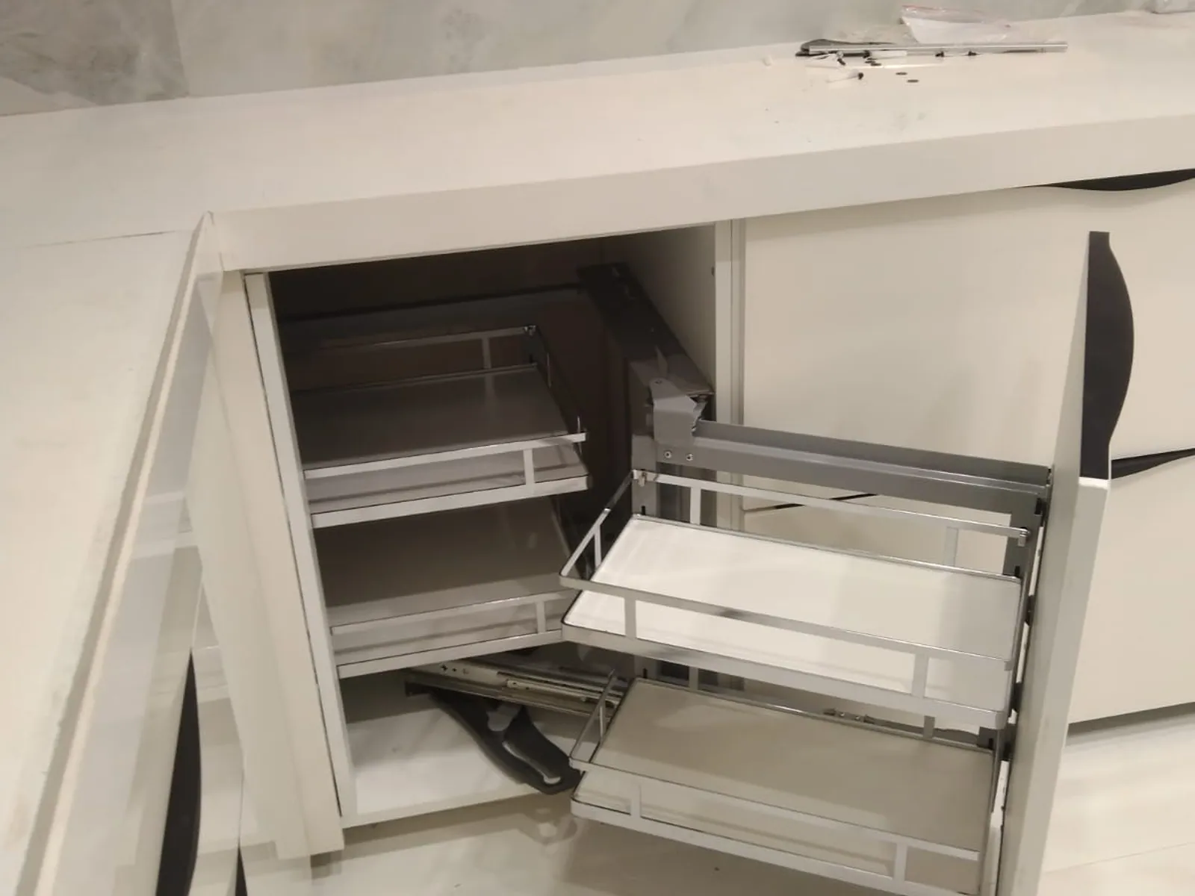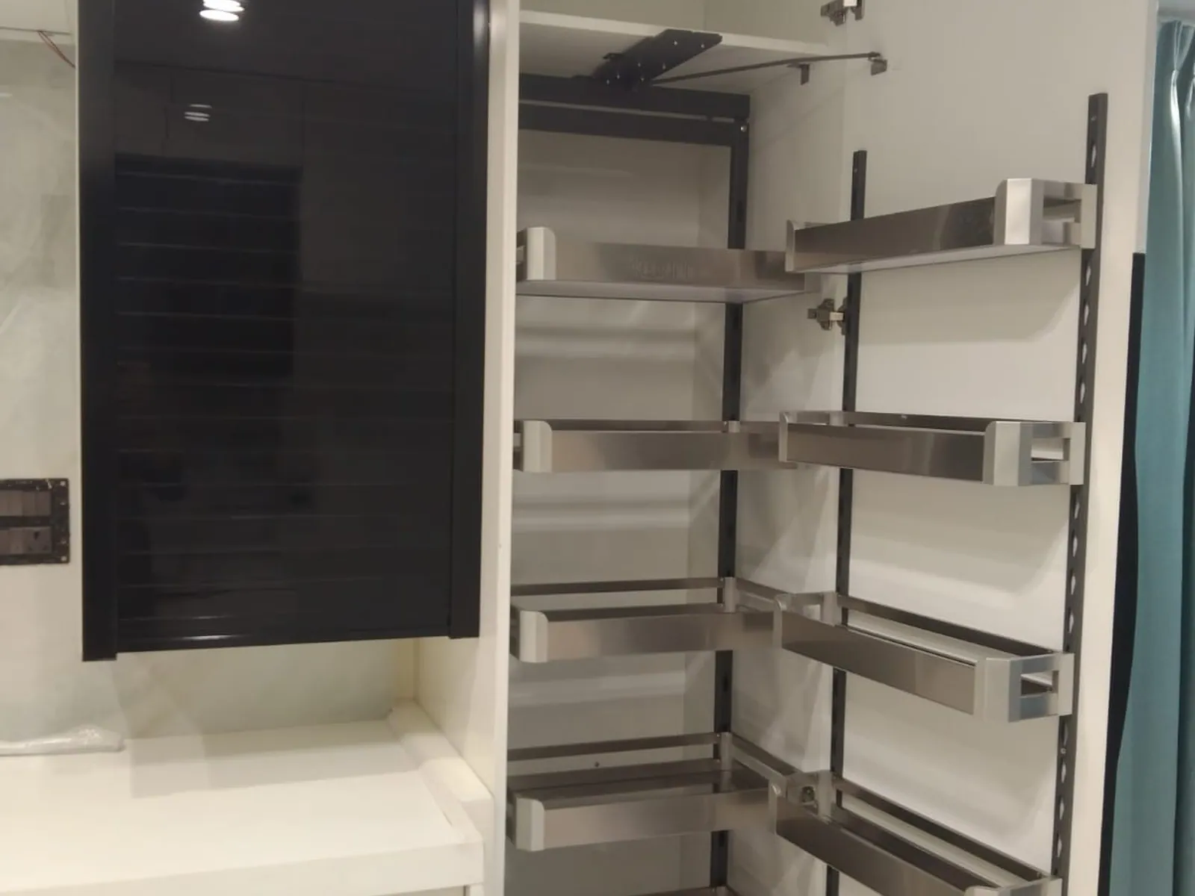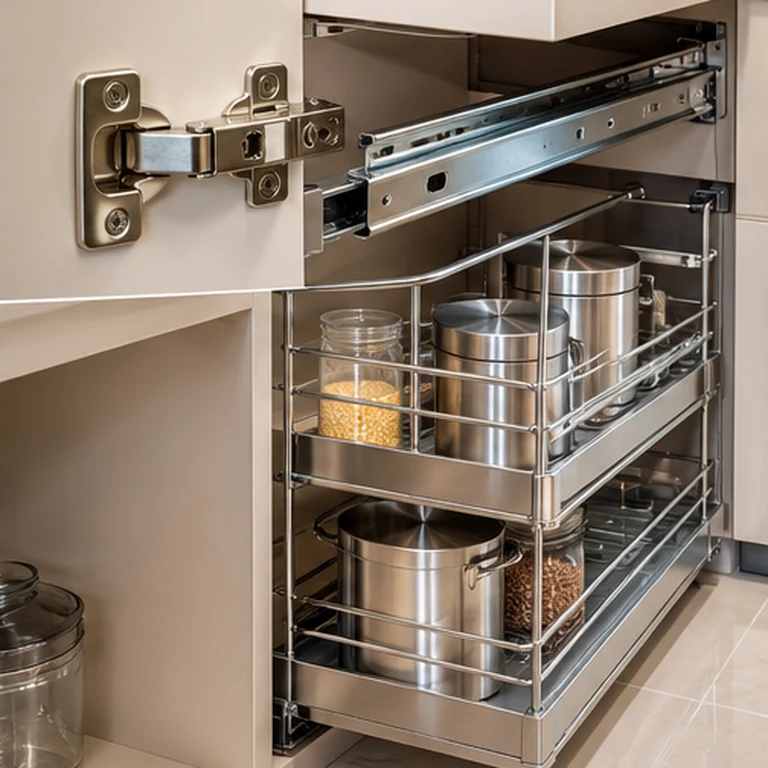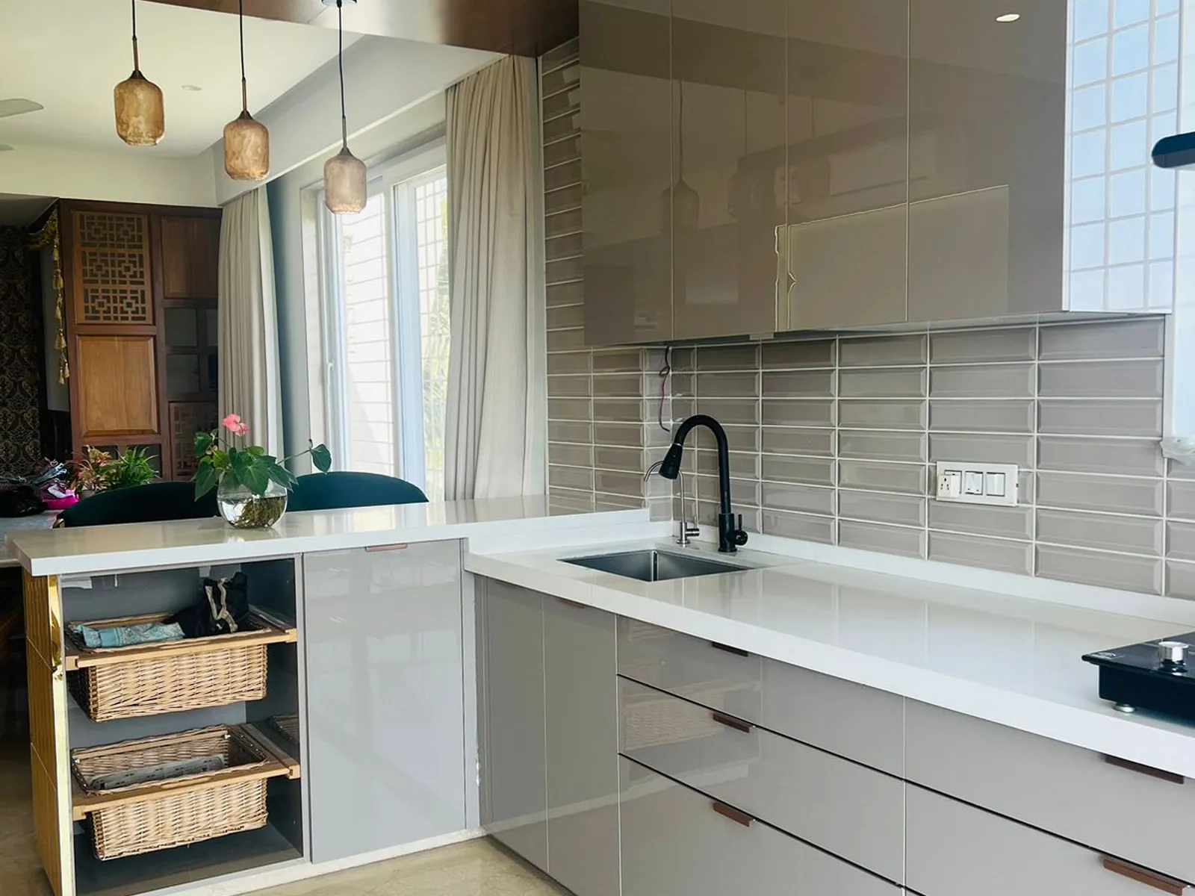
What matters when planning kitchen utility cabinet ideas?
A dedicated tall cabinet can conceal a broom, mop or ironing accessories. In a real kitchen, the best-looking design is only successful when it allows comfortable movement, accessible storage and safe use of the available services. Consider the points below before finalising your layout or finish.
Cabinet fit and usable capacity
A dedicated tall cabinet can conceal a broom, mop or ironing accessories. Keep service access to traps, plumbing and shut-off valves unobstructed.
Choosing the right accessory
Keep damp equipment ventilated and away from dry food. Choose moisture-tolerant, removable parts that can be cleaned without dismantling the cabinet.
What can go wrong — and how to avoid it
Poorly ventilated utility storage encourages odours. Check this point on the measured layout and record the chosen solution in the project specifications.
How to plan kitchen utility cabinet ideas for everyday use
A dedicated tall cabinet can conceal a broom, mop or ironing accessories.
Start by noting the position of the sink, hob, refrigerator and any doorway that opens into the workspace. Draw how the family prepares food on a normal weekday, not just how the finished cabinetry will look in photographs. Any design option should maintain access to regular cookware and provide enough clear counter space for preparation.
Decide whether this storage solves a real need
Keep damp equipment ventilated and away from dry food.
- What utensils or supplies will this unit hold?
- What cabinet opening and load capacity are required?
- Can it be cleaned and serviced without removing neighbouring units?
Test the unit with the same kinds of items you store at home.
Common planning mistakes with kitchen utility cabinet ideas
Poorly ventilated utility storage encourages odours.
Review the plan with actual door-opening clearances, plumbing and electrical points. A site visit and an approved materials list help avoid the common problem of a design that looks polished on screen but creates frustration during installation or daily cooking.
Kitchen cabinets, worktops and storage for kitchen utility cabinet ideas
For kitchen utility cabinet ideas, discuss the board grade in dry and wet areas, edge sealing, accessible drawers and the expected storage load. The suitable combination depends on your room, the appliances you already own, and the finish you prefer. Compare at least two material or fitting options using written product details.
Keep the most frequently used items near their point of use: pots near the hob, cleaning supplies near the sink and dry groceries near preparation. A technically impressive accessory is not automatically useful if it is hard to clean, difficult to reach or unsuitable for your actual cabinet opening.
Measurements and planning checklist for kitchen utility cabinet ideas
- A recent floor plan or measured wall lengths, doors and windows.
- Photographs showing the sink, chimney route, electrical points and any utility entrance.
- Exact models or sizes of appliances you want to integrate.
- Examples of finishes you like, along with your cleaning and maintenance preferences.
- A budget range and a list of essential versus optional features.
Compare related kitchen choices
For this storage units & accessories topic, the following guides help compare alternatives rather than deciding from a photograph alone.
Frequently asked questions about kitchen utility cabinet ideas
How do I decide whether kitchen utility cabinet ideas is suitable for my home?
A dedicated tall cabinet can conceal a broom, mop or ironing accessories. Keep service access to traps, plumbing and shut-off valves unobstructed. Keep damp equipment ventilated and away from dry food. Final suitability depends on measured dimensions and the selected products.
What is the main trade-off when planning kitchen utility cabinet ideas?
Choose moisture-tolerant, removable parts that can be cleaned without dismantling the cabinet. Poorly ventilated utility storage encourages odours. Ask for the exact specifications before approving the design.
Can Kara Creation suggest an exact layout or quotation?
Yes, after the room measurements, existing services, preferred materials and appliance list have been reviewed. The website does not promise one layout or a fixed price for all homes.
Discuss modular kitchen design in Pune & PCMC
Kara Creation works from its Jadhavwadi, Chikhali showroom and serves customers across Pune and Pimpri-Chinchwad. The right specification and quotation follow a discussion of your particular space; these planning guides are not a promise of a specific product, material brand, timeline or fixed price.
See local service areas ↗